
Address
185 Empress St S, Thunder Bay (West End), ON
Price
$ 319,900
Property Attributes
- ID#X13672610
- TypeSingle Family
- Listing Status Active
- MunicipalityThunder Bay (West End)
- CityThunder Bay (West End)
- AreaWest End
- NeighbourhoodWest End
- Postal CodeP7B 4N8
- StyleBungalow
- Price$ 319,900
- Bedrooms2
- Bathrooms1
- Half Bathrooms1
Data Source:
Canadian Real Estate Association (CREA)
Property Description
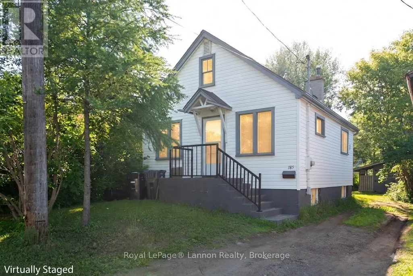
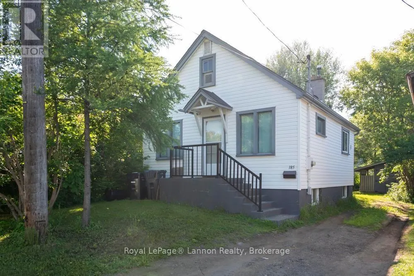
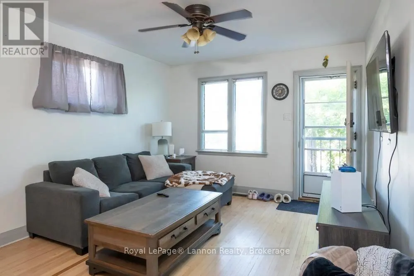
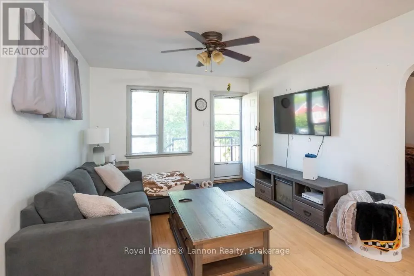
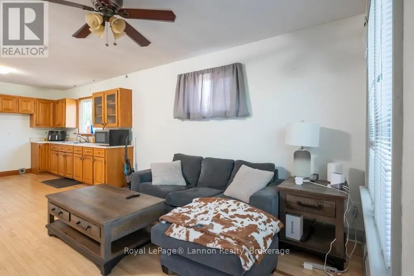
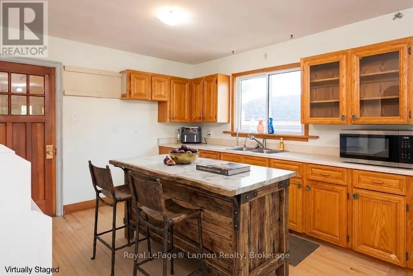
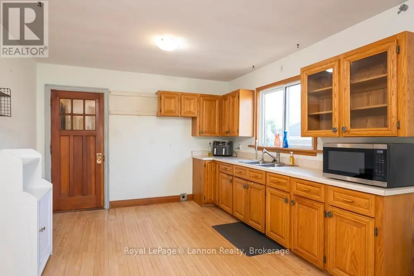
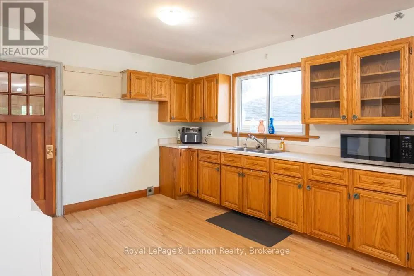
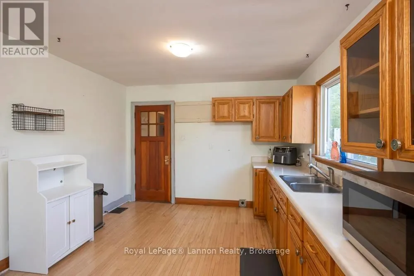
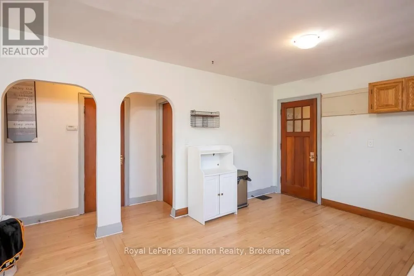
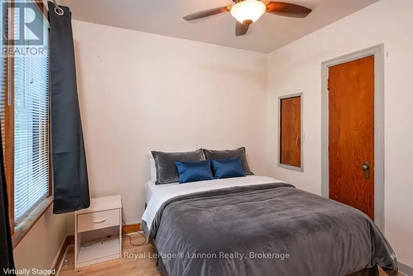
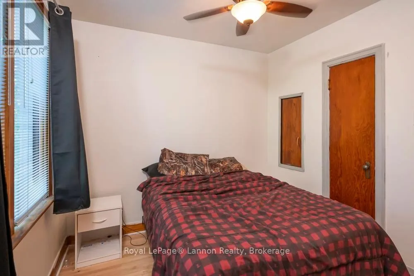
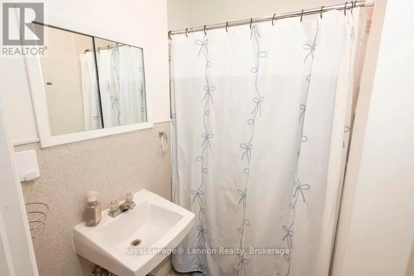
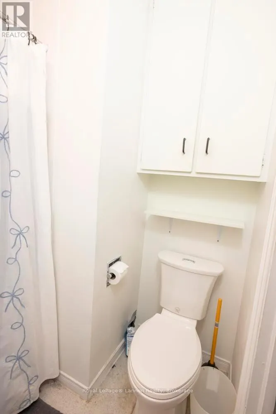
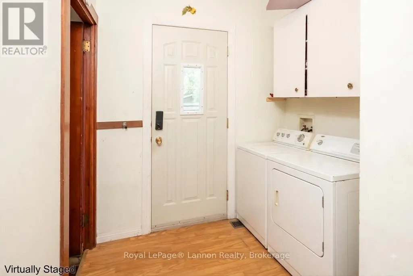
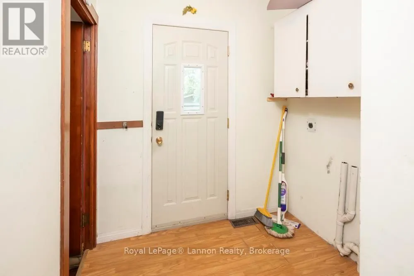
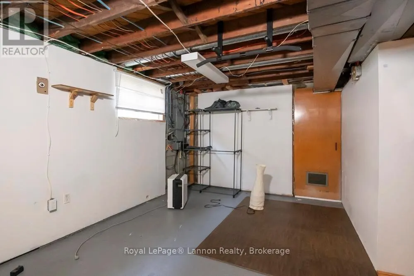
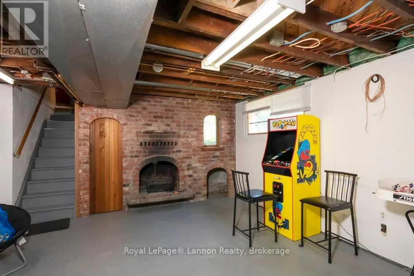
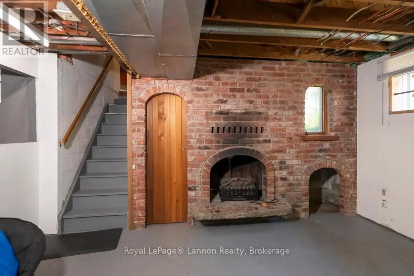
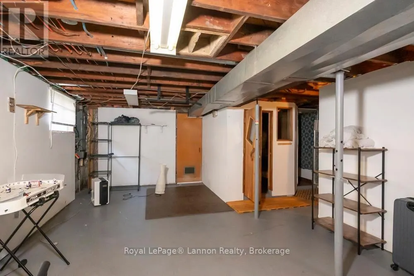
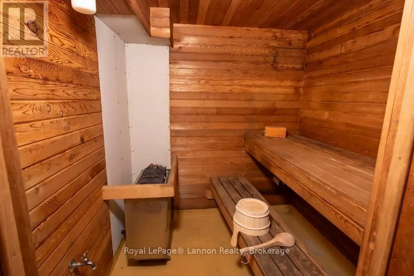
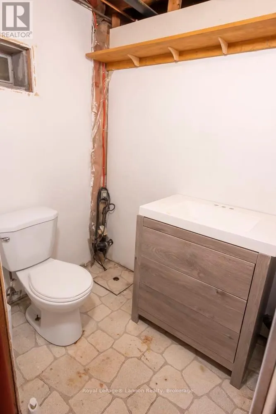
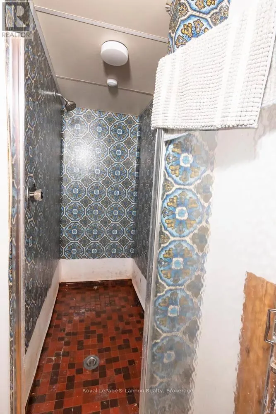
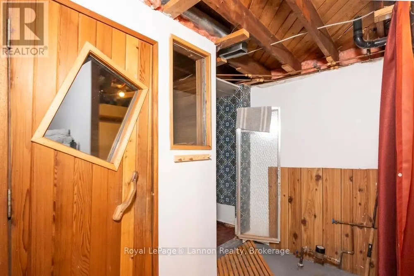
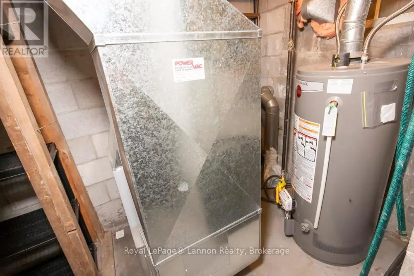
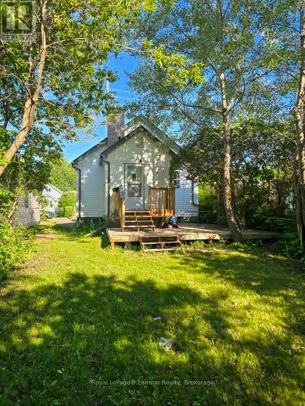
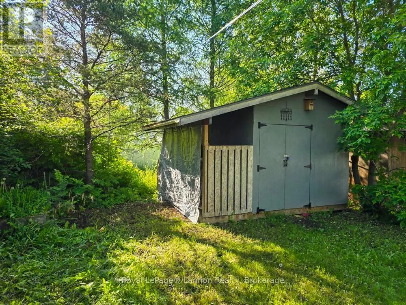
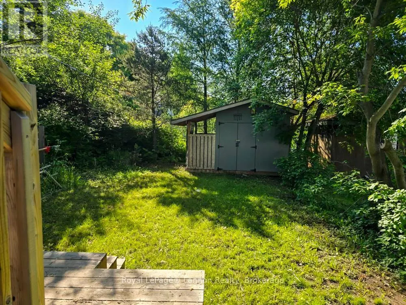
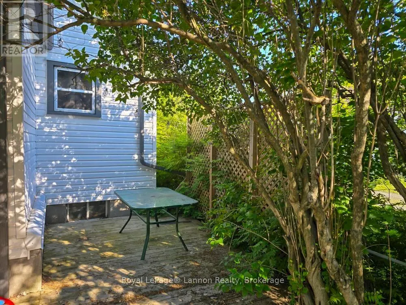
Opportunities like this offer serious value, and this 2-bedroom bungalow is your chance to stop renting and start building real equity. Step inside to a practical, open-concept main floor where the living area and kitchen are open concept for seamless, easy daily living. Main floor laundry for even more convenience. Head downstairs to find a unique, highly functional setup featuring a built-in sauna with its own dedicated shower and separate 2pc bathroom area. The lower level also includes a partially finished rec room with a cozy ornamental fireplace, giving you extra flexible space for a home office, gym, or casual lounge. Two tier deck in the back yard surrounded by lush greenery giving privacy for outdoor enjoyment. Low-maintenance living, a smart layout, and a functional basement setup in a prime central location, all at an accessible price point. Don't miss out on this equity builder. Call today to schedule your private showing before it's gone! (id:7434)
General Features
| Features | Sauna |
|---|---|
| Property Type | Single Family |
| CommunityName | West End |
| Building Architectural Style | Bungalow |
| Location Description | Between Windsor and Phyllis |
| Parking Space Total | 2 |
| Foundation Type | Block |
| Building Type | House |
| Ownership Type | Freehold |
| Building.StoriesTotal | 1 |
Interior Features
| Building Fireplace Present | False |
|---|---|
| Building Heating Type | Forced air |
| Building Heating Fuel | Natural gas |
| Basement Development | Partially finished |
| Basement Type | Full (Partially finished) |
| Construction Style Attachment | Detached |
| Flooring Type | Laminate, Hardwood |
| Bedrooms | 2 |
Exterior Features
| Structure | Deck |
|---|---|
| Sewer | Sanitary sewer |
| Exterior Finish | Vinyl siding |
Room Details
| Room | Dimensions | Level | Flooring | Details |
|---|---|---|---|---|
| Bathroom | Measurements not available | Main level | ||
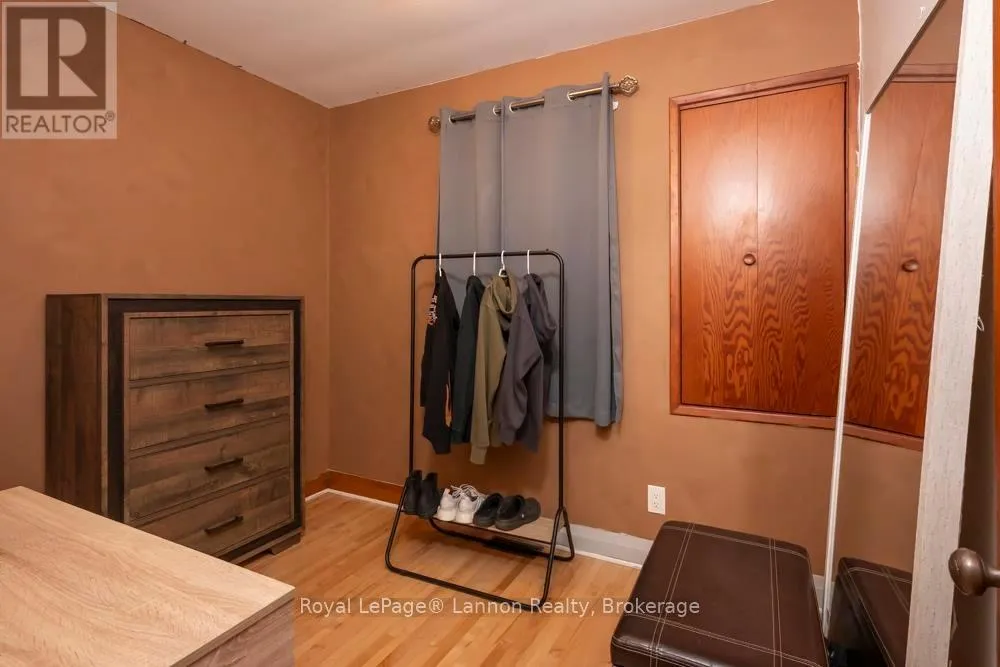
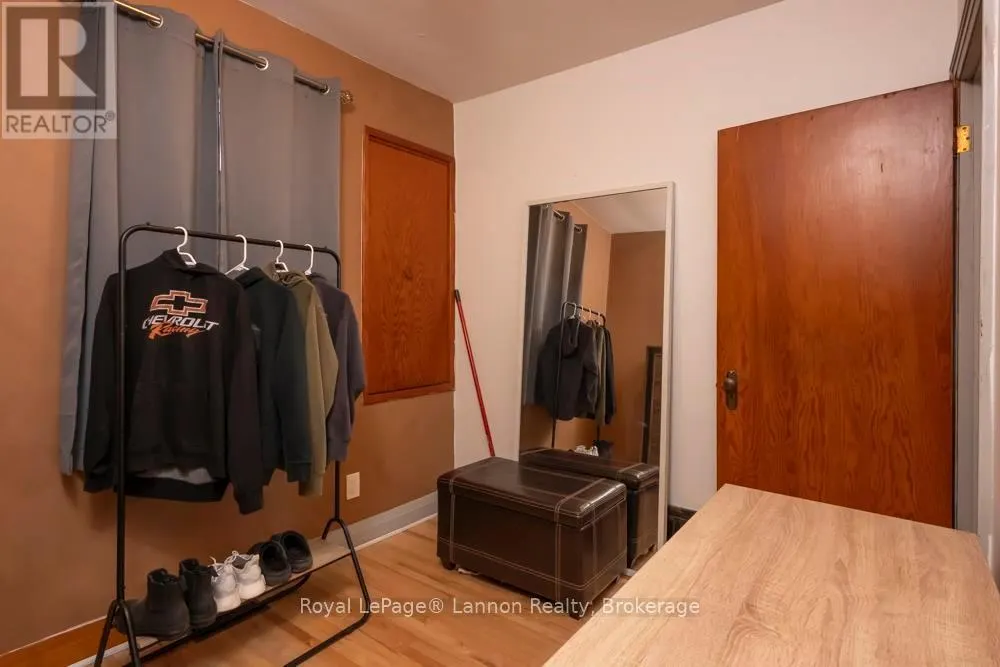
| Bedroom 2 | 2.31 m x 2.34 m | Main level | 2.34 m | |
| Kitchen | 3.5 m x 3.74 m | Main level | 3.74 m | |
| Laundry room | 2.04 m x 2.34 m | Main level | 2.34 m | |
| Living room | 3.5 m x 4.02 m | Main level | 4.02 m | |
| Other | 2.43 m x 1.21 m | Basement | 1.21 m | |
| Primary Bedroom | 2.74 m x 2.92 m | Main level | 2.92 m |
Amenities
- Views
- New Construction
- Adult 55+
- Lease To Own
- No Strata Fees
- Furnished
- Primary On Main
- Air Conditioning
- Seller Finance
- Green
- Fixer Upper
- Horse
- Golf
- Fireplace
- Deck
- Garage
- Basement
- Pool

Property vs Single Family Average in P7B 4N8
Price
In The Neighbourhood
Just Listed
North Bay (West End)
$ 659,900
- Type
- Single Family
- Rooms
- 5 Beds + 2.5 Baths
Century 21 Blue Sky Region Realty Inc., Brokerage
North Bay (West End)
$ 249,900
- Type
- Single Family
- Rooms
- 2 Beds + 1.5 Baths
Century 21 Blue Sky Region Realty Inc., Brokerage
North Bay (West End)
$ 599,900
- Type
- Single Family
- Rooms
- 4 Beds + 2.5 Baths
Royal LePage Northern Life Realty, Brokerage
North Bay (West End)
$ 425,000
- Type
- Single Family
- Rooms
- 3 Beds + 1.5 Baths
Revel Realty Inc. Brokerage
North Bay (West End)
$ 300,000
- Type
- Single Family
- Rooms
- 3 Beds + 2 Baths
RE/MAX CROWN REALTY (1989) INC.
North Bay (West End)
$ 380,000
- Type
- Single Family
- Rooms
- 4 Beds + 1.5 Baths
Royal LePage Northern Life Realty, Brokerage
Winnipeg
$ 249,900
- Type
- Single Family
- Size
- 770 SqFt
- Rooms
- 3 Beds + 1 Baths
Royal LePage Prime Real Estate
Winnipeg
$ 209,900
- Type
- Single Family
- Size
- 652 SqFt
- Rooms
- 2 Beds + 2 Baths
Royal LePage Prime Real Estate
Brooks
$ 675,000
- Type
- Single Family
- Size
- 2,557 SqFt
- Rooms
- 3 Beds + 2.5 Baths
Century 21 Foothills Real Estate
North Bay (West End)
$ 399,900
- Type
- Single Family
- Rooms
- 3 Beds + 1 Baths
Revel Realty Inc. Brokerage
Open House
North Bay (West End)
$ 387,700
- Type
- Single Family
- Rooms
- 3 Beds + 1.5 Baths
Royal LePage Northern Life Realty, Brokerage

 All information deemed reliable but not guaranteed. All properties are subject to prior sale, change or withdrawal. Neither listing broker(s) or information provider(s) shall be responsible for any typographical errors, misinformation, misprints and shall be held totally harmless. Listing(s) information is provided for consumer's personal, non-commercial use and may not be used for any purpose other than to identify prospective properties consumers may be interested in purchasing. The data relating