
Address
316056 Highway 6 Highway S, Chatsworth, ON
Price
$ 299,990
Property Attributes
- ID#X13576604
- TypeSingle Family
- Listing Status Active
- MunicipalityChatsworth
- CityChatsworth
- AreaChatsworth
- NeighbourhoodChatsworth
- Postal CodeN0H 2V0
- Style
- Price$ 299,990
- Bedrooms5

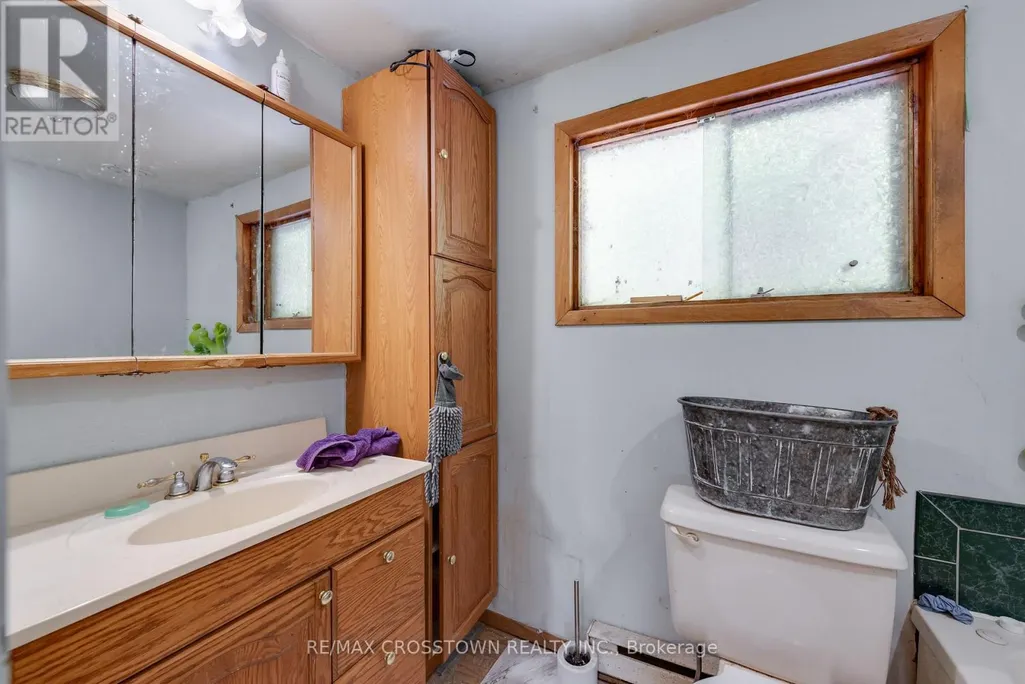
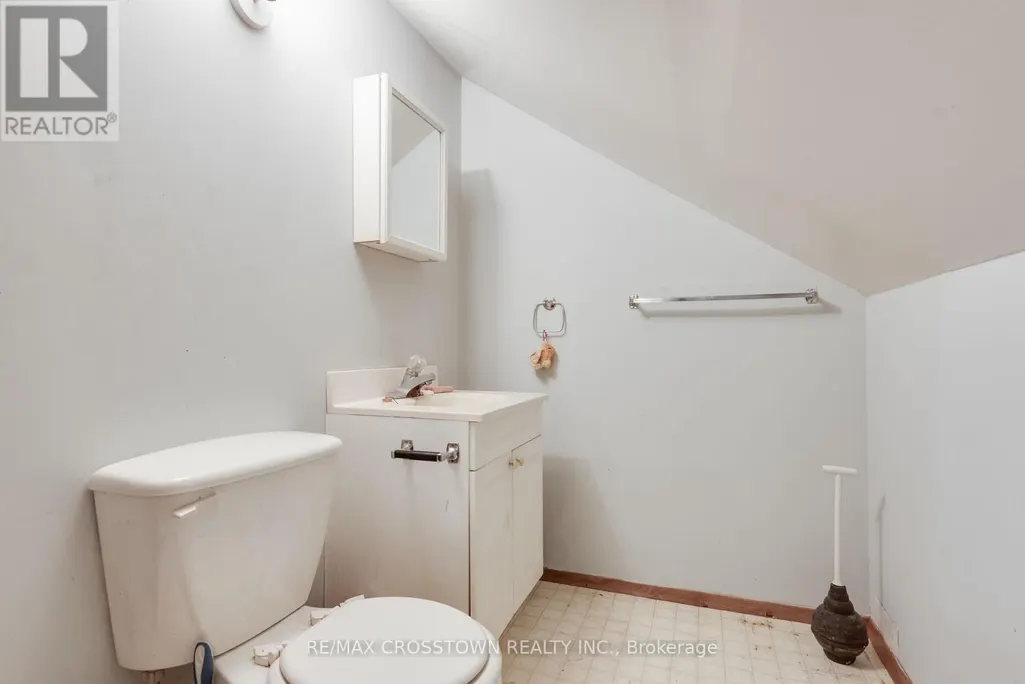
- Bathrooms1
- Half Bathrooms1
Data Source:
Canadian Real Estate Association (CREA)
Property Description
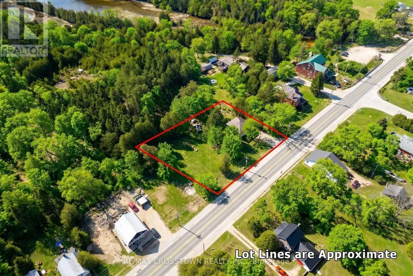
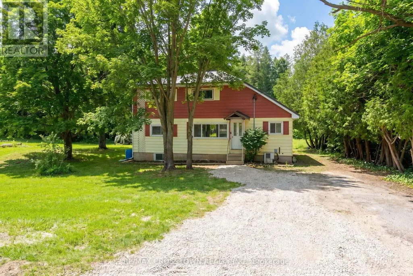
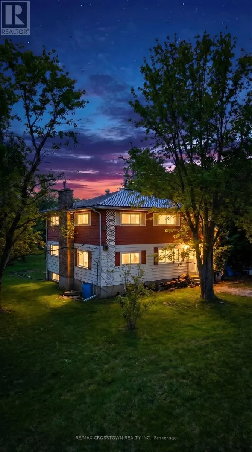
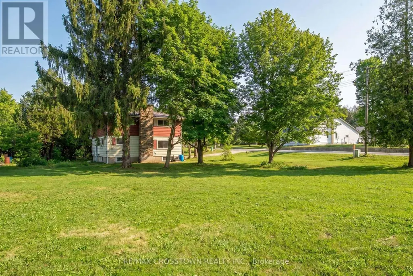
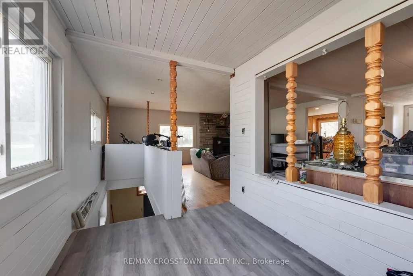
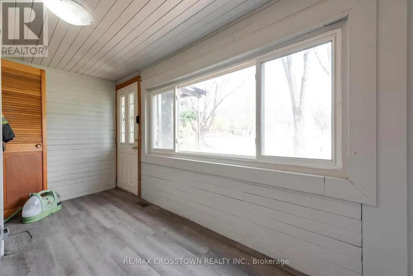
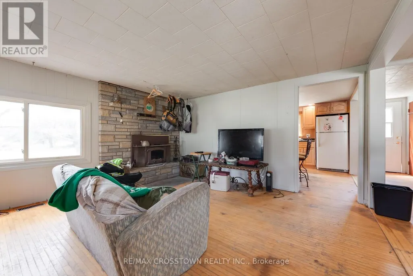
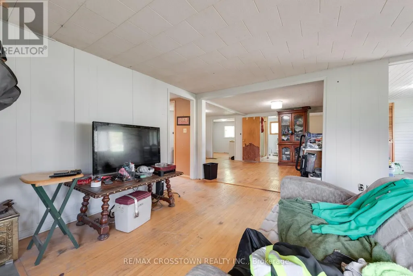
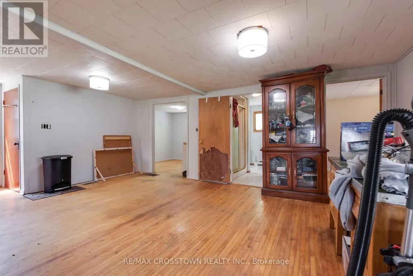
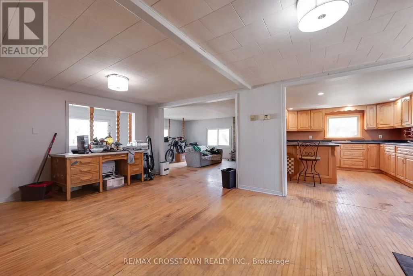
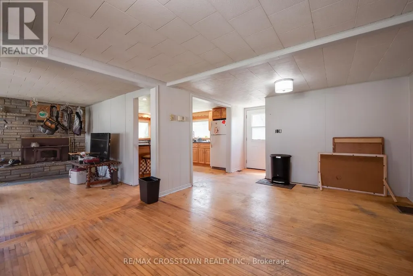
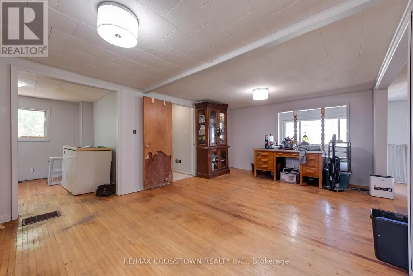
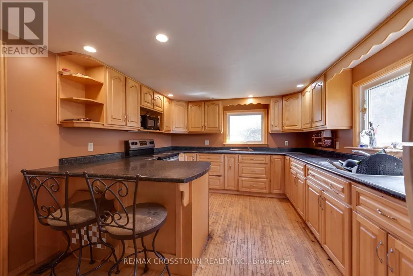
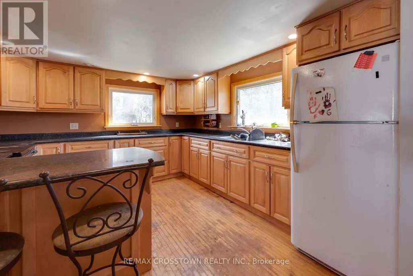
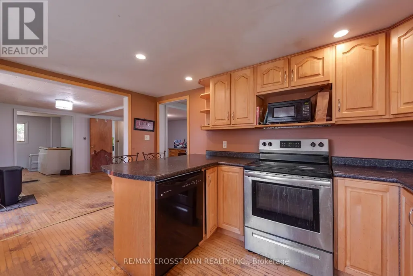
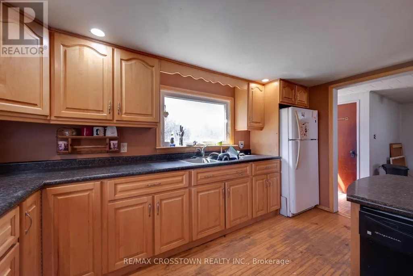
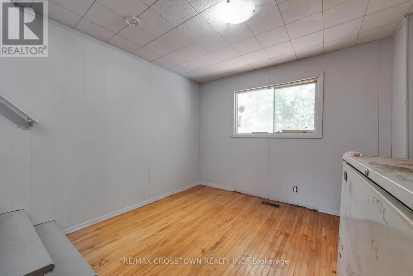
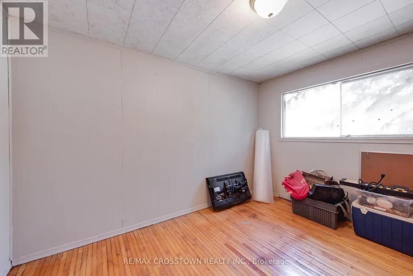
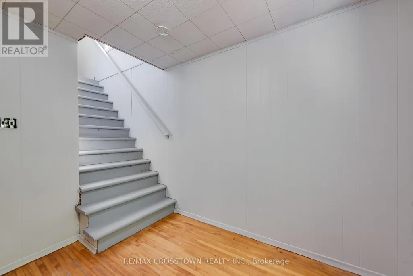
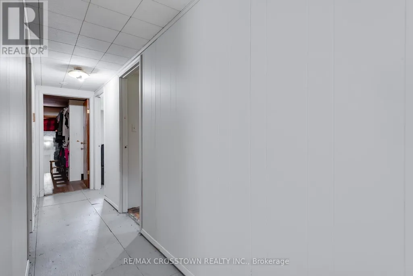
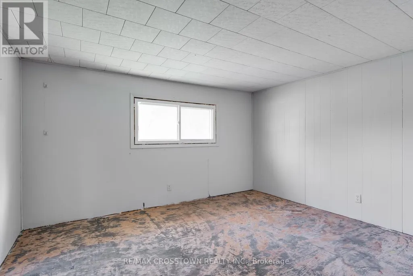
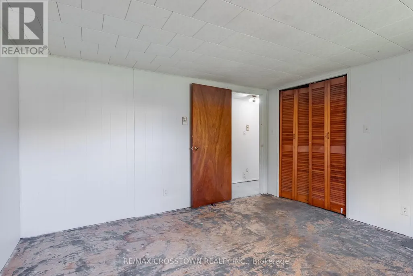
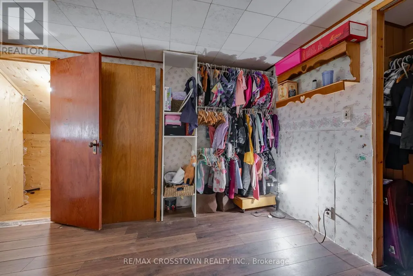
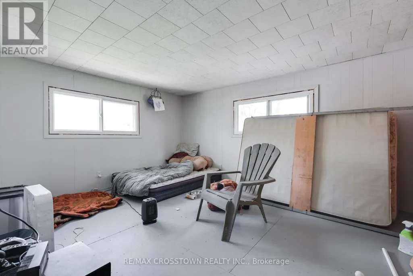
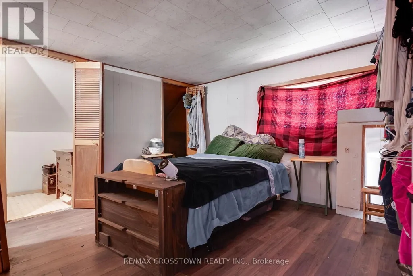
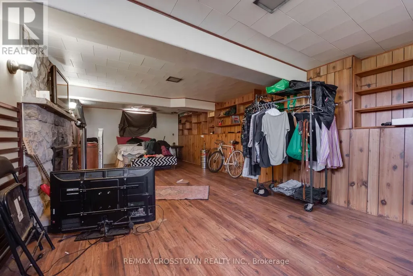
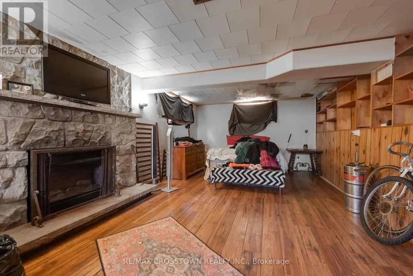
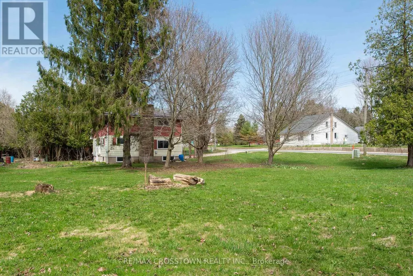
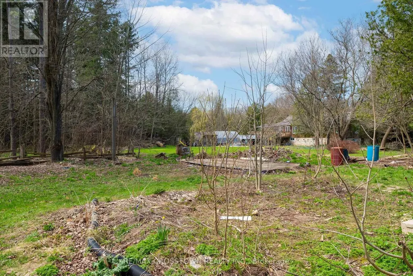
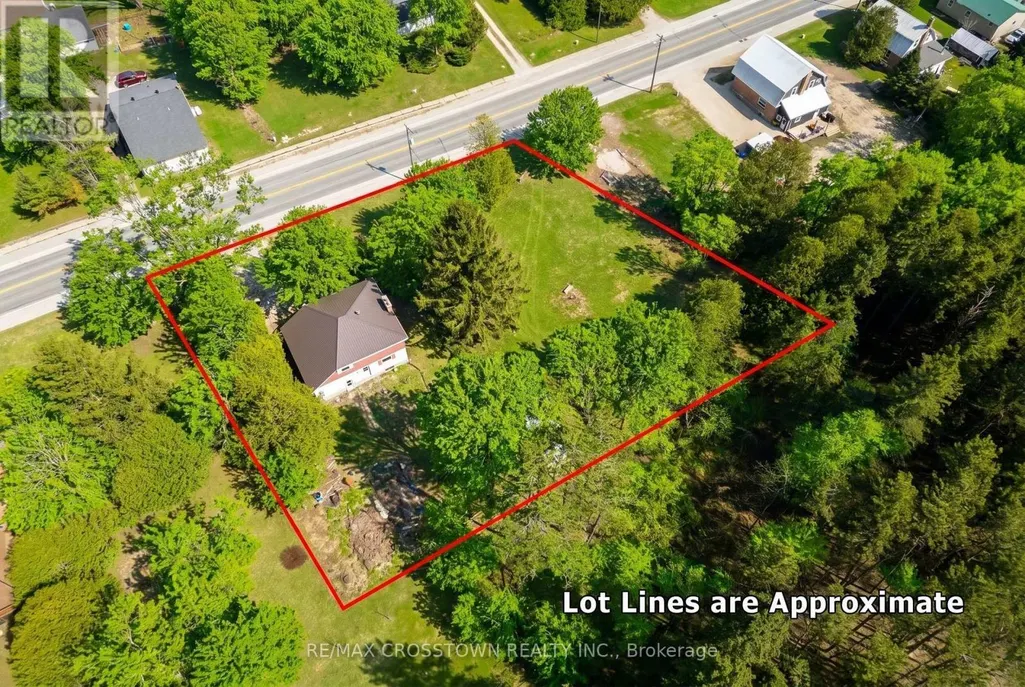
Welcome to this spacious 5-bedroom, 1.5-bathroom home offering approximately 1,921 sq ft of above ground living space, set on a large, private lot in the charming community of Williamsford. With plenty of room inside and out, this property presents an excellent opportunity for families, investors, or contractors looking to renovate and make this their own. The existing layout includes a large kitchen with maple cabinetry and island, separate dining area, living room with wood-burning fireplace, and a lower-level family room with a second wood fireplace. The home offers a generous footprint with multiple living areas, providing flexibility for redesign and modernization. Additional features include some updated windows, and a durable steel roof. Step outside to enjoy the fairly private, tree-lined lot with ample space for gardening, outdoor activities, or future enhancements. Offering great value and endless potential, this property is ready for its next chapter. (id:7434)
General Features
| Property Type | Single Family |
|---|---|
| CommunityName | Chatsworth |
| Building Amenities | Fireplace(s) |
| Building Appliances | Dishwasher, Dryer, Stove, Washer, Refrigerator |
| Location Description | Cross Streets: Chatsworth Road 24. ** Directions: Hwy 89 to Hwy 6 to 316056. |
| Parking Space Total | 4 |
| Foundation Type | Concrete |
| Building Type | House |
| Ownership Type | Freehold |
| Building.StoriesTotal | 2 |
Interior Features
| Building Fireplace Present | True |
|---|---|
| Building Fireplace Total | 2 |
| Building Heating Type | Other |
| Building Heating Fuel | Other |
| Basement Development | Partially finished |
| Basement Type | N/A (Partially finished) |
| Construction Style Attachment | Detached |
| Living Area Range | 1500 |
| Bedrooms | 5 |
Exterior Features
| Sewer | Septic System |
|---|---|
| Exterior Finish | Aluminum siding |
Room Details
| Room | Dimensions | Level | Flooring | Details |
|---|---|---|---|---|
| Bedroom | 3.734 m x 2.997 m | Second level | 2.997 m | |
| Bedroom 2 | 4.445 m x 3.708 m | Second level | 3.708 m | |
| Bedroom 3 | 3.759 m x 3.785 m | Second level | 3.785 m | |
| Bedroom 4 | 3.785 m x 2.565 m | Second level | 2.565 m | |
| Bedroom 5 | 3.226 m x 2.769 m | Main level | 2.769 m | |
| Dining room | 5.639 m x 3.886 m | Main level | 3.886 m | |
| Family room | 8.661 m x 3.658 m | Basement | 3.658 m | |
| Foyer | 3.683 m x 2.007 m | Main level | 2.007 m | |
| Kitchen | 4.039 m x 3.353 m | Main level | 3.353 m | |
| Living room | 4.267 m x 3.759 m | Main level | 3.759 m | |
| Other | 2.718 m x 2.972 m | Main level | 2.972 m |
Amenities
- Views
- New Construction
- Adult 55+
- Lease To Own
- No Strata Fees
- Furnished
- Primary On Main
- Air Conditioning
- Seller Finance
- Green
- Fixer Upper
- Horse
- Golf
- Fireplace
- Deck
- Garage
- Basement
- Pool

Property vs Single Family Average in N0H 2V0
Price

 All information deemed reliable but not guaranteed. All properties are subject to prior sale, change or withdrawal. Neither listing broker(s) or information provider(s) shall be responsible for any typographical errors, misinformation, misprints and shall be held totally harmless. Listing(s) information is provided for consumer's personal, non-commercial use and may not be used for any purpose other than to identify prospective properties consumers may be interested in purchasing. The data relating