
Address
Pt 127 Island, Temagami, ON
Price
$ 499,000
Property Attributes
- ID#X13169266
- TypeSingle Family
- Listing Status Active
- MunicipalityTemagami
- CityTemagami
- AreaTemagami
- NeighbourhoodTemagami
- Postal CodeP0H 2H0
- Style
- Price$ 499,000
- Bedrooms2
- Bathrooms1
- Half Bathrooms0
Data Source:
Canadian Real Estate Association (CREA)
Property Description
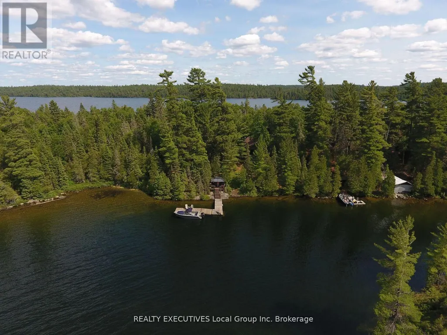
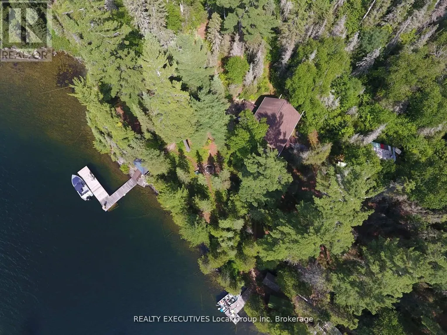
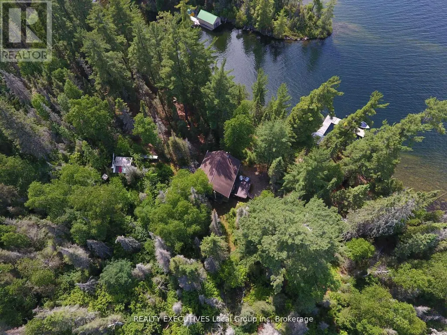
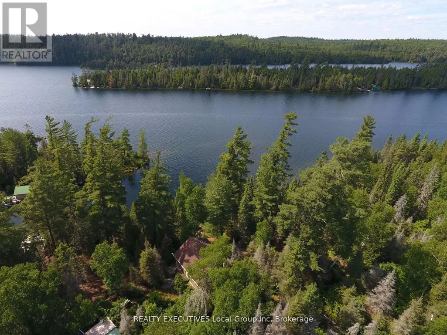
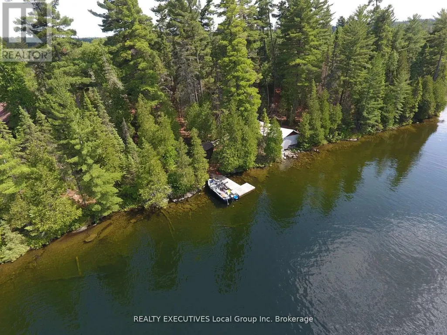
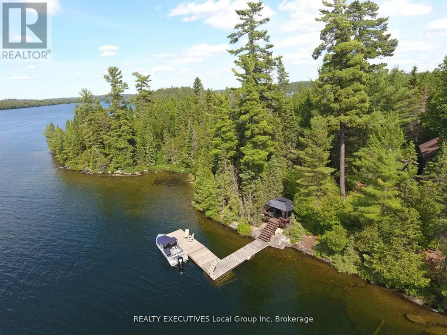
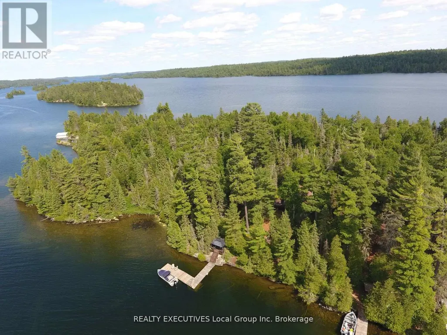
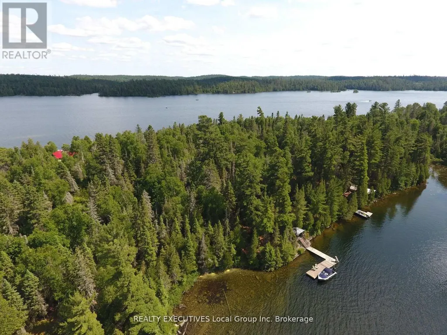
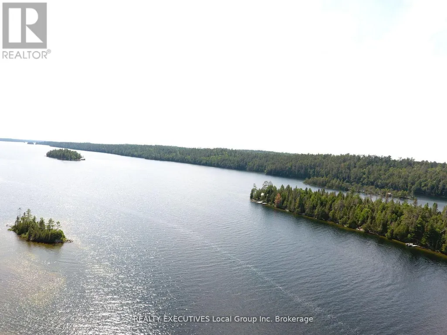
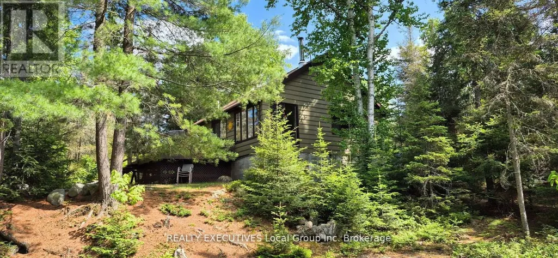
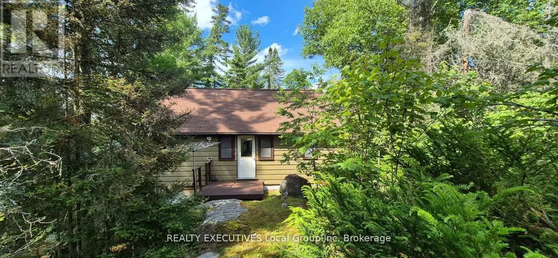
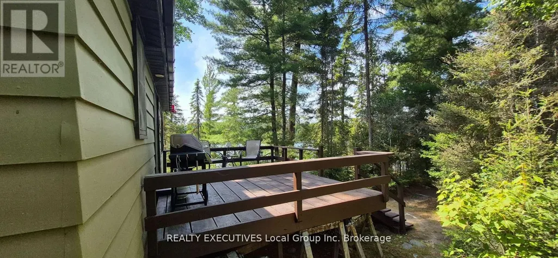
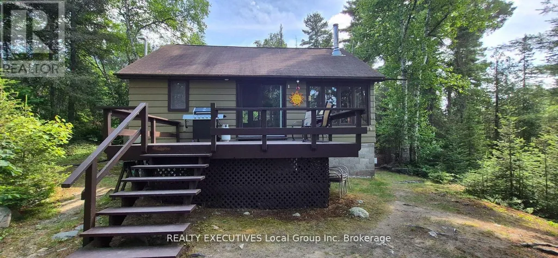
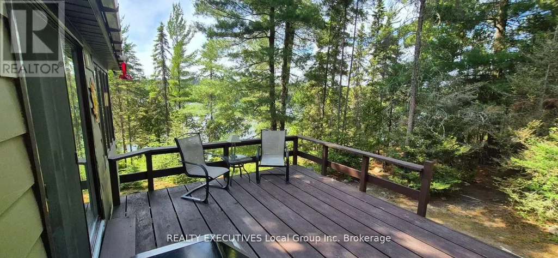
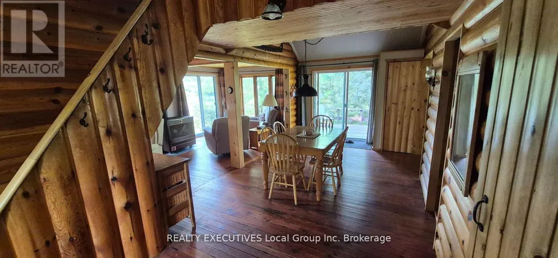
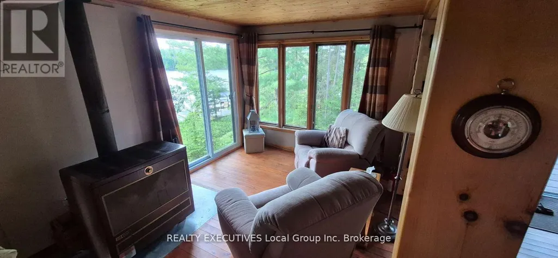
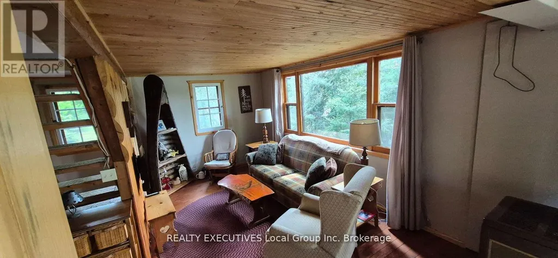
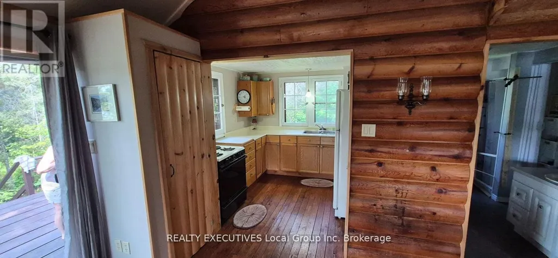
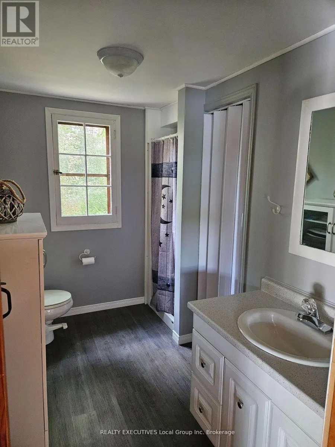
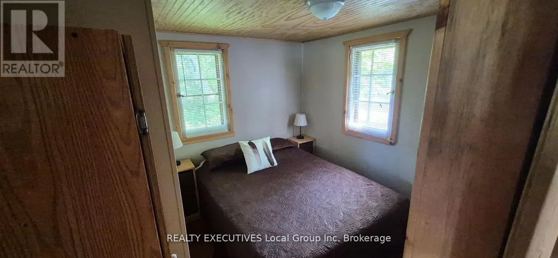
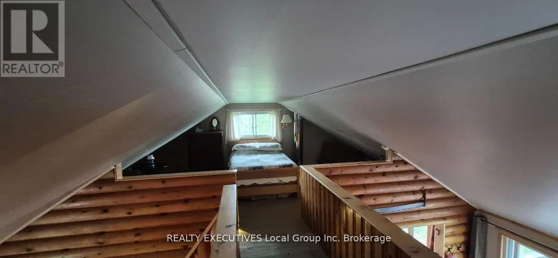
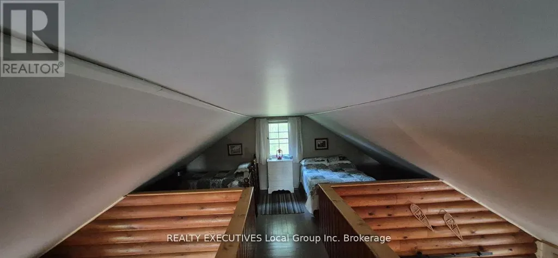
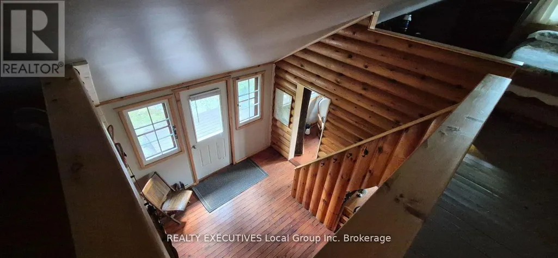
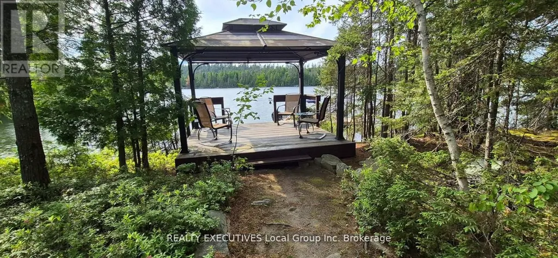
Lake Temagami , Complete package. Looking for the perfect Island retreat on Lake Temagami , look no further because here it is. This 3 bedroom 1 bath jewel can be accessed and enjoyed in all four seasons. Located just past Axe Narrows in the North East Arm you are a quick ride from town with your choice of transportation. Step into this completely turn key cottage nested amongst a mature forest , and a gently sloping lot. There are all the comforts including hot water on demand , inside and outside toilets, sleeping space from 6-10 and a wood stove to take the chill off or keep you warm on a winter get away. Complete solar system with back up generator power means operate anything in the appliances or tool in the cupboard as much as you want. With 300 feet of frontage and an acre of land there is room to grow and your privacy is assured being bordered by Crown Land. A pleasure to show and ready for your occupancy , call today or make an appointment to view. (id:7434)
General Features
| Features | Country residential, Solar Equipment |
|---|---|
| Easement | Unknown |
| Property Type | Single Family |
| Zoning Description | R2 |
| CommunityName | Temagami |
| Building Appliances | Water Heater - Tankless |
| Building Cooling Type | None |
| Location Description | Cross Streets: N/A. ** Directions: TLA. |
| Foundation Type | Block |
| Building Type | House |
| Building.StoriesTotal | 1.5 |
Interior Features
| Building Fireplace Present | True |
|---|---|
| Building Heating Type | Other |
| Building Heating Fuel | Wood |
| Basement Type | Crawl space |
| Living Area Range | 700 |
| Bedrooms | 2 |
Exterior Features
| Structure | Boathouse, Dock |
|---|---|
| Water Front Name | Lake Temagami |
| Water Front Type | Waterfront on lake |
| ViewType | Lake view, Direct Water View |
| Exterior Finish | Wood |
Room Details
| Room | Dimensions | Level | Flooring | Details |
|---|---|---|---|---|
| Bathroom | 2.8 m x 1.5 m | Main level | 1.5 m | |
| Bedroom | 2.7 m x 2.2 m | Main level | 2.2 m | |
| Bedroom 2 | 5.1 m x 2.7 m | Second level | 2.7 m | |
| Bedroom 3 | 5.1 m x 2.7 m | Second level | 2.7 m | |
| Dining room | 5.1 m x 3.4 m | Main level | 3.4 m | |
| Foyer | 3.4 m x 2.7 m | Main level | 2.7 m | |
| Kitchen | 3.48 m x 2.7 m | Main level | 2.7 m | |
| Living room | 7.6 m x 2.7 m | Main level | 2.7 m |
Amenities
- Views
- New Construction
- Adult 55+
- Lease To Own
- No Strata Fees
- Furnished
- Primary On Main
- Air Conditioning
- Seller Finance
- Green
- Fixer Upper
- Horse
- Golf
- Fireplace
- Deck
- Garage
- Basement
- Pool

Property vs Single Family Average in P0H 2H0
Price
In The Neighbourhood
Temagami
$ 654,900
- Type
- Single Family
- Rooms
- 4 Beds + 2 Baths
Century 21 Blue Sky Region Realty Inc., Brokerage
Temagami
$ 299,900
- Type
- Single Family
- Rooms
- 5 Beds + 2 Baths
Royal LePage Northern Life Realty, Brokerage
Temagami
$ 549,900
- Type
- Single Family
- Rooms
- 3 Beds + 1.5 Baths
REALTY EXECUTIVES Local Group Inc. Brokerage
Temagami
$ 280,000
- Type
- Single Family
- Rooms
- 4 Beds + 1 Baths
Century 21 Blue Sky Region Realty Inc., Brokerage
Temagami
$ 300,000
- Type
- Single Family
- Rooms
- 3 Beds + 1.5 Baths
Century 21 Blue Sky Region Realty Inc., Brokerage
Temagami
$ 279,900
- Type
- Single Family
- Rooms
- 3 Beds + 1.5 Baths
Century 21 Blue Sky Region Realty Inc., Brokerage
Temagami
$ 315,000
- Type
- Single Family
- Rooms
- 4 Beds + 1 Baths
Century 21 Blue Sky Region Realty Inc., Brokerage
Temagami
$ 799,000
- Type
- Single Family
- Rooms
- 3 Beds + 2 Baths
REALTY EXECUTIVES Local Group Inc. Brokerage
Temagami
$ 299,900
- Type
- Single Family
- Rooms
- 2 Beds + 0 Baths
Royal LePage Northern Life Realty, Brokerage
Temagami
$ 399,900
- Type
- Single Family
- Rooms
- 3 Beds + 1 Baths
Century 21 Blue Sky Region Realty Inc., Brokerage

 All information deemed reliable but not guaranteed. All properties are subject to prior sale, change or withdrawal. Neither listing broker(s) or information provider(s) shall be responsible for any typographical errors, misinformation, misprints and shall be held totally harmless. Listing(s) information is provided for consumer's personal, non-commercial use and may not be used for any purpose other than to identify prospective properties consumers may be interested in purchasing. The data relating