

Address
5 Huronia Court, Brampton (Central Park), ON
Price
$ 589,000
Property Attributes
- ID#W13720858
- TypeSingle Family
- Listing Status Active
- MunicipalityBrampton (Central Park)
- CityBrampton (Central Park)
- AreaCentral Park
- NeighbourhoodCentral Park
- Postal CodeL6S 2C7
- Style
- Price$ 589,000
- Bedrooms3
- Bathrooms2
- Half Bathrooms0
Data Source:
Canadian Real Estate Association (CREA)
Property Description
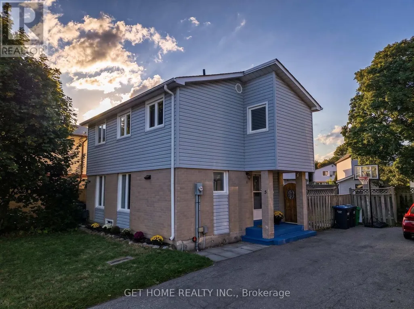
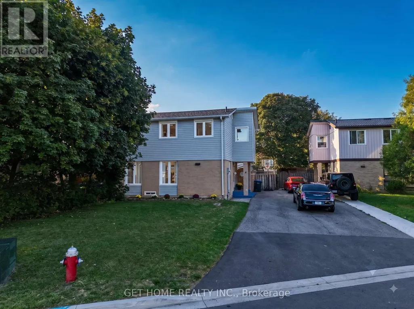
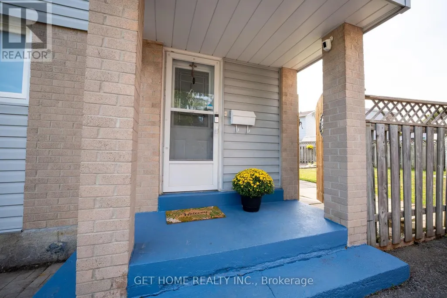
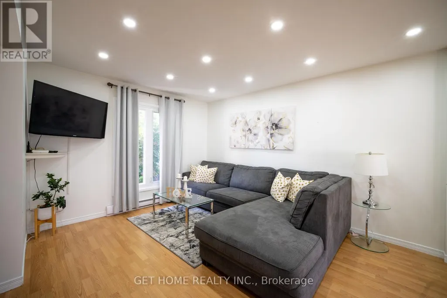
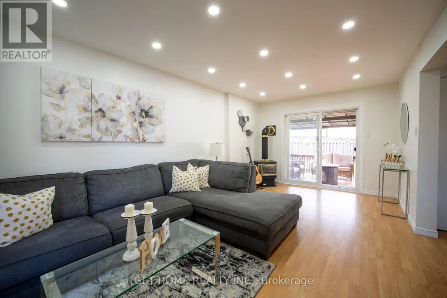
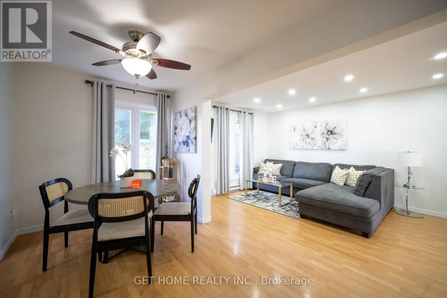
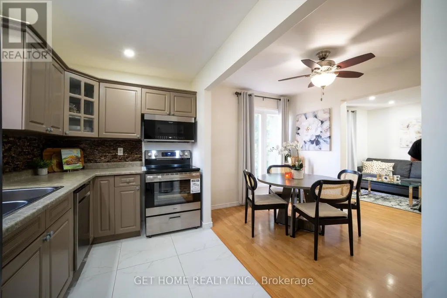
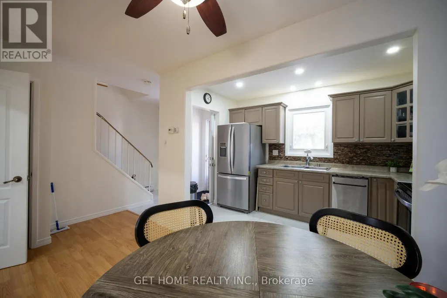
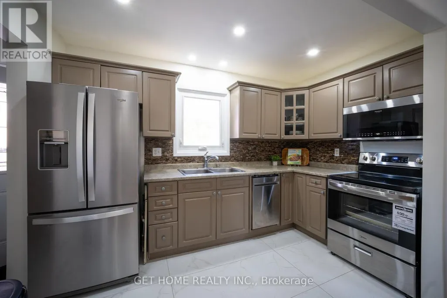
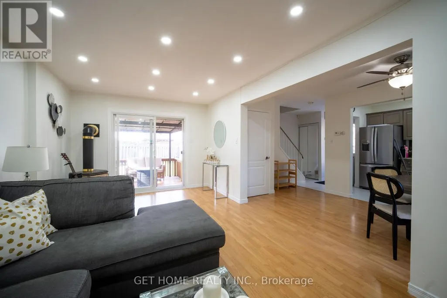
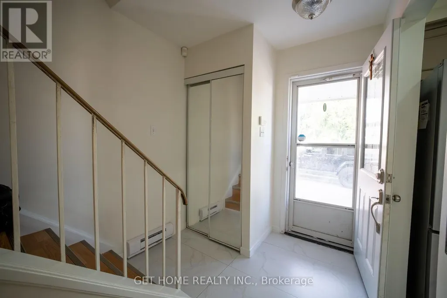
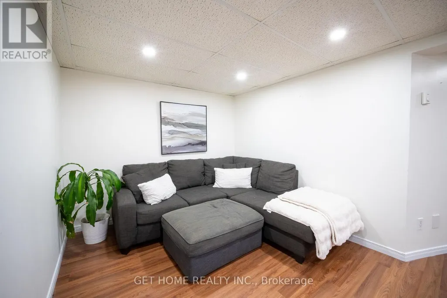
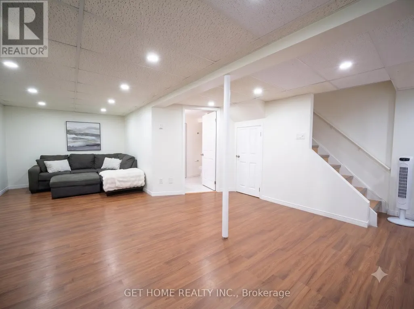
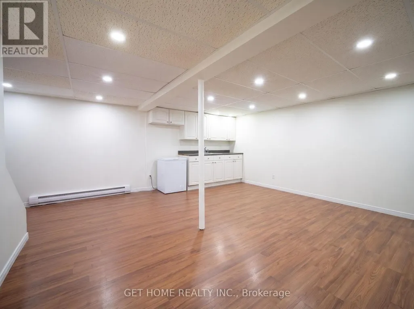
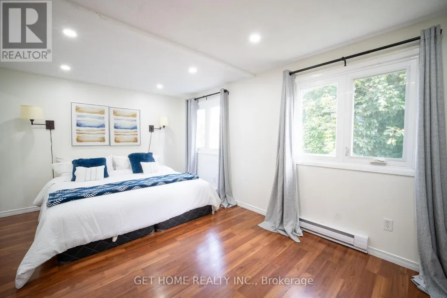
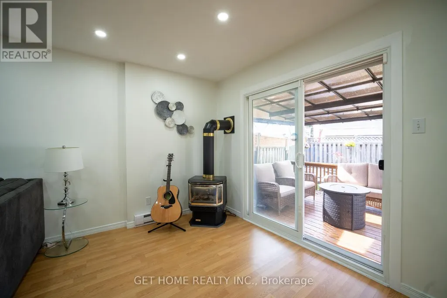
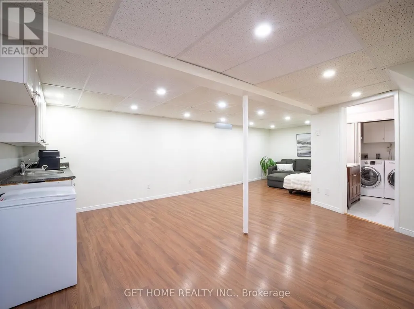
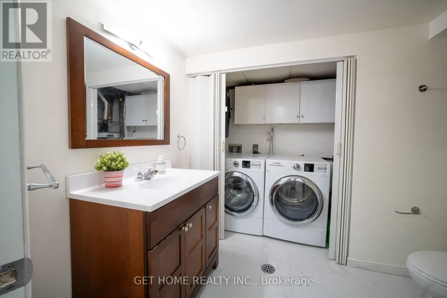
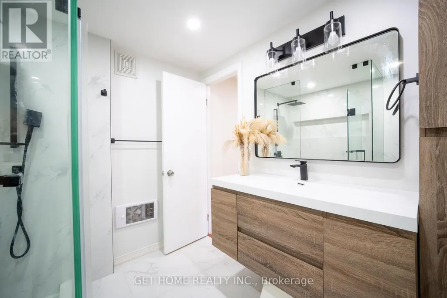
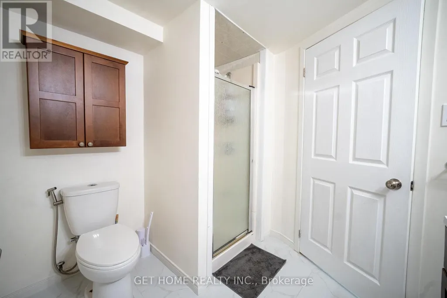
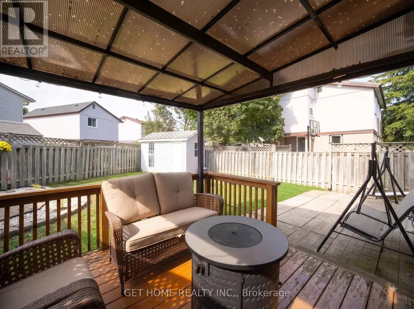
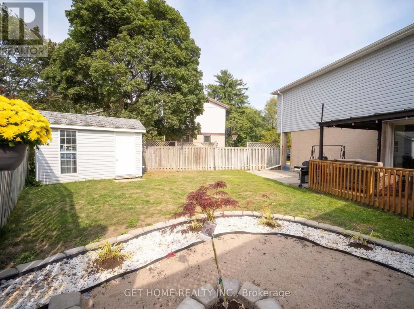
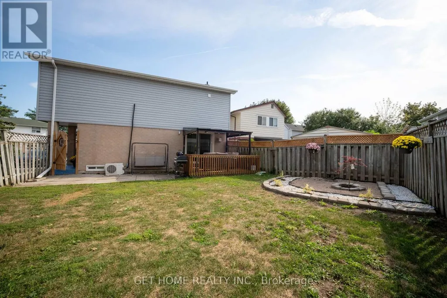
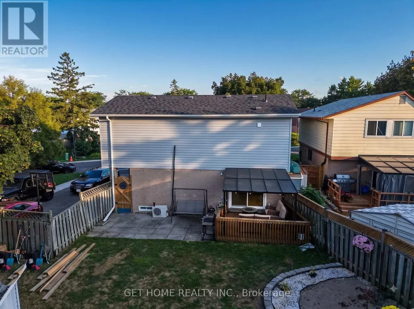
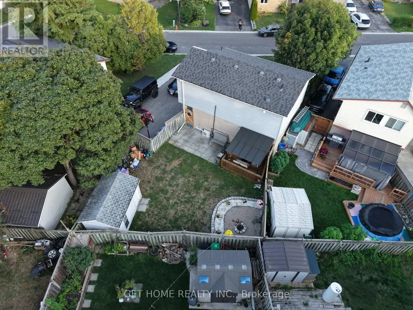
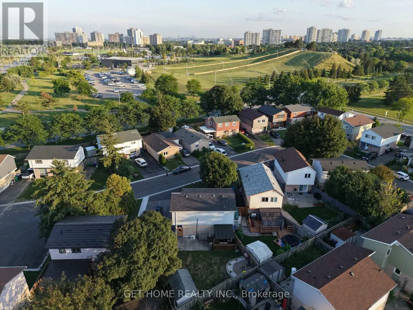
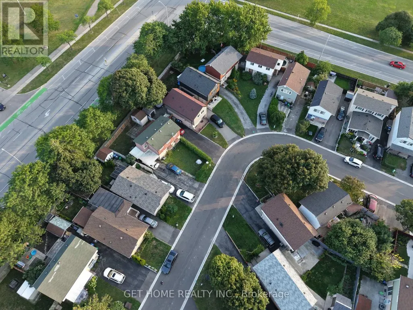
Fully Renovated, Move-In Ready & Made for First-Time Buyers! This beautifully updated detached 3-bedroom home offers the perfect blend of modern style, comfort and outdoor living. Enjoy a renovated open-concept kitchen, spacious living room with a gas fireplace, and a large primary bedroom featuring two closets. Step outside to your private shaded backyard with a deck & gazebo-perfect for summer gatherings! Set on a 50-ft lot with 4-car paved parking, and roof changed in 2023, this home is tucked away on a quiet cul-de-sac and is just steps from schools, Ching Park and city transit. With major updates throughout, including windows, insulated siding, bathrooms, basement and lighting, this is a fantastic opportunity to stop renting and start building your future! (id:7434)
General Features
| Property Type | Single Family |
|---|---|
| CommunityName | Central Park |
| Building Appliances | Central Vacuum, Dishwasher, Dryer, Microwave, Stove, Washer, Window Coverings, Refrigerator |
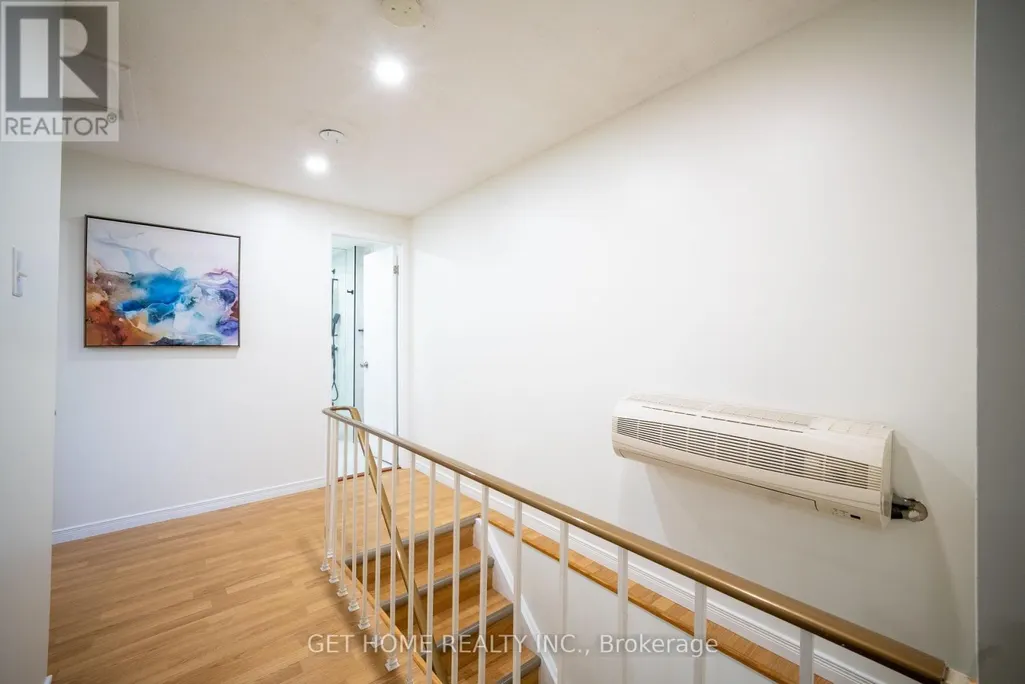
| Building Cooling Type | Wall unit |
| Location Description | Bramalea Rd & Central Park |
| Parking Space Total | 4 |
| Foundation Type | Concrete |
| Building Type | House |
| Ownership Type | Freehold |
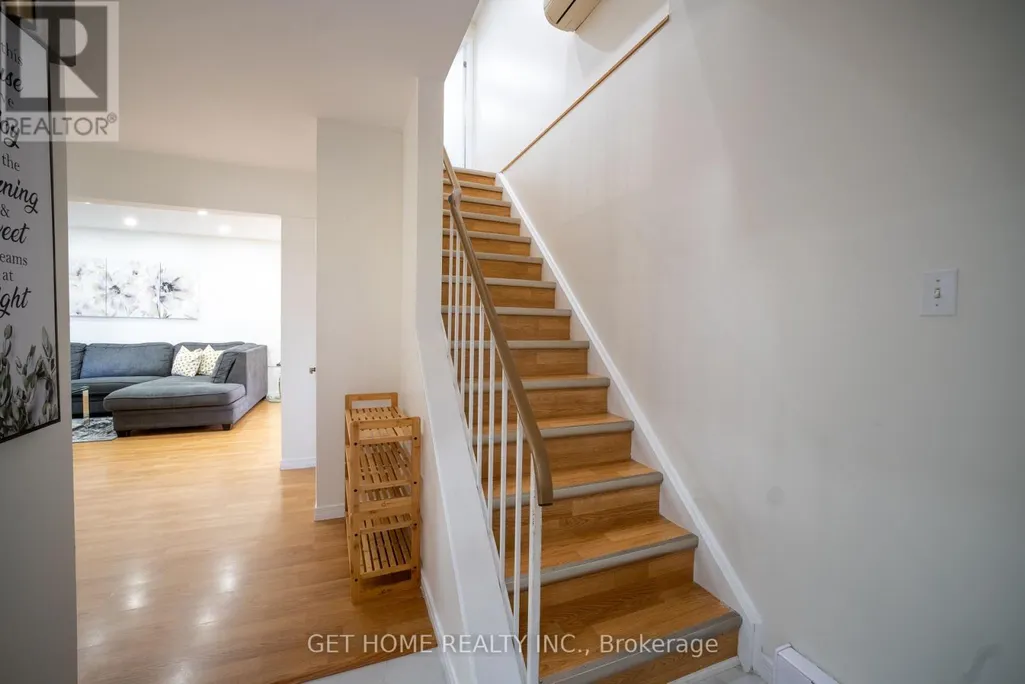
| Building.StoriesTotal | 2 |
Interior Features
| Building Fireplace Present | True |
|---|---|
| Building Heating Type | Baseboard heaters |
| Building Heating Fuel | Electric |
| Basement Development | Finished |
| Basement Type | N/A (Finished) |
| Construction Style Attachment | Detached |
| Flooring Type | Laminate, Carpeted |
| Living Area Range | 1100 |
| Bedrooms | 3 |
Exterior Features
| Sewer | Sanitary sewer |
|---|---|
| Exterior Finish | Brick, Vinyl siding |
Room Details
| Room | Dimensions | Level | Flooring | Details |
|---|---|---|---|---|
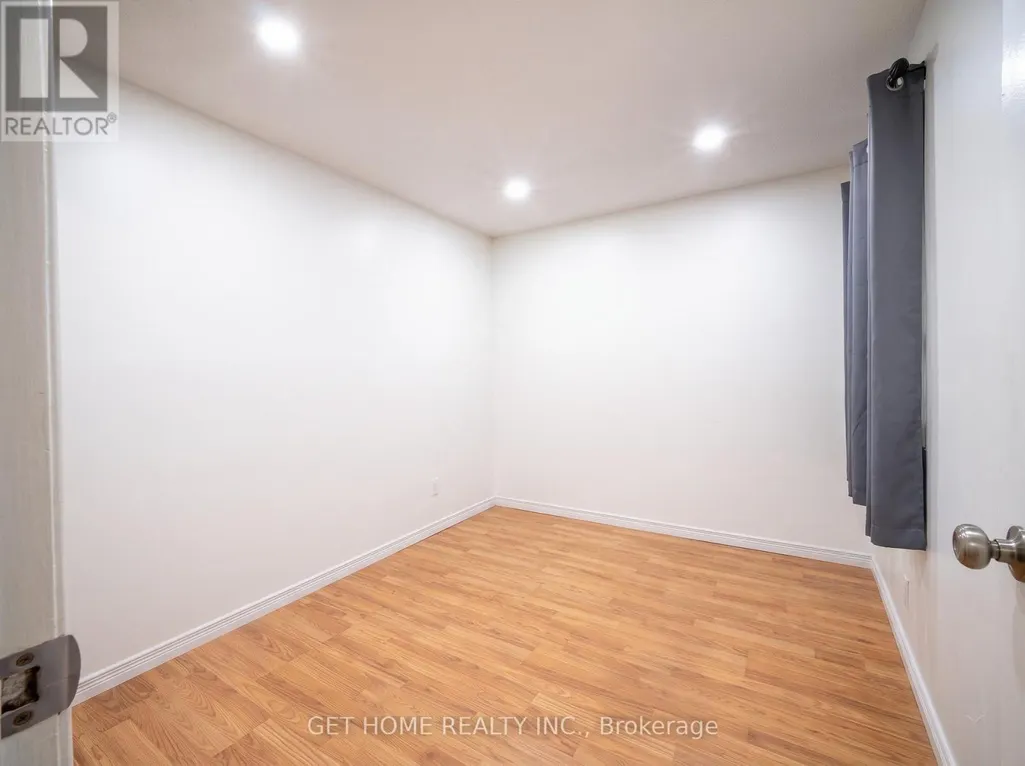
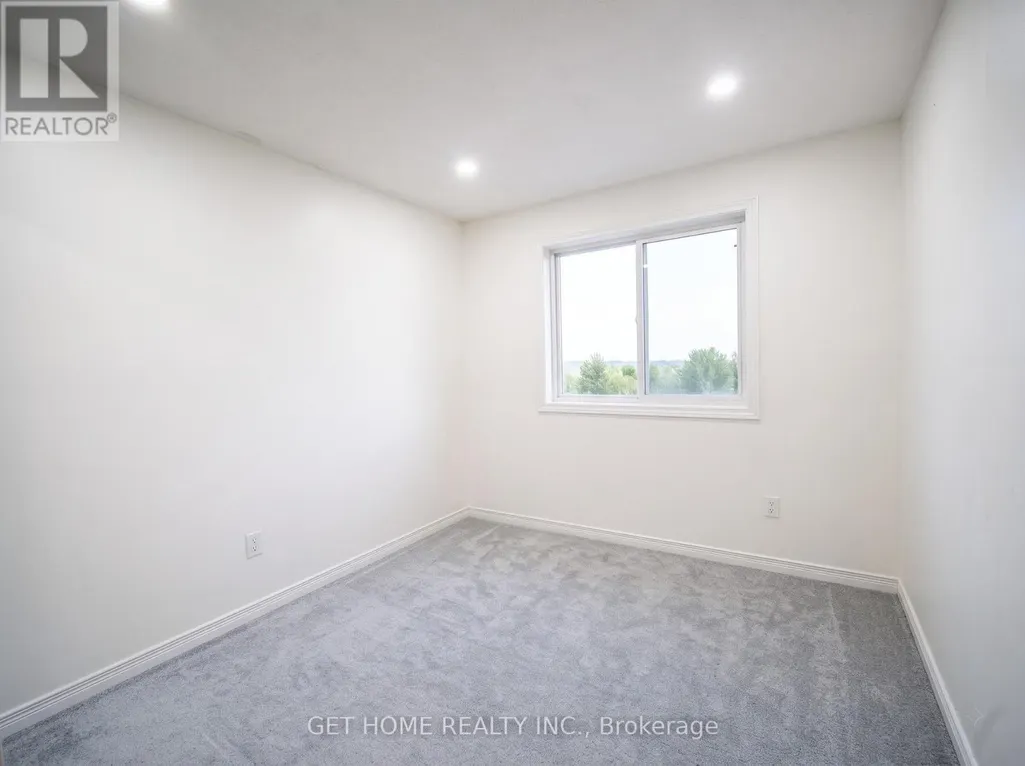
| Bedroom 2 | 3.35 m x 2.6 m | Second level | 2.6 m | |
| Bedroom 3 | 3.02 m x 2.51 m | Third level | 2.51 m | |
| Dining room | 4.67 m x 2.31 m | Main level | 2.31 m | |
| Kitchen | 3.5 m x 2.08 m | Main level | 2.08 m | |
| Living room | 5.71 m x 3.25 m | Main level | 3.25 m | |
| Primary Bedroom | 5.35 m x 3.7 m | Second level | 3.7 m | |
| Recreational, Games room | 7.57 m x 5.54 m | Basement | 5.54 m |
Amenities
- Views
- New Construction
- Adult 55+
- Lease To Own
- No Strata Fees
- Furnished
- Primary On Main
- Air Conditioning
- Seller Finance
- Green
- Fixer Upper
- Horse
- Golf
- Fireplace
- Deck
- Garage
- Basement
- Pool

Property vs Single Family Average in L6S 2C7
Price
In The Neighbourhood
Just Listed
Brampton (Central Park)
$ 849,000
- Type
- Single Family
- Rooms
- 4 Beds + 2.5 Baths
CENTURY 21 LEADING EDGE REALTY INC.
Brampton (Central Park)
$ 3,300
- Type
- Single Family
- Rooms
- 4 Beds + 2 Baths
RE/MAX REALTY SPECIALISTS INC.
Brampton (Central Park)
$ 979,000
- Type
- Single Family
- Rooms
- 8 Beds + 3.5 Baths
RE/MAX GOLD REALTY INC.
Brampton (Central Park)
$ 599,000
- Type
- Single Family
- Rooms
- 3 Beds + 1.5 Baths
RE/MAX REAL ESTATE CENTRE INC.
Brampton (Central Park)
$ 829,900
- Type
- Single Family
- Rooms
- 3 Beds + 3 Baths
RE/MAX REALTY SERVICES INC.
Open House
Brampton (Central Park)
$ 899,900
- Type
- Single Family
- Rooms
- 5 Beds + 3 Baths
CENTURY 21 PROPERTY ZONE REALTY INC.

 All information deemed reliable but not guaranteed. All properties are subject to prior sale, change or withdrawal. Neither listing broker(s) or information provider(s) shall be responsible for any typographical errors, misinformation, misprints and shall be held totally harmless. Listing(s) information is provided for consumer's personal, non-commercial use and may not be used for any purpose other than to identify prospective properties consumers may be interested in purchasing. The data relating