
Address
48 Edmund Street, Caledon (Alton), ON
Price
$ 1,649,000
Property Attributes
- ID#W13705594
- TypeSingle Family
- Listing Status Active
- MunicipalityCaledon (Alton)
- CityCaledon (Alton)
- AreaAlton
- NeighbourhoodAlton
- Postal CodeL7K 0K2
- Style
- Price$ 1,649,000
- Bedrooms5+3
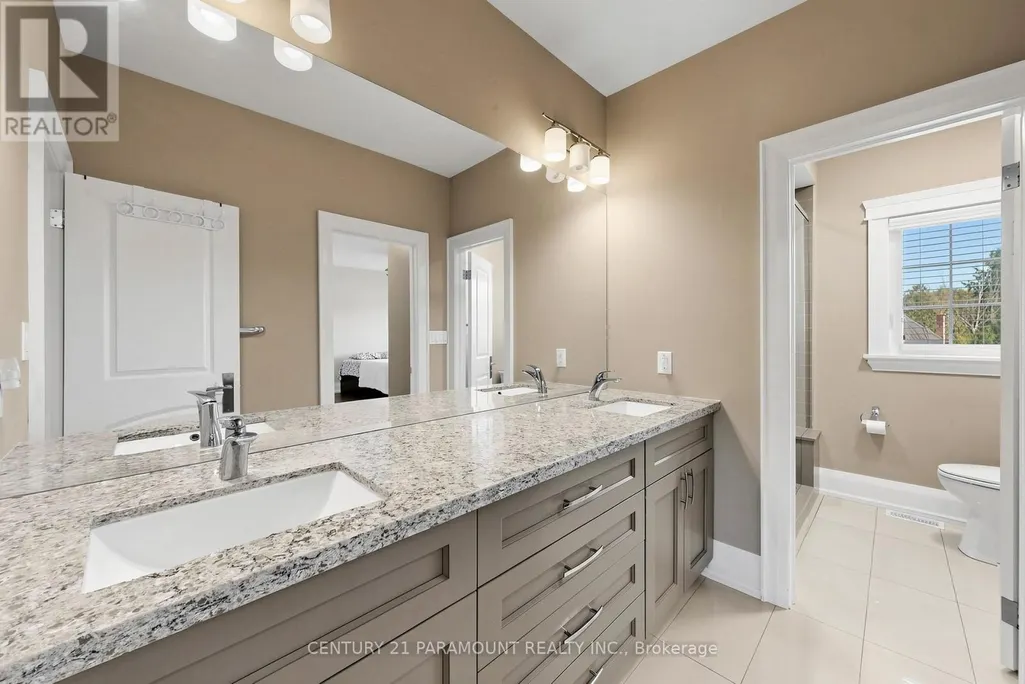
- Bathrooms6
- Half Bathrooms0
Data Source:
Canadian Real Estate Association (CREA)
Property Description
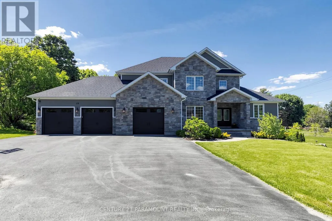
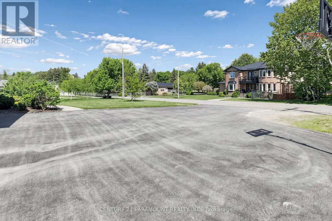
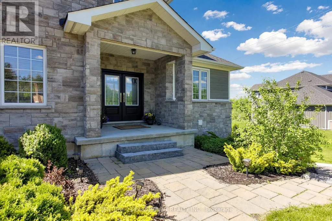
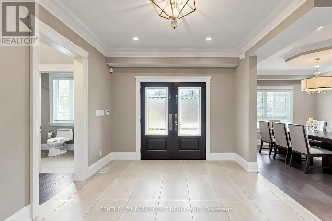
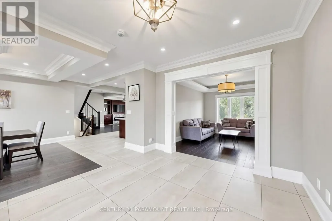
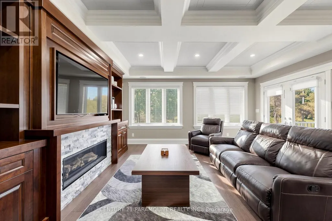
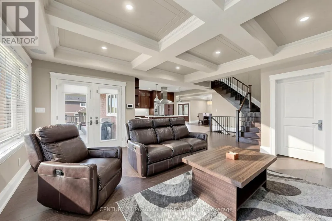
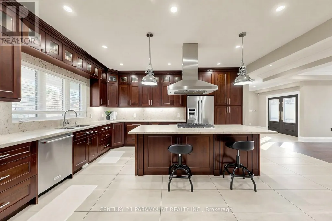
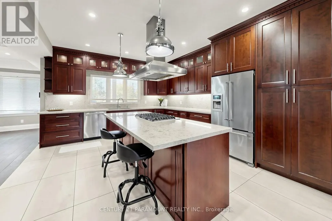
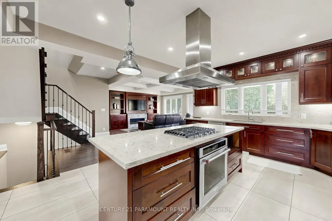
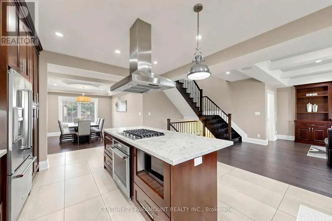
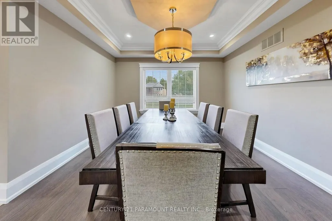
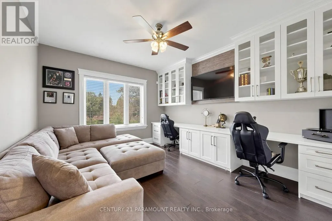
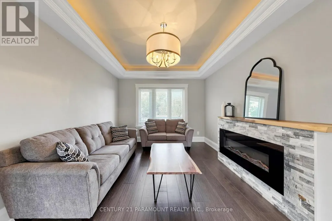
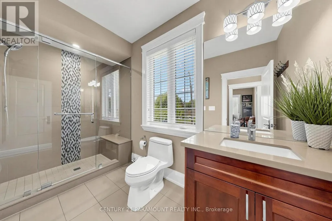
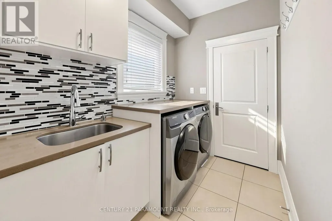
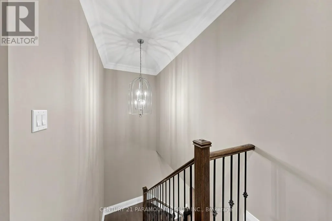
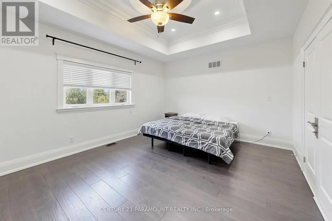
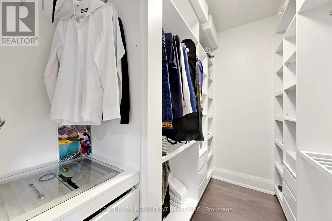
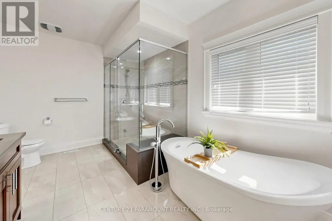
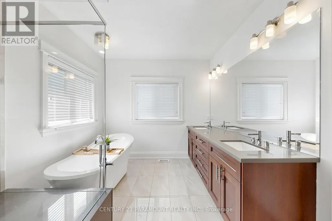
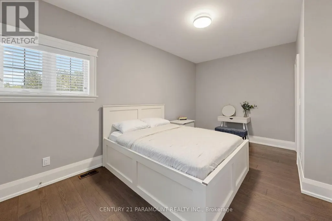
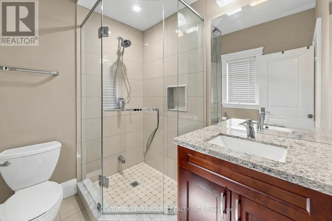
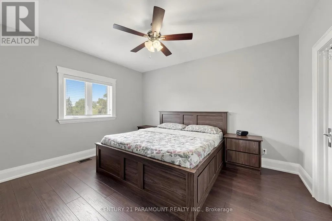
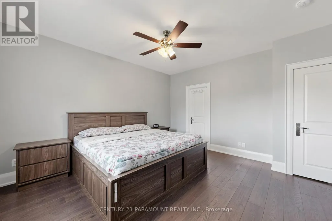
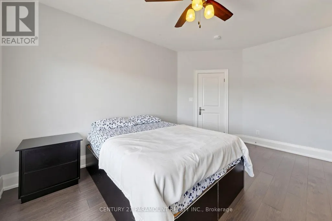
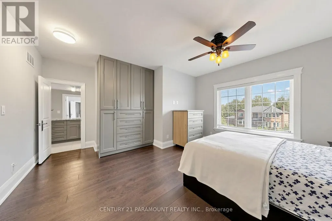
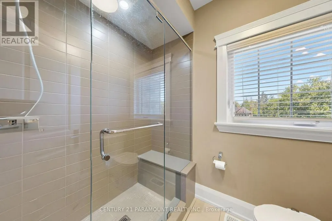
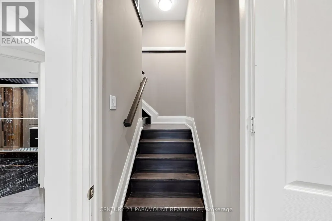
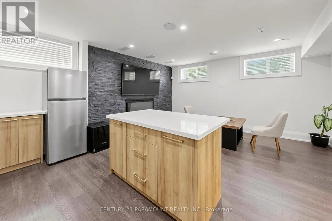
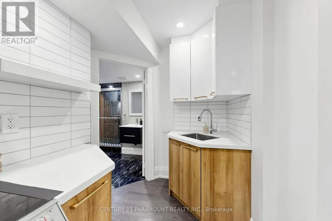
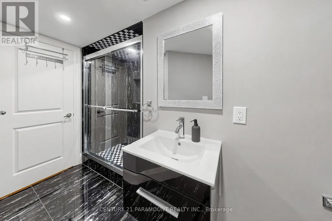
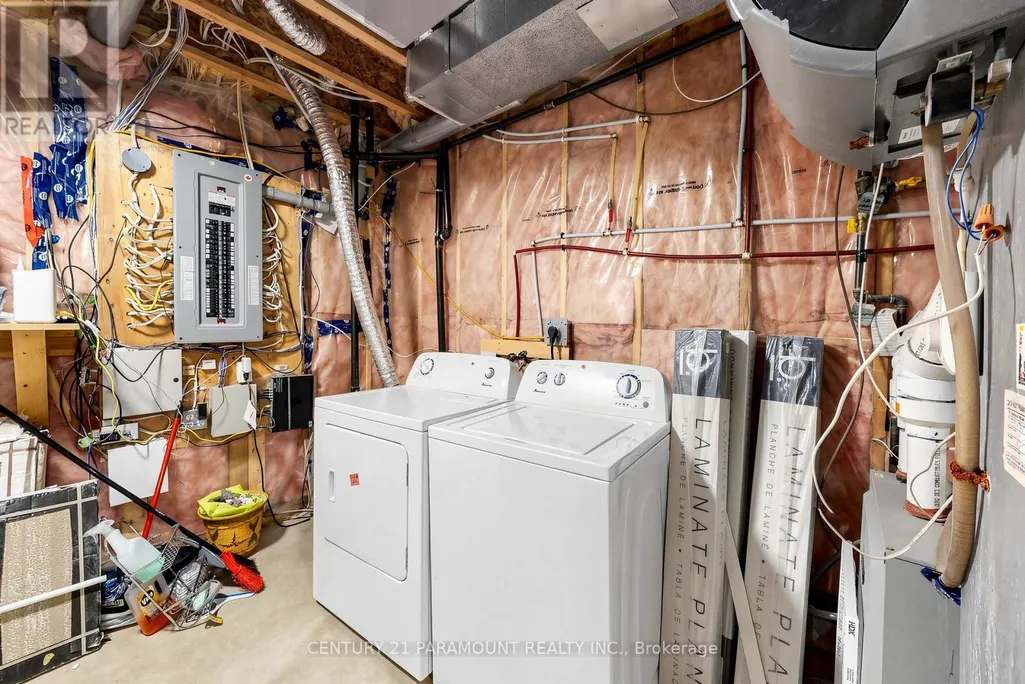
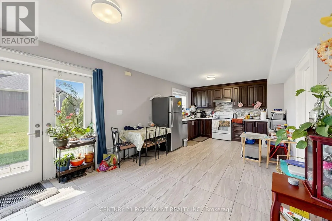
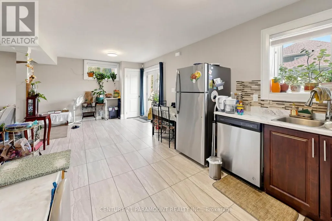
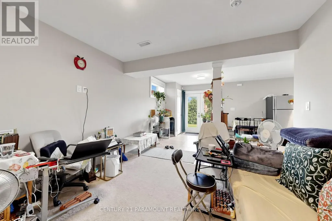
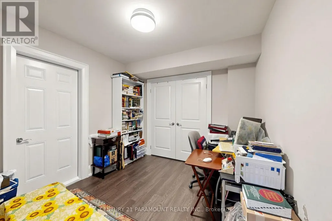
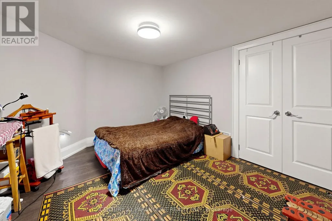
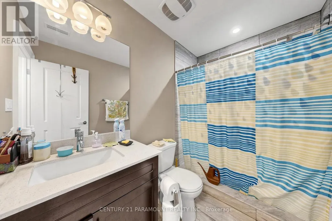
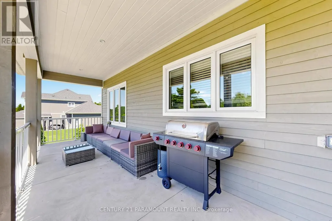
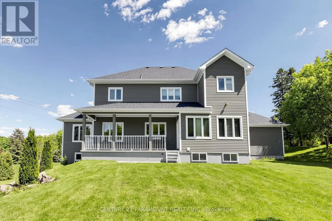
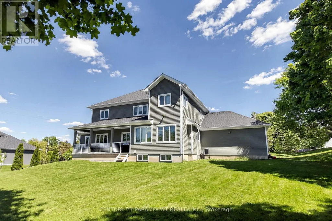
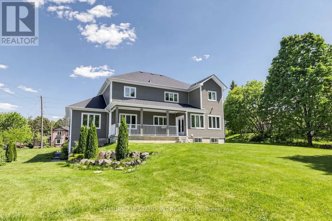
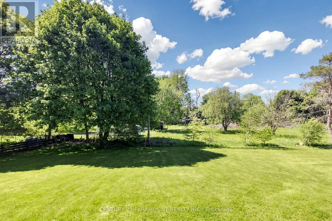
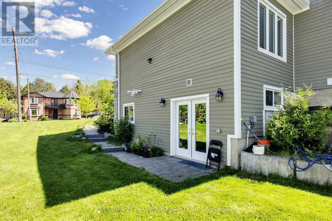
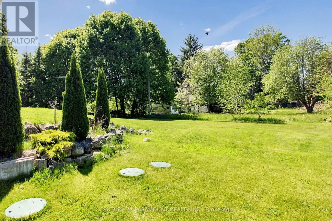
Welcome to this beautifully lanscaped, bright, well maintained 5 Bedroom with 6 Bathroom Home. It boasts 3 kitchen and 2 separate in-law type living spaces - One studio and One with 2 separate rooms off the living area with separate entry to both spaces. This home has a 3 car garage with garage door remote entry and parking for 8 cars on the driveway!! The open concept layout has a chef's kitchen with custom cherrywood cabinets and quartz backsplash and countertops; it overlooks the family room with gorgeous coffered ceiling , fireplace and walkout to the backyard porch. The entire home has many windows that allow in natural lighting, potlights, crown moulding, and hardwood flooring with upgraded 7.5" baseboards. 3 fireplaces (1 gas & 2 Electric), All the bedrooms have built -in closet systems and cabinetry. Smoke Dectectors & carbon Monoxide Detectors on all floors, Garage entry into home, Central Vac, Water Softner, A/C, Security Camera's and monitoring system, the features continue!! The 5th bedroom can be used as a media room/office on the main floor of the home with customer cabinertry with countertop and media wall. The home has 2 separate laundry rooms; one on the main level and one on the lower level accessible to both basement suites. 2 cold storage rooms.The quiet family neighbourhood is surrounded by walking trails and this home is close to shopping, schools and all amenities. (id:7434)
General Features
| Features | Irregular lot size, Carpet Free, Sump Pump |
|---|---|
| Community Features | School Bus |
| Property Type | Single Family |
| CommunityName | Alton |
| Amenities | Golf Nearby, Hospital, Place of Worship, Schools |
| Building Age | 6 to 15 years |
| Building Amenities | Fireplace(s) |
| Building Appliances | Garage door opener remote(s), Oven - Built-In, Central Vacuum, Range, Water Heater, Water softener, Dishwasher, Garage door opener, Hood Fan, Oven, Stove, Water purifier, Refrigerator |
| Building Basement Features | Apartment in basement, Walk out, Separate entrance, Walk-up |
| Building Cooling Type | Central air conditioning |
| Location Description | Main St. & Queen St. W |
| Parking Space Total | 11 |
| Foundation Type | Unknown |
| Building Type | House |
| Ownership Type | Freehold |
| Building.StoriesTotal | 2 |
Interior Features
| Building Fireplace Present | True |
|---|---|
| Building Fireplace Total | 3 |
| Building Heating Type | Forced air |
| Building Heating Fuel | Natural gas |
| Basement Development | Finished |
| Basement Type | N/A, N/A (Finished), N/A, N/A |
| Construction Style Attachment | Detached |
| Flooring Type | Hardwood, Laminate, Carpeted, Ceramic |
| Living Area Range | 3000 |
| Bedrooms | 5+3 |
Exterior Features
| Structure | Patio(s), Porch |
|---|---|
| Land Amenities | Golf Nearby, Hospital, Place of Worship, Schools |
| Landscape Features | Landscaped |
| Sewer | Septic System |
| Exterior Finish | Wood, Stone |
Room Details
| Room | Dimensions | Level | Flooring | Details |
|---|---|---|---|---|
| Bedroom | Measurements not available | Basement | ||
| Bedroom 2 | 4.38 m x 3.65 m | Second level | 3.65 m | |
| Bedroom 3 | 4.84 m x 3.65 m | Second level | 3.65 m | |
| Bedroom 4 | 5.15 m x 3.2 m | Second level | 3.2 m | |
| Bedroom 5 | 4.26 m x 3.65 m | Ground level | 3.65 m | |
| Dining room | 4.72 m x 3.65 m | Ground level | 3.65 m | |
| Family room | 4.99 m x 4.9 m | Ground level | 4.9 m | |
| Kitchen | 3.4 m x 5.51 m | Ground level | 5.51 m | |
| Laundry room | Measurements not available | Main level | ||
| Living room | 4.1 m x 3.35 m | Ground level | 3.35 m | |
| Primary Bedroom | 5.18 m x 3.96 m | Second level | 3.96 m | |
| Recreational, Games room | Measurements not available | Basement |
Amenities
- Views
- New Construction
- Adult 55+
- Lease To Own
- No Strata Fees
- Furnished
- Primary On Main
- Air Conditioning
- Seller Finance
- Green
- Fixer Upper
- Horse
- Golf
- Fireplace
- Deck
- Garage
- Basement
- Pool

Property vs Single Family Average in L7K 0K2
Price
In The Neighbourhood
Open House
Burlington (Alton)
$ 899,000
- Type
- Single Family
- Rooms
- 3 Beds + 2.5 Baths
RE/MAX PRESIDENT REALTY
Open House
Caledon (Alton)
$ 955,000
- Type
- Single Family
- Rooms
- 3 Beds + 2 Baths
ROYAL LEPAGE MEADOWTOWNE REALTY
Just Listed
Burlington (Alton)
$ 1,500,000
- Type
- Single Family
- Rooms
- 6 Beds + 4.5 Baths
RE/MAX REAL ESTATE CENTRE INC.
Open House
Burlington (Alton)
$ 1,368,000
- Type
- Single Family
- Rooms
- 4 Beds + 2.5 Baths
RE/MAX ABOUTOWNE REALTY CORP.
Open House
Burlington (Alton)
$ 1,399,999
- Type
- Single Family
- Rooms
- 5 Beds + 3.5 Baths
ROYAL LEPAGE SIGNATURE REALTY
Open House
Burlington (Alton)
$ 1,399,900
- Type
- Single Family
- Rooms
- 4 Beds + 3.5 Baths
RE/MAX REAL ESTATE CENTRE INC.
Open House
Caledon (Alton)
$ 899,900
- Type
- Single Family
- Rooms
- 3 Beds + 1.5 Baths
RE/MAX MILLENNIUM REAL ESTATE
Open House
Burlington (Alton)
$ 1,435,000
- Type
- Single Family
- Rooms
- 4 Beds + 2.5 Baths
ROYAL LEPAGE REALTY PLUS OAKVILLE
Burlington (Alton)
$ 1,499,900
- Type
- Single Family
- Rooms
- 4 Beds + 2.5 Baths
RE/MAX REAL ESTATE CENTRE INC.
Open House
Caledon (Alton)
$ 779,900
- Type
- Single Family
- Rooms
- 2 Beds + 2 Baths
ROYAL LEPAGE RCR REALTY
Open House
Burlington (Alton)
$ 1,588,000
- Type
- Single Family
- Rooms
- 5 Beds + 4.5 Baths
REAL ONE REALTY INC.

 All information deemed reliable but not guaranteed. All properties are subject to prior sale, change or withdrawal. Neither listing broker(s) or information provider(s) shall be responsible for any typographical errors, misinformation, misprints and shall be held totally harmless. Listing(s) information is provided for consumer's personal, non-commercial use and may not be used for any purpose other than to identify prospective properties consumers may be interested in purchasing. The data relating