
Address
44 Eleanor Lake Rd, Morson, ON
Price
$ 145,000
Property Attributes
- ID#TB252799
- TypeSingle Family
- Listing Status Active
- MunicipalityMorson
- CityMorson
- AreaMorson
- NeighbourhoodMorson
- Postal CodeP0W 1M0
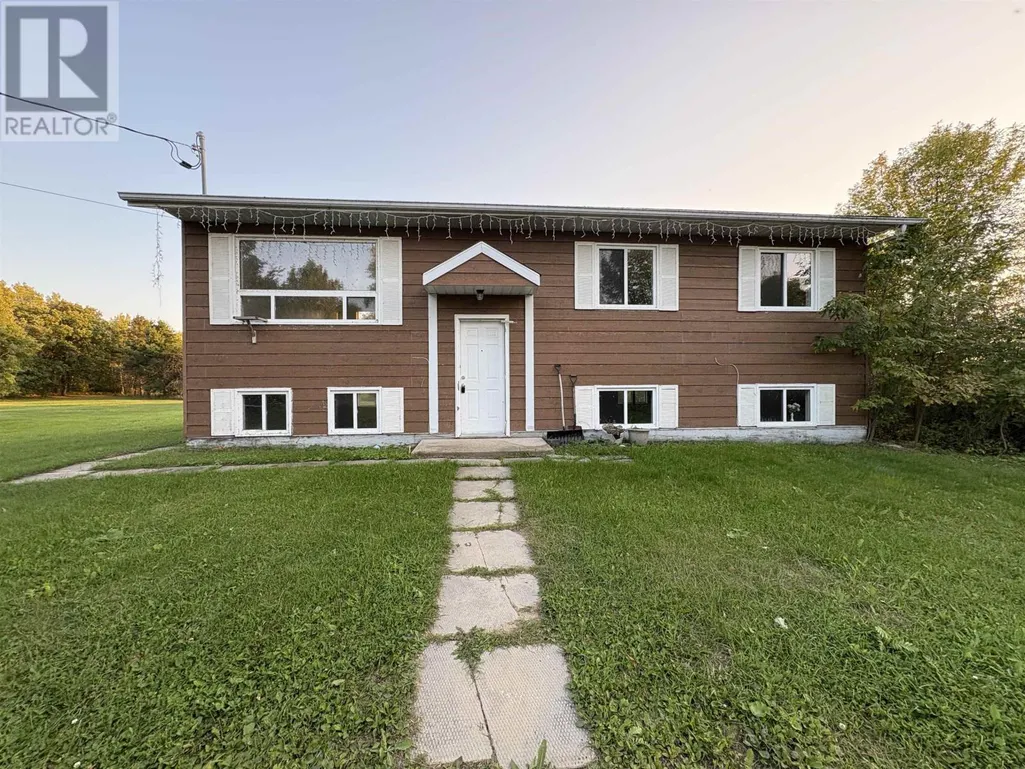
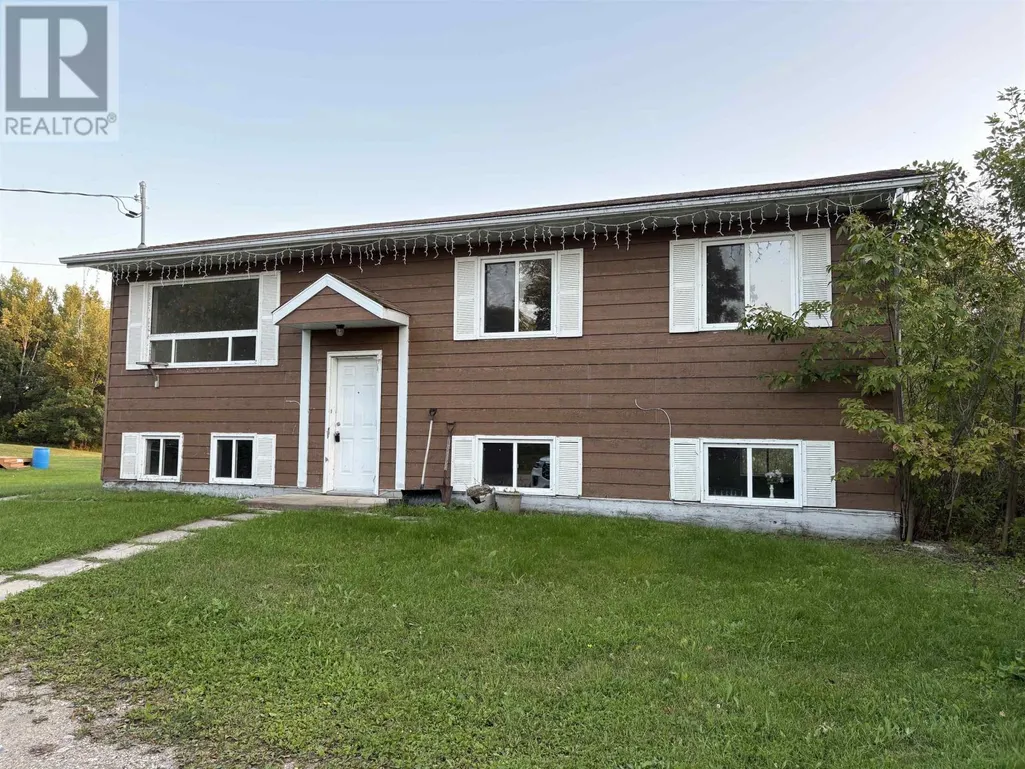
- StyleBi-level
- Year Built1992
- Price$ 145,000
- Bedrooms3
- Bathrooms1
- Half Bathrooms0
- Sqr Footage960
Data Source:
Canadian Real Estate Association (CREA)
Property Description
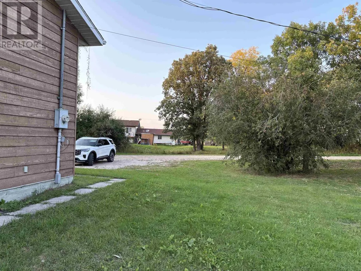
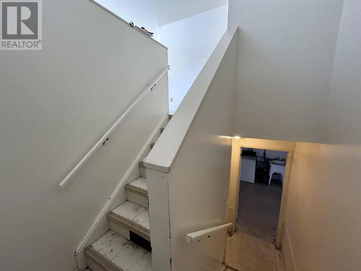
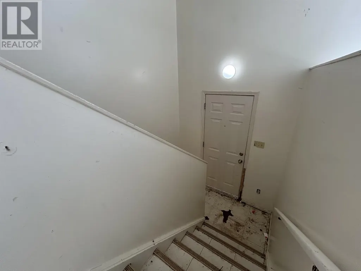
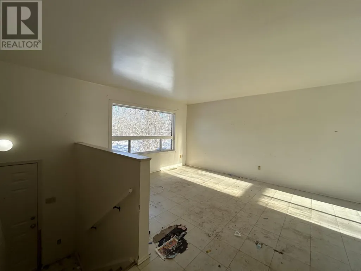
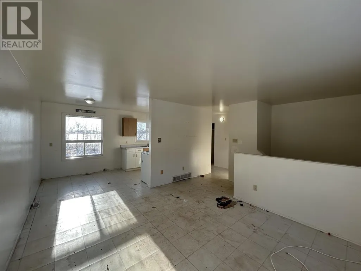
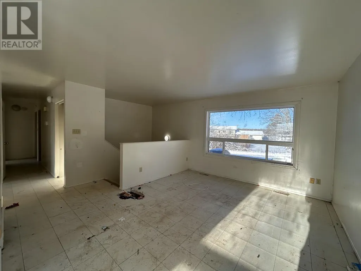
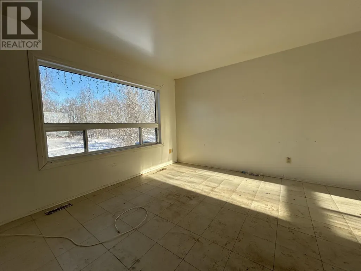
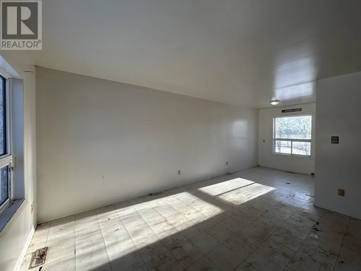
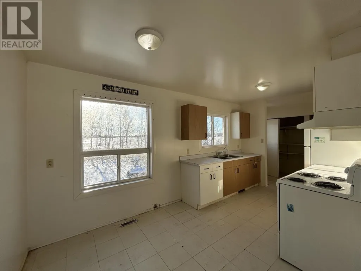
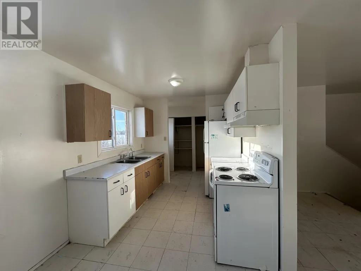
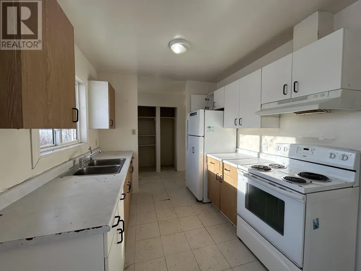
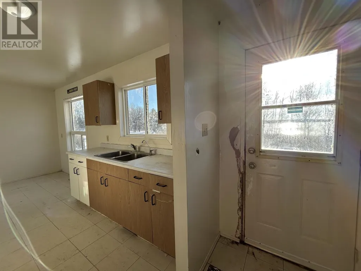
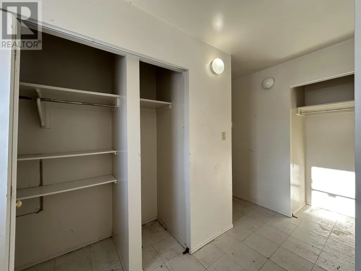
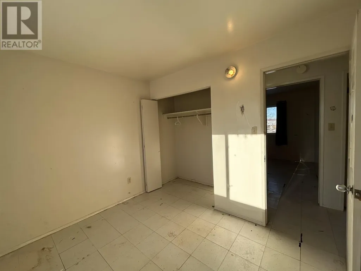
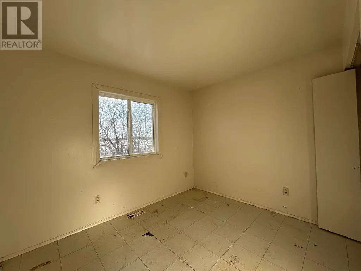
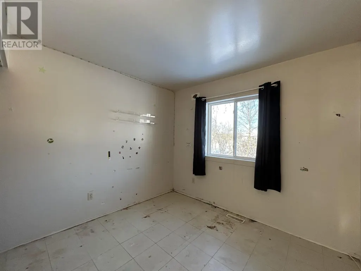
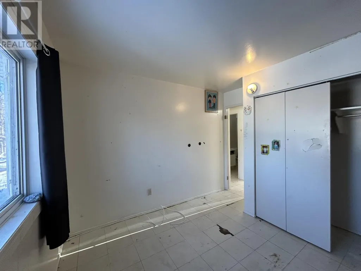
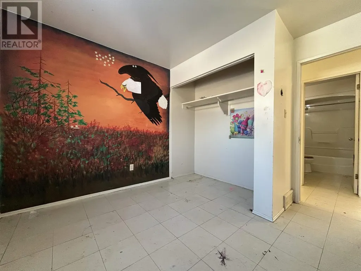
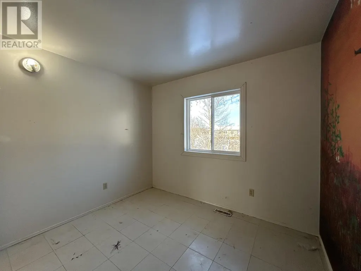
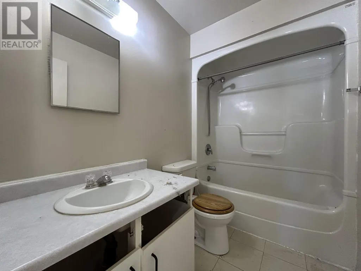

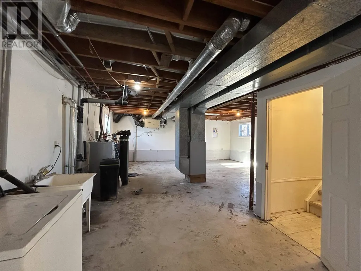
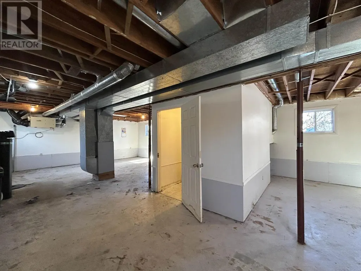
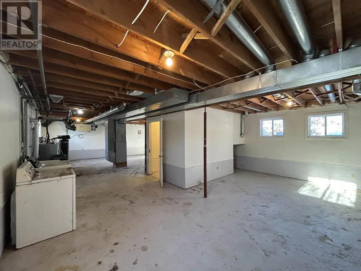
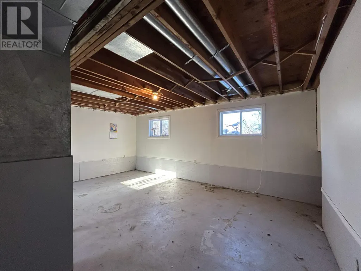
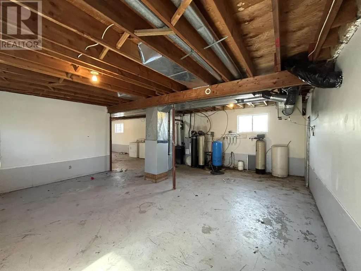
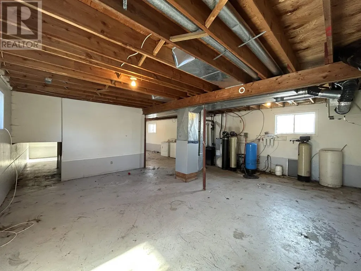
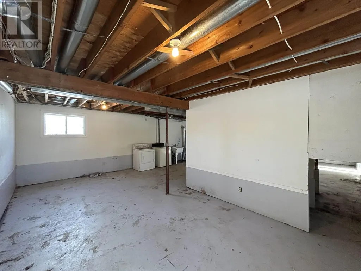
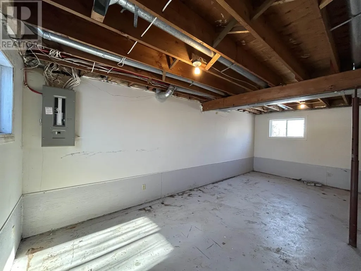
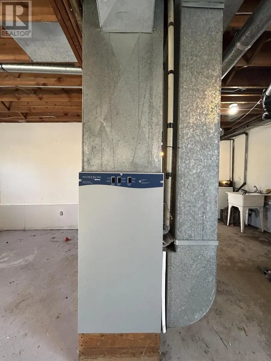
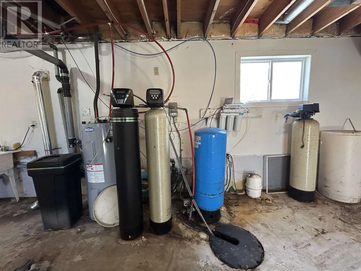
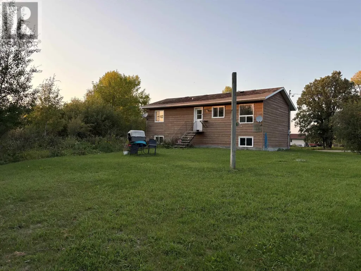
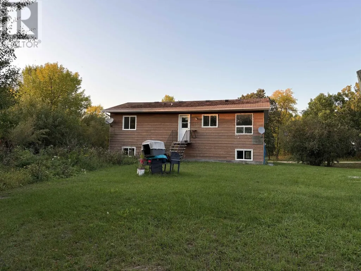
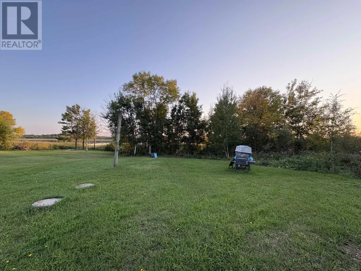
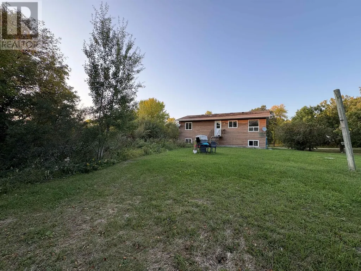
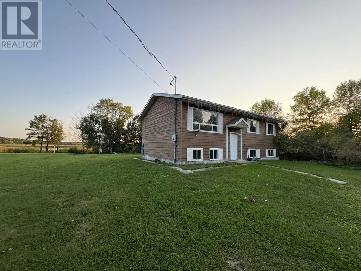
YEAR ROUND WATERFRONT LIVING / GREAT LAYOUT / ROOM TO GROW! 3 bedroom, 1 bathroom bi-level with wonderful south-facing waterfront views in Morson. Wonderful location: enjoy minimal car traffic at this properties end-of-the-road location overlooking beautiful Swens Bay on Lake of The Woods. With some elbow grease, the layout of this home will offer a bright and comfortable living room, separate dining area, kitchen with water views right while standing at your sink! Rear entrance with closet space to access the yard. 3 adequate bedrooms and a full bathroom complete the main floor. Large bright windows all around pour in natural light! The basement also has large windows for your comfort and is a clean slate just waiting to be finished to accommodate your future finishing plans! Drilled well with submersible pump and softener, Septic System (with lift pump), Electric F/A Heat, HRV system. Summer isn't over yet, so don't let this one slip by! (id:7434)
General Features
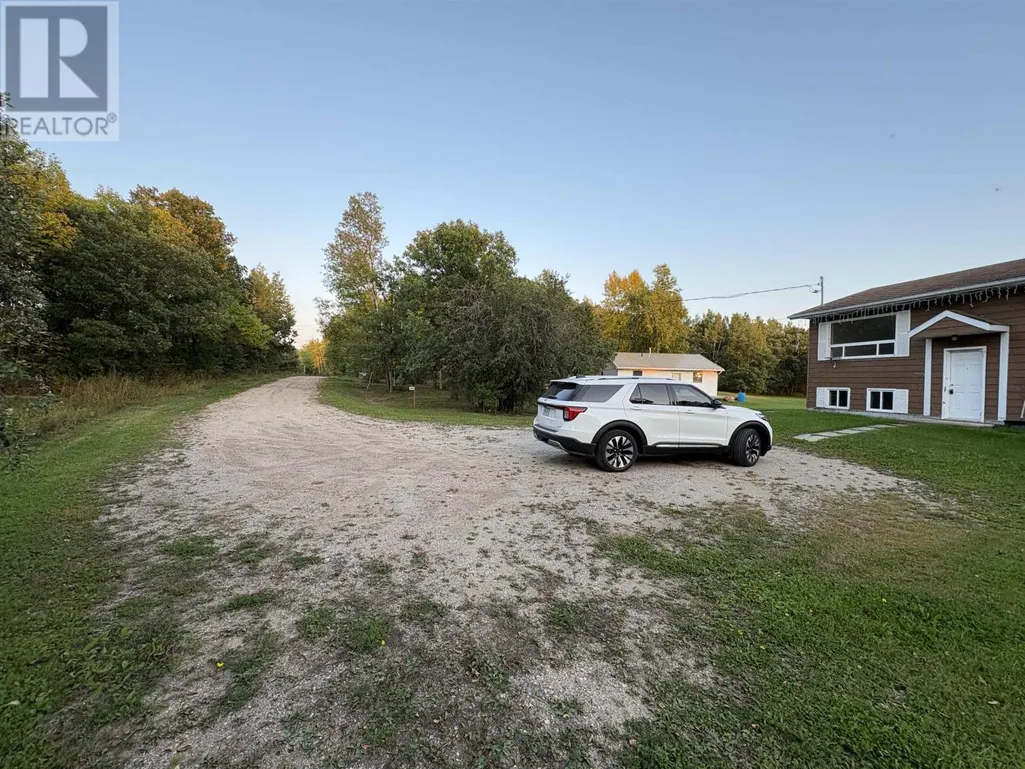
| Features | Crushed stone driveway |
|---|---|
| Community Features | Bus Route |
| Property Type | Single Family |
| CommunityName | Morson |
| Building Appliances | Water softener, Water purifier |
| Building Architectural Style | Bi-level |
| Building Cooling Type | Air exchanger |
| Location Description | Highway 621 to Morson, Left turn onto Eleanor Lake Road. Keep Left at the Fork in the road, last home on the left. |
| Foundation Type | Wood |
Interior Features
| Building Fireplace Present | False |
|---|---|
| Building Heating Type | Forced air |
| Building Heating Fuel | Electric |
| Basement Development | Unfinished |
| Basement Type | Full (Unfinished) |
| Construction Style Attachment | Detached |
| Living Area Range | 960 |
| Bedrooms | 3 |
Exterior Features
| Water Front Name | Swens Bay, Lake of The Woods |
|---|---|
| Water Front Type | Waterfront |
| Sewer | Septic System |
| Exterior Finish | Wood |
Room Details
| Room | Dimensions | Level | Flooring | Details |
|---|---|---|---|---|
| Bathroom | 8.33' X 4.97' | Main level | ||
| Bedroom | 9.81' X 8.03' | Main level | ||
| Dining room | 8.52' X 7.79' | Main level | ||
| Kitchen | 8.52' X 8.1' | Main level | ||
| Living room | 11.88' X 14.14' | Main level | ||
| Primary Bedroom | 8.51' X 10.31' | Main level |
Amenities
- Views
- New Construction
- Adult 55+
- Lease To Own
- No Strata Fees
- Furnished
- Primary On Main
- Air Conditioning
- Seller Finance
- Green
- Fixer Upper
- Horse
- Golf
- Fireplace
- Deck
- Garage
- Basement
- Pool

Property vs Single Family Average in P0W 1M0
Price
Year Built
In The Neighbourhood
Lake of the Woods (Morson)
$ 385,000
- Type
- Single Family
- Rooms
- 2 Beds + 1 Baths
Northwoods Realty Ltd.
Lake of the Woods (Morson)
$ 275,000
- Type
- Single Family
- Rooms
- 2 Beds + 1 Baths
Century 21 Northern Choice Realty Ltd.

 All information deemed reliable but not guaranteed. All properties are subject to prior sale, change or withdrawal. Neither listing broker(s) or information provider(s) shall be responsible for any typographical errors, misinformation, misprints and shall be held totally harmless. Listing(s) information is provided for consumer's personal, non-commercial use and may not be used for any purpose other than to identify prospective properties consumers may be interested in purchasing. The data relating