
Address
1421 H Avenue N, Saskatoon, SK
Price
$ 289,900
Property Attributes
- ID#SK045258
- TypeSingle Family
- Listing Status Active
- MunicipalitySaskatoon
- CitySaskatoon
- AreaSaskatoon
- NeighbourhoodMayfair
- Postal CodeS7L 2E5
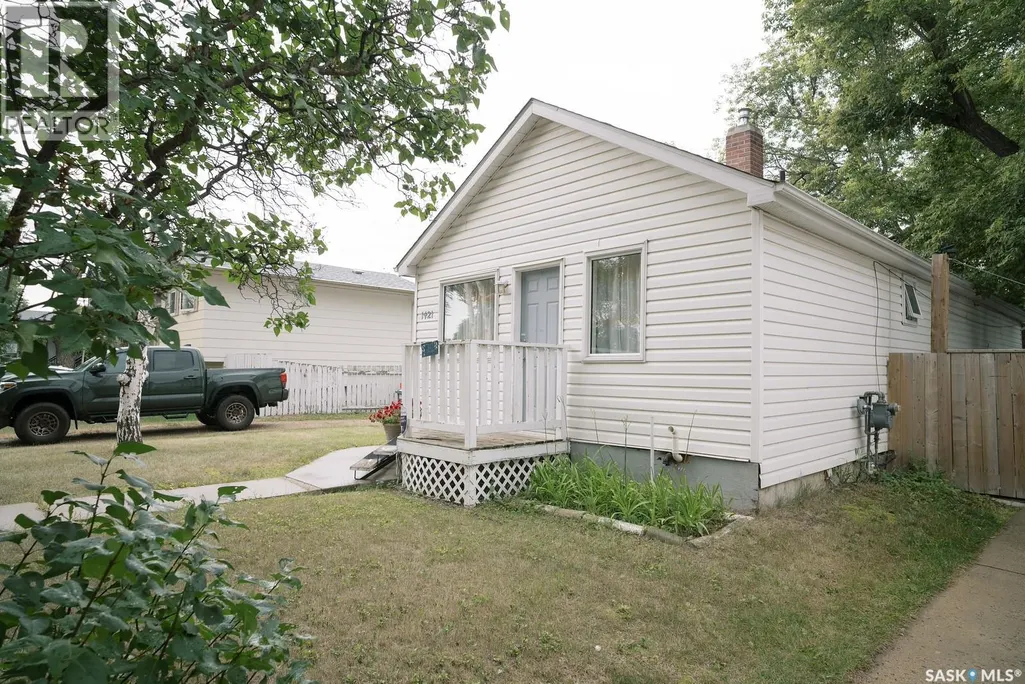
- StyleBungalow
- Year Built1972
- Price$ 289,900
- Bedrooms2
- Bathrooms2
- Half Bathrooms0
- Sqr Footage948
Data Source:
Canadian Real Estate Association (CREA)
Property Description
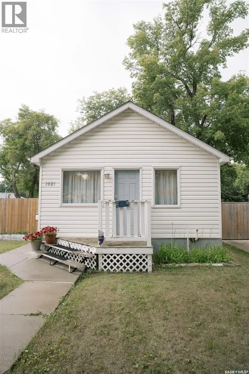
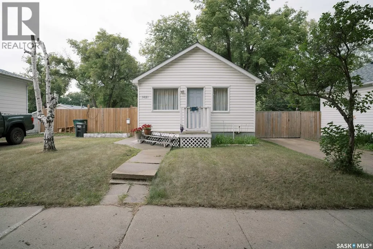
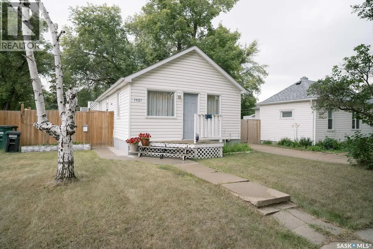
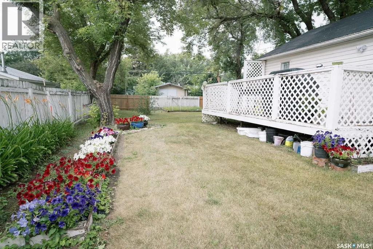
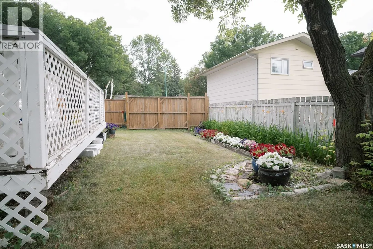
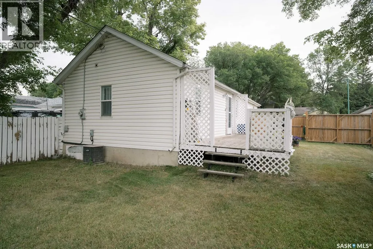
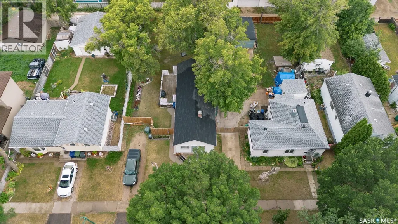
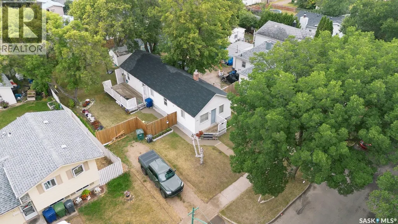
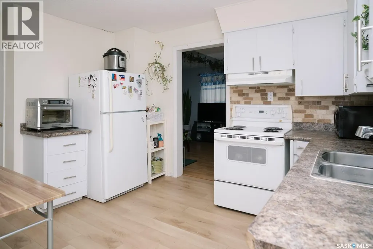
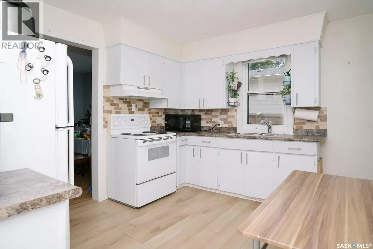
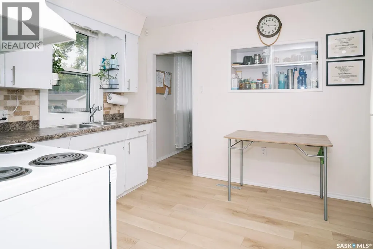
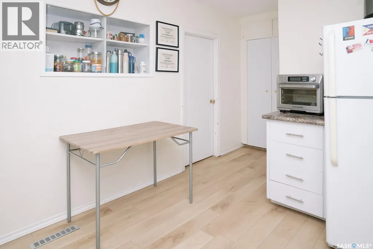
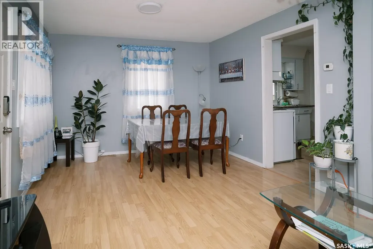
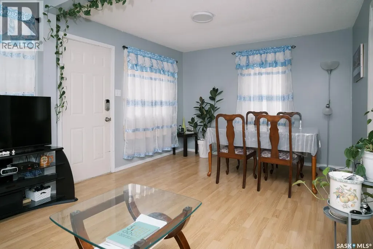
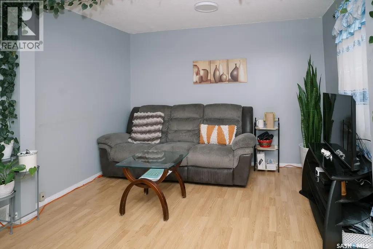
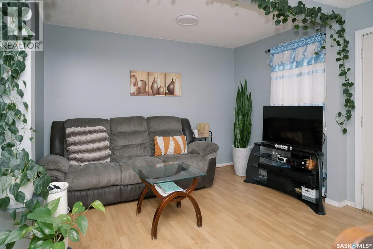
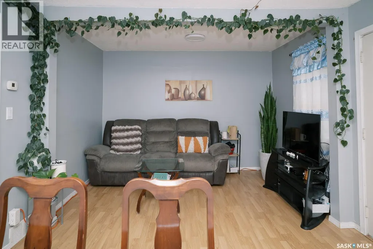
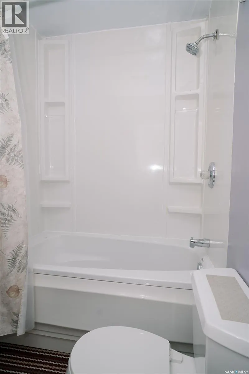
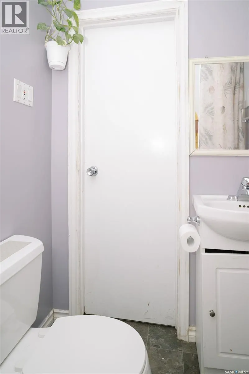
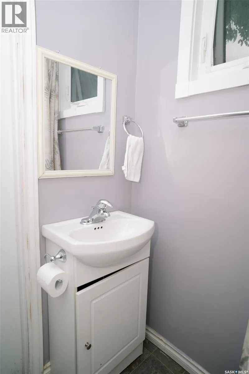
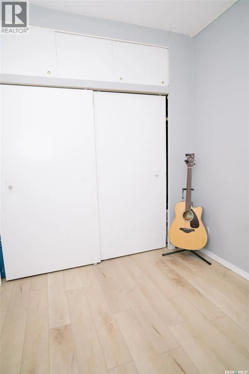
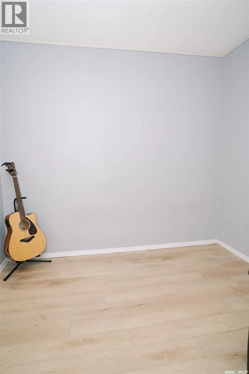
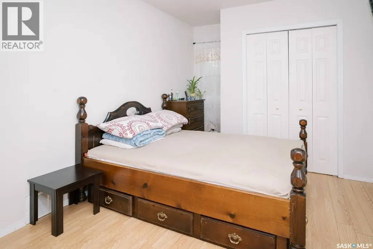
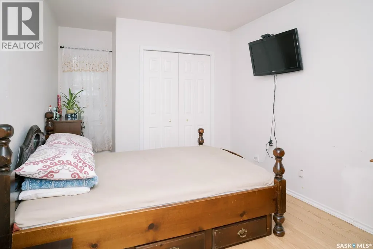
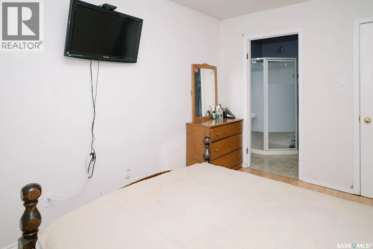
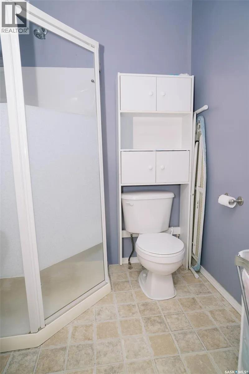
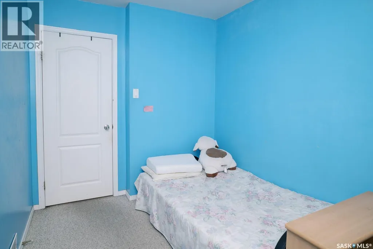
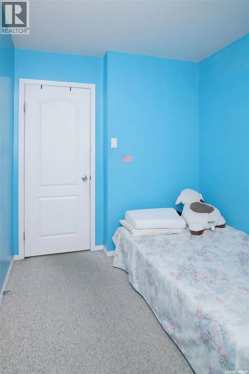
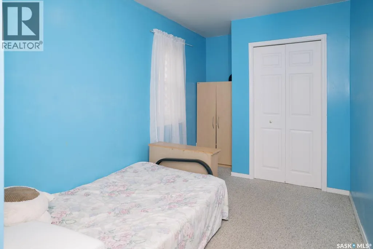
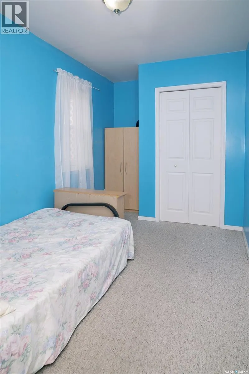
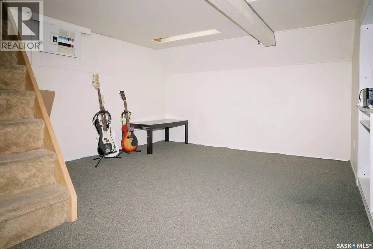
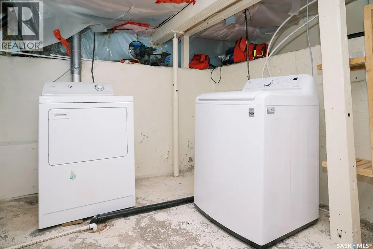
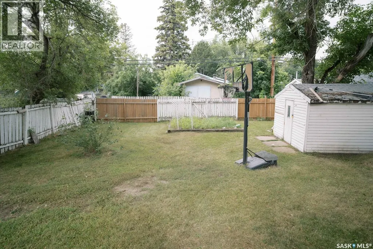
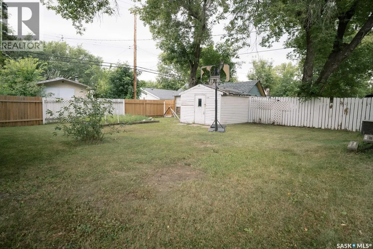
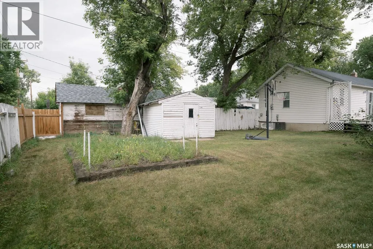
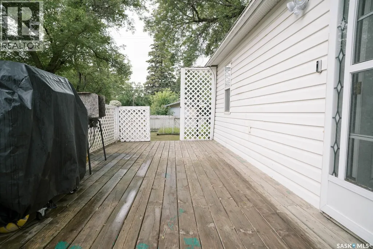
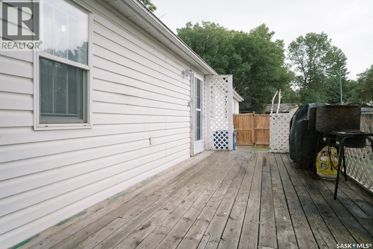
Cute and very cozy home in the heart of Mayfair! Perfect as a starter-home or to those seeking to downsize their nest but with large space for outdoors, especially gardening. There's more than enough room to build garage and expand parking area for boat or RV! Situated in a mature neighborhood where trees show grace around properties and the ambiance of quietness with lots of shades naturally. Inside the house, you will be welcomed by the warmth of living area along with the dining space and flows through the kitchen as you move forward. There's also a 4-pc bath and a den that could be used as an extra space for office or another bedroom as it has a closet already but with an addition of window in the future. The two bedrrooms are tucked in the back side of the house where you will find comfort and funtionality. The primary bedroom has its own 3-pc bath for your privacy! This area was an addition to the property. The basement offers a room for recreation for the family and a good area for laundry, mechanical, and as utility room. Updates include: Most Windows (2022), Furnace , Water Heater, and Roof are all updated in the last 5-10yrs. This is your opportunity to own and enjoy lots of possibilities with all that space outdoors! Contact your favorite Realtor to book a private tour! (id:7434)
General Features
| Features | Rectangular |
|---|---|
| Property Type | Single Family |
| Neighbourhood | Mayfair |
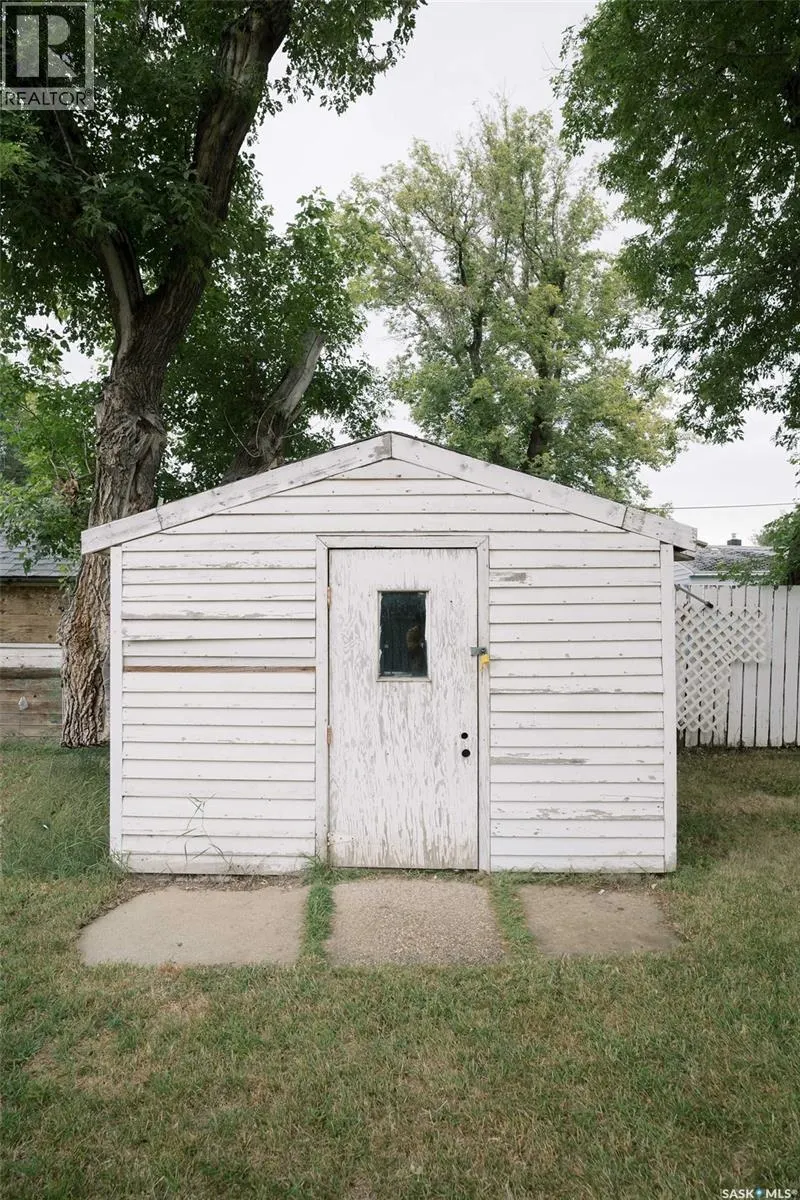
| Building Appliances | Washer, Refrigerator, Dryer, Microwave, Storage Shed, Stove |
| Building Architectural Style | Bungalow |
| Building Cooling Type | Central air conditioning |
| Building Type | House |
| Ownership Type | Freehold |
| Building.StoriesTotal | 1 |
Interior Features
| Building Fireplace Present | False |
|---|---|
| Building Heating Type | Forced air |
| Building Heating Fuel | Natural gas |
| Basement Type | Partial |
| Construction Style Attachment | Detached |
| Living Area Range | 948 |
| Bedrooms | 2 |
Exterior Features
| Structure | Deck |
|---|---|
| Landscape Features | Lawn, Garden Area |
| Fence Type | Fence |
Room Details
| Room | Dimensions | Level | Flooring | Details |
|---|---|---|---|---|
| 3pc Bathroom | x x x | Main level | ||
| 4pc Bathroom | x x x | Main level | ||
| Bedroom | 7 ft ,5 in x 11 ft ,5 in | Main level | 11 ft ,5 in | |
| Den | 8 ft ,9 in x 8 ft | Main level | 8 ft | |
| Dining room | 7 ft x 11 ft ,2 in | Main level | 11 ft ,2 in | |
| Kitchen | 11 ft ,6 in x 12 ft | Main level | 12 ft | |
| Laundry room | 13 ft x 14 ft ,5 in | Basement | 14 ft ,5 in | |
| Living room | 10 ft x 11 ft ,2 in | Main level | 11 ft ,2 in | |
| Other | 11 ft x 14 ft ,6 in | Basement | 14 ft ,6 in | |
| Primary Bedroom | 9 ft ,3 in x 11 ft ,5 in | Main level | 11 ft ,5 in |
Amenities
- Views
- New Construction
- Adult 55+
- Lease To Own
- No Strata Fees
- Furnished
- Primary On Main
- Air Conditioning
- Seller Finance
- Green
- Fixer Upper
- Horse
- Golf
- Fireplace
- Deck
- Garage
- Basement
- Pool

Property vs Single Family Average in S7L 2E5
Price
Year Built
In The Neighbourhood
Open House
Calgary
$ 1,850,000
- Type
- Single Family
- Size
- 1,939 SqFt
- Rooms
- 4 Beds + 3 Baths
RE/MAX First
Just Listed
Victoria
$ 1,789,000
- Type
- Single Family
- Size
- 3,140 SqFt
- Rooms
- 5 Beds + 5 Baths
Pemberton Holmes Ltd.

 All information deemed reliable but not guaranteed. All properties are subject to prior sale, change or withdrawal. Neither listing broker(s) or information provider(s) shall be responsible for any typographical errors, misinformation, misprints and shall be held totally harmless. Listing(s) information is provided for consumer's personal, non-commercial use and may not be used for any purpose other than to identify prospective properties consumers may be interested in purchasing. The data relating