
Address
Abcd 201 King Street, Punnichy, SK
Price
$ 275,000
Property Attributes
- ID#SK024909
- TypeSingle Family
- Listing Status Active
- MunicipalityPunnichy
- CityPunnichy
- AreaPunnichy
- Postal CodeS0A 3C0
- StyleRaised bungalow
- Year Built1970
- Price$ 275,000
- Bedrooms7
- Bathrooms4
- Half Bathrooms0
- Sqr Footage1740
Data Source:
Canadian Real Estate Association (CREA)
Property Description
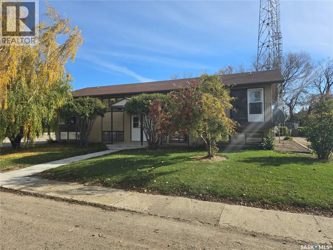
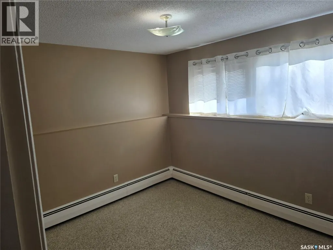
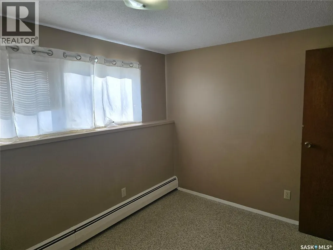
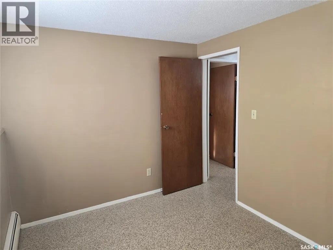
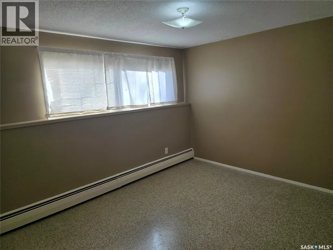
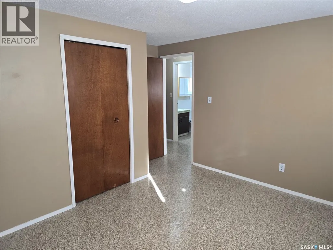
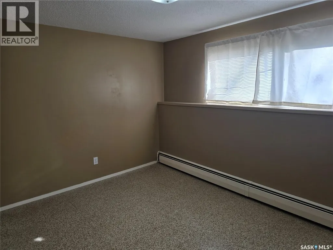
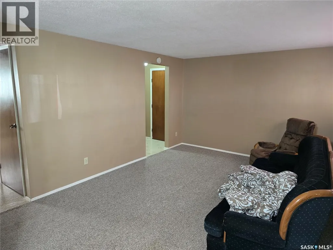
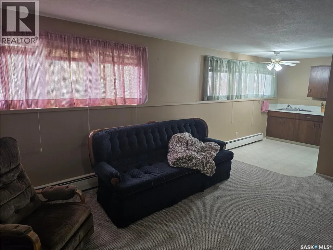
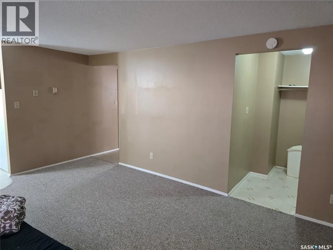
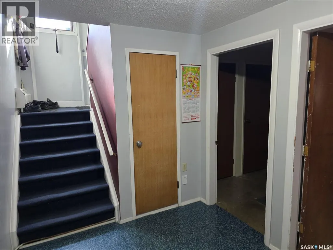
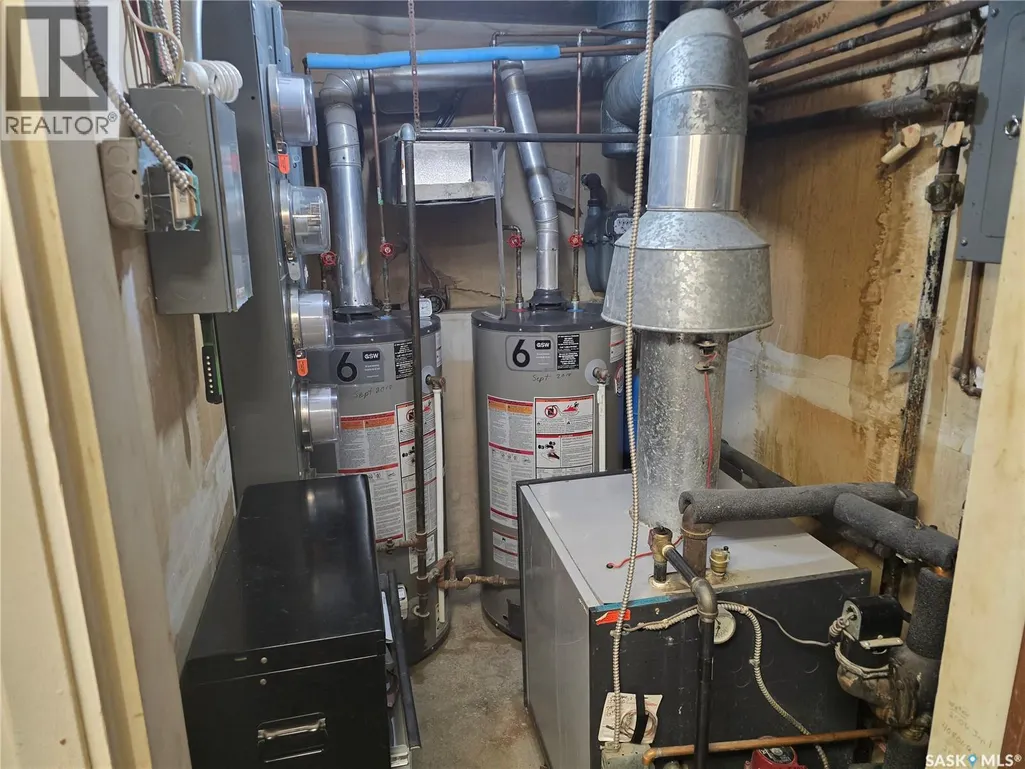
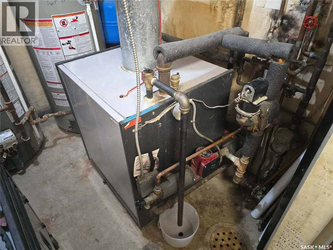
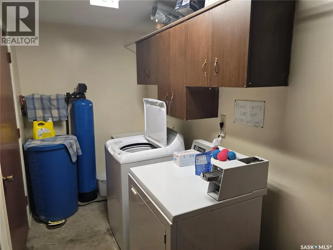
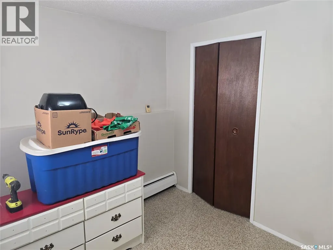
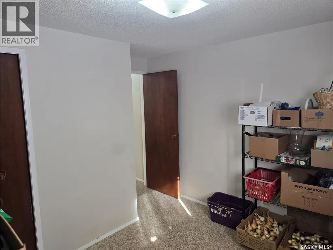
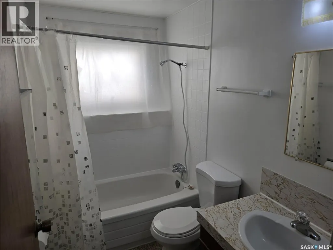
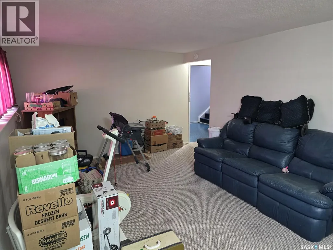
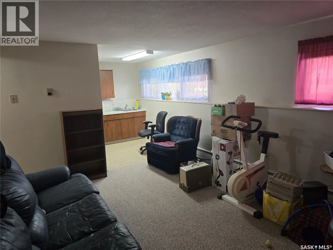
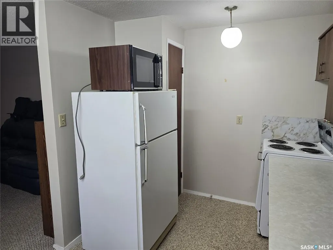
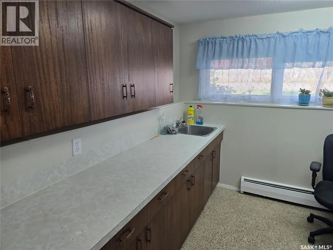
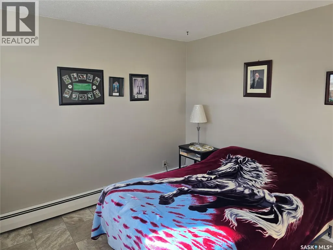
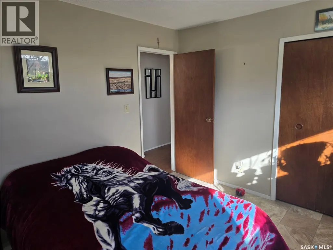
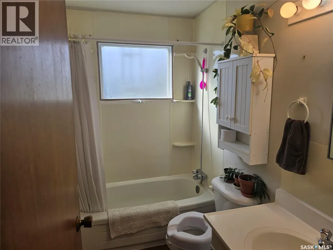
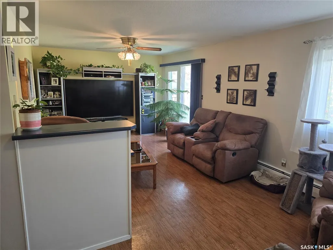
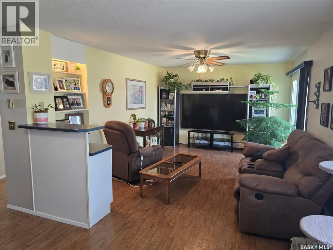
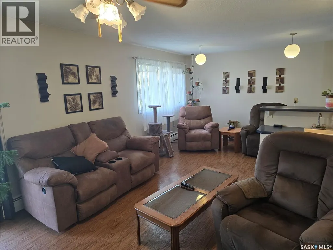
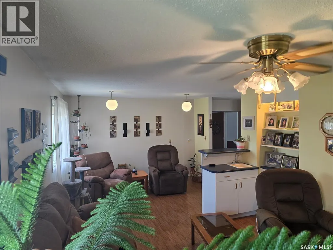
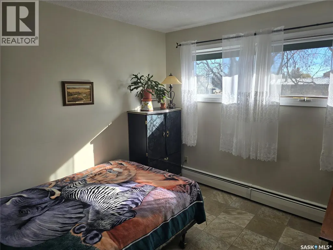
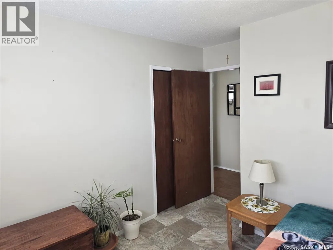
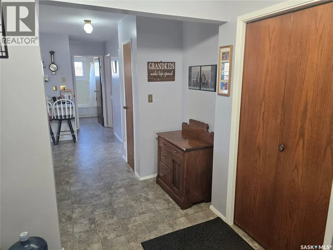
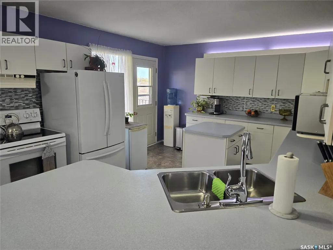
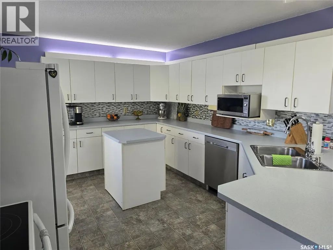
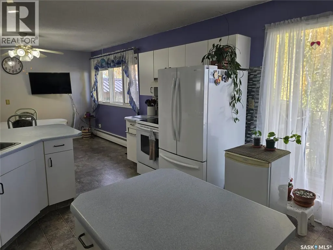
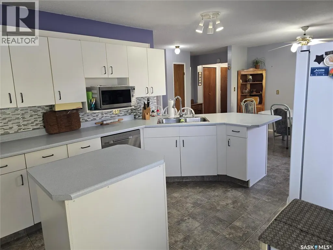
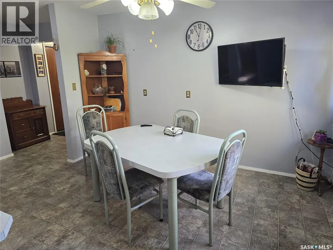
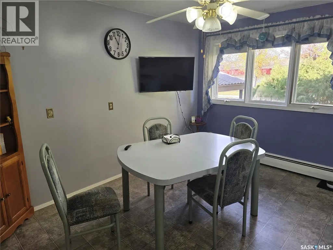
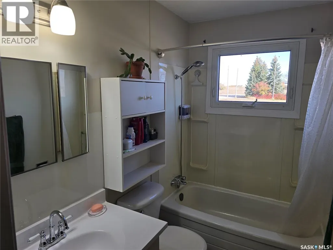
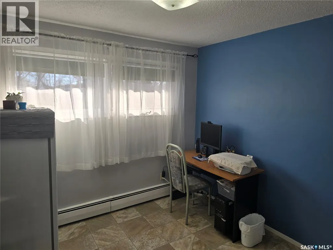
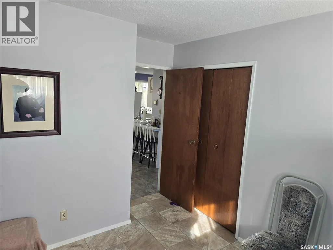
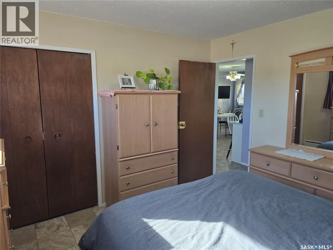
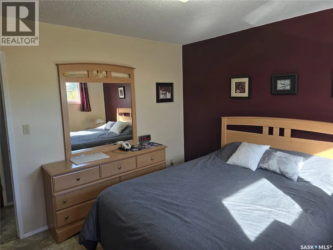
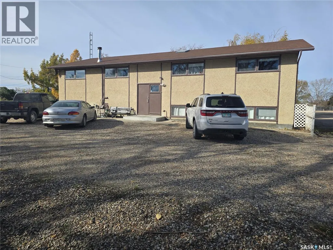
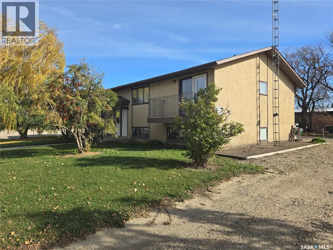
Welcome to 201 King Street – Your Investment Opportunity Awaits in Punnichy, Saskatchewan! Nestled in the charming and welcoming community of Punnichy, this property is just a short drive from Raymore and conveniently close to both an elementary and high school. This impressive 4-plex offers incredible potential for investors and homeowners alike. The top two units have been beautifully renovated into a spacious 4-bedroom, 2-bathroom residence, featuring modern updates that enhance both comfort and style. Recent improvements include brand new shingles installed in October 2024, ensuring peace of mind for years to come. All units are efficiently heated by a reliable boiler system, providing cozy warmth during those chilly Saskatchewan winters. The lower units present fantastic rental income opportunities, featuring a cozy 1-bedroom, 1-bathroom unit, as well as a separate 2-bedroom, 1-bathroom unit. Whether you’re looking to maximize your investment portfolio or create a multi-generational living space, this property has it all. Don’t miss out on the chance to own this versatile 4-plex in a community that feels like home. Schedule your viewing today! (id:7434)
General Features
| Features | Corner Site, Rectangular, Balcony |
|---|---|
| Property Type | Single Family |
| Building Appliances | Washer, Refrigerator, Dishwasher, Dryer, Microwave, Hood Fan, Storage Shed, Stove |
| Building Architectural Style | Raised bungalow |
| Building Type | House |
| Ownership Type | Freehold |
| Building.StoriesTotal | 1 |
Interior Features
| Building Fireplace Present | False |
|---|---|
| Building Heating Type | Baseboard heaters, Other |
| Basement Development | Not Applicable |
| Basement Type | Full (Not Applicable) |
| Construction Style Attachment | Detached |
| Living Area Range | 1740 |
| Bedrooms | 7 |
Exterior Features
| Landscape Features | Lawn, Garden Area |
|---|
Room Details
| Room | Dimensions | Level | Flooring | Details |
|---|---|---|---|---|
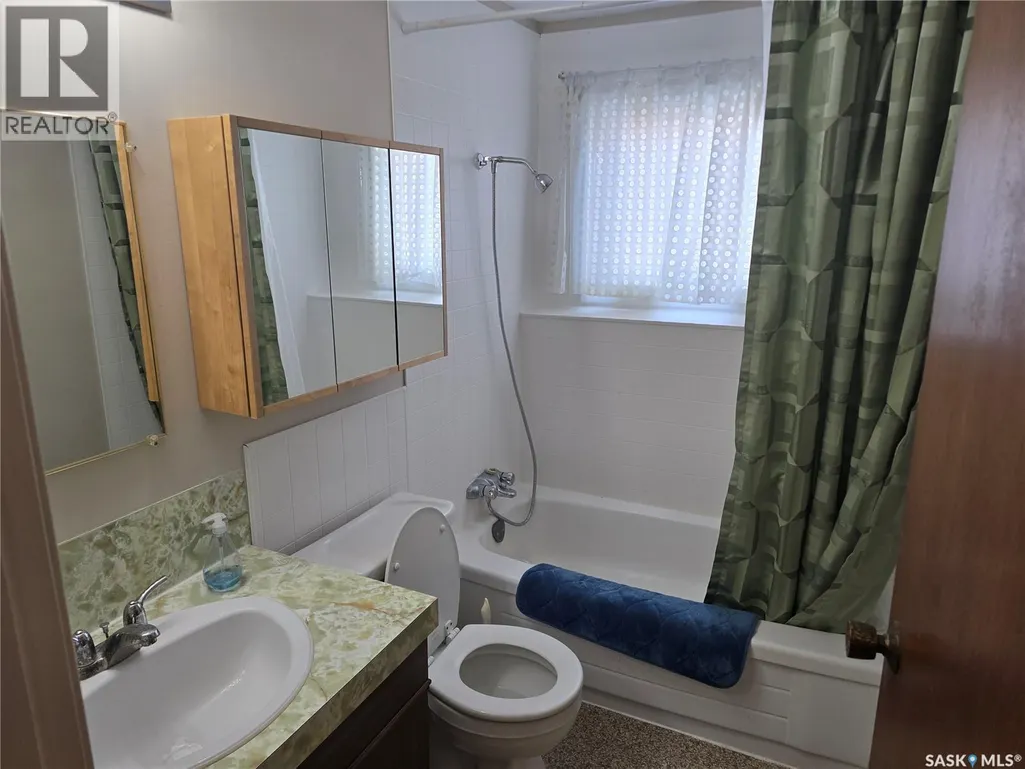
| 4pc Bathroom | 4 ft ,11 in x 8 ft ,1 in | Main level | 8 ft ,1 in | |
| Bedroom | 11 ft ,8 in x 11 ft ,6 in | Main level | 11 ft ,6 in | |
| Dining room | 9 ft ,6 in x 12 ft ,11 in | Main level | 12 ft ,11 in | |
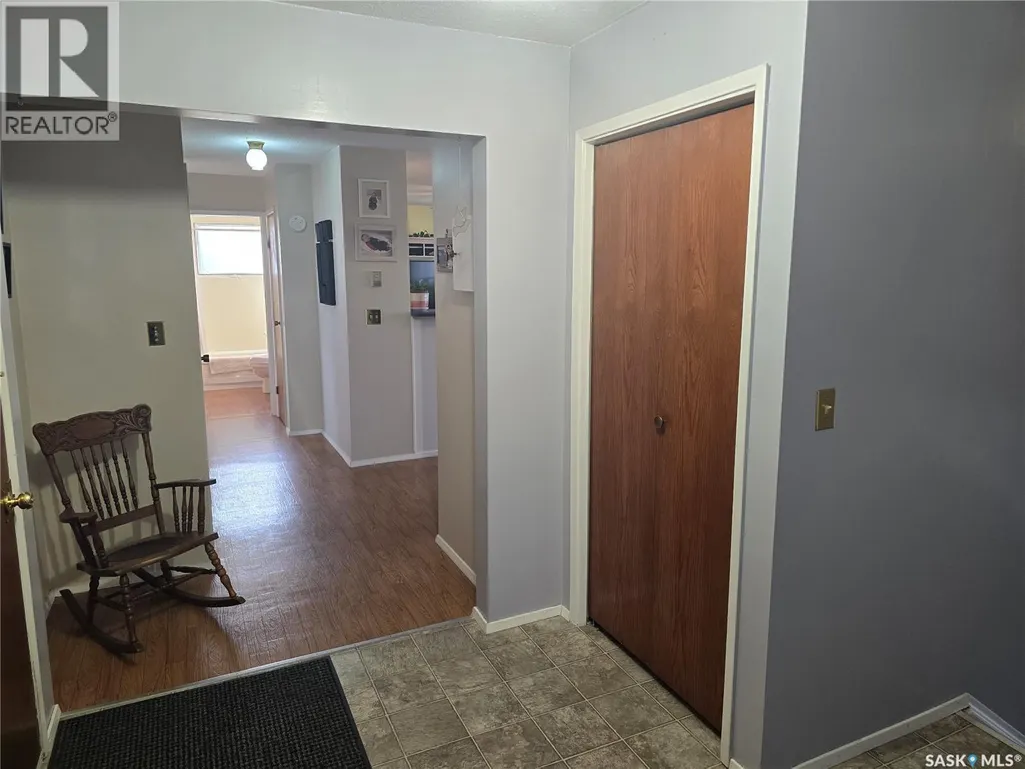
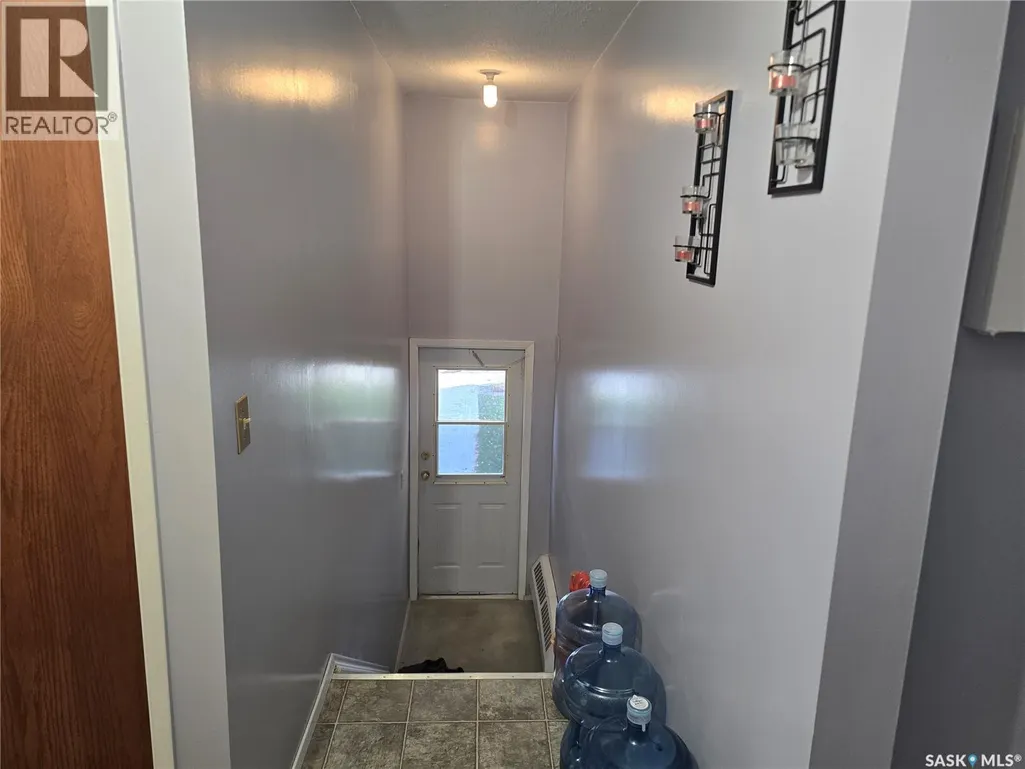
| Foyer | 10 ft ,3 in x 7 ft ,5 in | Basement | 7 ft ,5 in | |
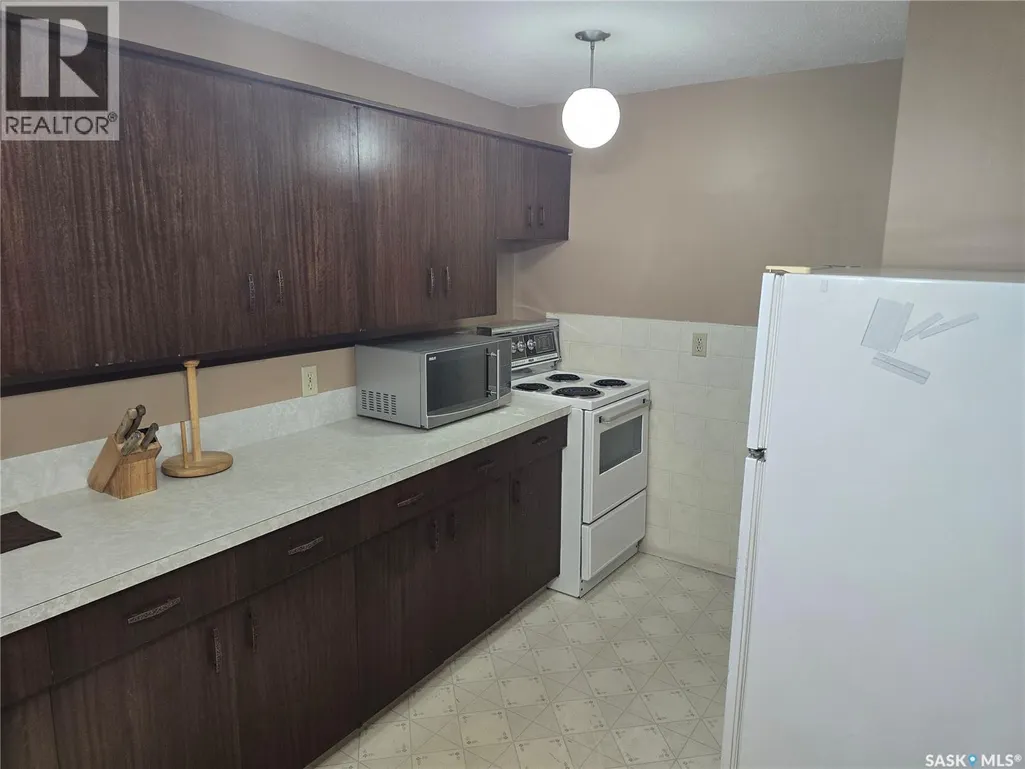
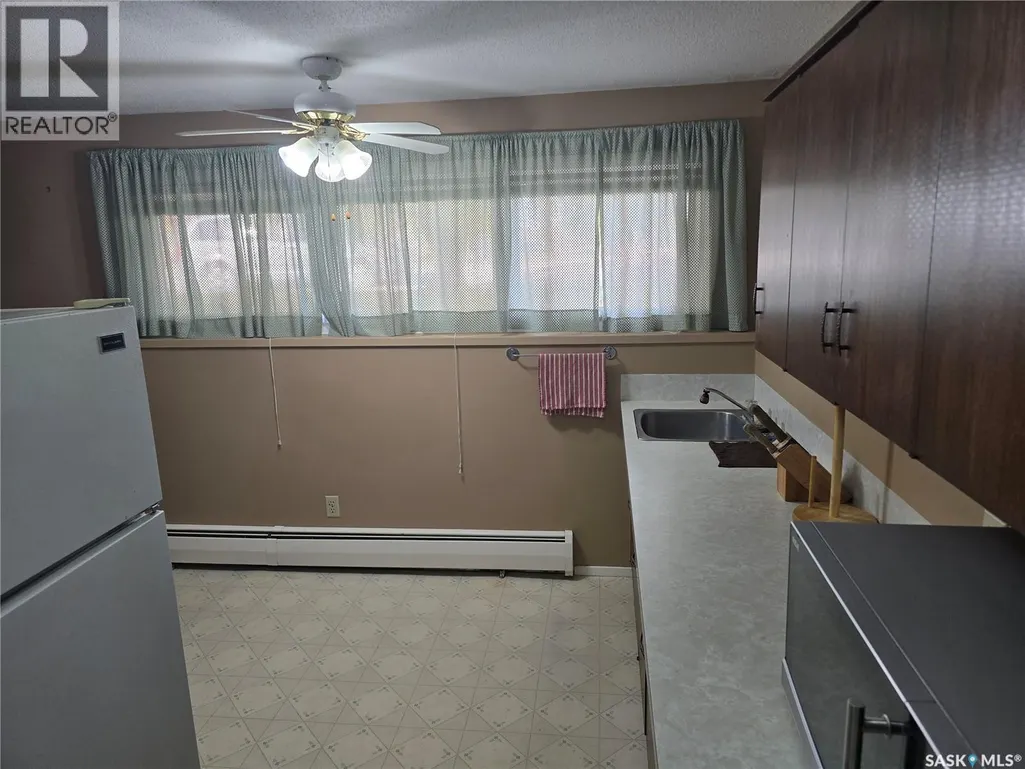
| Kitchen | 11 ft ,11 in x 14 ft ,1 in | Main level | 14 ft ,1 in | |
| Living room | 11 ft ,1 in x 24 ft ,5 in | Main level | 24 ft ,5 in | |
| Other | 5 ft ,4 in x 12 ft ,4 in | Basement | 12 ft ,4 in |
Amenities
- Views
- New Construction
- Adult 55+
- Lease To Own
- No Strata Fees
- Furnished
- Primary On Main
- Air Conditioning
- Seller Finance
- Green
- Fixer Upper
- Horse
- Golf
- Fireplace
- Deck
- Garage
- Basement
- Pool

Property vs Single Family Average in S0A 3C0
Price
Year Built

 All information deemed reliable but not guaranteed. All properties are subject to prior sale, change or withdrawal. Neither listing broker(s) or information provider(s) shall be responsible for any typographical errors, misinformation, misprints and shall be held totally harmless. Listing(s) information is provided for consumer's personal, non-commercial use and may not be used for any purpose other than to identify prospective properties consumers may be interested in purchasing. The data relating