
Address
624 11th Street, Humboldt, SK
Price
$ 668,900
Property Attributes
- ID#SK020775
- TypeSingle Family
- Listing Status Active
- MunicipalityHumboldt
- CityHumboldt
- AreaHumboldt
- Postal CodeS0K 2A0
- StyleRaised bungalow
- Year Built2025
- Price$ 668,900
- Bedrooms5
- Bathrooms3
- Half Bathrooms0
- Sqr Footage1388
Data Source:
Canadian Real Estate Association (CREA)
Property Description
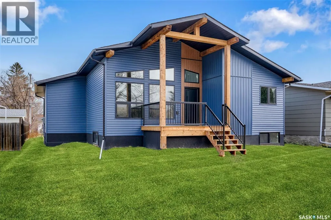
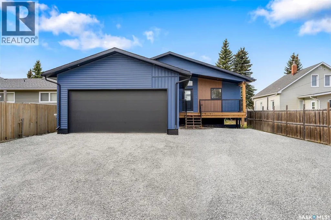
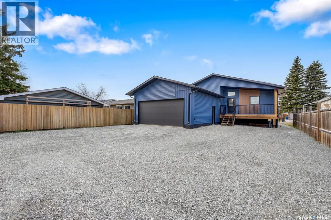
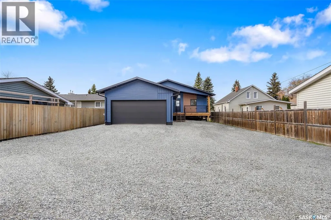
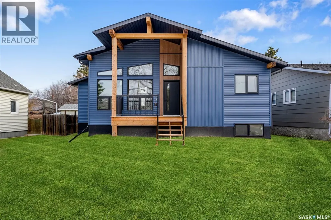
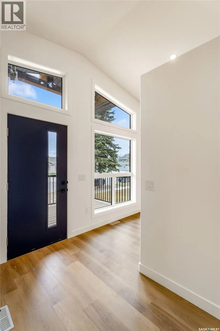
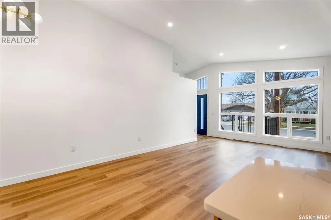
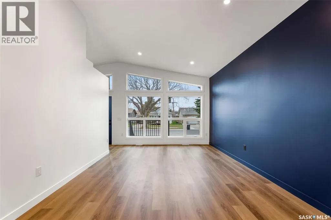
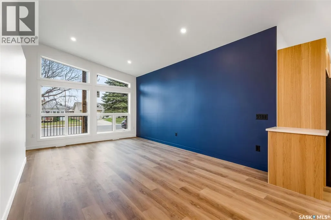
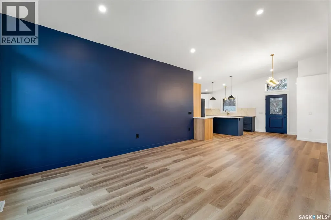
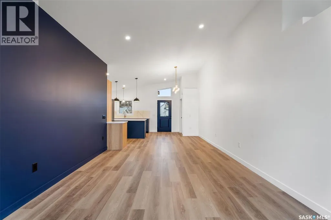
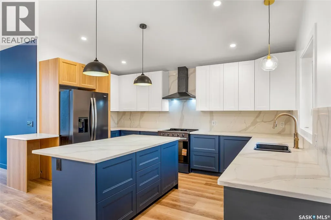
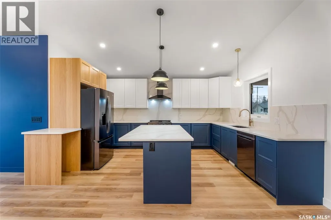
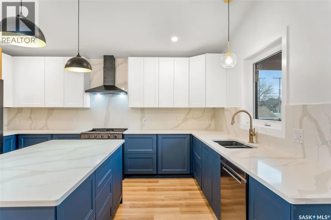
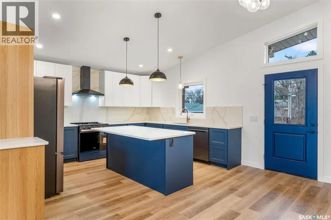
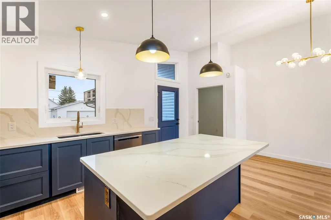
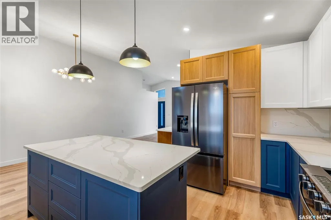
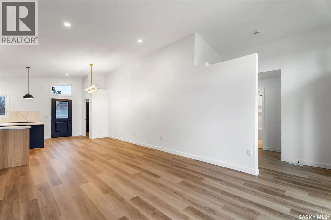
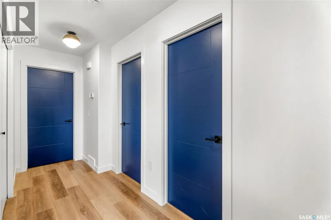
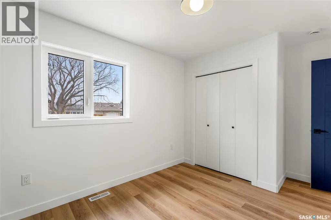
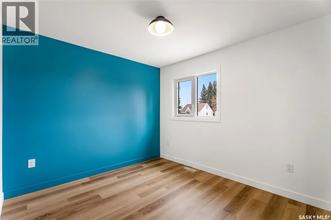
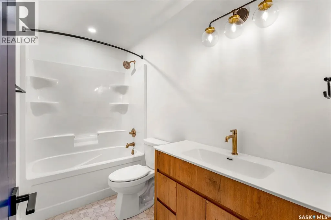
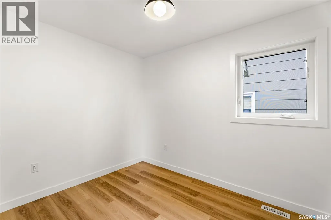
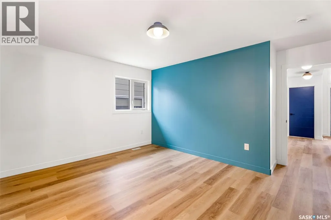
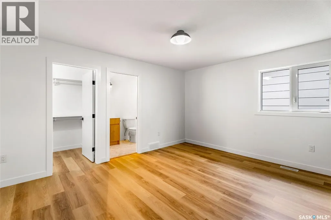
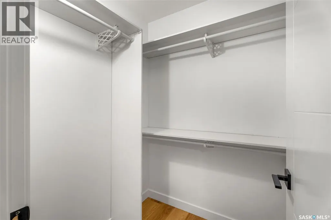
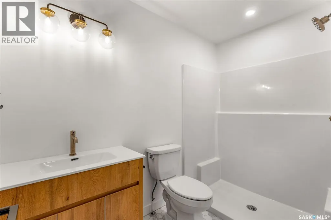
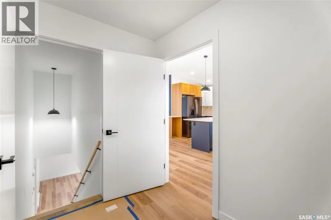
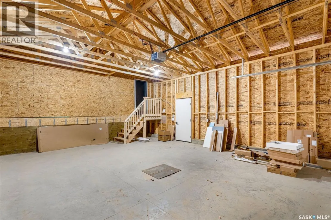
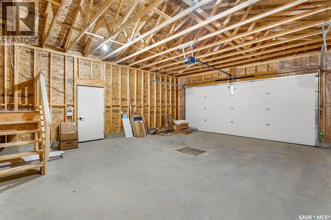
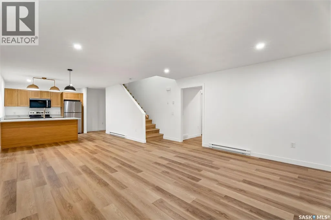
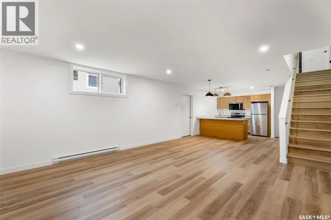
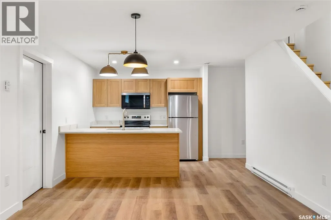
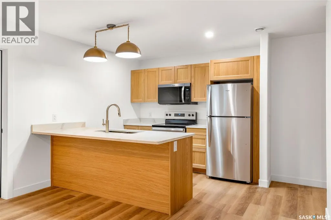
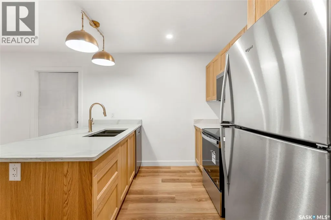
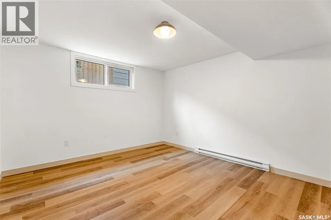
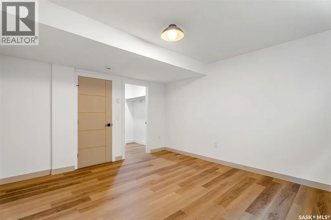
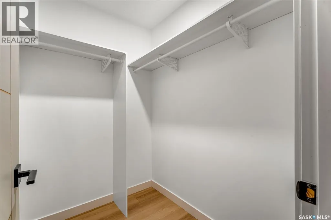
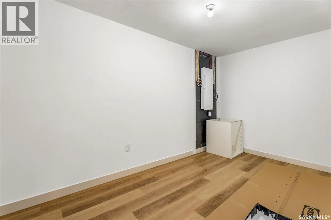
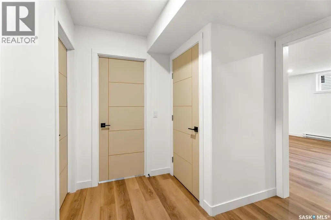
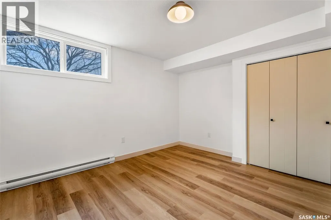
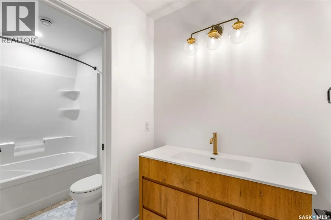
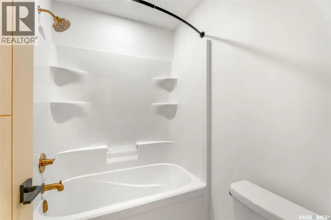
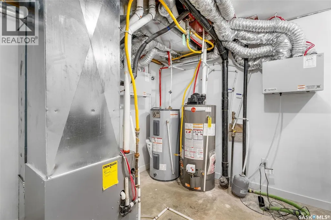
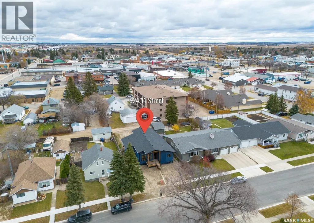
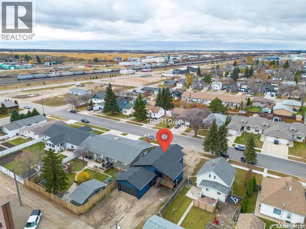
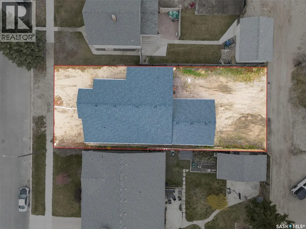
Welcome to this STUNNING New Construction Build that perfectly blends mid-century modern design with today's luxury standards. Featuring a LEGAL Income Producing Suite with private entrance, this property offers the perfect opportunity for rental revenue or multi-generational living! Step inside to discover exquisite finishes, including quartz countertops and backsplash, premium Vinyl Plank Flooring, and carefully curated design touches that showcase true attention to detail. This home's exterior is maintenance free accented with bold architectural beams that elevate its curb appeal. Front and back deck's to enjoy year round! Whether you are looking for a stylish primary residence or a smart investment opportunity, this home checks all the boxes! The main floor boasts an open concept floor plan with vaulted ceilings, stunning windows, amazing kitchen fitted with black stainless steel kitchen appliances, three bedrooms (Primary offering a walk in closet and en suite) plus full bath both paired with champagne bronze finishes, and separate laundry. The lower level offers the same premium finishes and flooring with an open concept living area, kitchen fitted with stainless steel appliances, two spacious bedrooms, full bath, separate laundry, storage and utility space. This home is built with separate heating systems for the upper and lower level to ensure comfort throughout! The attached double garage is accessed off the back and provides plenty of extra parking. This unique home must been seen to be appreciated! New construction at it's finest! Gst and pst included with rebates assigned to the Seller. SSI Grant to be signed over to the Seller after possession has taken place. 3 year land taxes with tax abatement in place! Exterior landscape pictures have been enhanced to show a better visual. Exterior landscaping to be completed by the Purchaser. (id:7434)
General Features
| Features | Lane, Rectangular, Sump Pump |
|---|---|
| Property Type | Single Family |
| Building Appliances | Refrigerator, Dishwasher, Garage door opener remote(s), Hood Fan, Stove |
| Building Architectural Style | Raised bungalow |
| Building Cooling Type | Central air conditioning, Air exchanger |
| Building Type | House |
| Ownership Type | Freehold |
| Building.StoriesTotal | 1 |
Interior Features
| Building Fireplace Present | False |
|---|---|
| Building Heating Type | Baseboard heaters, Forced air |
| Building Heating Fuel | Electric, Natural gas |
| Basement Development | Finished |
| Basement Type | Full (Finished) |
| Construction Style Attachment | Detached |
| Living Area Range | 1388 |
| Bedrooms | 5 |
Exterior Features
| Structure | Deck |
|---|
Room Details
| Room | Dimensions | Level | Flooring | Details |
|---|---|---|---|---|
| 3pc Ensuite bath | 8 ft ,10 in x 5 ft ,2 in | Main level | 5 ft ,2 in | |
| 4pc Bathroom | 9 ft ,6 in x 5 ft | Main level | 5 ft | |
| Bedroom | 10 ft ,4 in x 9 ft ,6 in | Main level | 9 ft ,6 in | |
| Dining room | 10 ft ,6 in x 9 ft | Main level | 9 ft | |
| Family room | 16 ft x 15 ft ,8 in | Basement | 15 ft ,8 in | |
| Foyer | 8 ft ,4 in x 5 ft ,4 in | Main level | 5 ft ,4 in | |
| Kitchen | 15 ft x 12 ft ,4 in | Main level | 12 ft ,4 in | |
| Kitchen/Dining room | 16 ft x 12 ft ,2 in | Basement | 12 ft ,2 in | |
| Laundry room | 5 ft ,8 in x 3 ft ,8 in | Main level | 3 ft ,8 in | |
| Living room | 18 ft ,2 in x 12 ft ,6 in | Main level | 12 ft ,6 in | |
| Mud room | 8 ft ,10 in x 6 ft ,2 in | Main level | 6 ft ,2 in | |
| Other | 10 ft ,3 in x 9 ft ,6 in | Basement | 9 ft ,6 in | |
| Primary Bedroom | 14 ft ,5 in x 14 ft ,2 in | Main level | 14 ft ,2 in | |
| Storage | 14 ft ,8 in x 7 ft ,8 in | Basement | 7 ft ,8 in |
Amenities
- Views
- New Construction
- Adult 55+
- Lease To Own
- No Strata Fees
- Furnished
- Primary On Main
- Air Conditioning
- Seller Finance
- Green
- Fixer Upper
- Horse
- Golf
- Fireplace
- Deck
- Garage
- Basement
- Pool

Property vs Single Family Average in S0K 2A0
Price
Year Built

 All information deemed reliable but not guaranteed. All properties are subject to prior sale, change or withdrawal. Neither listing broker(s) or information provider(s) shall be responsible for any typographical errors, misinformation, misprints and shall be held totally harmless. Listing(s) information is provided for consumer's personal, non-commercial use and may not be used for any purpose other than to identify prospective properties consumers may be interested in purchasing. The data relating