
Address
11 Crestwood Drive, Barrie (North Shore), ON
Price
$ 1,599,900
Property Attributes
- ID#S13758456
- TypeSingle Family
- Listing Status Active
- MunicipalityBarrie (North Shore)
- CityBarrie (North Shore)
- AreaNorth Shore
- NeighbourhoodNorth Shore
- Postal CodeL4M 7C8
- Style
- Price$ 1,599,900
- Bedrooms2
- Bathrooms2
- Half Bathrooms1
Data Source:
Canadian Real Estate Association (CREA)
Property Description
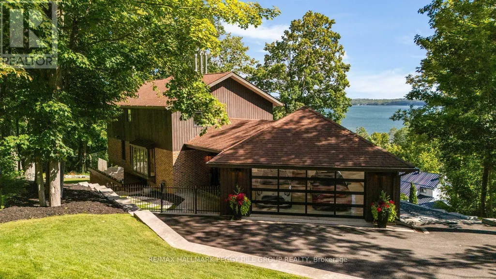
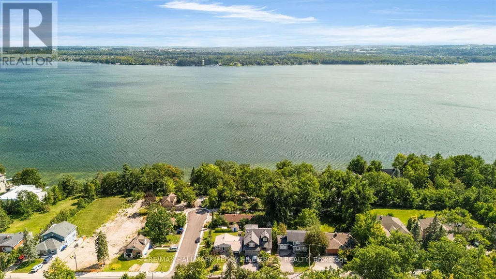
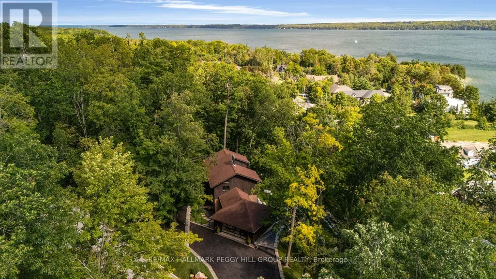
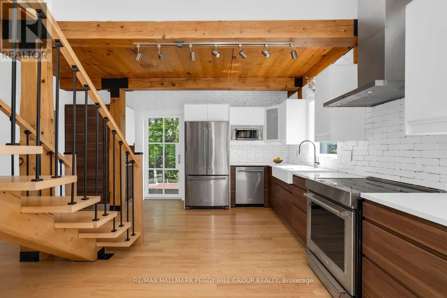
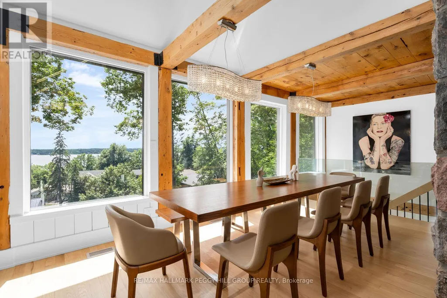
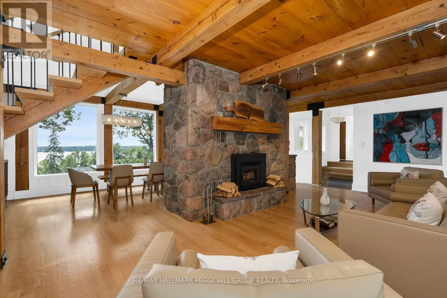
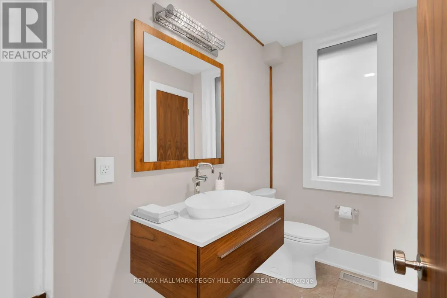
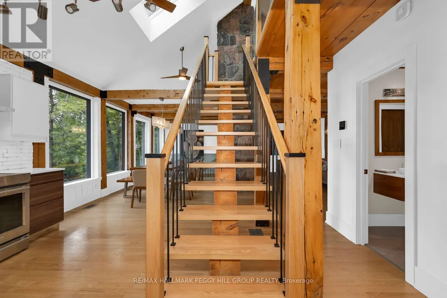
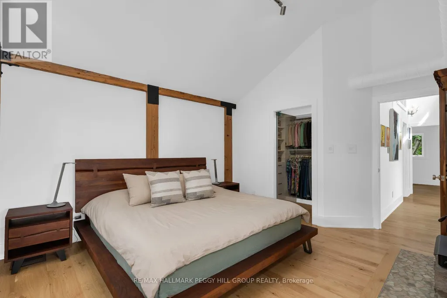
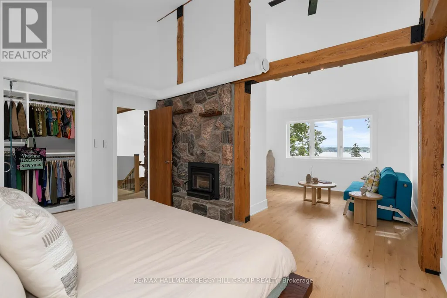
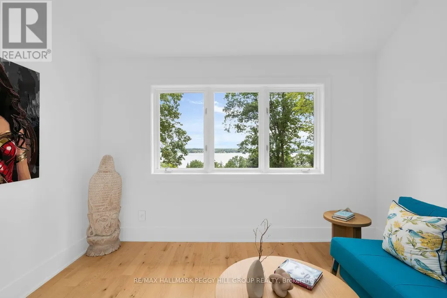
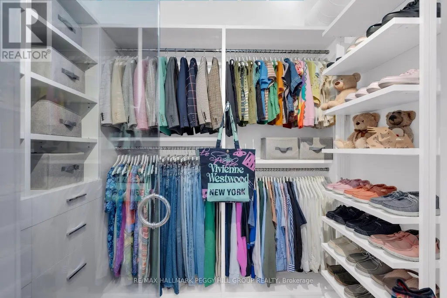
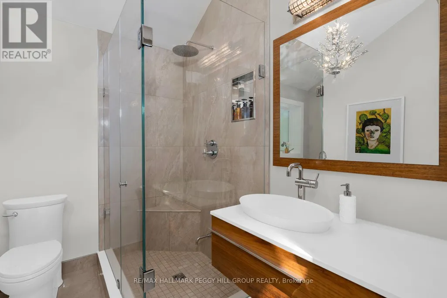
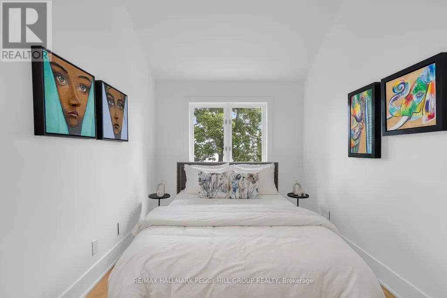
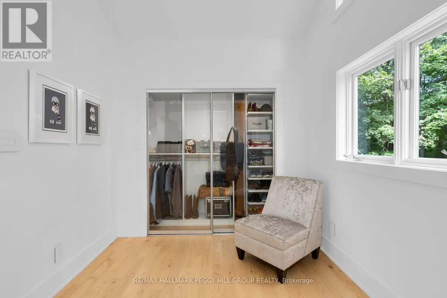
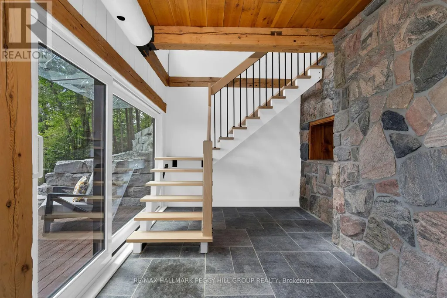
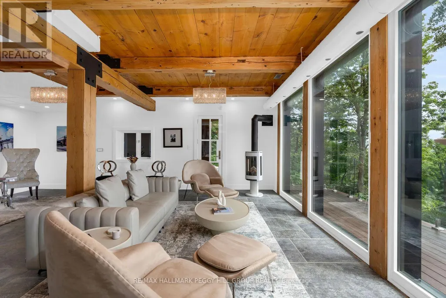
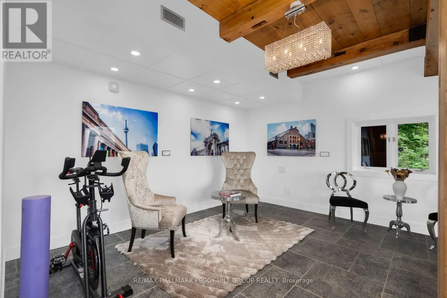
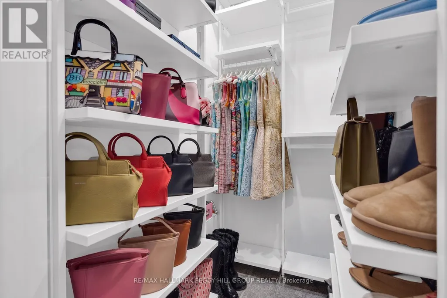
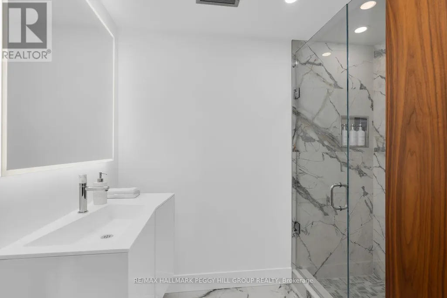
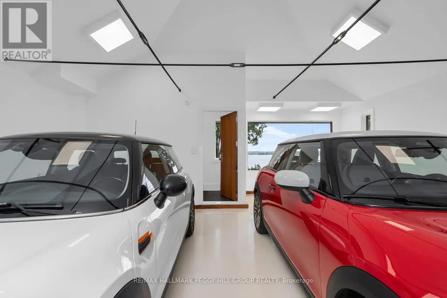
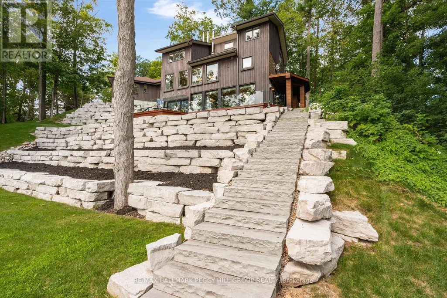
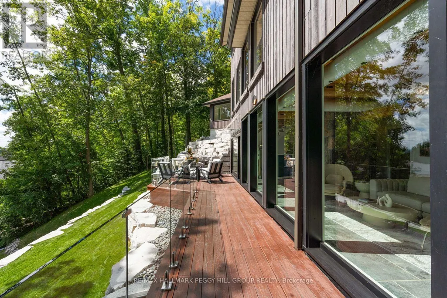
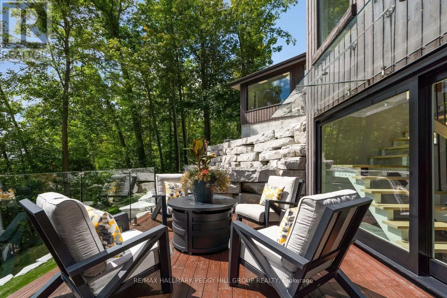
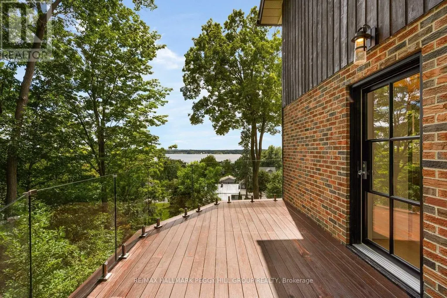
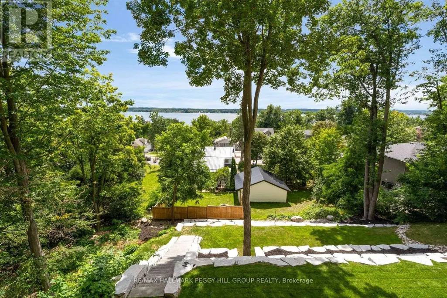
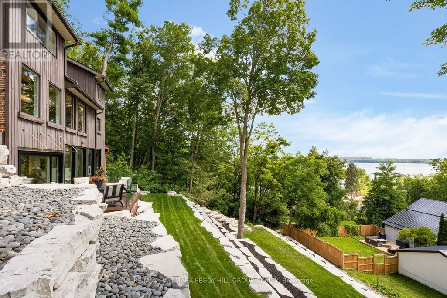
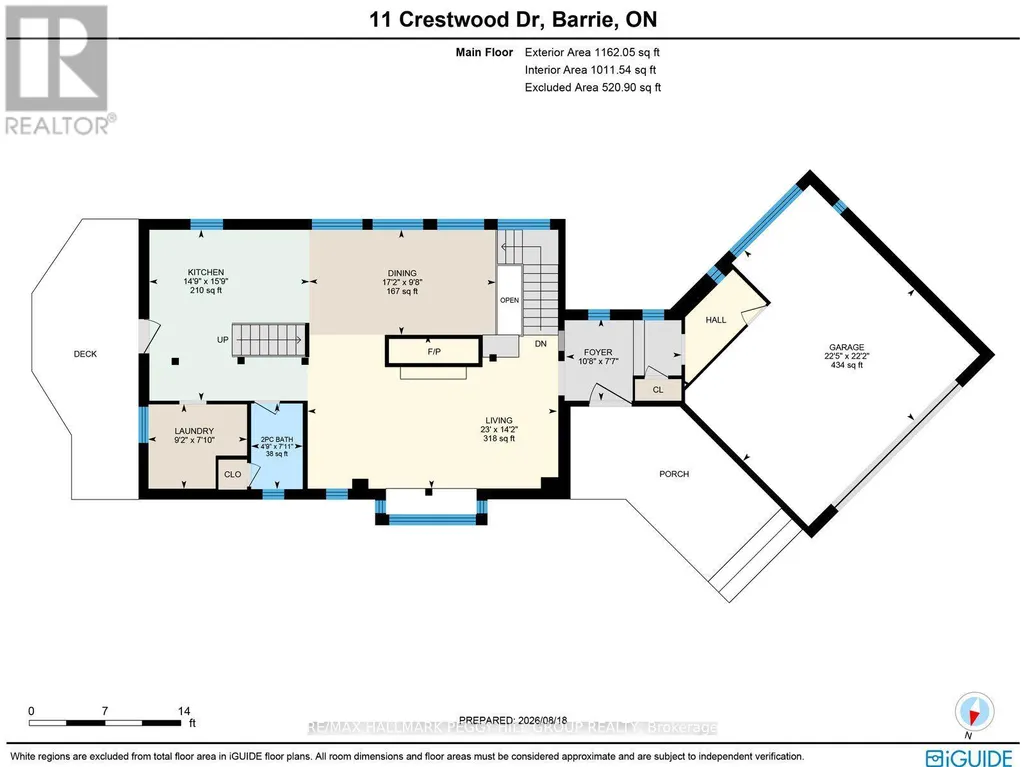
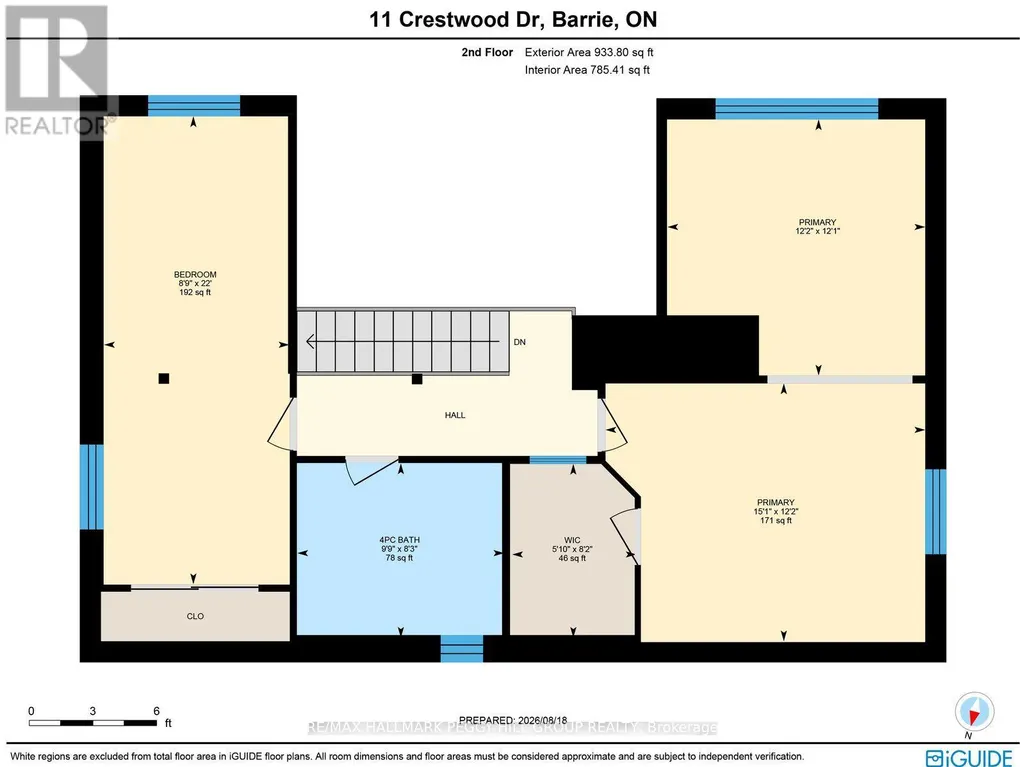
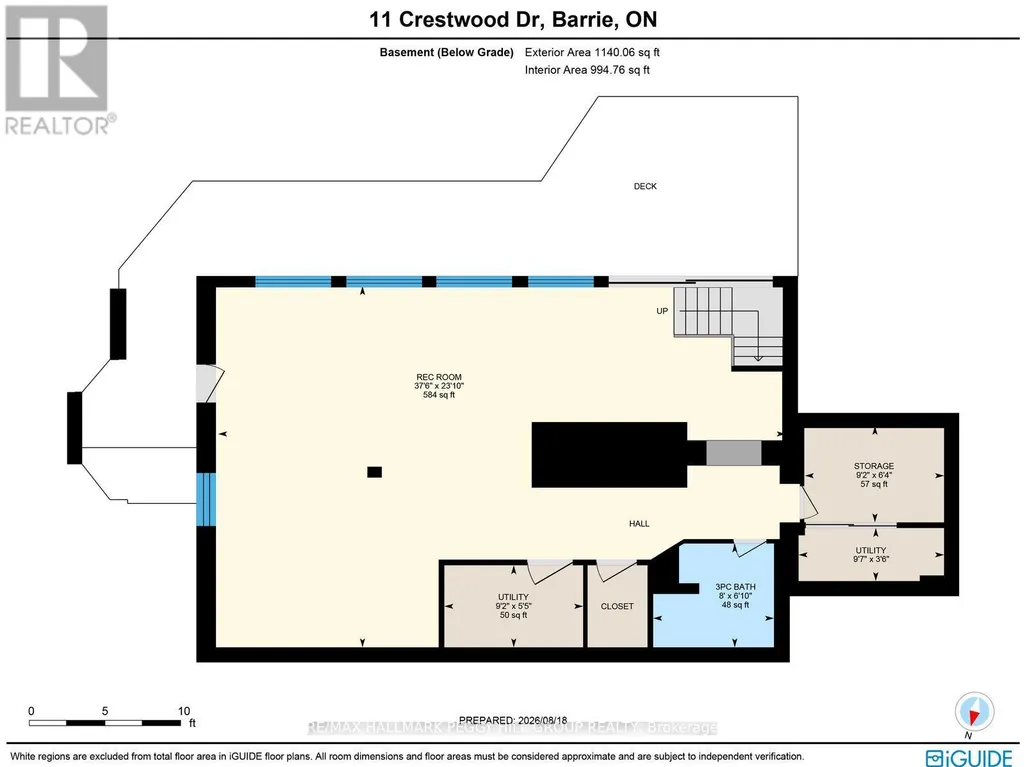
HIGH DESIGN. UNMISTAKABLE PRESENCE. CRAFTED TO BE REMEMBERED. Perched above Kempenfelt Bay on a wooded 0.39-acre lot, this architecturally distinctive timber-frame residence is shaped by lake and forest views, with towering windows and exposed beams drawing the surrounding landscape into nearly every room. Significant investment in extensive improvements has refined the home with glass railings, custom walnut doors, designer lighting and white oak hardwood on the upper level. The main living area centres around a wood-burning fireplace with a stone surround beneath soaring timber ceilings, while oversized windows frame the water beyond like constantly changing artwork. The modern kitchen features two-tone cabinetry, quartz countertops, an apron sink and KitchenAid and Samsung stainless steel appliances beside a dining area surrounded by windows. Two generously proportioned bedrooms include an expansive primary with a sitting area, a wood fireplace and a custom walk-in closet with a glass door, complemented by an updated 4-piece bathroom with a freestanding tub. The walk-out lower level continues the home's architectural detailing with limestone floors, custom floor-to-ceiling windows and a lift-and-slide glass door opening the rec room to the wooded setting. A Jøtul gas stove, porcelain-tiled 3-piece bath with an imported Spanish vanity, fully integrated walk-in closet with custom shelving and a glass door, and wine-cellar readiness complete the level. Outdoors, ash decking and glass railings overlook tiered armour stone landscaping among mature trees. The attached garage is finished to the same exacting standard with spray-foam insulation, epoxy flooring, panoramic Low-E glazing and an insulated glass overhead door. (id:7434)
General Features
| Features | Wooded area, Irregular lot size, Carpet Free |
|---|---|
| Property Type | Single Family |
| Zoning Description | R2 |
| CommunityName | North Shore |
| Amenities | Beach, Golf Nearby, Hospital, Park |
| Building Age | 31 to 50 years |
| Building Amenities | Fireplace(s) |
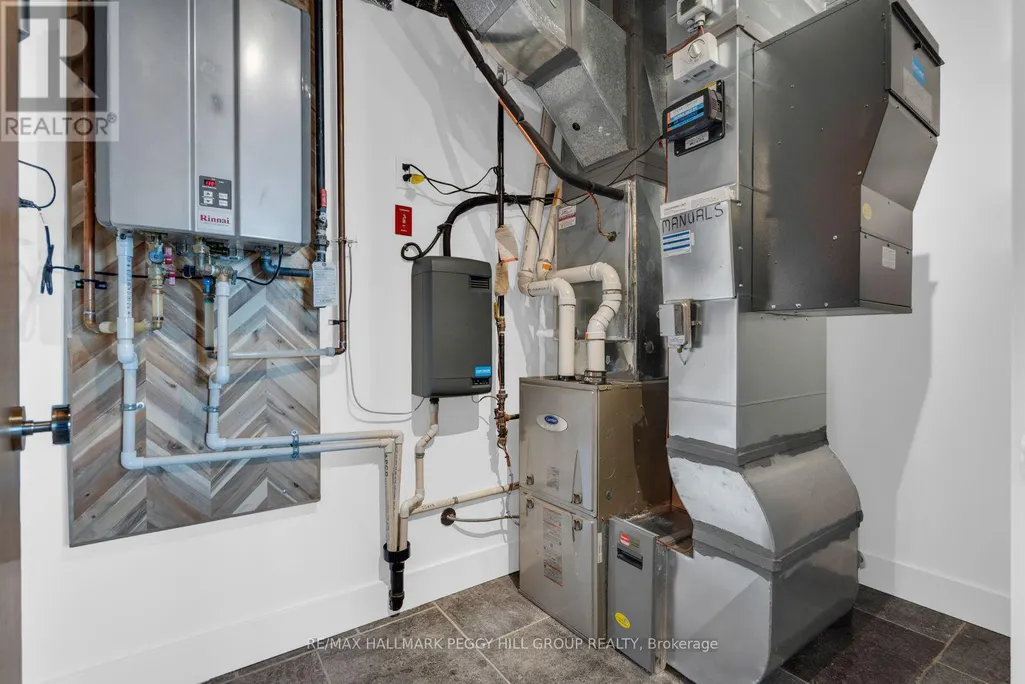
| Building Appliances | Garage door opener remote(s), Water softener, Water Heater - Tankless, Water meter, Dishwasher, Dryer, Microwave, Hood Fan, Stove, Washer, Window Coverings, Refrigerator |
| Building Basement Features | Walk out |
| Building Cooling Type | Central air conditioning |
| Location Description | Cross Streets: Shanty Bay Rd/Crestwood Dr. ** Directions: Blake St/Shanty Bay Rd/Crestwood Dr. |
| Parking Space Total | 7 |
| Foundation Type | Block |
| Building Type | House |
| Ownership Type | Freehold |
| Building.StoriesTotal | 2 |
Interior Features
| Building Fireplace Present | True |
|---|---|
| Building Fireplace Total | 3 |
| Building Fireplace Type | Woodstove |
| Building Heating Type | Forced air |
| Building Heating Fuel | Natural gas |
| Basement Development | Finished |
| Basement Type | N/A (Finished) |
| Construction Style Attachment | Detached |
| Living Area Range | 2000 |
| Bedrooms | 2 |
Exterior Features
| Structure | Deck, Patio(s) |
|---|---|
| ViewType | Lake view, View of water |
| Land Amenities | Beach, Golf Nearby, Hospital, Park |
| Landscape Features | Landscaped |
| Sewer | Sanitary sewer |
| Exterior Finish | Brick, Cedar Siding |
Room Details
| Room | Dimensions | Level | Flooring | Details |
|---|---|---|---|---|
| Bedroom 2 | 6.72 m x 2.66 m | Second level | 2.66 m | |
| Dining room | 2.96 m x 5.25 m | Main level | 5.25 m | |
| Foyer | 2.31 m x 3.25 m | Main level | 3.25 m | |
| Kitchen | 4.81 m x 4.5 m | Main level | 4.5 m | |
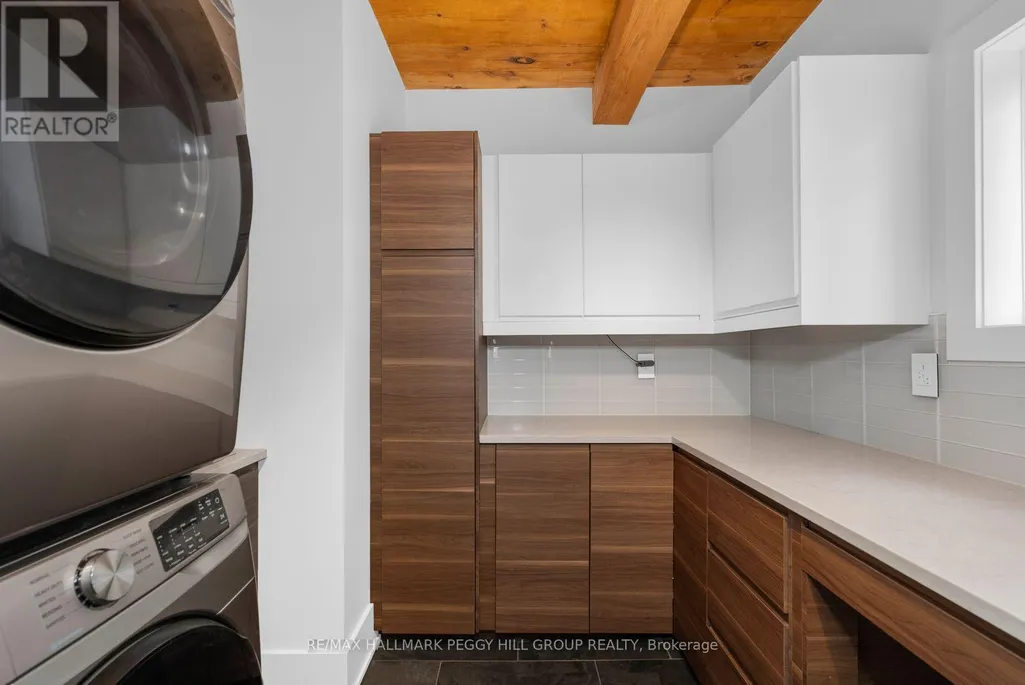
| Laundry room | 2.38 m x 2.79 m | Main level | 2.79 m | |
| Living room | 4.32 m x 7.02 m | Main level | 7.02 m | |
| Primary Bedroom | 3.7 m x 4.59 m | Second level | 4.59 m | |
| Recreational, Games room | 7.27 m x 11.42 m | Basement | 11.42 m | |
| Sitting room | 3.68 m x 3.7 m | Second level | 3.7 m |
Amenities
- Views
- New Construction
- Adult 55+
- Lease To Own
- No Strata Fees
- Furnished
- Primary On Main
- Air Conditioning
- Seller Finance
- Green
- Fixer Upper
- Horse
- Golf
- Fireplace
- Deck
- Garage
- Basement
- Pool

Property vs Single Family Average in L4M 7C8
Price
In The Neighbourhood
Just Listed
Barrie (North Shore)
$ 2,398,000
- Type
- Single Family
- Rooms
- 3 Beds + 3.5 Baths
ROYAL LEPAGE FIRST CONTACT REALTY
North Shore
$ 750,000
- Type
- Single Family
- Size
- 3,349 SqFt
- Rooms
- 5 Beds + 2.5 Baths
Royal LePage® Mid North Realty Blind River
Barrie (North Shore)
$ 1,274,800
- Type
- Single Family
- Rooms
- 5 Beds + 4.5 Baths
RE/MAX HALLMARK CHAY REALTY
Barrie (North Shore)
$ 849,900
- Type
- Single Family
- Rooms
- 5 Beds + 4.5 Baths
SUTTON GROUP INCENTIVE REALTY INC.
Barrie (North Shore)
$ 2,250,000
- Type
- Single Family
- Rooms
- 3 Beds + 3 Baths
HARVEY KALLES REAL ESTATE LTD.

 All information deemed reliable but not guaranteed. All properties are subject to prior sale, change or withdrawal. Neither listing broker(s) or information provider(s) shall be responsible for any typographical errors, misinformation, misprints and shall be held totally harmless. Listing(s) information is provided for consumer's personal, non-commercial use and may not be used for any purpose other than to identify prospective properties consumers may be interested in purchasing. The data relating