
Address
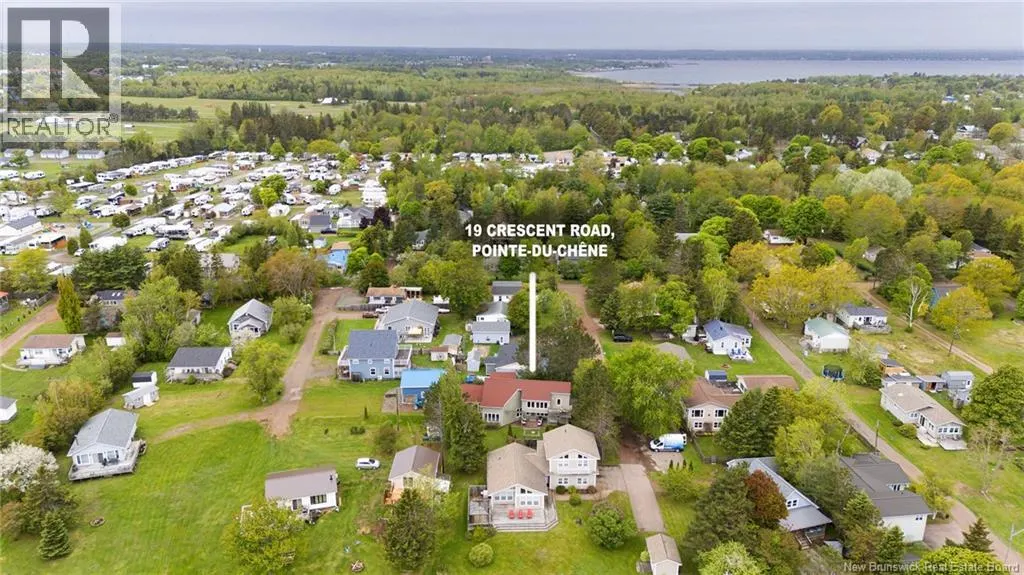
19 Crescent Street, Pointe-Du-Chêne, NB
Price
$ 649,900
Property Attributes
- ID#NB140813
- TypeSingle Family
- Listing Status Active
- MunicipalityPointe-Du-Chêne
- CityPointe-Du-Chêne
- AreaPointe-Du-Chêne
- Postal CodeE4P 4B3
- StyleChalet
- Year Built1996
- Price$ 649,900
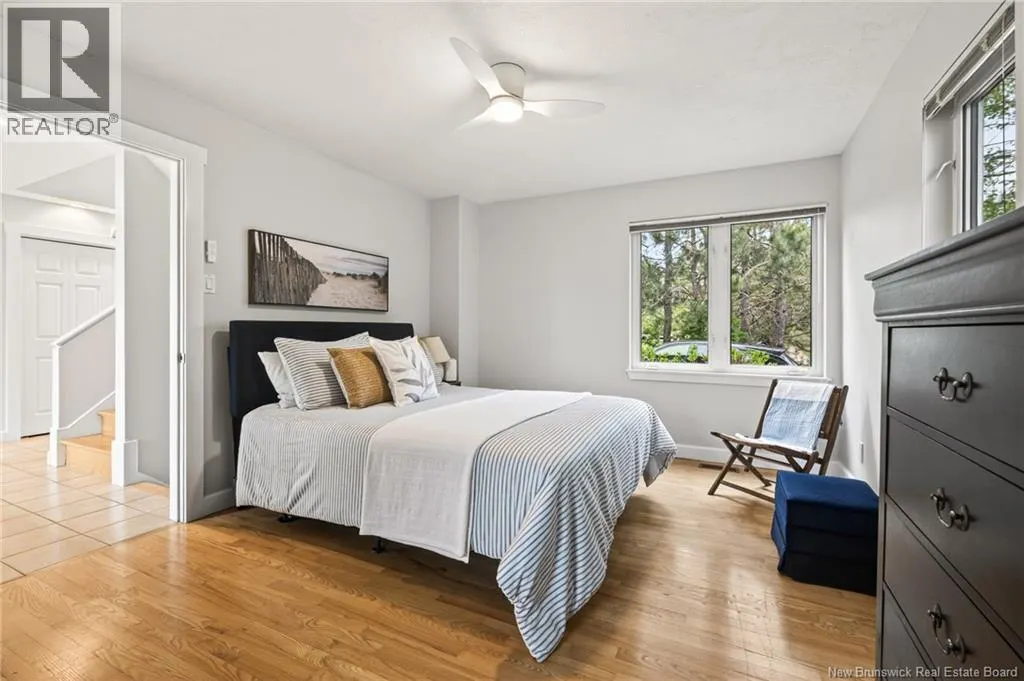
- Bedrooms3
- Bathrooms2
- Half Bathrooms0
- Sqr Footage2992
Data Source:
Canadian Real Estate Association (CREA)
Property Description
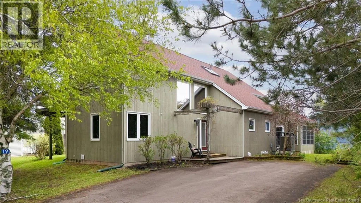
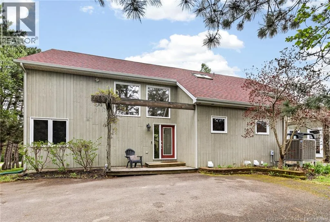
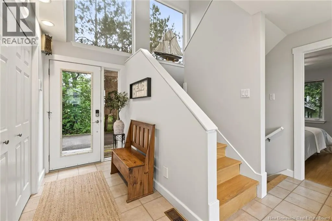
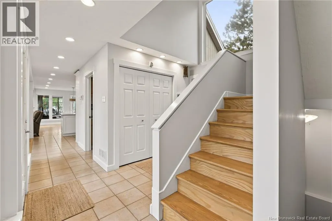
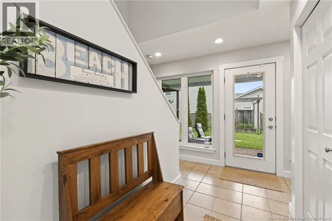
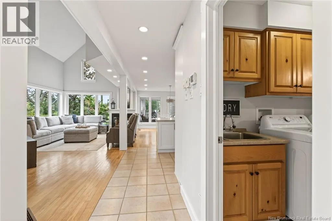
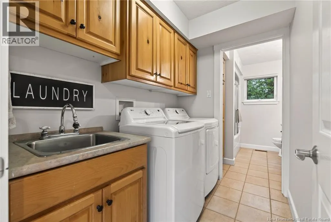
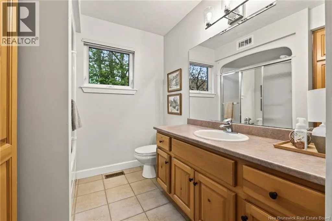
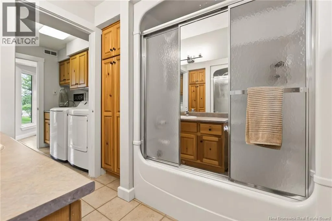
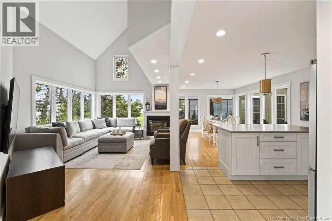
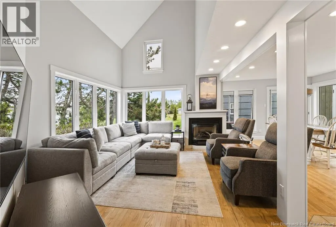
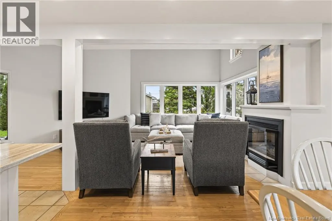
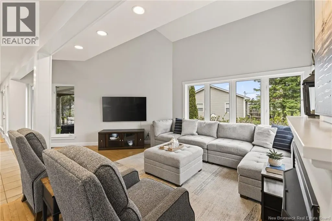
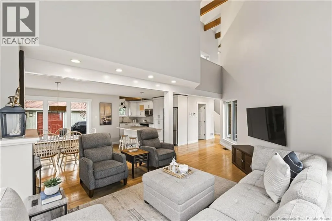
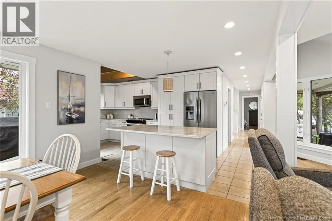
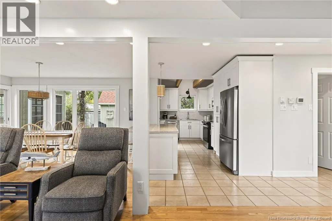
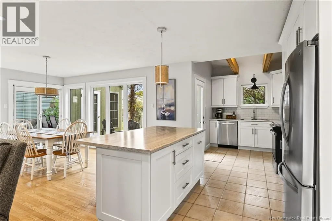
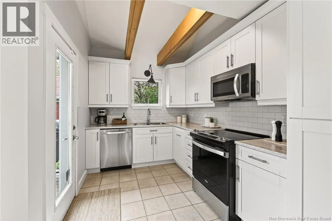
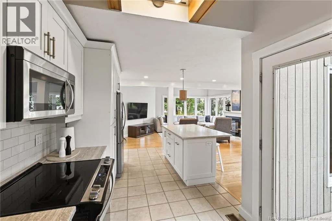
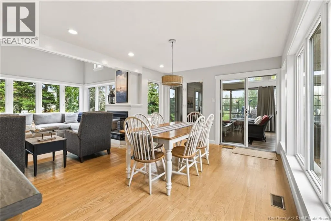
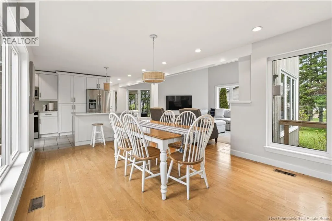
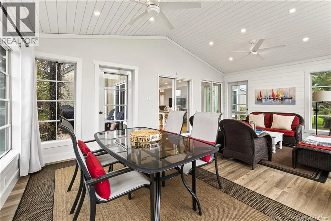
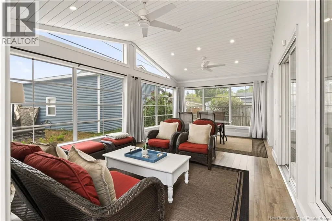
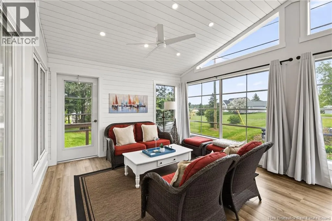
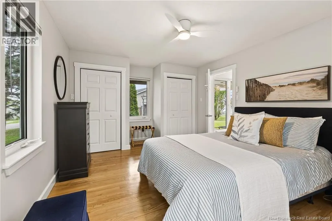
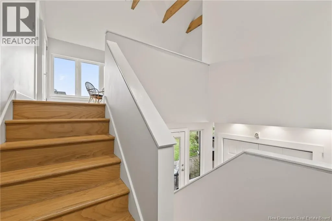
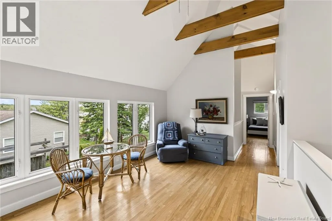
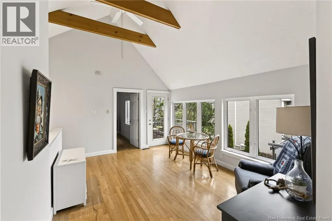
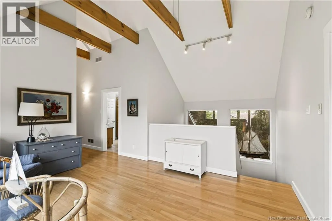
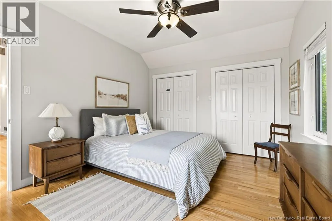
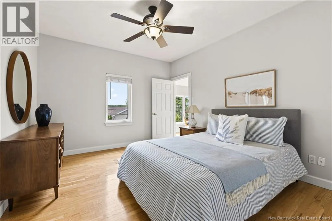
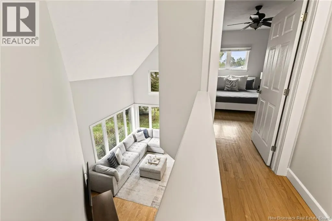
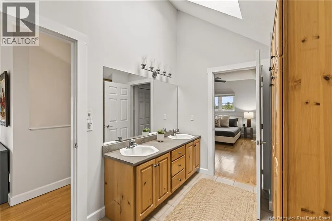
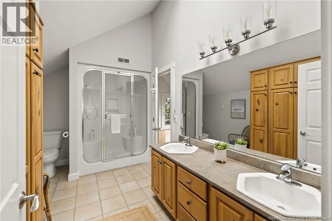
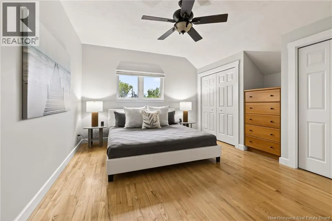
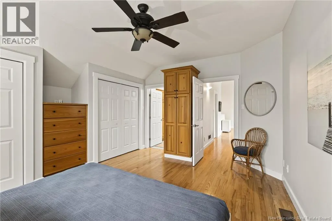
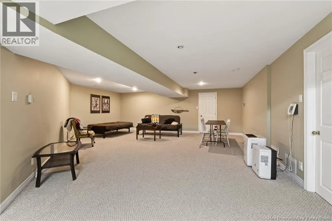
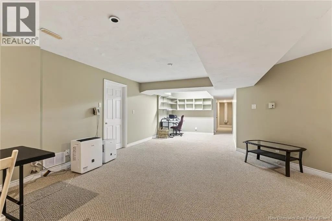
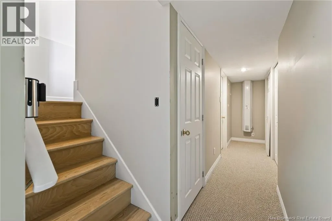
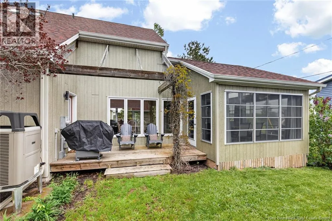
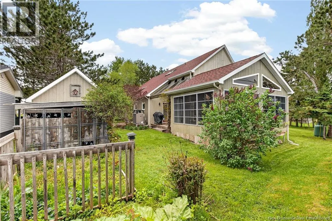
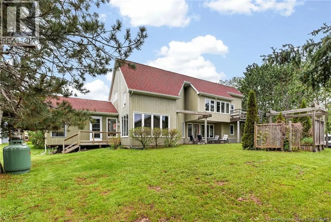
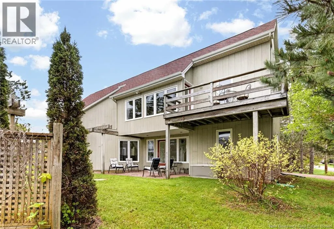
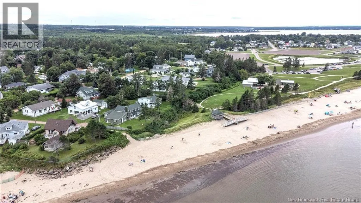
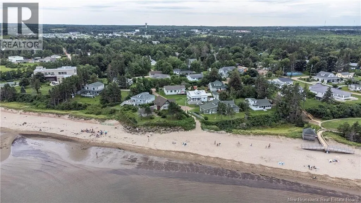
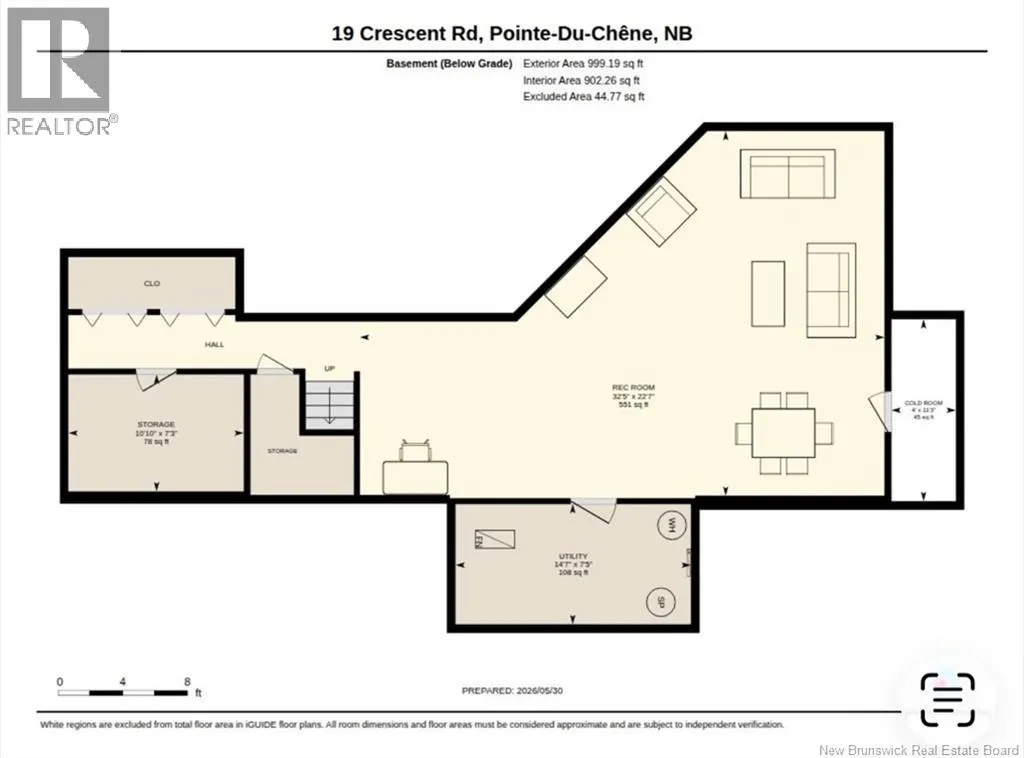
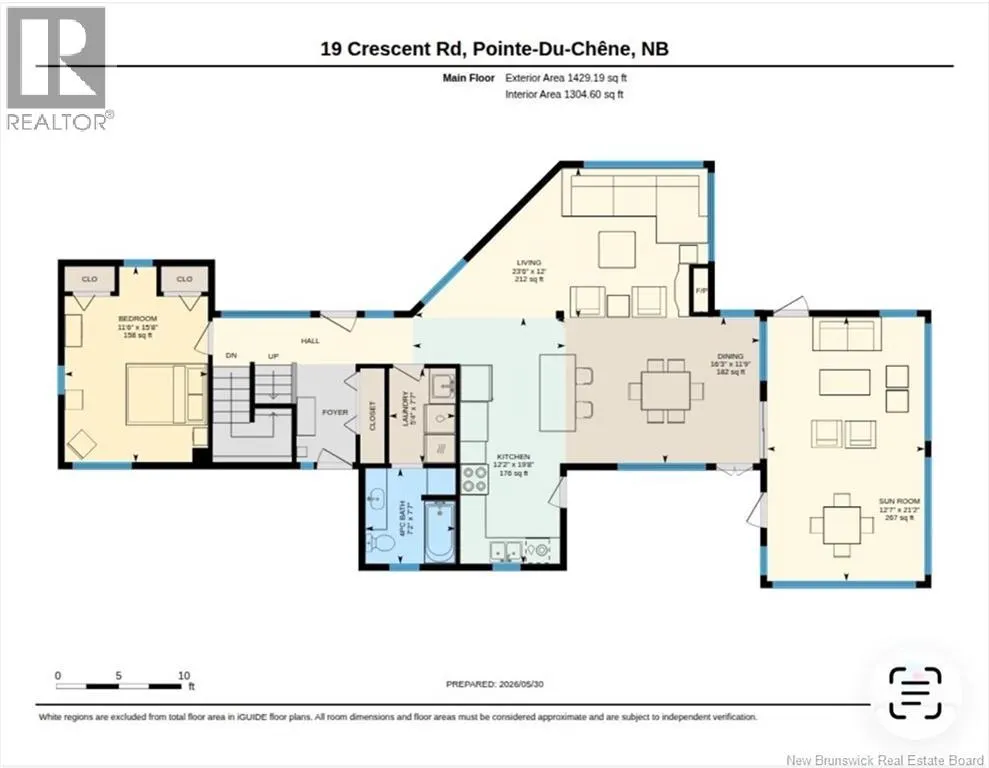
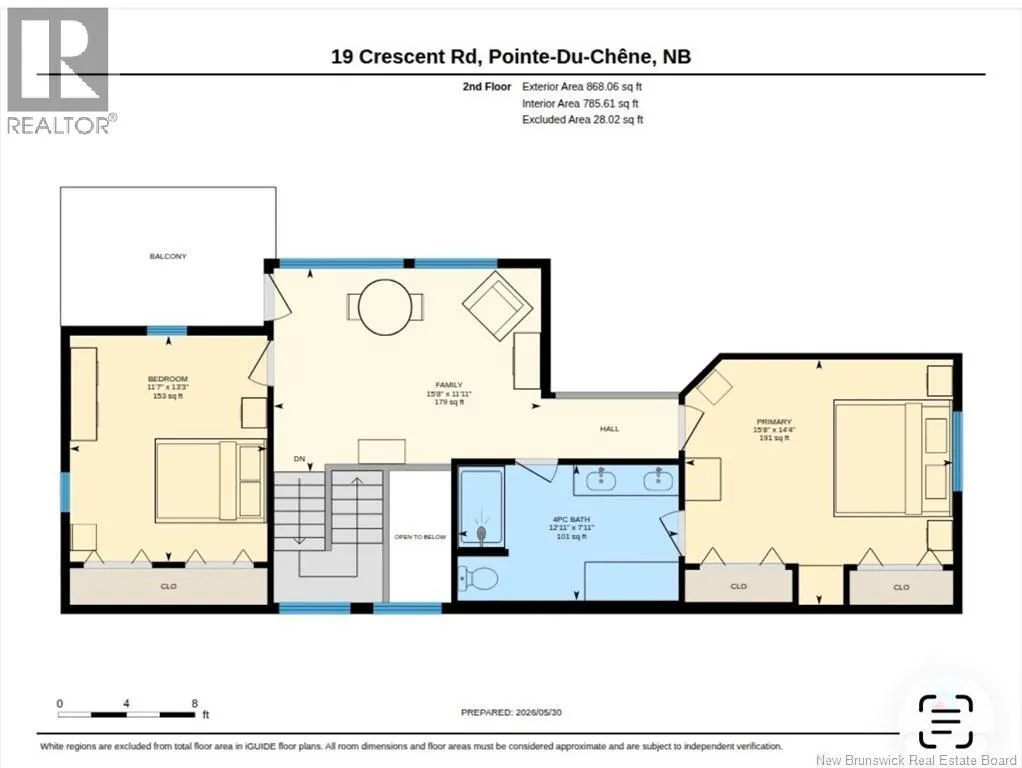
Welcome to 19 Crescent Road in Pointe-du-Chêne, a coastal property located on a year-round municipal road and within walking distance to Parlee Beach, the Pointe-du-Chêne Wharf, marina, restaurants, and local shops. This bright and spacious home offers over 2,900 sq ft of finished living space with a layout designed for gathering and relaxing. The main level features soaring ceilings, oversized windows, a beautiful living room with propane fireplace, an updated white kitchen with large island, dining area, main floor bedroom, full bath, laundry, and an impressive sunroom filled with natural light. Upstairs offers a spacious primary bedroom, second bedroom, loft/family area, and a large 4-piece bath. The finished basement adds a large family room, storage, utility space, and cold room. Hardwood and ceramic flooring throughout main floor, central air heat pump, air exchanger, landscaped lot, balcony, deck, and deeded water access complete the package. Whether you are looking for a year-round residence, vacation property, or investment opportunity, this location and lifestyle are difficult to replicate in one of New Brunswicks most sought-after beach communities. PROPERTY TAXES CURRENTLY REFLECT NON-OWNER OCCUPIED STATUS AND WOULD BE SIGNIFICANTLY LESS IF USED AS A PRIMARY RESIDENCE . PROPERTY IS RENTED WEEKLY FOR JULY AND AUGUST AT A RATE OF $2900 A WEEK/ OFF SEASON THE PROPERTY RENTS FOR $2400 A WEEK (id:7434)
General Features
| Features | Balcony/Deck/Patio |
|---|---|
| Property Type | Single Family |
| Amenities | Marina |
| Building Amenities | Fireplace(s) |
| Building Architectural Style | Chalet |
| Building Cooling Type | Central air conditioning, Heat Pump, Air exchanger |
| Location Description | Exit Ohio Road off 4 Lane, take Belliveau Beach Road, pass the traffic circle to Queen Street, turn right on Fernwood, then Crescent. |
| Foundation Type | Concrete |
| Building Type | House |
| Ownership Type | Freehold |
| Building.StoriesTotal | 2 |
Interior Features
| Building Fireplace Present | True |
|---|---|
| Building Fireplace Type | Conventional |
| Building Heating Type | Heat Pump |
| Building Heating Fuel | Propane |
| Construction Style Attachment | Detached |
| Fireplace Fuel | Gas |
| Flooring Type | Ceramic, Hardwood |
| Living Area Range | 2992 |
| Bedrooms | 3 |
Exterior Features
| ViewType | Ocean view |
|---|---|
| Land Amenities | Marina |
| Landscape Features | Landscaped |
| Exterior Finish | Wood |
Room Details
| Room | Dimensions | Level | Flooring | Details |
|---|---|---|---|---|
| 4pc Bathroom | 7'7'' x 7'2'' | Main level | ||
| Bedroom | 15'8'' x 11'6'' | Main level | ||
| Cold room | 11'3'' x 4' | Basement | ||
| Dining room | 11'9'' x 16'3'' | Main level | ||
| Family room | 22'7'' x 32'5'' | Basement | ||
| Kitchen | 19'8'' x 12'2'' | Main level | ||
| Laundry room | 7'7'' x 5'4'' | Main level | ||
| Living room | 12' x 23'6'' | Main level | ||
| Loft | 11'11'' x 15'8'' | Second level | ||
| Primary Bedroom | 14'4'' x 15'8'' | Second level | ||
| Storage | 7'3'' x 10'10'' | Basement | ||
| Sunroom | 21'2'' x 12'7'' | Main level | ||
| Utility room | 7'5'' x 14'7'' | Basement |
Amenities
- Views
- New Construction
- Adult 55+
- Lease To Own
- No Strata Fees
- Furnished
- Primary On Main
- Air Conditioning
- Seller Finance
- Green
- Fixer Upper
- Horse
- Golf
- Fireplace
- Deck
- Garage
- Basement
- Pool

Property vs Single Family Average in E4P 4B3
Price
Year Built

 All information deemed reliable but not guaranteed. All properties are subject to prior sale, change or withdrawal. Neither listing broker(s) or information provider(s) shall be responsible for any typographical errors, misinformation, misprints and shall be held totally harmless. Listing(s) information is provided for consumer's personal, non-commercial use and may not be used for any purpose other than to identify prospective properties consumers may be interested in purchasing. The data relating