
Address
535 Main Street, Doaktown, NB
Price
$ 254,900
Property Attributes
- ID#NB137068
- TypeSingle Family
- Listing Status Active
- MunicipalityDoaktown
- CityDoaktown
- AreaDoaktown
- Postal CodeE9C 1W9
- Style
- Year Built1950
- Price$ 254,900
- Bedrooms4
- Bathrooms1
- Half Bathrooms0
- Sqr Footage1464
- Lot Size5855 Acres
Data Source:
Canadian Real Estate Association (CREA)
Property Description
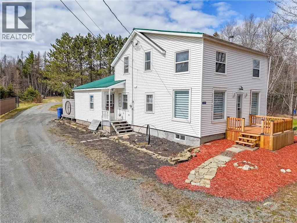
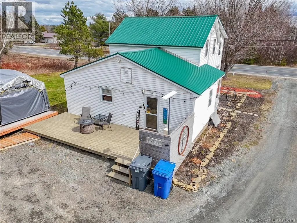
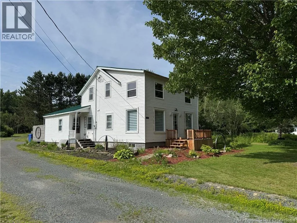
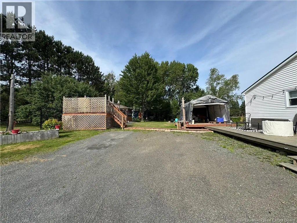
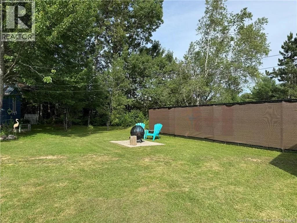
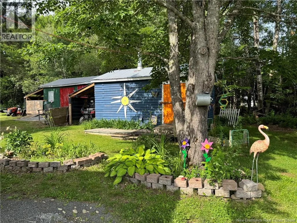
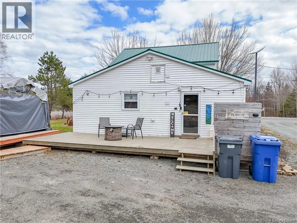
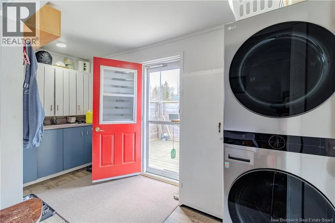
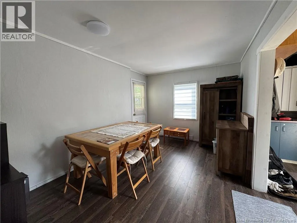
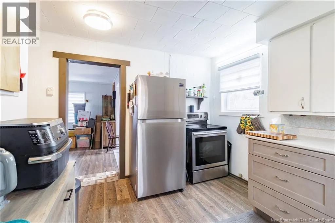
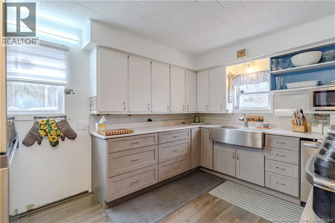
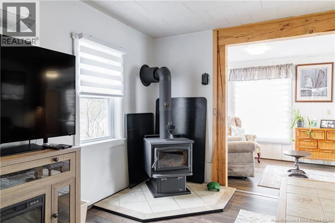
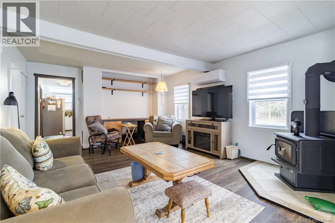
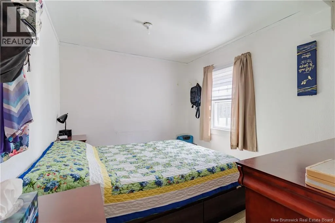
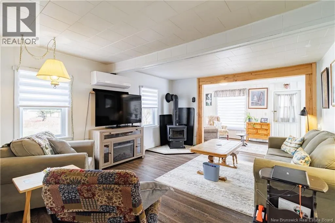
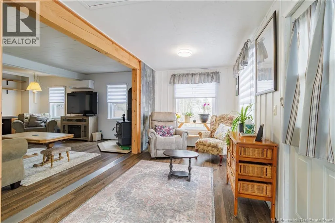
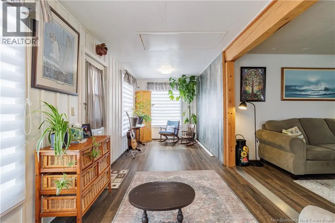
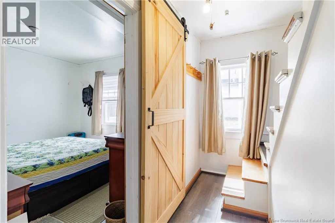
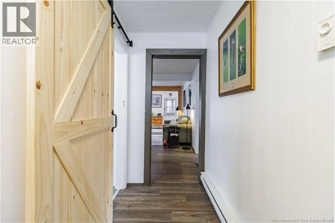
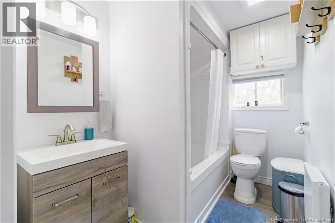
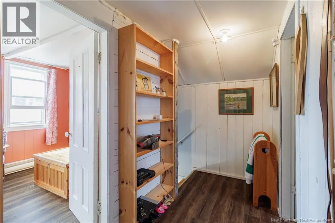
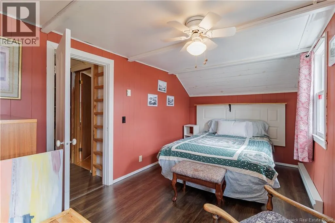
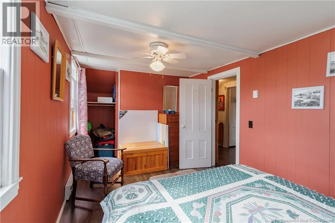
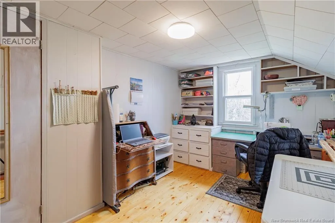
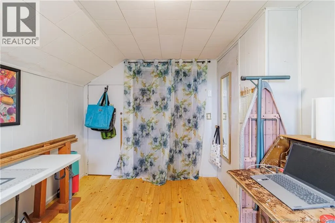
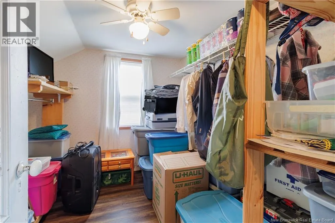
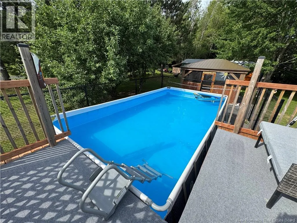
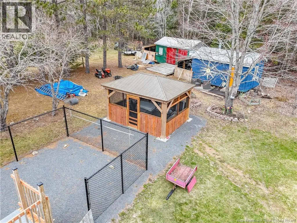
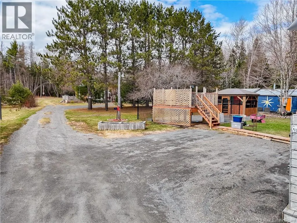
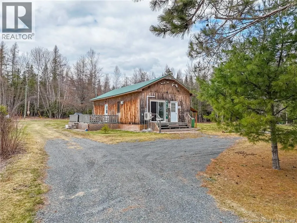
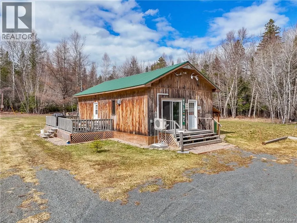
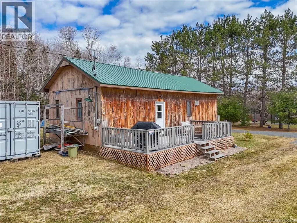
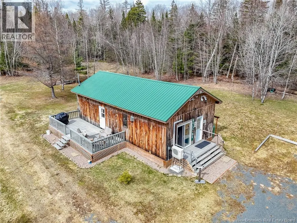
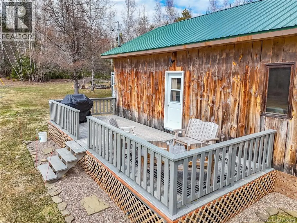
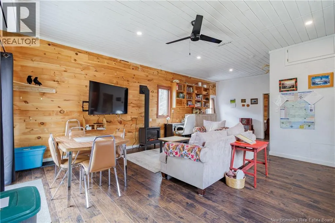
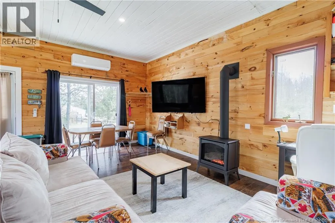
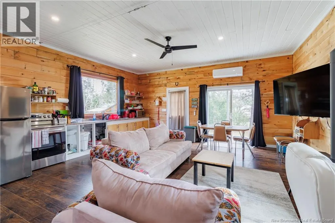
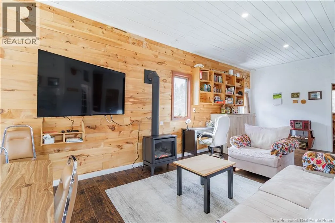
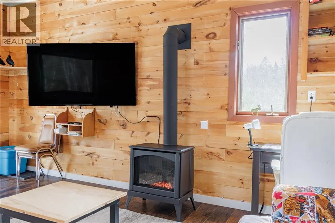
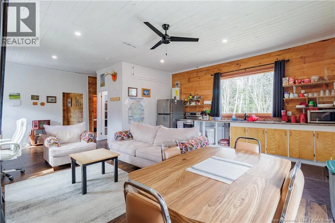
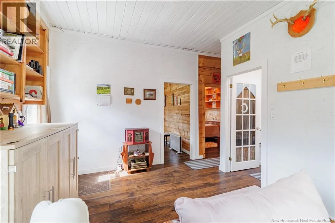
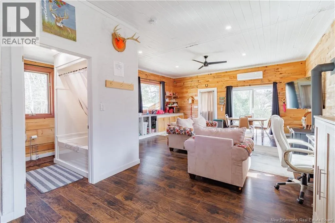
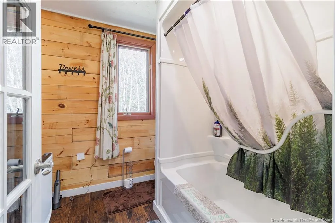
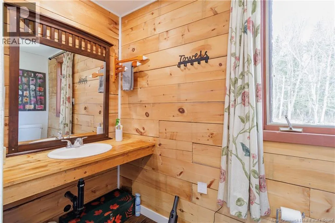
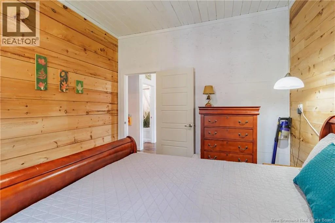
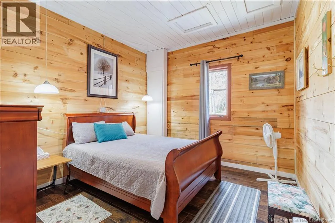
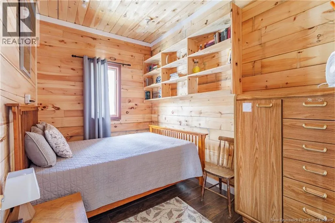
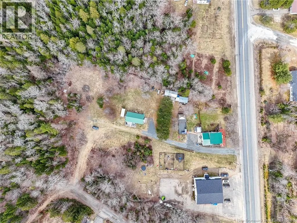
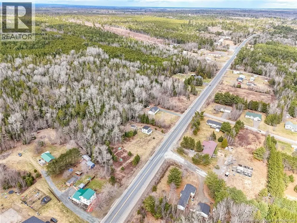
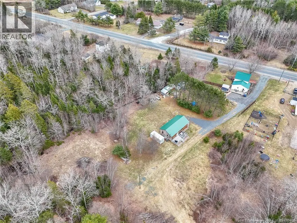
Welcome to 535 Main Street, this charming property offers a unique opportunity featuring a lovely two-storey farm house as well as a secondary residence that could be utilized as a granny suite or income source. Upon entering the main house you will find an open concept mudroom/laundry room, you then continue into a spacious dining room and then kitchen with ample cupboard space. The living room is made cozy with a wood stove and gorgeous, bright sunporch. The 3-piece bathroom and master bedroom complete the main level. Upstairs you can find 3 additional spacious bedrooms. Outdoors, 2 privacy fences separate you from surrounding neighbours. In addition, a fenced in 16 x 24 above ground pool, a fully screened in 12 x 16 gazebo, 2 storage buildings as well as a tarp shed complete the yard. Nestled at the rear of the property is 20 x 40 two bedroom, one bath residence. This building has a separate hydro meter, septic and hot water on demand system. Fully winterized and usable year round, heated via ductless heat pump and a cozy propane fireplace. Selling fully furnished! Minutes away from all local amenities! (id:7434)
General Features
| Features | Balcony/Deck/Patio |
|---|---|
| Property Type | Single Family |
| Building Cooling Type | Heat Pump |
| Location Description | From Doaktown, cross the bridge on Route 8 going towards Blackville. Civic #535 located on the left side of the road, directly off the highway. Sign hung. |
| Foundation Type | Block, Concrete |
| Building Type | House |
| Ownership Type | Freehold |
| Building.StoriesTotal | 2 |
Interior Features
| Building Fireplace Present | False |
|---|---|
| Building Heating Type | Heat Pump, Hot Water, Stove |
| Building Heating Fuel | Wood |
| Construction Style Attachment | Detached |
| Flooring Type | Laminate |
| Living Area Range | 1464 |
| Bedrooms | 4 |
Exterior Features
| Pool Type | Above ground pool |
|---|---|
| Structure | Workshop, Shed |
| Sewer | Municipal sewage system |
| Exterior Finish | Vinyl |
Room Details
| Room | Dimensions | Level | Flooring | Details |
|---|---|---|---|---|
| Bath (# pieces 1-6) | 8'11'' x 5'11'' | Main level | ||
| Bedroom | 9'5'' x 10'10'' | Main level | ||
| Dining room | 13'11'' x 9'11'' | Main level | ||
| Foyer | 13'11'' x 5'10'' | Main level | ||
| Kitchen | 13'3'' x 16'1'' | Main level | ||
| Living room | 13'8'' x 17'6'' | Main level | ||
| Storage | 23'5'' x 19'1'' | Basement | ||
| Sunroom | 23'5'' x 8'11'' | Main level |
Amenities
- Views
- New Construction
- Adult 55+
- Lease To Own
- No Strata Fees
- Furnished
- Primary On Main
- Air Conditioning
- Seller Finance
- Green
- Fixer Upper
- Horse
- Golf
- Fireplace
- Deck
- Garage
- Basement
- Pool

Property vs Single Family Average in E9C 1W9
Price
Year Built

 All information deemed reliable but not guaranteed. All properties are subject to prior sale, change or withdrawal. Neither listing broker(s) or information provider(s) shall be responsible for any typographical errors, misinformation, misprints and shall be held totally harmless. Listing(s) information is provided for consumer's personal, non-commercial use and may not be used for any purpose other than to identify prospective properties consumers may be interested in purchasing. The data relating