
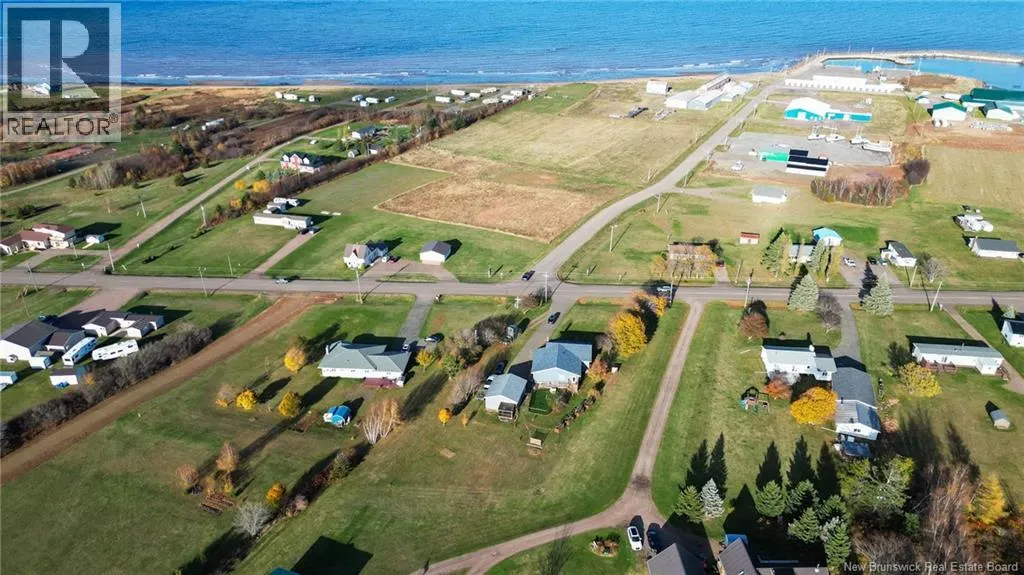
Address
2011 Route 950, Petit-Cap, NB
Price
$ 459,900
Property Attributes
- ID#NB129159
- TypeSingle Family
- Listing Status Active
- MunicipalityPetit-Cap
- CityPetit-Cap
- AreaPetit-Cap
- Postal CodeE4N 2H5
- StyleBungalow
- Year Built1984
- Price$ 459,900
- Bedrooms3
- Bathrooms2
- Half Bathrooms1
- Sqr Footage2760
- Lot Size4047 Acres
Data Source:
Canadian Real Estate Association (CREA)
Property Description
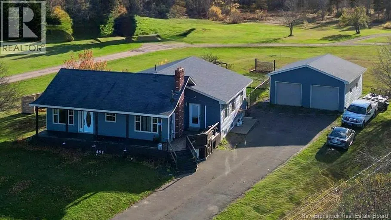
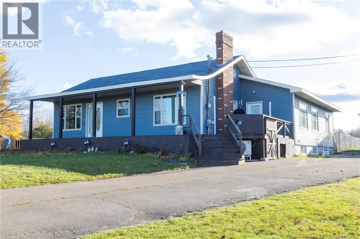
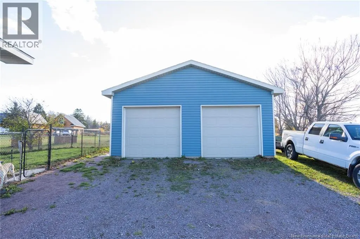
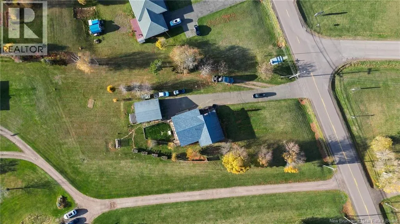
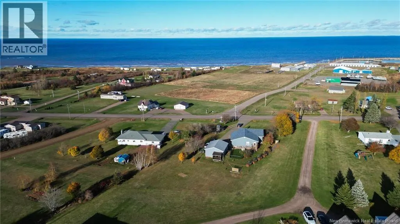
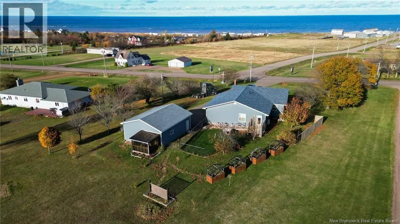
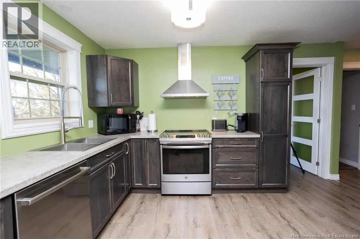
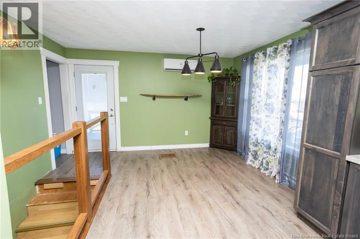
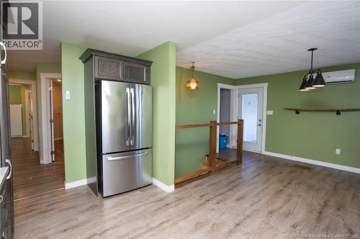
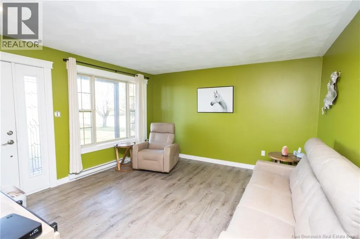
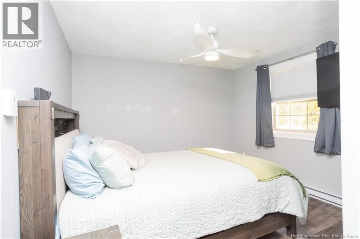
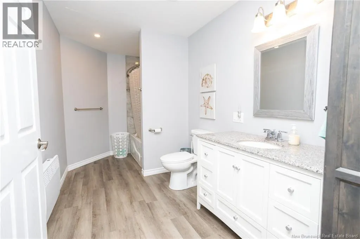
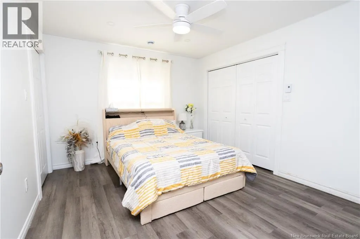
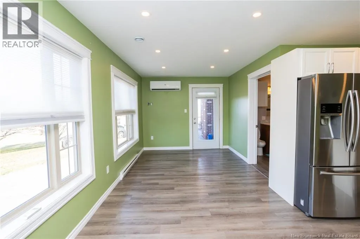
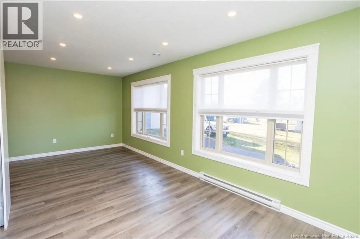
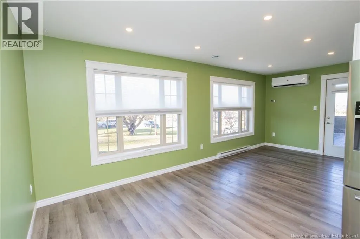
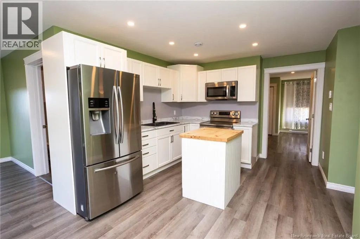
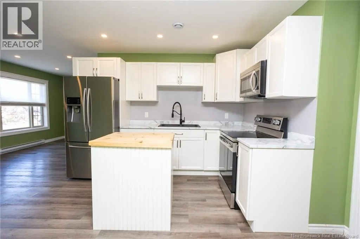
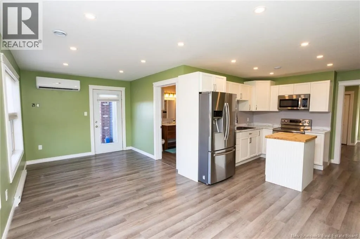
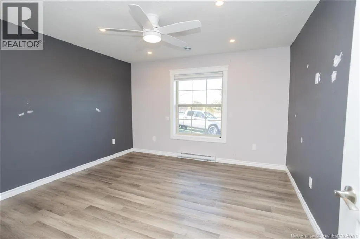
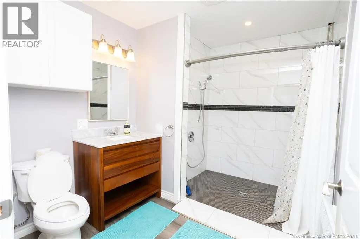
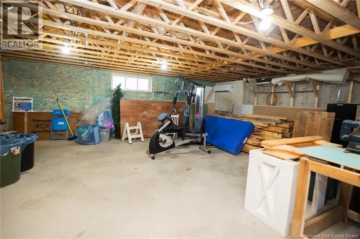
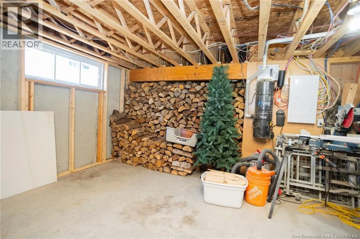
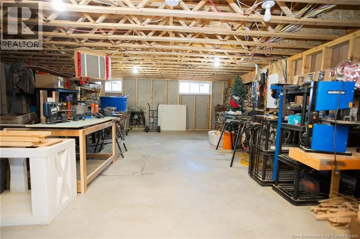
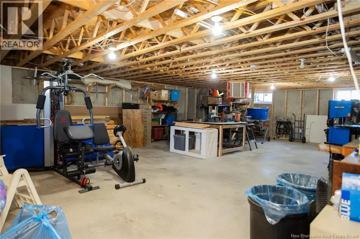
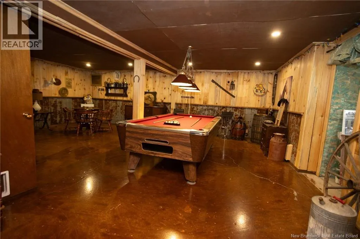
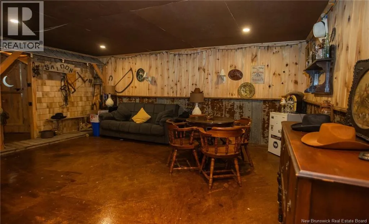
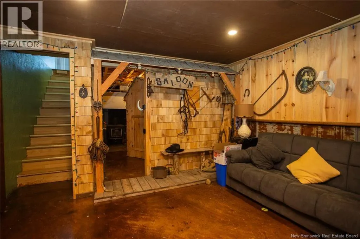
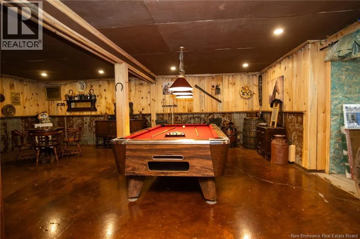
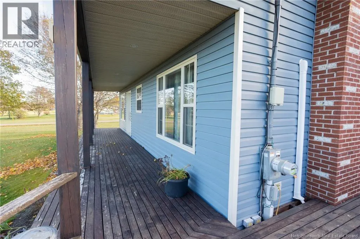
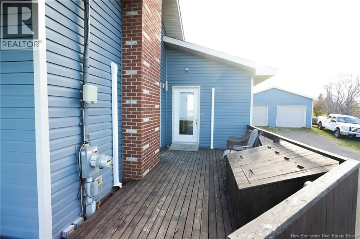
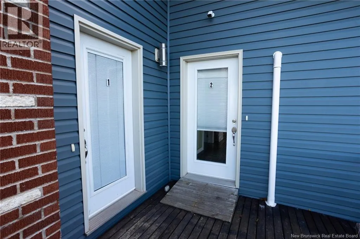
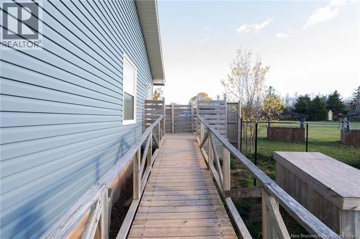
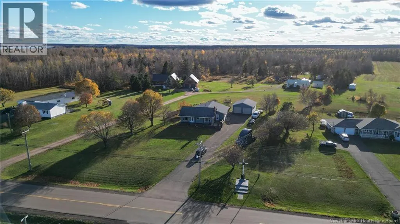
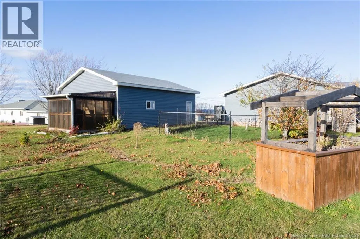
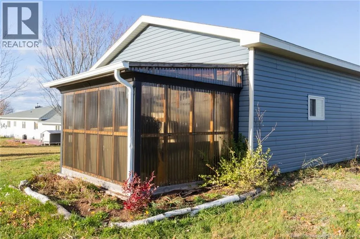
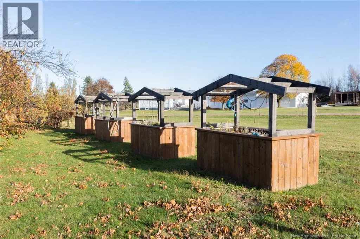
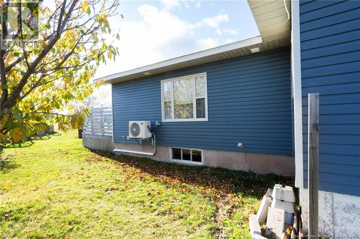
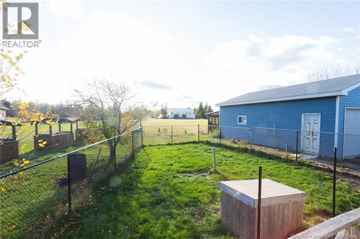
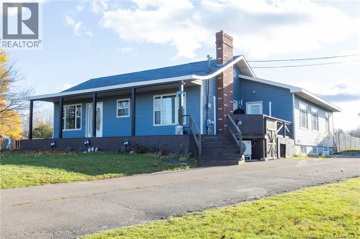
BEAUTIFULLY UPGRADED BUNGALOW WITH A FULL HOME EXTENSION - Featuring a completely handicap-accessible in-law suite offering immense potential for income revenue or multi-generational living! Over $250,000+ invested in renovations and quality upgrades throughout. The main home features 2 spacious bedrooms, a bright and welcoming living room, a modern kitchen and dining area, full bath, and convenient laundry. The addition provides a private, one-bedroom in-law suite with its own independant entrance, full kitchen, living room, and accessible bathroom designed specifically for mobility and comfort. Ideal for a family member, guest, or rental income opportunity. Enjoy comfort and efficiency with 3 mini-splits, epoxy basement floor, Generlink system, 500-gallon ciment septic. Outside, youll find a large 25x32 detached garage (2 doors), paved driveway, greenhouse (9x11), and garden boxes (4x) perfect for hobby gardening or extra storage.Located in a peaceful area just minutes from the beach, this home combines charm, comfort, modern accessibility, and strong revenue potential truly a one-of-a-kind property! (id:7434)
General Features
| Features | Wheelchair access |
|---|---|
| Property Type | Single Family |
| Amenities | Recreation Nearby |
| Building Architectural Style | Bungalow |
| Building Cooling Type | Heat Pump |
| Location Description | From Moncton (or your starting point in the region) take Route 15 east toward Cap-Pelé. Take the exit for Route 950 Route 950 begins at Cap-Pelé and runs east through Petit-Cap. Continue on Route 950 through Petit-Cap until you reach 2011 Route 950. |
| Foundation Type | Concrete |
| Building Type | House |
| Ownership Type | Other, See Remarks |
| Building.StoriesTotal | 1 |
Interior Features
| Building Fireplace Present | False |
|---|---|
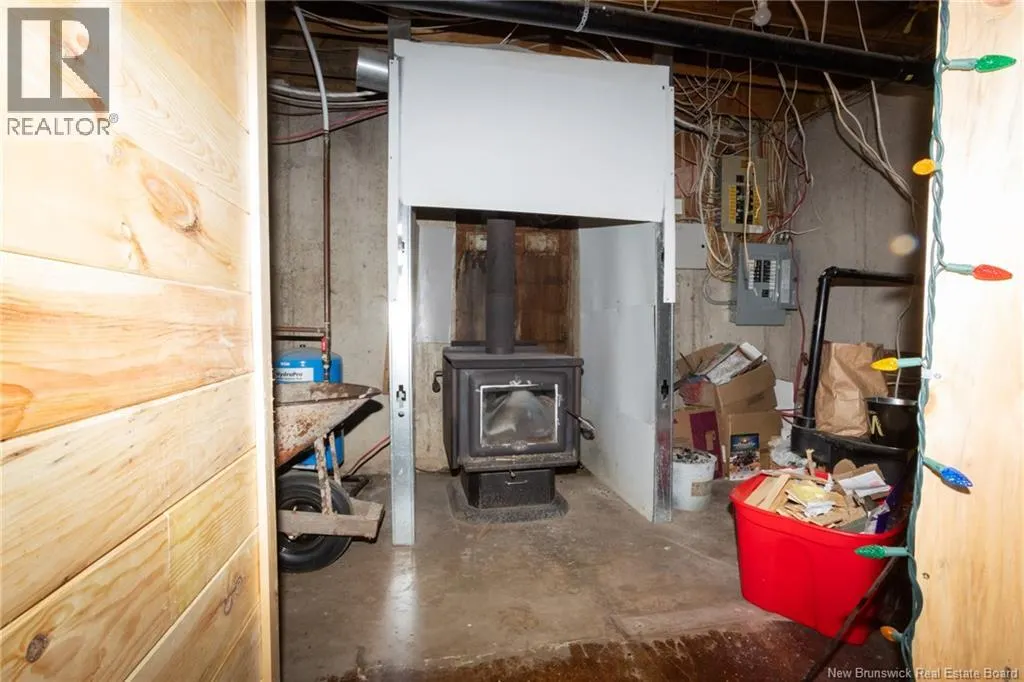
| Building Heating Type | Baseboard heaters, Heat Pump, Stove |
| Building Heating Fuel | Electric, Wood |
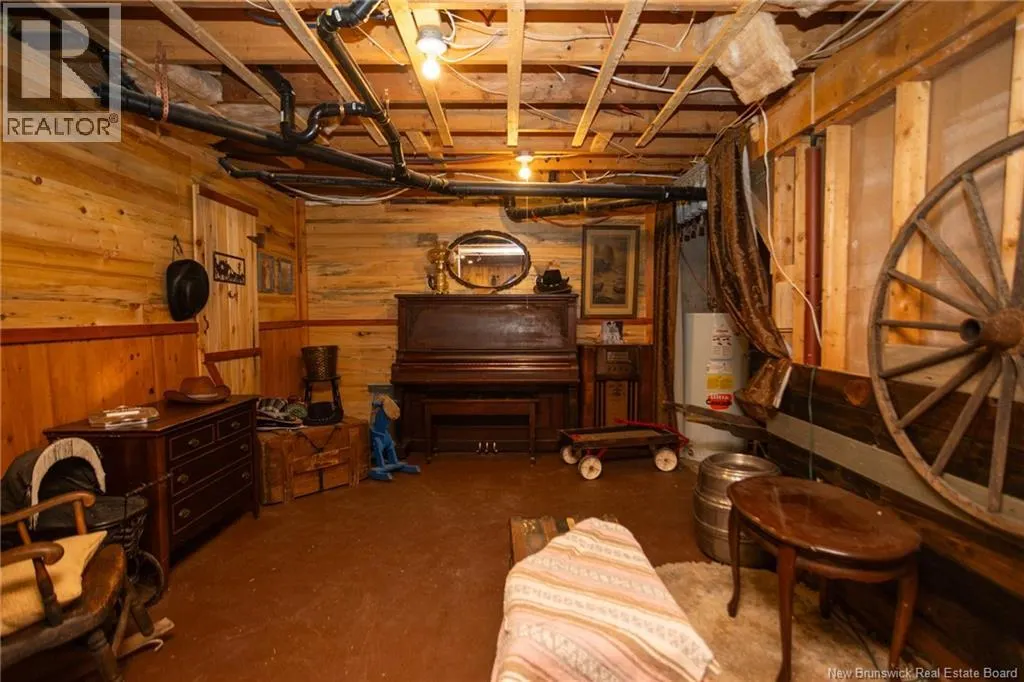
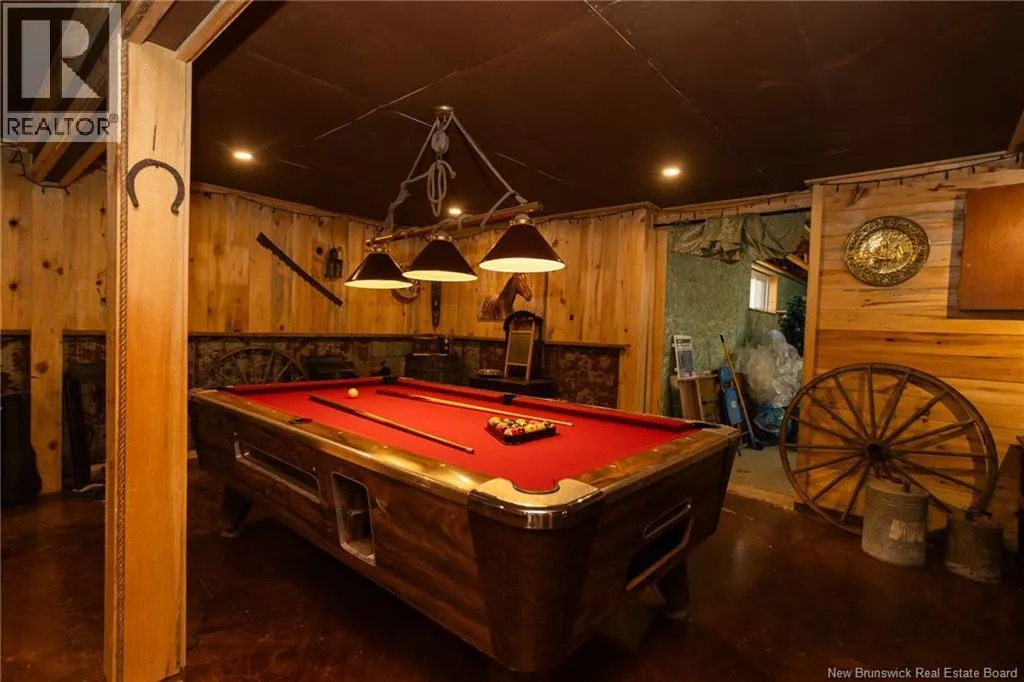
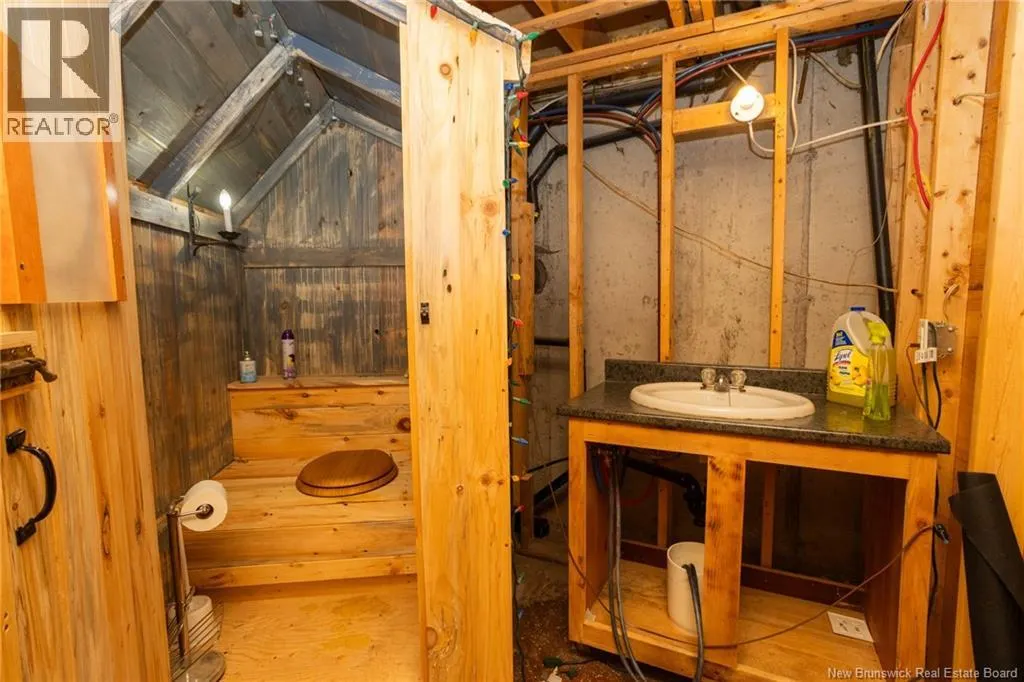
| Basement Development | Partially finished |
| Basement Type | Full (Partially finished) |
| Construction Style Attachment | Detached |
| Flooring Type | Ceramic, Vinyl |
| Living Area Range | 2760 |
| Bedrooms | 3 |
Exterior Features
| ViewType | Ocean view |
|---|---|
| Land Amenities | Recreation Nearby |
| Landscape Features | Partially landscaped |
| Sewer | Septic System |
| Exterior Finish | Vinyl |
Room Details
| Room | Dimensions | Level | Flooring | Details |
|---|---|---|---|---|
| 3pc Bathroom | 14' x 16'8'' | Main level | ||
| 3pc Ensuite bath | 9' x 7' | Main level | ||
| Bedroom | 12' x 10' | Main level | ||
| Dining room | 9'6'' x 12' | Main level | ||
| Kitchen | 13' x 10' | Main level | ||
| Laundry room | 3' x 6' | Main level | ||
| Living room | 14' x 13'3'' | Main level | ||
| Pantry | 6' x 4'10'' | Main level | ||
| Primary Bedroom | 13' x 11' | Main level |
Amenities
- Views
- New Construction
- Adult 55+
- Lease To Own
- No Strata Fees
- Furnished
- Primary On Main
- Air Conditioning
- Seller Finance
- Green
- Fixer Upper
- Horse
- Golf
- Fireplace
- Deck
- Garage
- Basement
- Pool

Property vs Single Family Average in E4N 2H5
Price
Year Built

 All information deemed reliable but not guaranteed. All properties are subject to prior sale, change or withdrawal. Neither listing broker(s) or information provider(s) shall be responsible for any typographical errors, misinformation, misprints and shall be held totally harmless. Listing(s) information is provided for consumer's personal, non-commercial use and may not be used for any purpose other than to identify prospective properties consumers may be interested in purchasing. The data relating