
Address
2622 River Road, Salisbury, NB
Price
$ 574,900
Property Attributes
- ID#NB120487
- TypeSingle Family
- Listing Status Active
- MunicipalitySalisbury
- CitySalisbury
- AreaSalisbury
- Postal CodeE4J 2R2
- Style
- Price$ 574,900
- Bedrooms4
- Bathrooms2
- Half Bathrooms1
- Sqr Footage3102
- Lot Size8903 Acres
Data Source:
Canadian Real Estate Association (CREA)
Property Description
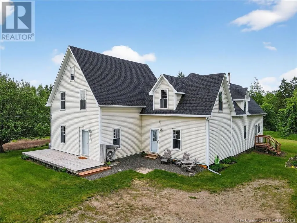
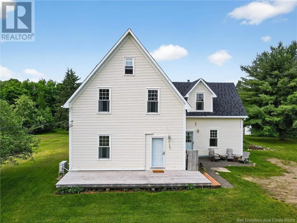
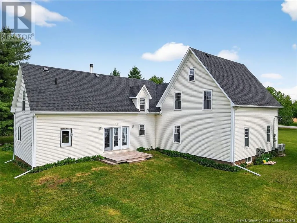
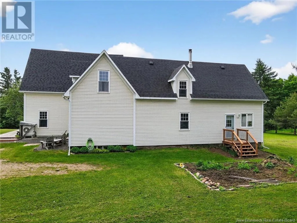
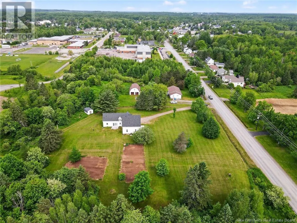
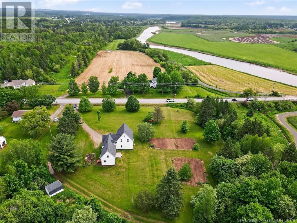
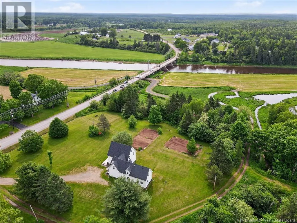
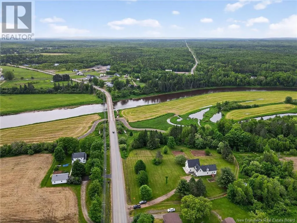
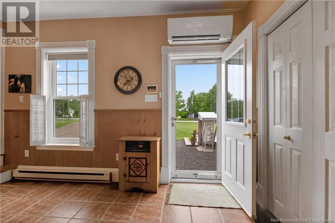
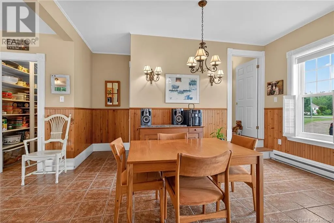
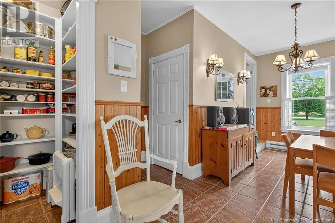
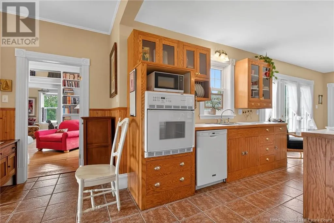
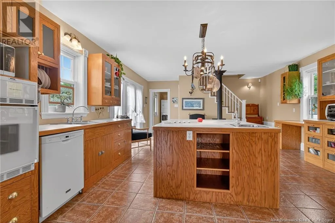
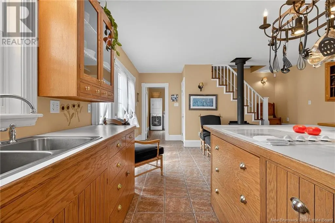
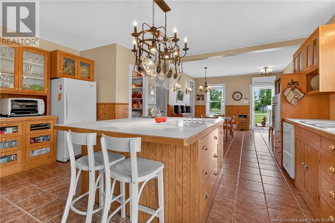
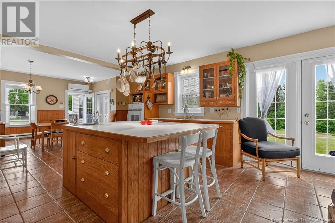
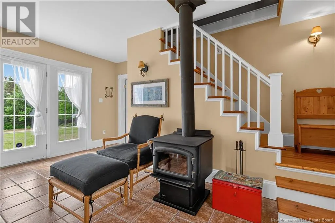
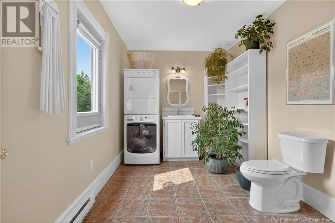
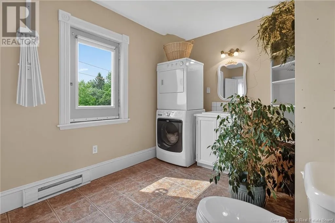
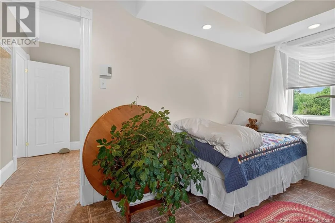
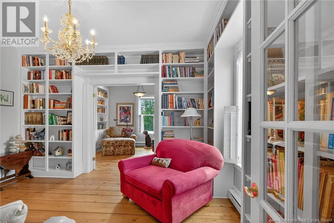
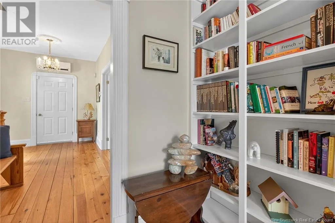
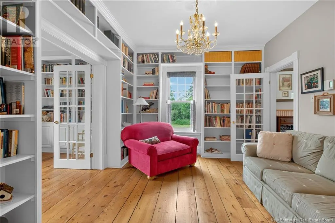
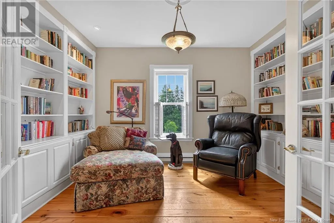
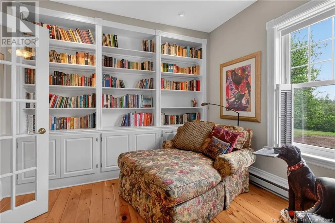
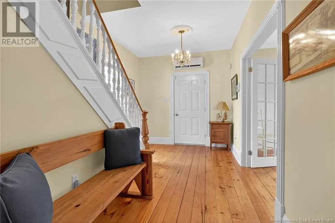
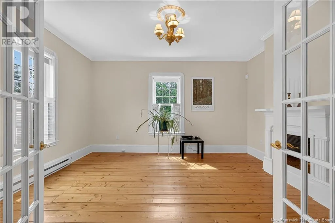
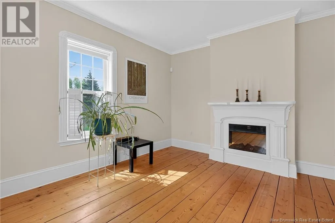
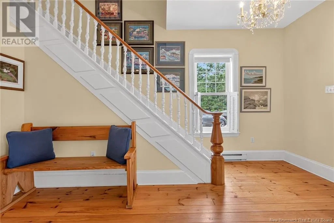
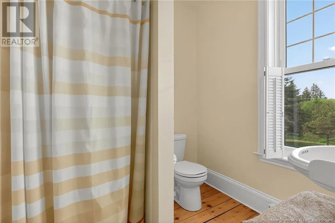
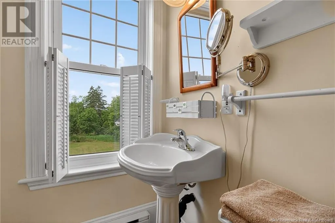
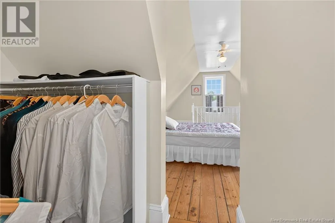
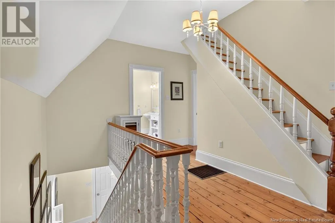
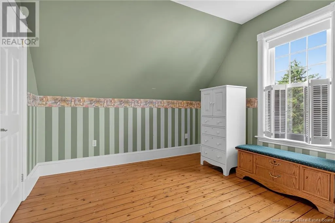
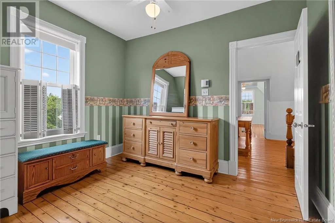
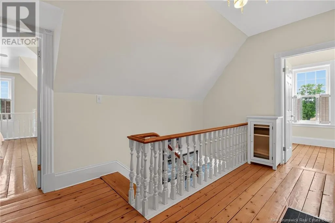
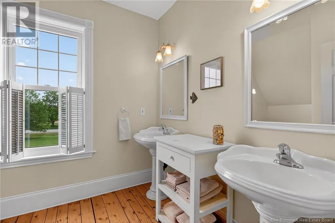
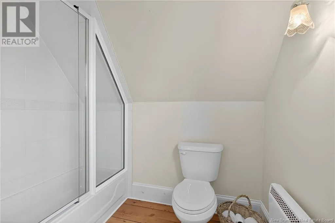
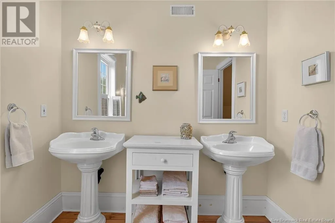
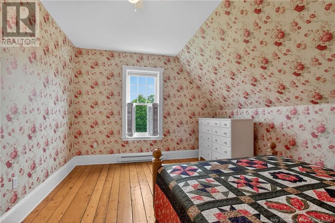
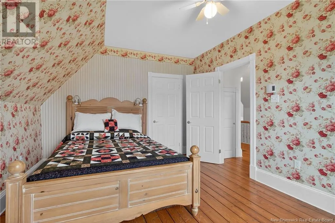
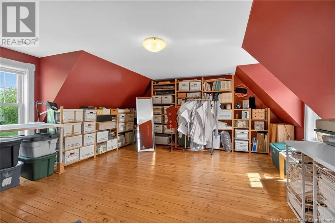
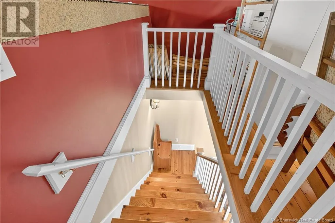
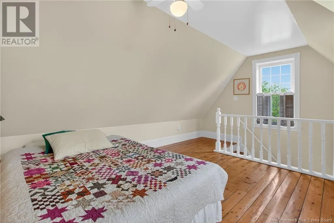
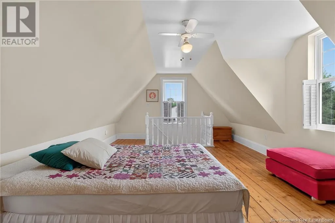
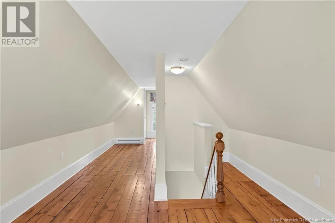
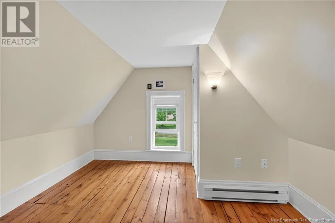
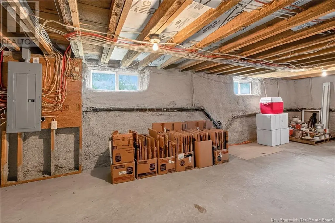
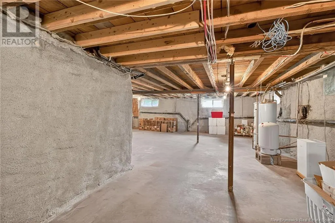
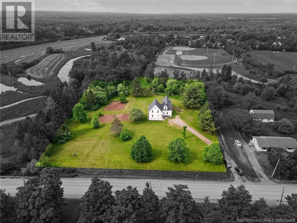
This beautifully renovated historic home is full of warmth, character, and space for the whole family. Located on 2.2 acres in Salisbury it offers the perfect blend of small-town charm with room to grow, garden, and gather. The main level features a bright, spacious eat-in kitchen with a large island, walk-in pantry, wood stove, and loads of cabinetry, perfect for family meals or entertaining. A 2-piece bath with laundry is tucked just off the dining area, and leads to a fantastic bonus: a private office with its own exterior entrance. Whether youre working from home or welcoming clients, its the ideal setup for privacy and focus. Youll also find a warm sitting room with built-in bookshelves, a den/office that looks out at the garden and a welcoming living room with a fireplace. Upstairs, the home splits into two wings. One side features three comfortable bedrooms, including a spacious primary with a walk-through closet and a 3-piece ensuite, plus an additional full bath. The other wing offers a generous hobby room or rec space - perfect for a studio, crafting, or teen lounge. On the third level, a charming walk-up attic makes an ideal kids hideout. The dry, insulated basement with a concrete floor provides great storage space. Outside, the landscaped lot includes three large vegetable gardens, vibrant flower beds, and wide open lawn space for playing, planting, or simply enjoying the day. Walking distance to schools and the new walking trail. (id:7434)
General Features
| Features | Balcony/Deck/Patio |
|---|---|
| Property Type | Single Family |
| Building Amenities | Fireplace(s) |
| Building Cooling Type | Heat Pump |
| Foundation Type | Stone |
| Building Type | House |
| Ownership Type | Freehold |
| Building.StoriesTotal | 2.5 |
Interior Features
| Building Fireplace Present | False |
|---|---|
| Building Heating Type | Baseboard heaters, Heat Pump, Stove |
| Building Heating Fuel | Electric, Wood |
| Construction Style Attachment | Detached |
| Living Area Range | 3102 |
| Bedrooms | 4 |
Exterior Features
| Landscape Features | Landscaped |
|---|---|
| Sewer | Municipal sewage system |
| Exterior Finish | Vinyl |
Room Details
| Room | Dimensions | Level | Flooring | Details |
|---|---|---|---|---|
| 2pc Bathroom | 8'3'' x 12'11'' | Main level | ||
| 3pc Ensuite bath | 6'7'' x 6'7'' | Second level | ||
| 4pc Bathroom | 11'2'' x 7'8'' | Second level | ||
| Bedroom | 8'1'' x 13' | Main level | ||
| Bonus Room | 10'7'' x 29'2'' | Third level | ||
| Dining room | 19'11'' x 14' | Main level | ||
| Family room | 17'1'' x 36'6'' | Second level | ||
| Foyer | X | Main level | ||
| Kitchen | 16'9'' x 23'7'' | Main level | ||
| Living room | 13'5'' x 14'11'' | Main level | ||
| Office | 10'11'' x 14' | Main level | ||
| Other | X | Second level | ||
| Primary Bedroom | 19'11'' x 7' | Second level | ||
| Sitting room | 11'3'' x 14' | Main level |
Amenities
- Views
- New Construction
- Adult 55+
- Lease To Own
- No Strata Fees
- Furnished
- Primary On Main
- Air Conditioning
- Seller Finance
- Green
- Fixer Upper
- Horse
- Golf
- Fireplace
- Deck
- Garage
- Basement
- Pool

Property vs Single Family Average in E4J 2R2
Price

 All information deemed reliable but not guaranteed. All properties are subject to prior sale, change or withdrawal. Neither listing broker(s) or information provider(s) shall be responsible for any typographical errors, misinformation, misprints and shall be held totally harmless. Listing(s) information is provided for consumer's personal, non-commercial use and may not be used for any purpose other than to identify prospective properties consumers may be interested in purchasing. The data relating