
Address
7028 Pine Plains Road, Adjala-Tosorontio, ON
Price
$ 2,049,000
Property Attributes
- ID#N13695702
- TypeSingle Family
- Listing Status Active
- MunicipalityAdjala-Tosorontio
- CityAdjala-Tosorontio
- AreaRural Adjala-Tosorontio
- NeighbourhoodRural Adjala-Tosorontio
- Postal CodeL0M 1J0
- StyleRaised bungalow
- Price$ 2,049,000
- Bedrooms3+2
- Bathrooms3
- Half Bathrooms0
Data Source:
Canadian Real Estate Association (CREA)
Property Description
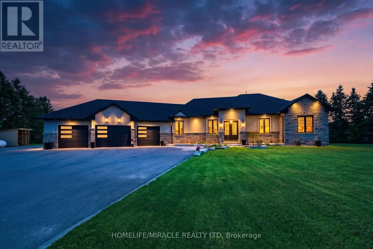
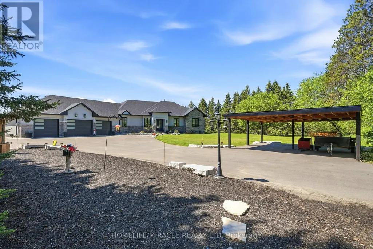
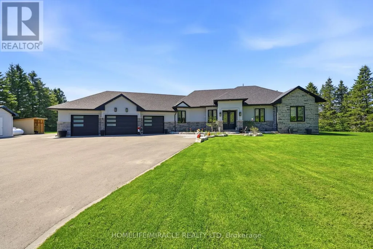
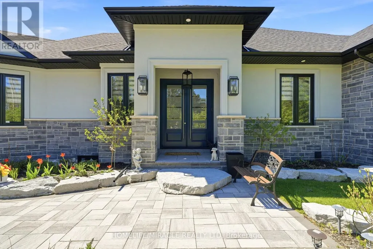
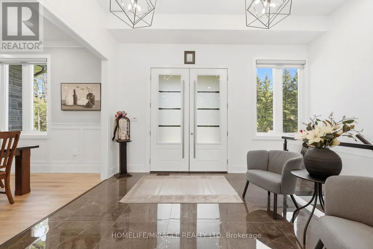
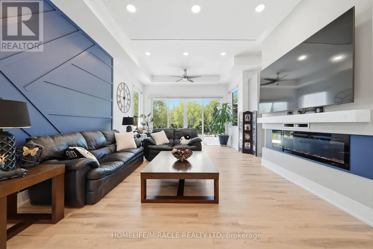
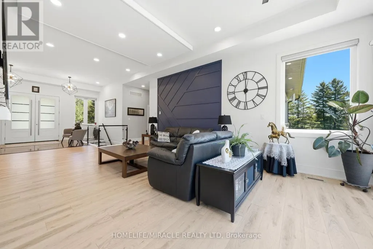
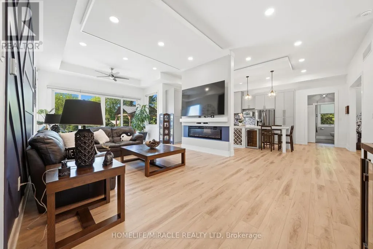
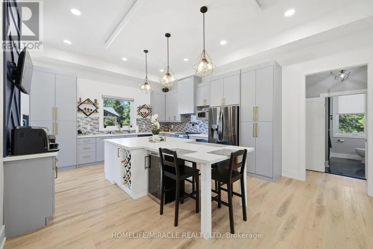
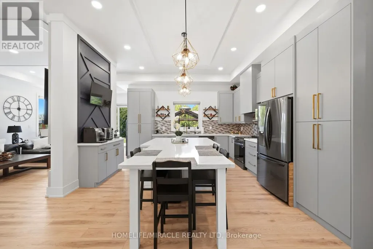
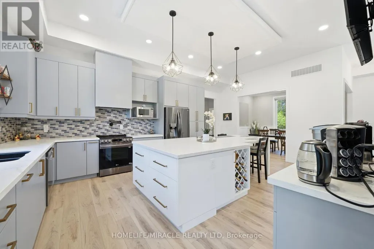
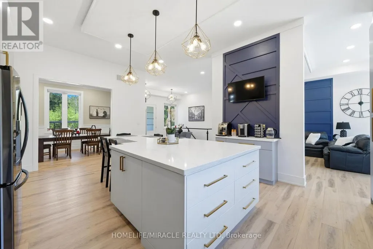
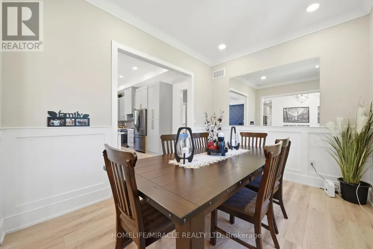
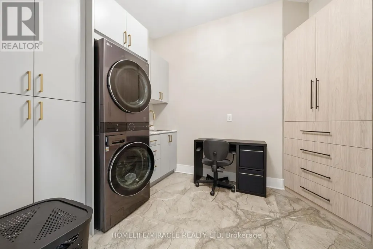
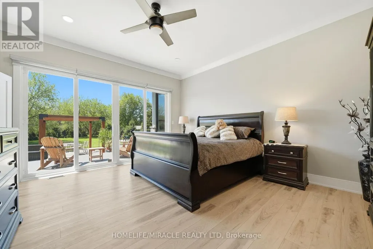
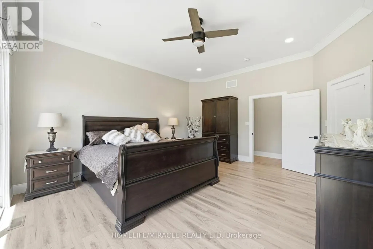
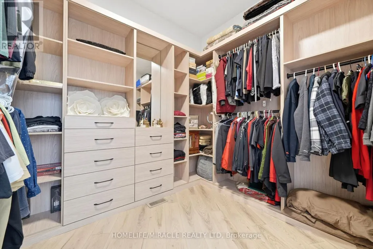
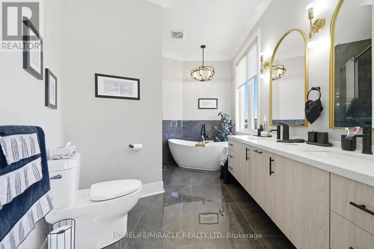

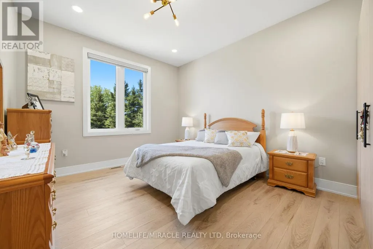
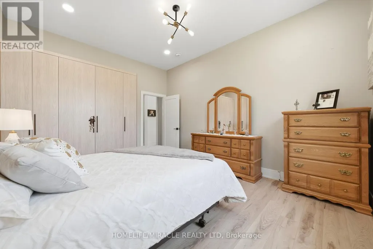
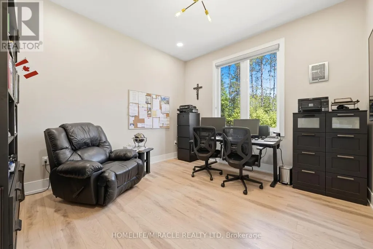
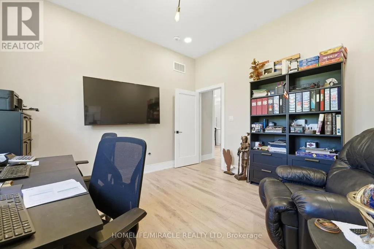
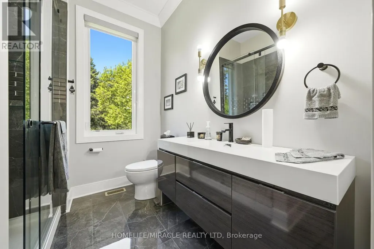
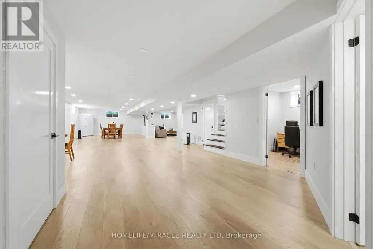
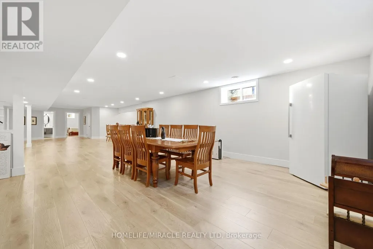
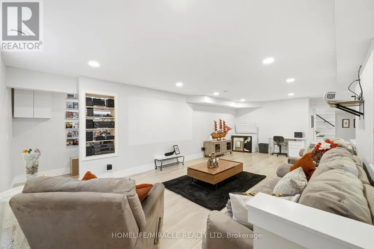
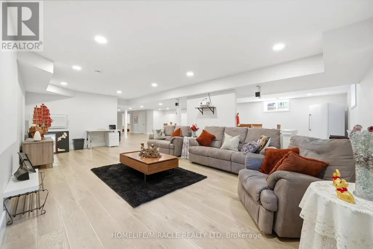
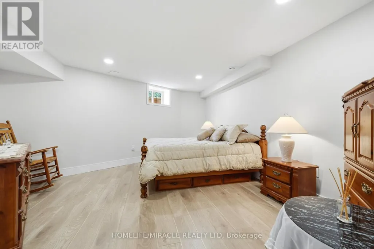
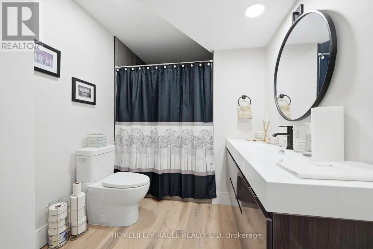
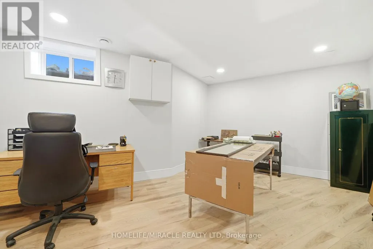
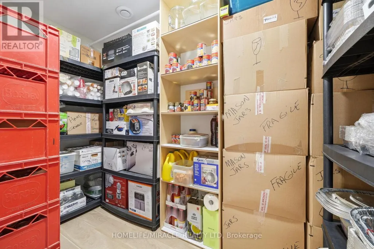
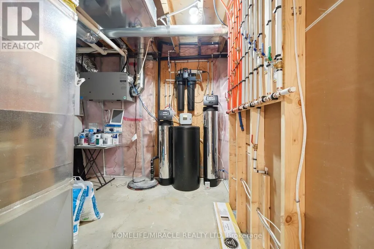
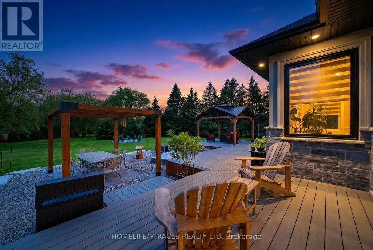
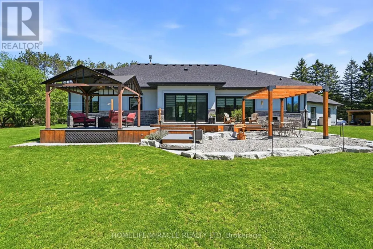

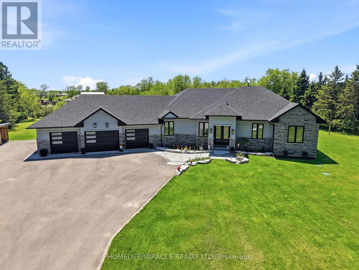
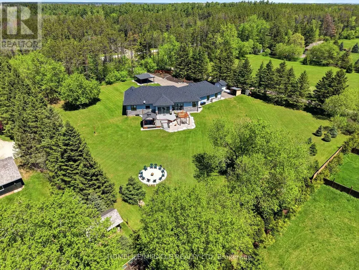
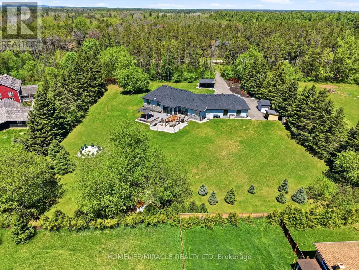
This custom-built home offers over 4,000 sq ft of beautifully finished living space on a peaceful 1.98-acre lot at the end of a quiet road. Every detail reflects quality craftsmanship from the triple car garage with workshop bay to the soaring 11-ft ceilings and elegant vinyl plank flooring throughout. Enjoy an open-concept layout with oversized windows, built-in electric fireplace and walkout to a manicured backyard. Chef's kitchen features a large custom island with wine rack, top-of-the-line appliances, pot filler, and lacquered wood cabinetry. A separate dining room is ideal for formal meals. The main level includes 3 spacious bedrooms, including a luxurious primary suite with spa-like ensuite, walk-in closet and private deck access. 3M UV-treated patio doors and remote blinds enhance comfort . A large laundry room adds convenience. The fully finished basement includes a massive rec room with projection screen, 2 additional bedrooms or flex rooms, full 3pc bath and rough-in for a kitchenette or wet bar. Additional features include an HRV system, water softener, reverse osmosis , iron filtration system and brand-new irrigation system. Outside enjoy composite decking, gazebo ,pergola, garden shed, carport, and peaceful seating areas under mature trees - perfect for entertaining or relaxing. (id:7434)
General Features
| Features | Carpet Free, Gazebo, Sump Pump |
|---|---|
| Property Type | Single Family |
| CommunityName | Rural Adjala-Tosorontio |
| Building Age | 0 to 5 years |
| Building Appliances | Garage door opener remote(s), Water Heater, Water softener, Water Treatment, Dishwasher, Dryer, Stove, Washer, Refrigerator |
| Building Architectural Style | Raised bungalow |
| Building Cooling Type | Central air conditioning |
| Location Description | Cty Rd 13/Pine Plains Rd |
| Parking Space Total | 13 |
| Foundation Type | Concrete |
| Building Type | House |
| Ownership Type | Freehold |
| Building.StoriesTotal | 1 |
Interior Features
| Building Fireplace Present | True |
|---|---|
| Building Heating Type | Forced air |
| Building Heating Fuel | Propane |
| Basement Development | Finished |
| Basement Type | Full (Finished) |
| Construction Style Attachment | Detached |
| Flooring Type | Tile |
| Living Area Range | 2000 |
| Bedrooms | 3+2 |
Exterior Features
| Structure | Shed |
|---|---|
| ViewType | View |
| Sewer | Septic System |
| Exterior Finish | Stone, Stucco |
| Fence Type | Fenced yard |
Room Details
| Room | Dimensions | Level | Flooring | Details |
|---|---|---|---|---|
| Bedroom | 3.71 m x 4.52 m | Main level | 4.52 m | |
| Bedroom 2 | 3.71 m x 3.94 m | Main level | 3.94 m | |
| Dining room | 3.91 m x 2.67 m | Main level | 2.67 m | |
| Foyer | 4.52 m x 5.41 m | Main level | 5.41 m | |
| Kitchen | 4.7 m x 6.5 m | Main level | 6.5 m | |
| Laundry room | 3.43 m x 2.87 m | Main level | 2.87 m | |
| Living room | 4.42 m x 6.43 m | Main level | 6.43 m | |
| Mud room | 2.34 m x 4.75 m | Main level | 4.75 m | |
| Other | 3.2 m x 1.52 m | Basement | 1.52 m | |
| Recreational, Games room | 15.9 m x 9.07 m | Basement | 9.07 m | |
| Utility room | 3 m x 2.57 m | Basement | 2.57 m |
Amenities
- Views
- New Construction
- Adult 55+
- Lease To Own
- No Strata Fees
- Furnished
- Primary On Main
- Air Conditioning
- Seller Finance
- Green
- Fixer Upper
- Horse
- Golf
- Fireplace
- Deck
- Garage
- Basement
- Pool

Property vs Single Family Average in L0M 1J0
Price
In The Neighbourhood
Open House
Adjala-Tosorontio
$ 1,199,000
- Type
- Single Family
- Rooms
- 4 Beds + 2.5 Baths
ROYAL LEPAGE SIGNATURE REALTY
Just Listed
Adjala-Tosorontio
$ 1,150,000
- Type
- Single Family
- Rooms
- 4 Beds + 3 Baths
SUTTON GROUP-ADMIRAL REALTY INC.
Open House
Adjala-Tosorontio
$ 1,175,000
- Type
- Single Family
- Rooms
- 6 Beds + 3.5 Baths
REAL BROKER ONTARIO LTD.
Adjala-Tosorontio
$ 699,000
- Type
- Single Family
- Rooms
- 3 Beds + 1.5 Baths
COLDWELL BANKER RONAN REALTY
Open House
Adjala-Tosorontio
$ 1,199,000
- Type
- Single Family
- Rooms
- 3 Beds + 2 Baths
Re/Max All-Stars Realty Inc.
Open House
Adjala-Tosorontio
$ 1,399,000
- Type
- Single Family
- Rooms
- 5 Beds + 2 Baths
RE/MAX SKYWAY REALTY INC.
Adjala-Tosorontio
$ 1,549,900
- Type
- Single Family
- Rooms
- 5 Beds + 4.5 Baths
ROYAL LEPAGE SIGNATURE REALTY
Adjala-Tosorontio
$ 819,900
- Type
- Single Family
- Rooms
- 3 Beds + 2 Baths
SUTTON GROUP INCENTIVE REALTY INC.
Adjala-Tosorontio
$ 1,445,000
- Type
- Single Family
- Rooms
- 4 Beds + 2.5 Baths
RE/MAX HALLMARK CHAY REALTY

 All information deemed reliable but not guaranteed. All properties are subject to prior sale, change or withdrawal. Neither listing broker(s) or information provider(s) shall be responsible for any typographical errors, misinformation, misprints and shall be held totally harmless. Listing(s) information is provided for consumer's personal, non-commercial use and may not be used for any purpose other than to identify prospective properties consumers may be interested in purchasing. The data relating