
Address
1288 Stoneside Rd, Sherwood Park, AB
Price
$ 549,990
Property Attributes
- ID#E4508045
- TypeSingle Family
- Listing Status Active
- MunicipalitySherwood Park
- CitySherwood Park
- AreaSherwood Park
- NeighbourhoodHearthstone
- Postal CodeT8H 3C4
- Style
- Year Built2026
- Price$ 549,990
- Bedrooms3
- Bathrooms2
- Half Bathrooms1
- Sqr Footage1879
Data Source:
Canadian Real Estate Association (CREA)
Property Description
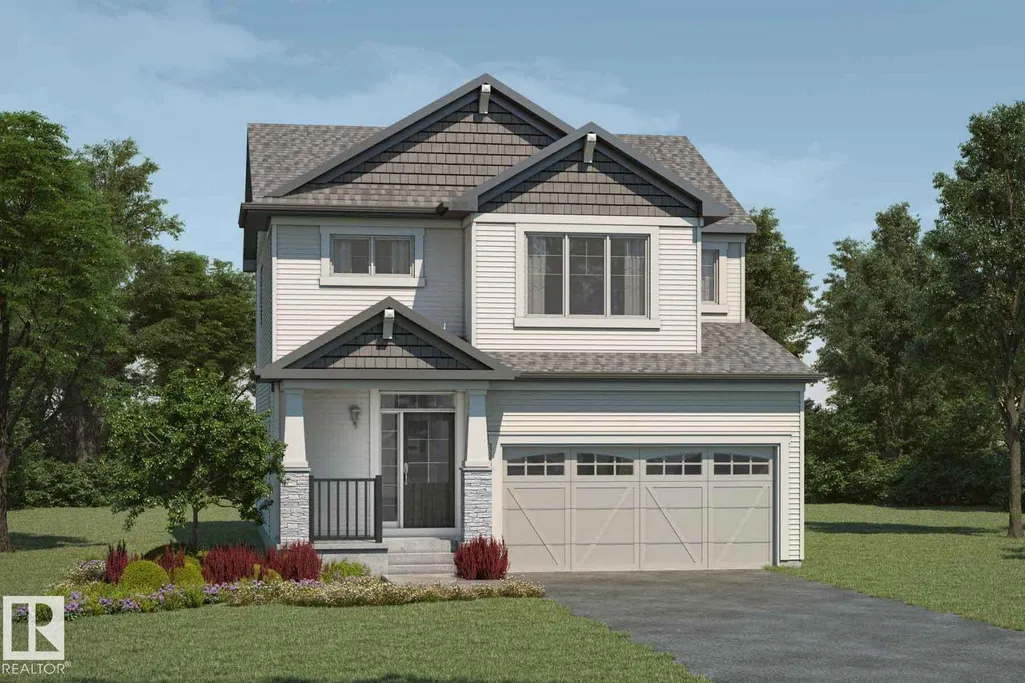
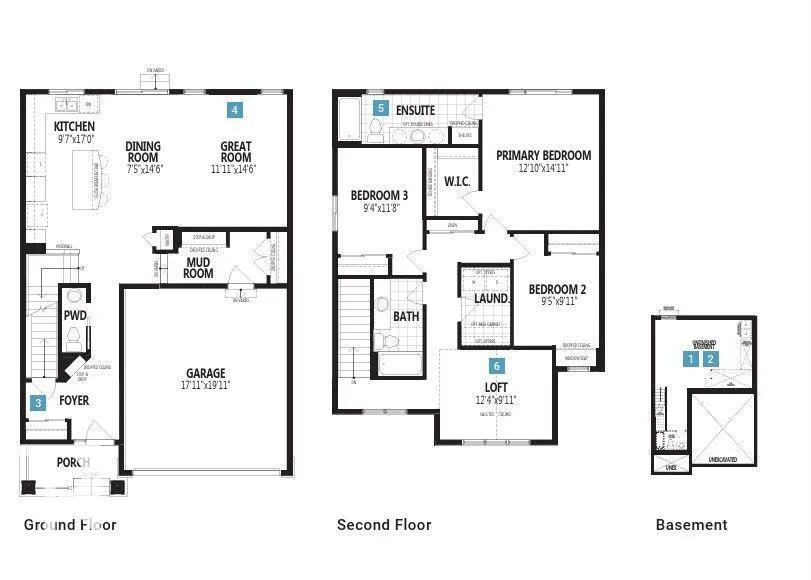
Visit the Listing Brokerage (and/or listing REALTOR®) website to obtain additional information. The Fairview was uniquely designed to reimagine livability, with shorter hallways, brighter windows and a foyer leading to a charming open concept great room, dining area and unique L-shaped kitchen with full height cabinetry. Cook up a storm on a wealth of quartz counterspace and enjoy morning coffee at your breakfast bar. Upstairs, a loft with vaulted ceilings waits for quality time with your family. Enjoy the convenience of a nearby laundry room, while bedrooms 2 and 3 are separated by the main bath. The primary bedroom is located at the back of the home and features a walk-in closet and a Bath Oasis ensuite. A separate side entrance and 9' foundation have been added. Kitchen appliances with gas stove have been upgraded and laundry appliances included. Front landscaping and 8 solar panels have been added for a finishing touch. Take possession October! Renderings are representative - exterior colours may vary (id:7434)
General Features
| Features | See remarks, No back lane, Closet Organizers, No Animal Home, No Smoking Home |
|---|---|
| Property Type | Single Family |
| Neighbourhood | Hearthstone (Strathcona) |
| Amenities | Golf Course, Playground, Schools |
| Building Amenities | Ceiling - 9ft, Vinyl Windows |
| Building Appliances | Dryer, Washer, See remarks |
| Parking Space Total | 4 |
| Building Type | House |
| Ownership Type | Freehold |
| Building.StoriesTotal | 2 |
Interior Features
| Building Fireplace Present | False |
|---|---|
| Building Heating Type | Forced air |
| Basement Development | Unfinished |
| Basement Type | Full (Unfinished) |
| Ceiling Type | Vaulted |
| Construction Style Attachment | Detached |
| Living Area Range | 1879 |
| Bedrooms | 3 |
Exterior Features
| Land Amenities | Golf Course, Playground, Schools |
|---|
Room Details
| Room | Dimensions | Level | Flooring | Details |
|---|---|---|---|---|
| Bedroom 2 | 3.048 m x 2.89 m | Upper Level | 2.89 m | |
| Bedroom 3 | 3.556 m x 2.87 m | Upper Level | 2.87 m | |
| Bonus Room | 3.048 m x 3.76 m | Upper Level | 3.76 m | |
| Dining room | 4.42 m x 2.26 m | Main level | 2.26 m | |
| Kitchen | Measurements not available | Main level | ||
| Living room | 14.6 m x 12 m | Main level | 12 m | |
| Primary Bedroom | 4.57 m x 3.937 m | Upper Level | 3.937 m |
Amenities
- Views
- New Construction
- Adult 55+
- Lease To Own
- No Strata Fees
- Furnished
- Primary On Main
- Air Conditioning
- Seller Finance
- Green
- Fixer Upper
- Horse
- Golf
- Fireplace
- Deck
- Garage
- Basement
- Pool

Property vs Single Family Average in T8H 3C4
Price
Year Built
In The Neighbourhood
Open House
Sherwood Park
$ 708,990
- Type
- Single Family
- Size
- 2,672 SqFt
- Rooms
- 4 Beds + 2.5 Baths
HonestDoor Inc

 All information deemed reliable but not guaranteed. All properties are subject to prior sale, change or withdrawal. Neither listing broker(s) or information provider(s) shall be responsible for any typographical errors, misinformation, misprints and shall be held totally harmless. Listing(s) information is provided for consumer's personal, non-commercial use and may not be used for any purpose other than to identify prospective properties consumers may be interested in purchasing. The data relating