

Address
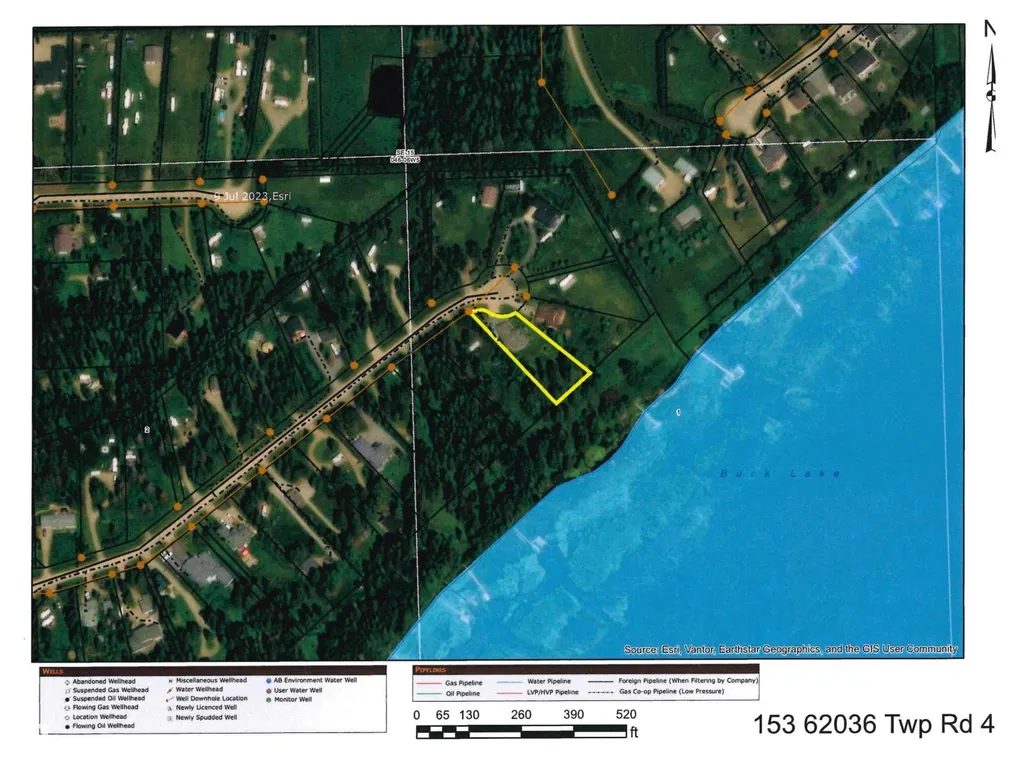
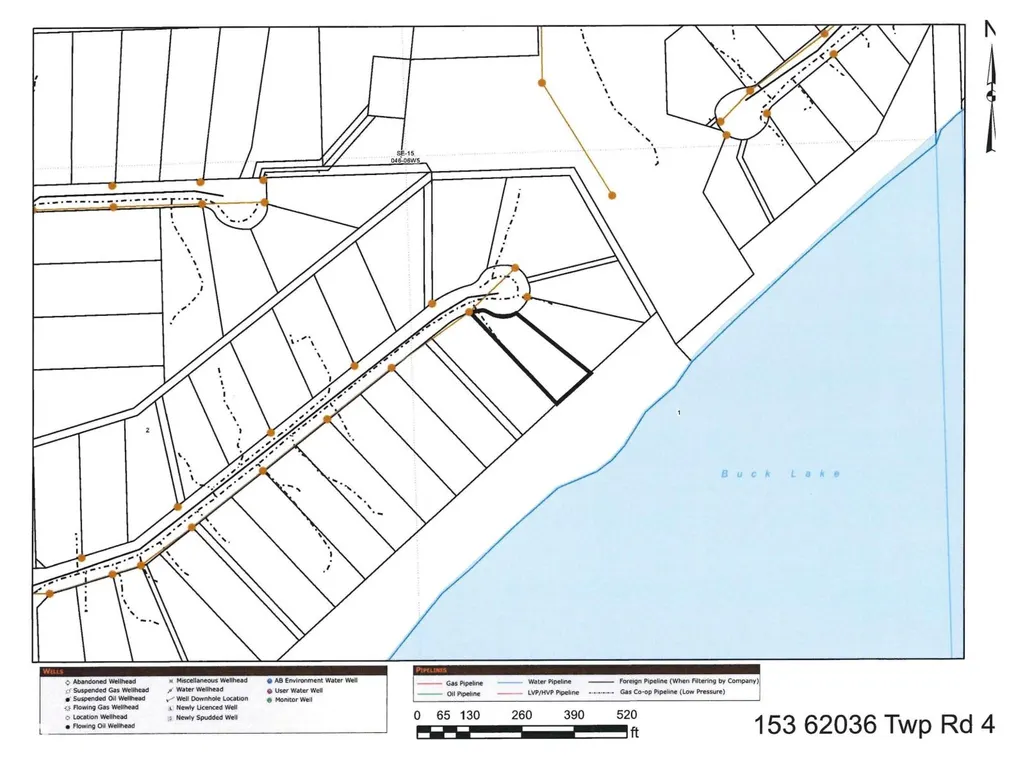
153 62036 Township Rd 462, Rural Wetaskiwin County, AB
Price
$ 685,000
Property Attributes
- ID#E4507219
- TypeSingle Family
- Listing Status Active
- MunicipalityRural Wetaskiwin County
- CityRural Wetaskiwin County
- AreaRural Wetaskiwin County
- NeighbourhoodHighland Spruce Estate
- Postal CodeT0C 0T0
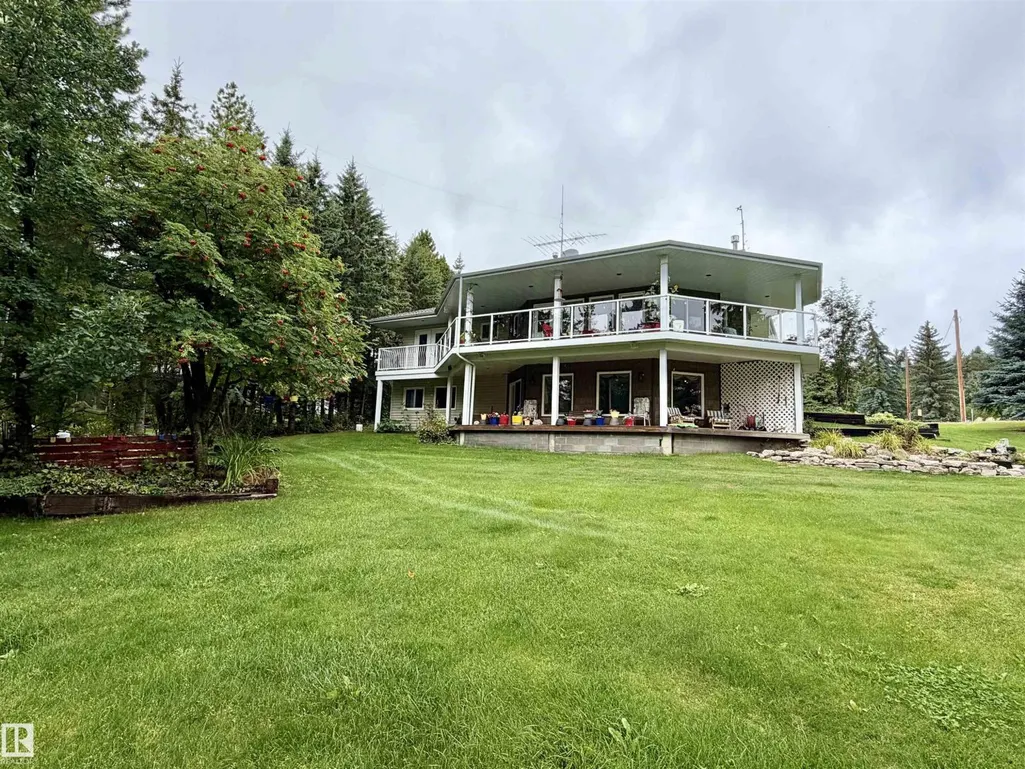
- StyleHillside Bungalow
- Year Built1999
- Price$ 685,000
- Bedrooms3
- Bathrooms3
- Half Bathrooms0
- Sqr Footage1532
- Lot Size0.59 Acres
Data Source:
Canadian Real Estate Association (CREA)
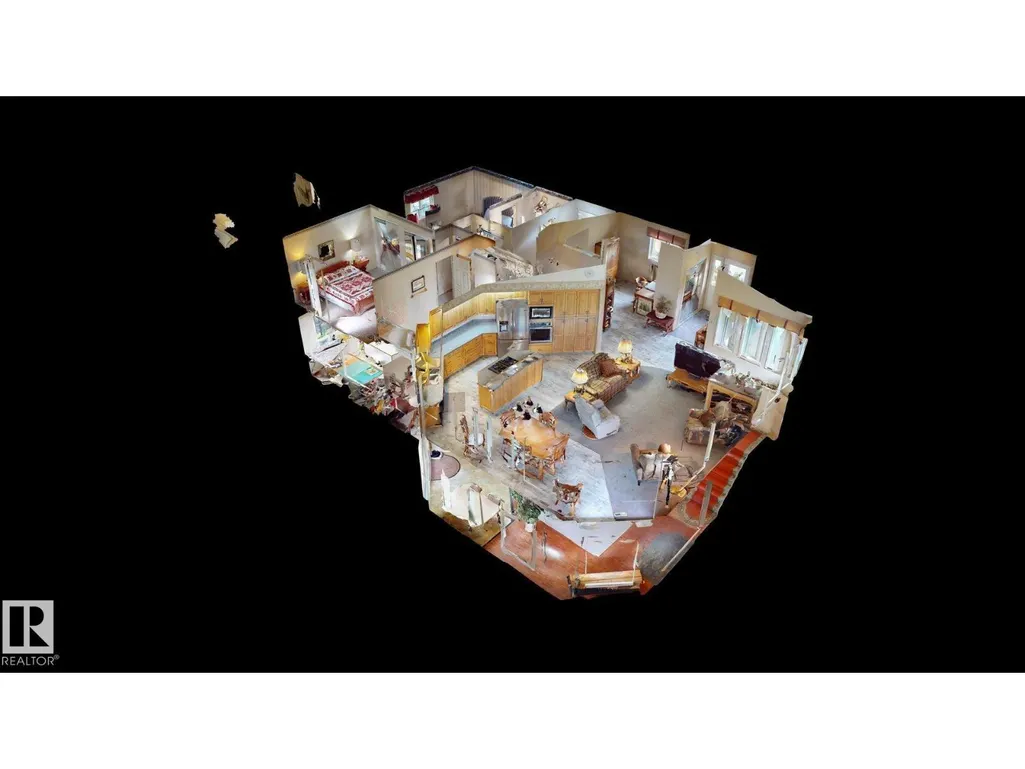
Property Description
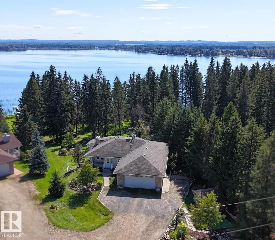
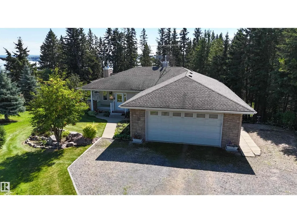
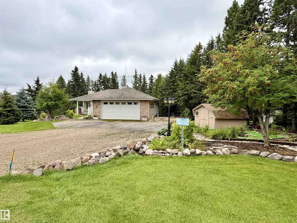
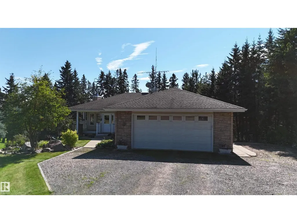
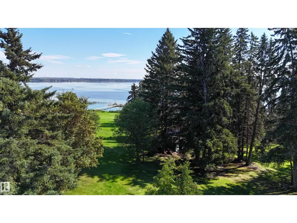
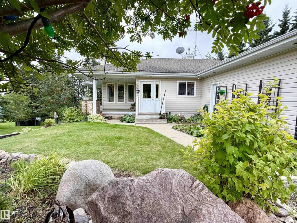
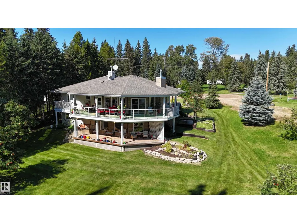
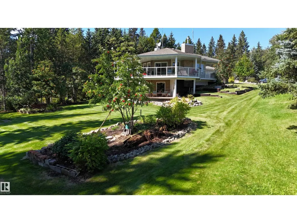
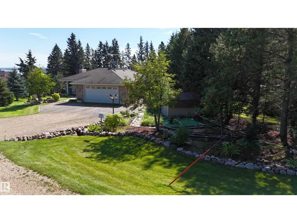
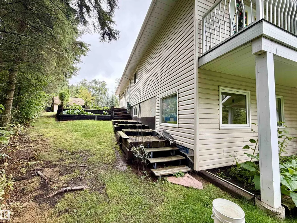
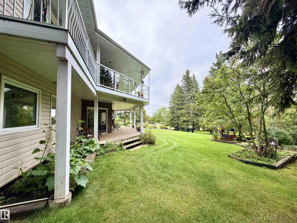
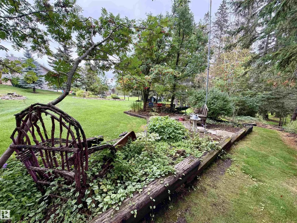
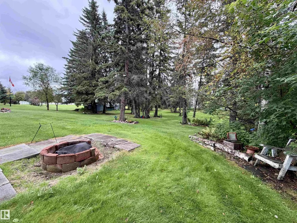
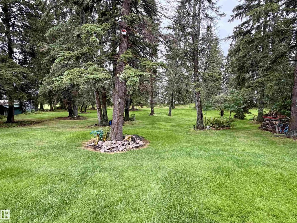
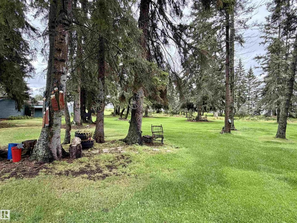
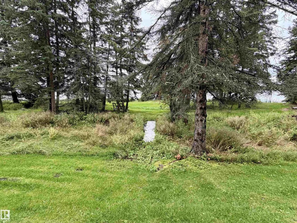
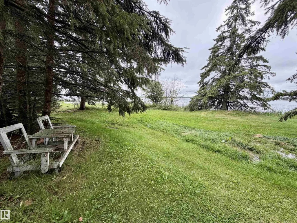
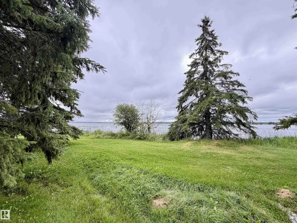
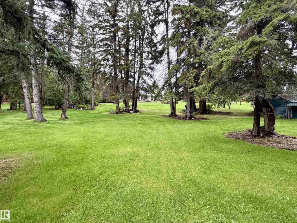
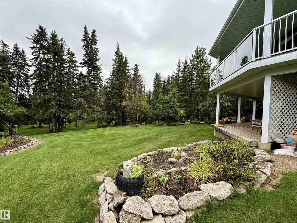
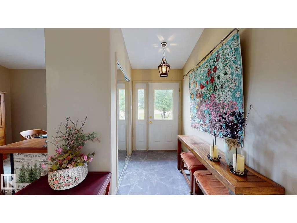
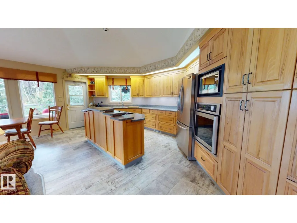
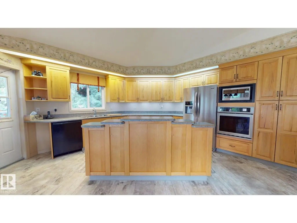
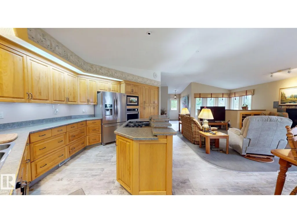
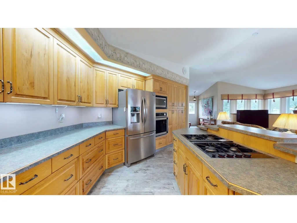
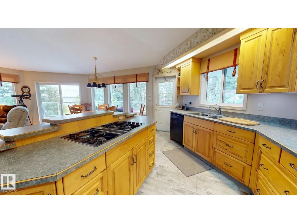
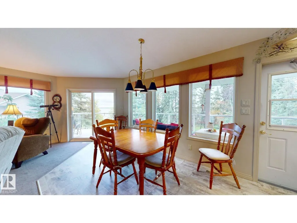
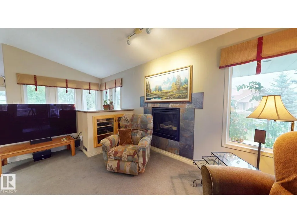
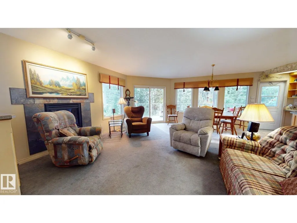
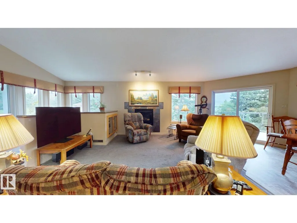
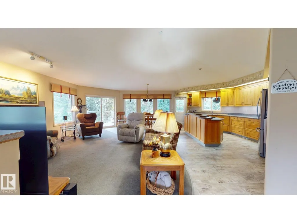
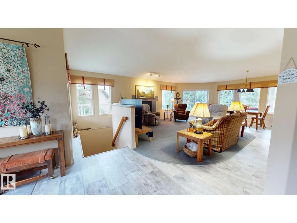
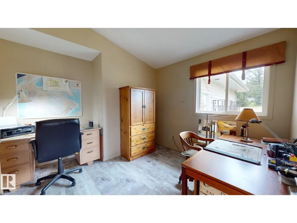
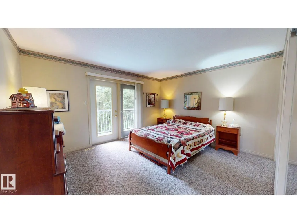
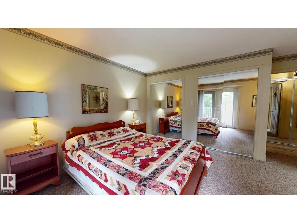
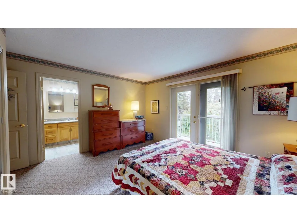
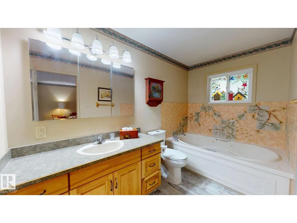
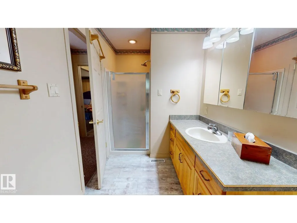
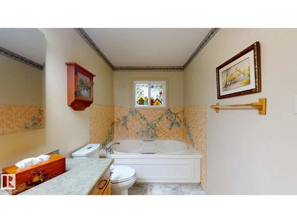
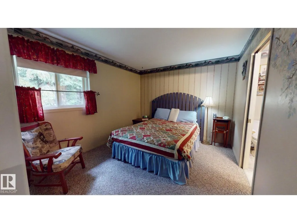
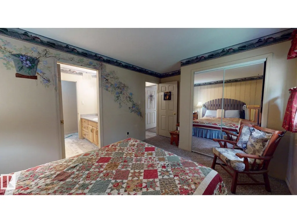
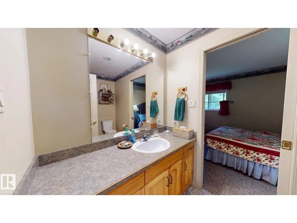
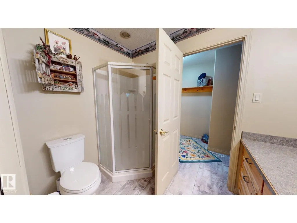
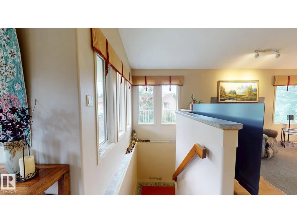
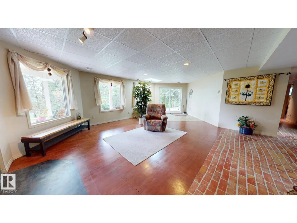
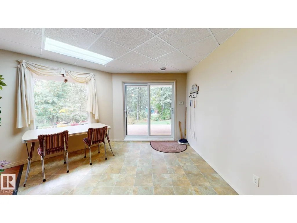
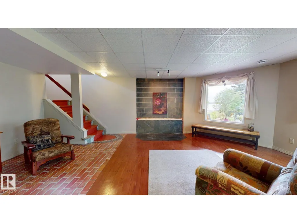
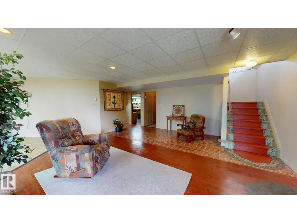
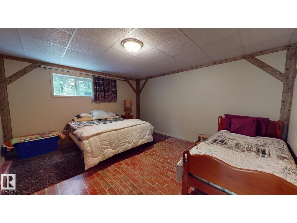
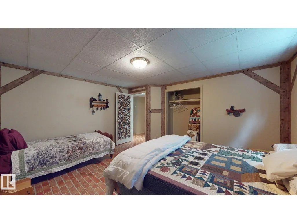
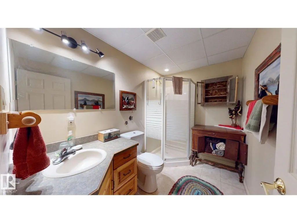
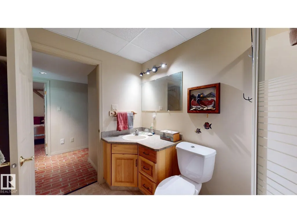
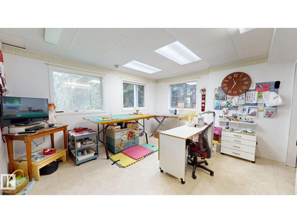
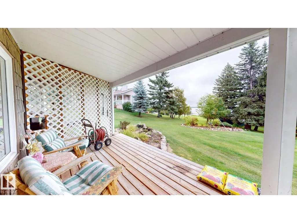
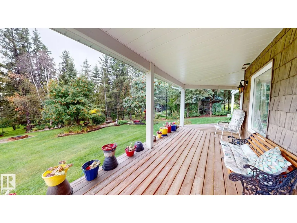
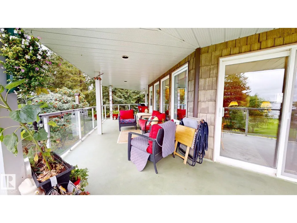
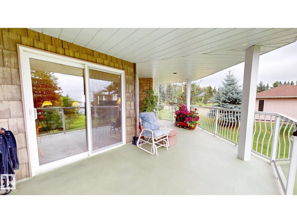
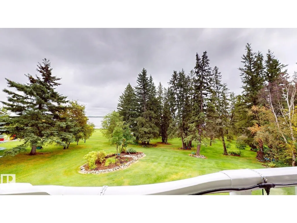
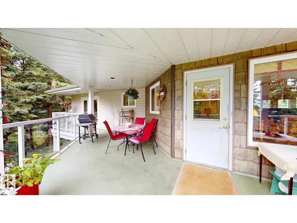
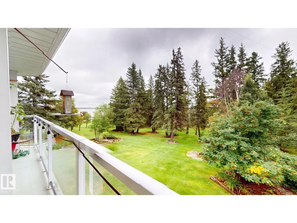
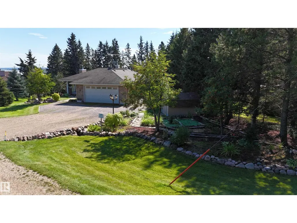
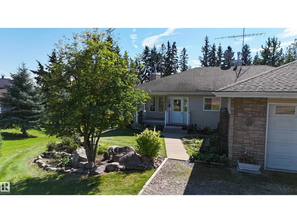
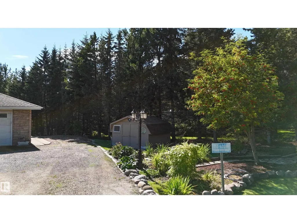
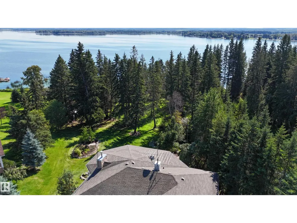
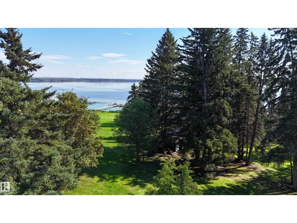
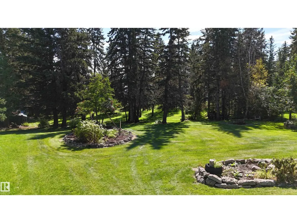
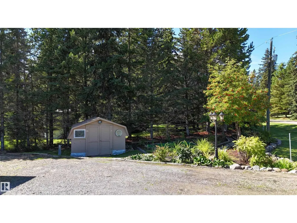
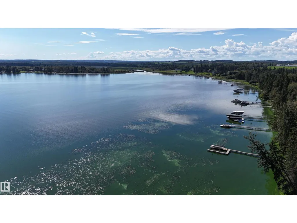
LAKE FRONT! Stunning Highland Spruce Estates Bungalow with Lake Views! Pride of ownership shines throughout this beautifully maintained 3 bedroom + flex room, 3-bath bungalow, lovingly cared for by its original owners. Set on a private, park like .59-acre lot w/ lake views & access to Buck Lake via lake easement, this property offers a combination of lifestyle, quality construction, & tranquility. The main level features 2 spacious bedrooms, a den, & an inviting open living space w/ vaulted ceilings, a gas fireplace, & patio doors leading to the covered upper deck. The custom kitchen boasts hickory cabinetry w/ plenty of cabinets/pot drawers, SS appliances, gas cooktop w/downdraft ventilation, & a large island overlooking the living area. The lower level offers a 3rd bdrm, flex room, 3rd bath, & workshop, cold room, + a lower deck to enjoy the peaceful park like surroundings. The attached 24x24 heated garage will keep your vehicle warm in the winter too. A truly immaculate & beautiful lake-area retreat! (id:7434)
General Features
| Features | Cul-de-sac, Hillside, Private setting, See remarks |
|---|---|
| Community Features | Lake Privileges |
| Property Type | Single Family |
| Neighbourhood | Highland Spruce Estate |
| Building Amenities | Vinyl Windows |
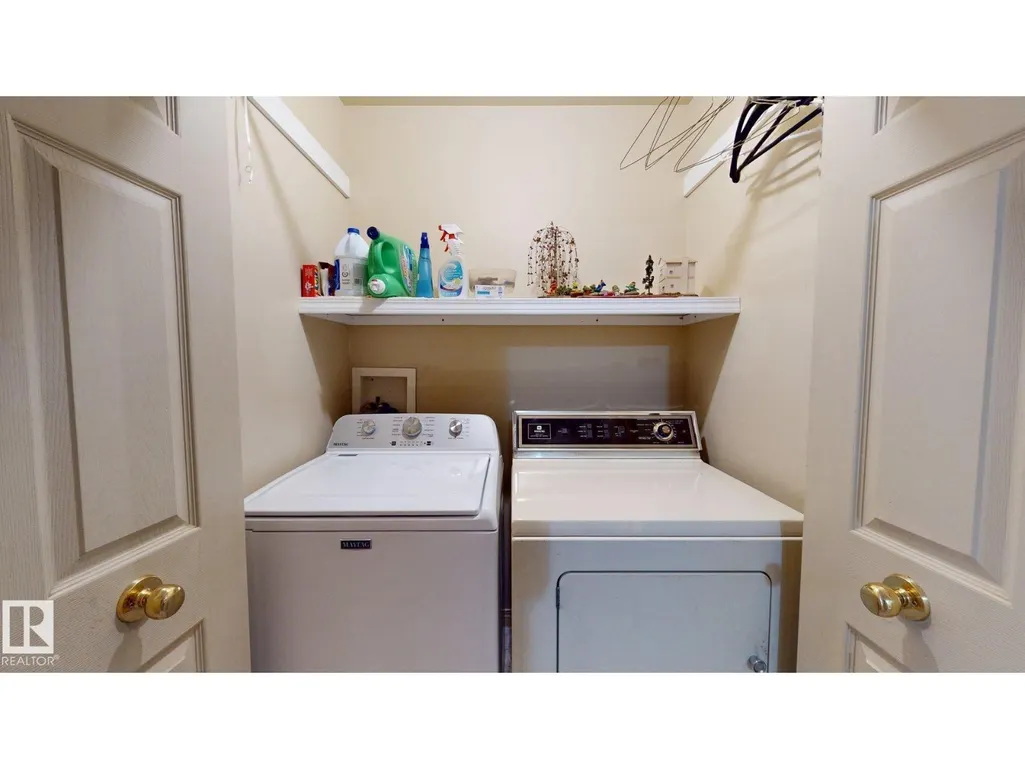
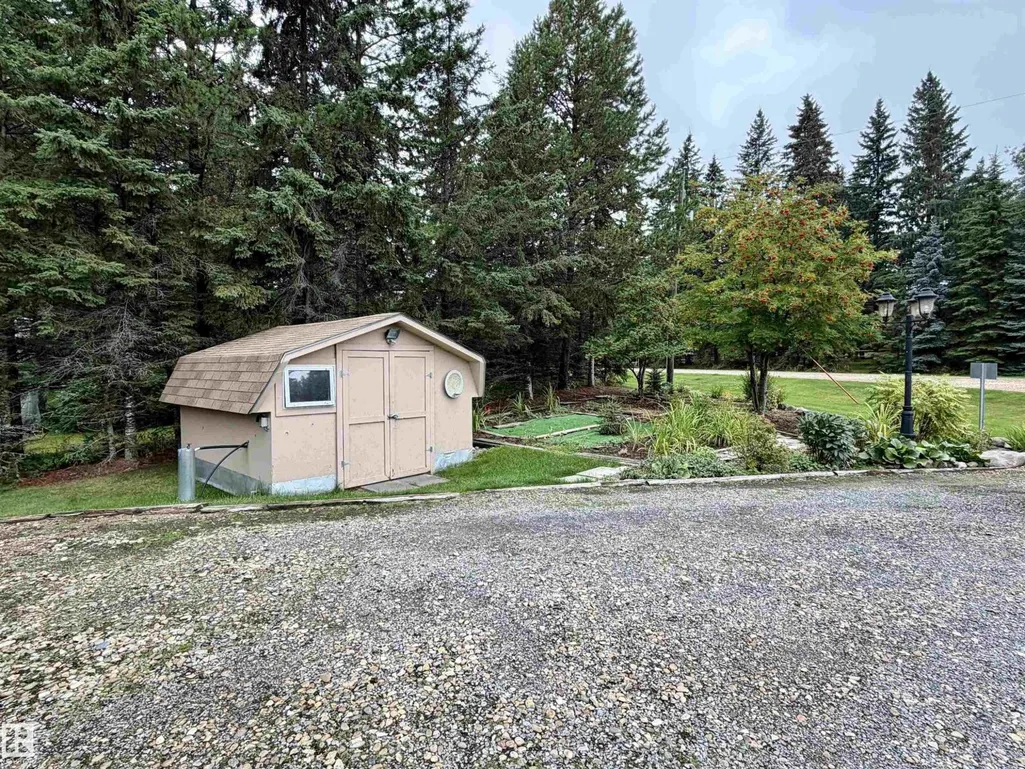
| Building Appliances | Dishwasher, Dryer, Garage door opener remote(s), Garage door opener, Oven - Built-In, Microwave, Storage Shed, Stove, Central Vacuum, Washer, Window Coverings, See remarks, Two Refrigerators |
| Building Architectural Style | Hillside Bungalow |
| Building Type | House |
| Building.StoriesTotal | 1 |
Interior Features
| Building Fireplace Present | False |
|---|---|
| Building Heating Type | In Floor Heating |
| Basement Development | Finished |
| Basement Type | Full (Finished) |
| Ceiling Type | Vaulted |
| Construction Style Attachment | Detached |
| Living Area Range | 1532 |
| Bedrooms | 3 |
Exterior Features
| Structure | Deck |
|---|---|
| Water Front Type | Waterfront on lake |
Room Details
| Room | Dimensions | Level | Flooring | Details |
|---|---|---|---|---|
| Bedroom 2 | Measurements not available | Main level | ||
| Bedroom 3 | Measurements not available | Basement | ||
| Den | Measurements not available | Main level | ||
| Dining room | Measurements not available | Main level | ||
| Family room | Measurements not available | Basement | ||
| Kitchen | Measurements not available | Main level | ||
| Living room | Measurements not available | Main level | ||
| Primary Bedroom | Measurements not available | Main level |
Amenities
- Views
- New Construction
- Adult 55+
- Lease To Own
- No Strata Fees
- Furnished
- Primary On Main
- Air Conditioning
- Seller Finance
- Green
- Fixer Upper
- Horse
- Golf
- Fireplace
- Deck
- Garage
- Basement
- Pool

Property vs Single Family Average in T0C 0T0
Price
Year Built

 All information deemed reliable but not guaranteed. All properties are subject to prior sale, change or withdrawal. Neither listing broker(s) or information provider(s) shall be responsible for any typographical errors, misinformation, misprints and shall be held totally harmless. Listing(s) information is provided for consumer's personal, non-commercial use and may not be used for any purpose other than to identify prospective properties consumers may be interested in purchasing. The data relating