
Address
11539 40 Av Nw, Edmonton, AB
Price
$ 637,000
Property Attributes
- ID#E4501553
- TypeSingle Family
- Listing Status Active
- MunicipalityEdmonton
- CityEdmonton
- AreaEdmonton
- NeighbourhoodGreenfield
- Postal CodeT6J 0R7
- Style
- Year Built1971
- Price$ 637,000
- Bedrooms8
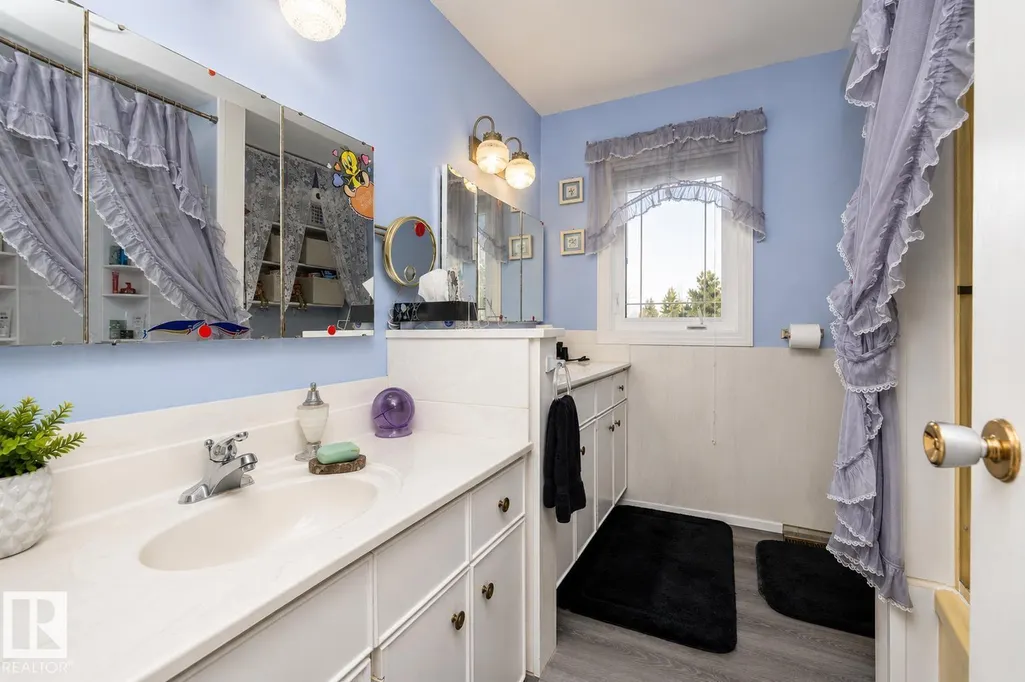
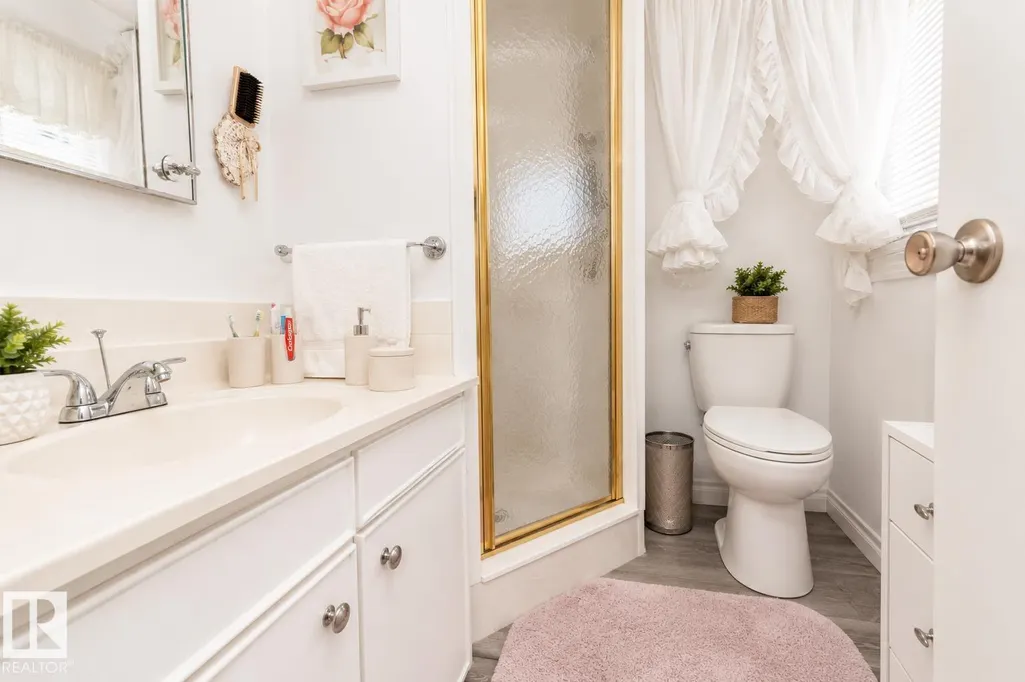
- Bathrooms4
- Half Bathrooms1
- Sqr Footage2852
Data Source:
Canadian Real Estate Association (CREA)
Property Description
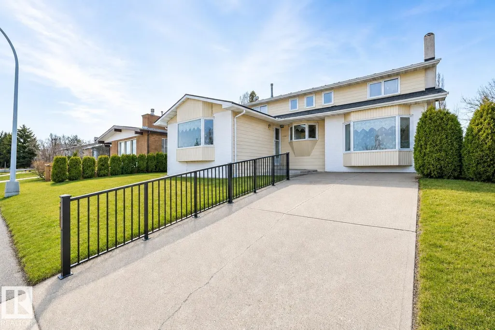
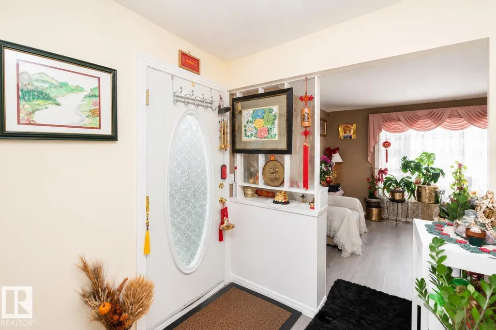
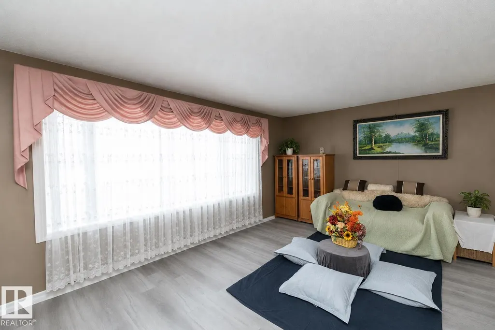
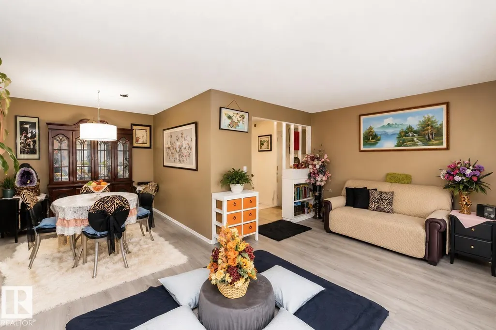
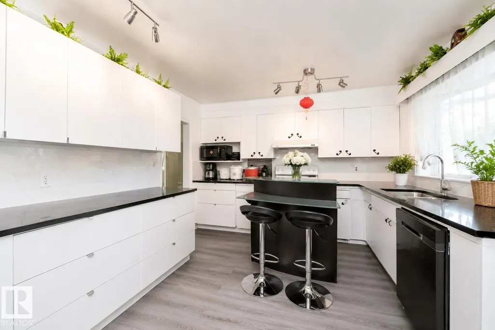
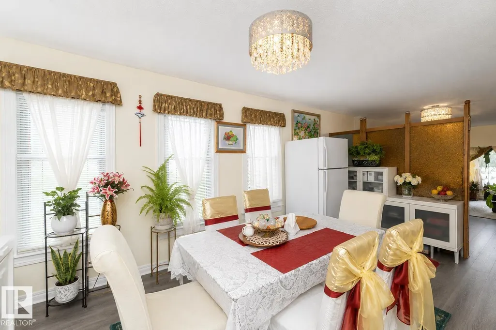
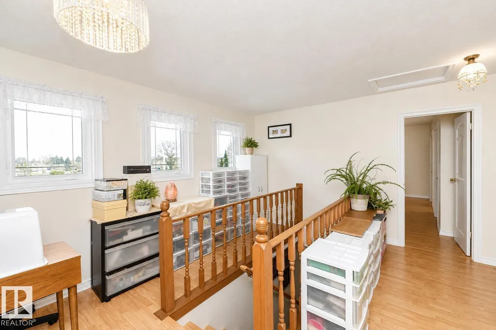
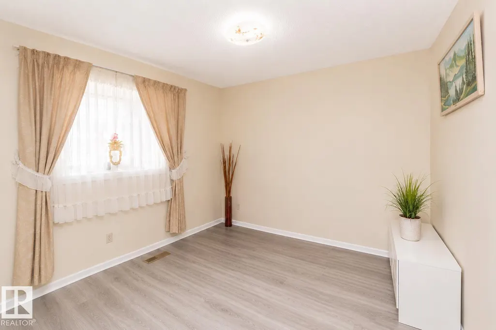
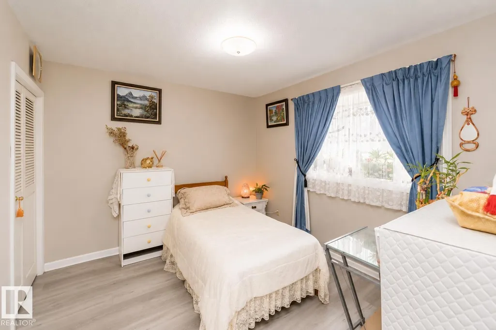
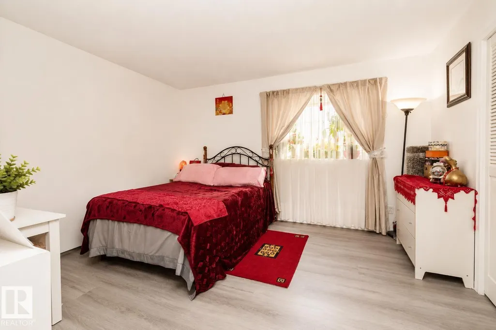
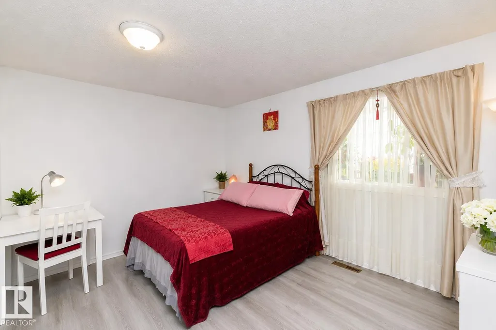
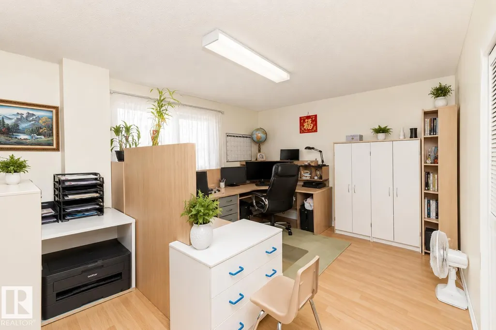
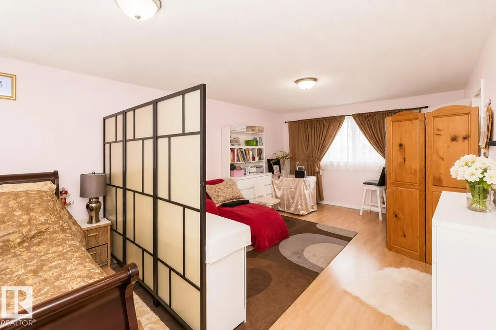
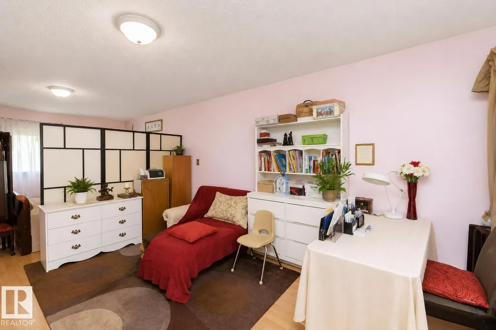
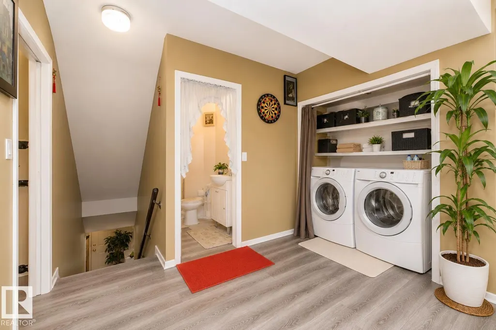
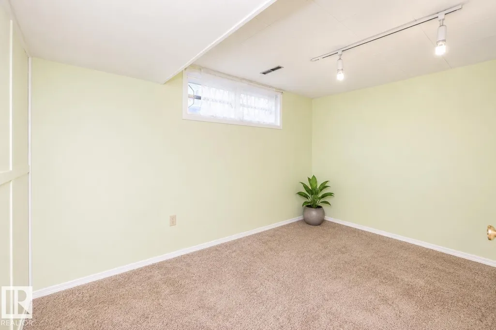
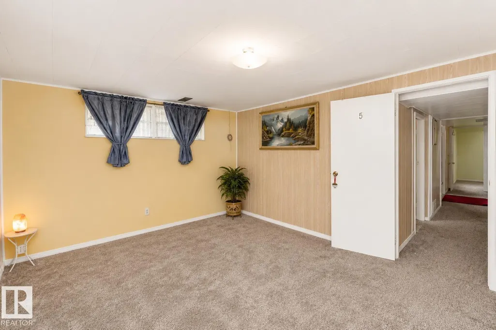
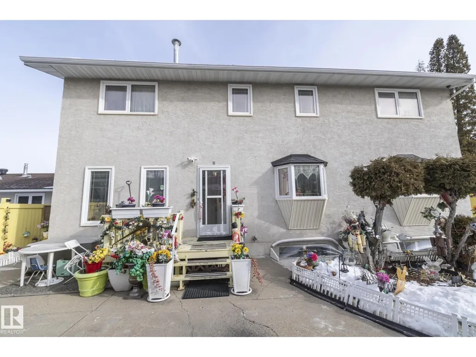
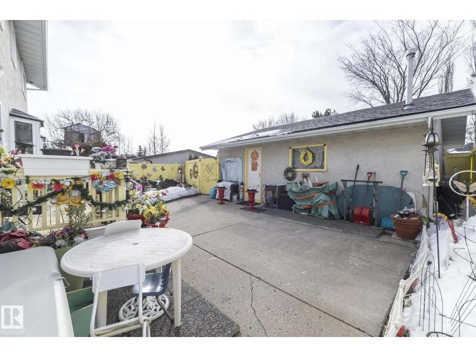
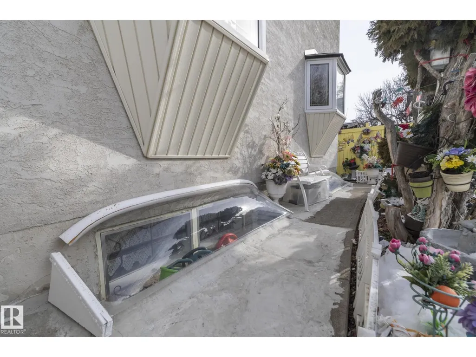
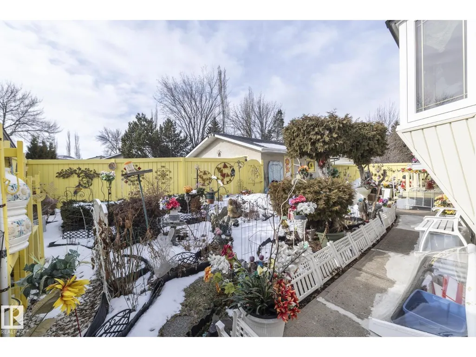
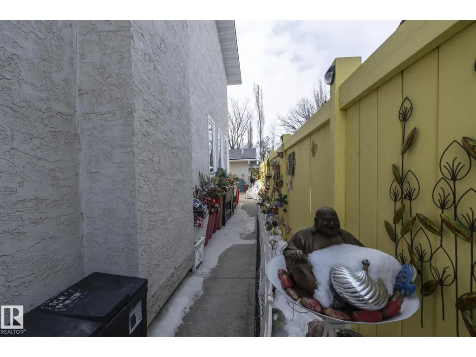
Designed for large or multi-generational families, this spacious 8-bedroom, 4.5-bath home offers exceptional space and comfort. Ideally located directly across from a school and within walking distance of additional schools, it features a generous dining area, a welcoming family room with a wood-burning fireplace, and a large primary suite. Outside, enjoy beautiful landscaping, a low-maintenance exterior, and a private fenced yard. The oversized heated garage provides plenty of room for vehicles, storage, or workshop space. Numerous updates include newer windows and exterior doors, a hot water tank (2021), dishwasher (2023), front-load washer and dryer, two high-efficiency furnaces (2023), and two central air-conditioning units (2023). A durable metal roof, installed approximately 10 years ago, adds lasting value and peace of mind. (id:7434)
General Features
| Features | Lane, Exterior Walls- 2x6", No Animal Home, No Smoking Home |
|---|---|
| Property Type | Single Family |
| Neighbourhood | Greenfield |
| Amenities | Playground, Schools |
| Building Appliances | Alarm System, Dishwasher, Dryer, Garage door opener remote(s), Garage door opener, Hood Fan, Refrigerator, Stove, Washer, Water softener |
| Building Cooling Type | Central air conditioning |
| Building Type | House |
| Ownership Type | Freehold |
| Building.StoriesTotal | 2 |
Interior Features
| Building Fireplace Present | False |
|---|---|
| Building Heating Type | Forced air |
| Basement Development | Finished |
| Basement Type | Full (Finished) |
| Construction Style Attachment | Detached |
| Living Area Range | 2852 |
| Bedrooms | 8 |
Exterior Features
| Land Amenities | Playground, Schools |
|---|---|
| Fence Type | Fence |
Room Details
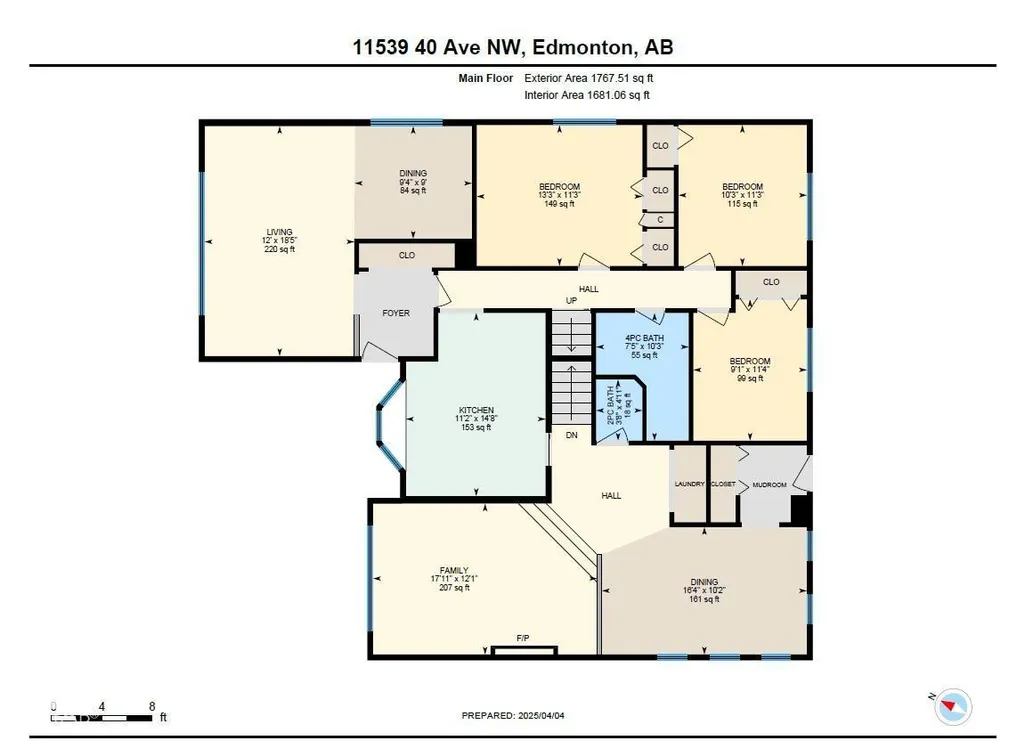
| Room | Dimensions | Level | Flooring | Details |
|---|---|---|---|---|
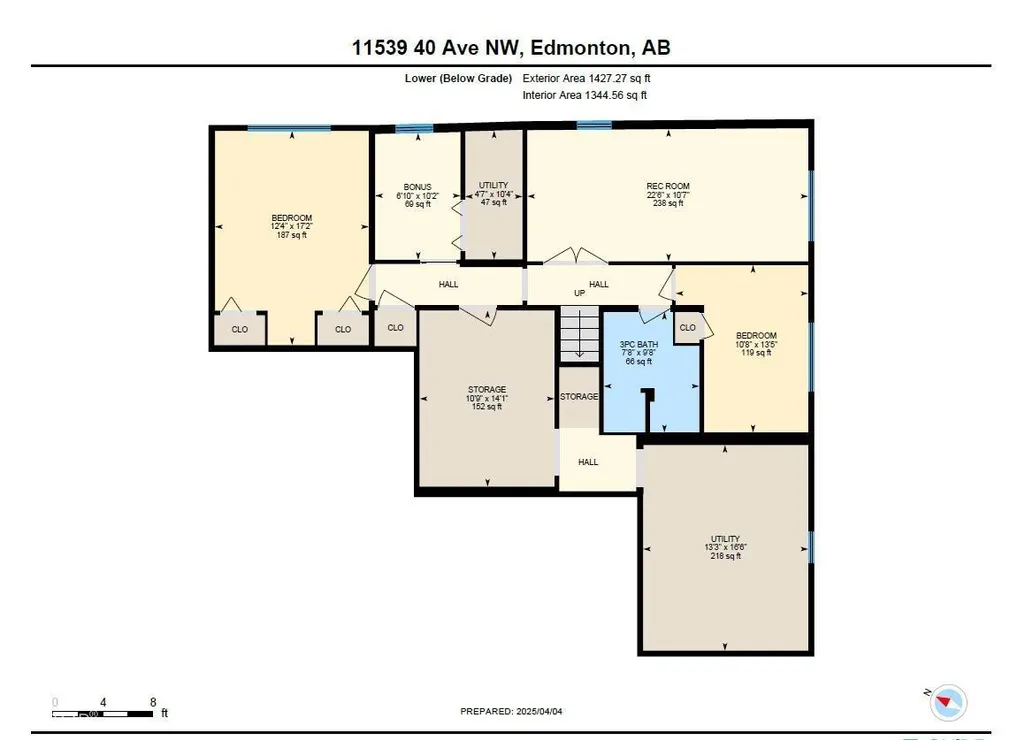
| Additional bedroom | 4.08 m x 3.24 m | Lower level | 3.24 m | |
| Bedroom | 5.22 m x 3.75 m | Lower level | 3.75 m | |
| Bedroom 2 | 3.43 m x 4.03 m | Main level | 4.03 m | |
| Bedroom 3 | 3.44 m x 2.75 m | Main level | 2.75 m | |
| Bedroom 4 | 3.43 m x 3.12 m | Main level | 3.12 m | |
| Bedroom 5 | 4.5 m x 3.68 m | Upper Level | 3.68 m | |
| Bedroom 6 | 4.5 m x 3.55 m | Upper Level | 3.55 m | |
| Den | 3.09 m x 2.08 m | Lower level | 2.08 m | |
| Dining room | 2.7 m x 2.85 m | Main level | 2.85 m | |
| Family room | 3.68 m x 5.46 m | Main level | 5.46 m | |
| Kitchen | 4.46 m x 3.4 m | Basement | 3.4 m | |
| Living room | 5.6 m x 3.65 m | Main level | 3.65 m | |
| Primary Bedroom | 3.75 m x 7.39 m | Upper Level | 7.39 m |
Amenities
- Views
- New Construction
- Adult 55+
- Lease To Own
- No Strata Fees
- Furnished
- Primary On Main
- Air Conditioning
- Seller Finance
- Green
- Fixer Upper
- Horse
- Golf
- Fireplace
- Deck
- Garage
- Basement
- Pool

Property vs Single Family Average in T6J 0R7
Price
Year Built
In The Neighbourhood
Edmonton
$ 499,900
- Type
- Single Family
- Size
- 1,595 SqFt
- Rooms
- 3 Beds + 2 Baths
The Good Real Estate Company
Greenfield
$ 289,900
- Type
- Single Family
- Size
- 1,188 SqFt
- Rooms
- 2 Beds + 1 Baths
EXIT Realty Inter Lake
Open House
Edmonton
$ 465,000
- Type
- Single Family
- Size
- 1,043 SqFt
- Rooms
- 5 Beds + 2 Baths
MaxWell Devonshire Realty
Greenfield
$ 400,000
- Type
- Single Family
- Size
- 660 SqFt
- Rooms
- 2 Beds + 1 Baths
Royal Lepage Atlantic (Mahone Bay)
Edmonton
$ 695,000
- Type
- Single Family
- Size
- 1,212 SqFt
- Rooms
- 3 Beds + 3 Baths
Century 21 All Stars Realty Ltd

 All information deemed reliable but not guaranteed. All properties are subject to prior sale, change or withdrawal. Neither listing broker(s) or information provider(s) shall be responsible for any typographical errors, misinformation, misprints and shall be held totally harmless. Listing(s) information is provided for consumer's personal, non-commercial use and may not be used for any purpose other than to identify prospective properties consumers may be interested in purchasing. The data relating