
Address
6 Harrow Cl, Ardrossan, AB
Price
$ 1,350,000
Property Attributes
- ID#E4499803
- TypeSingle Family
- Listing Status Active
- MunicipalityArdrossan
- CityArdrossan
- AreaArdrossan
- NeighbourhoodArdrossan II
- Postal CodeT8E 0B5
- Style
- Year Built2024
- Price$ 1,350,000
- Bedrooms4
- Bathrooms2
- Half Bathrooms1
- Sqr Footage2828
Data Source:
Canadian Real Estate Association (CREA)
Property Description
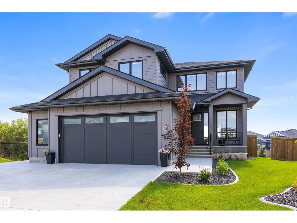
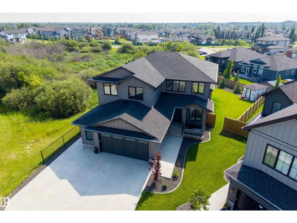
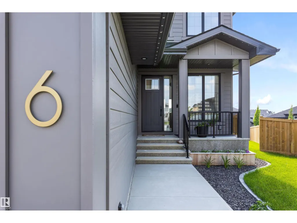
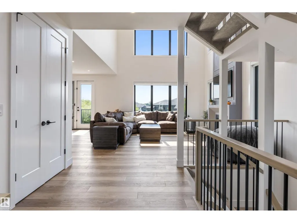
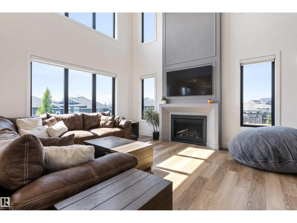
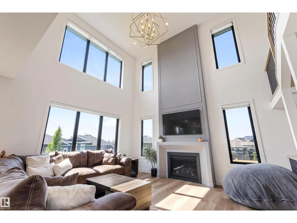
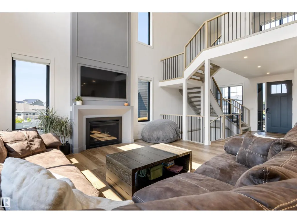
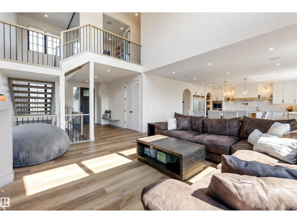
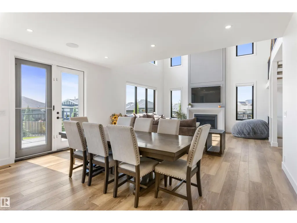
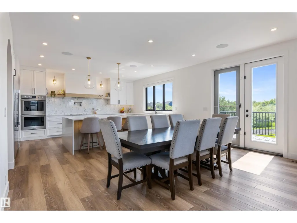
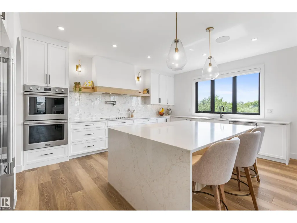
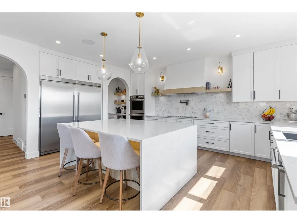
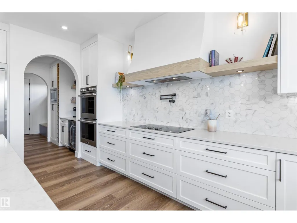
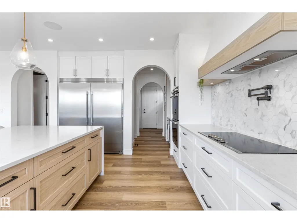
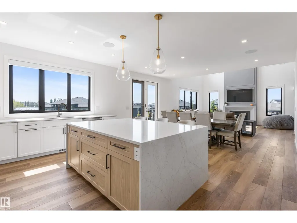
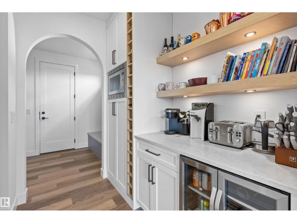
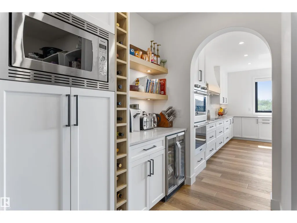
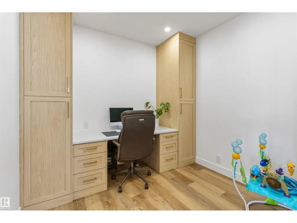
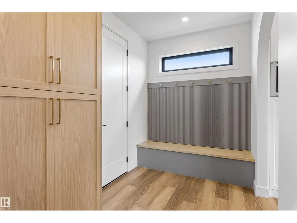
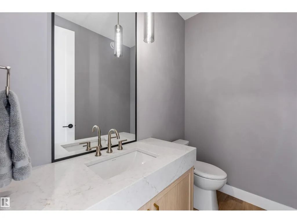
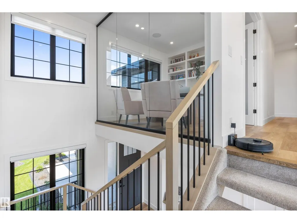
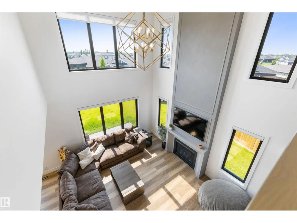
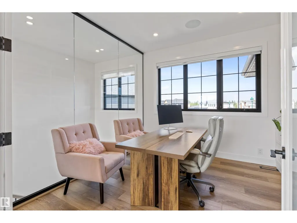
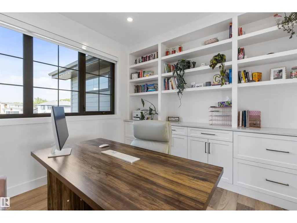
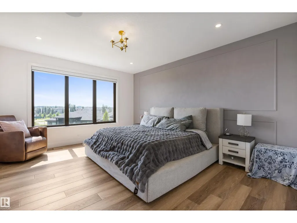
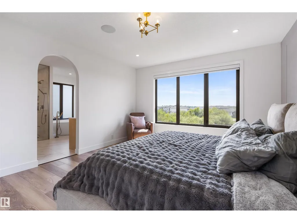
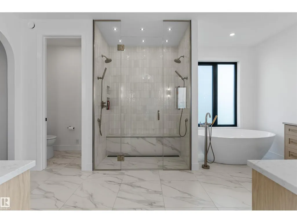
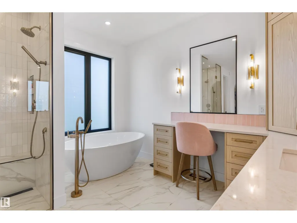
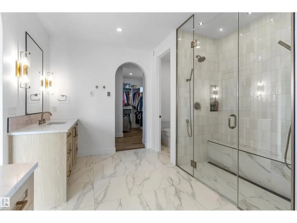
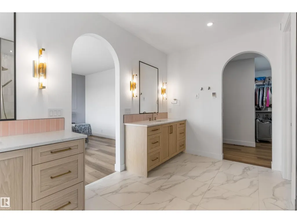
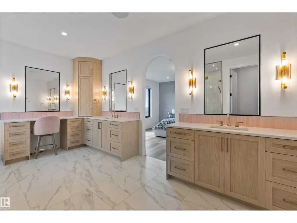
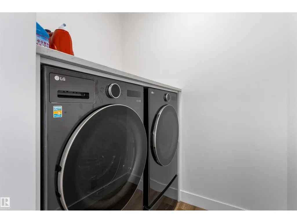
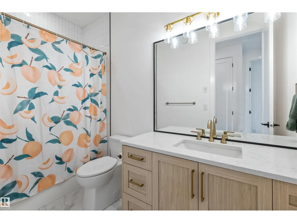
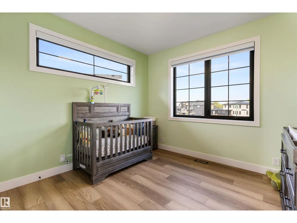
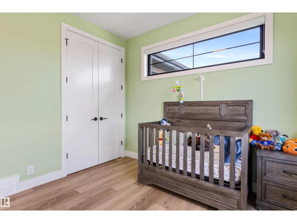
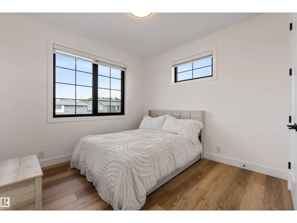
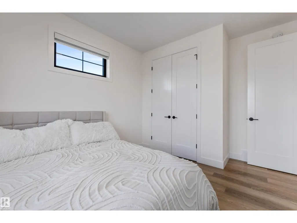
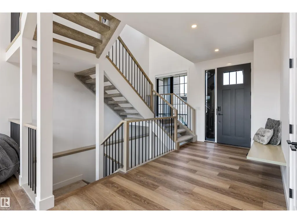
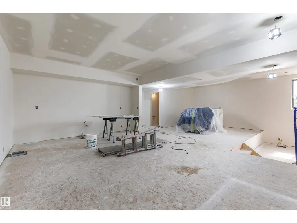
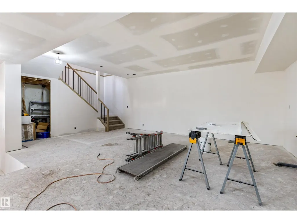
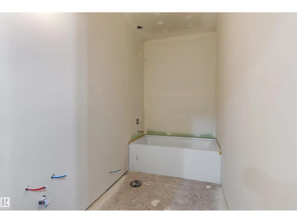
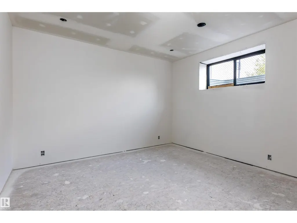
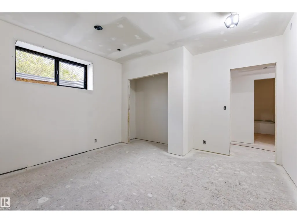
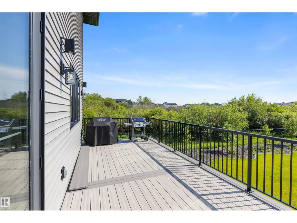
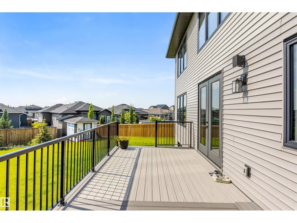
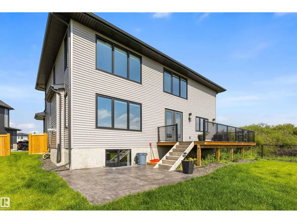
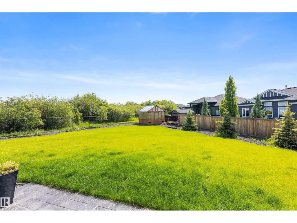
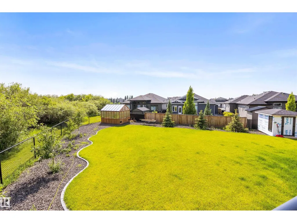
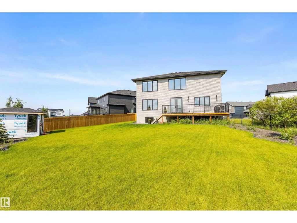
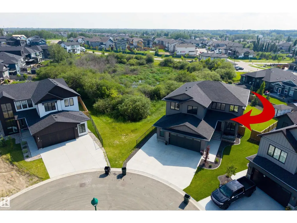
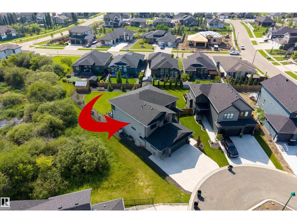
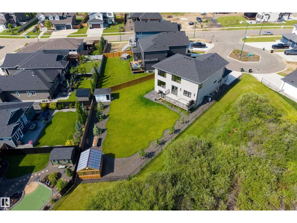
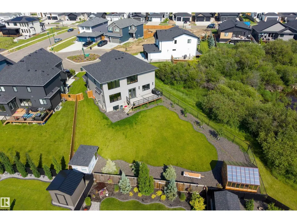
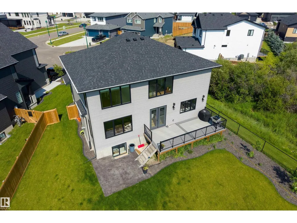
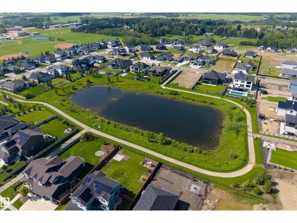
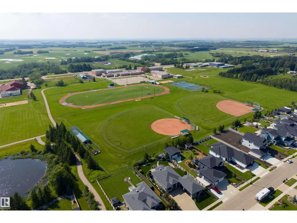
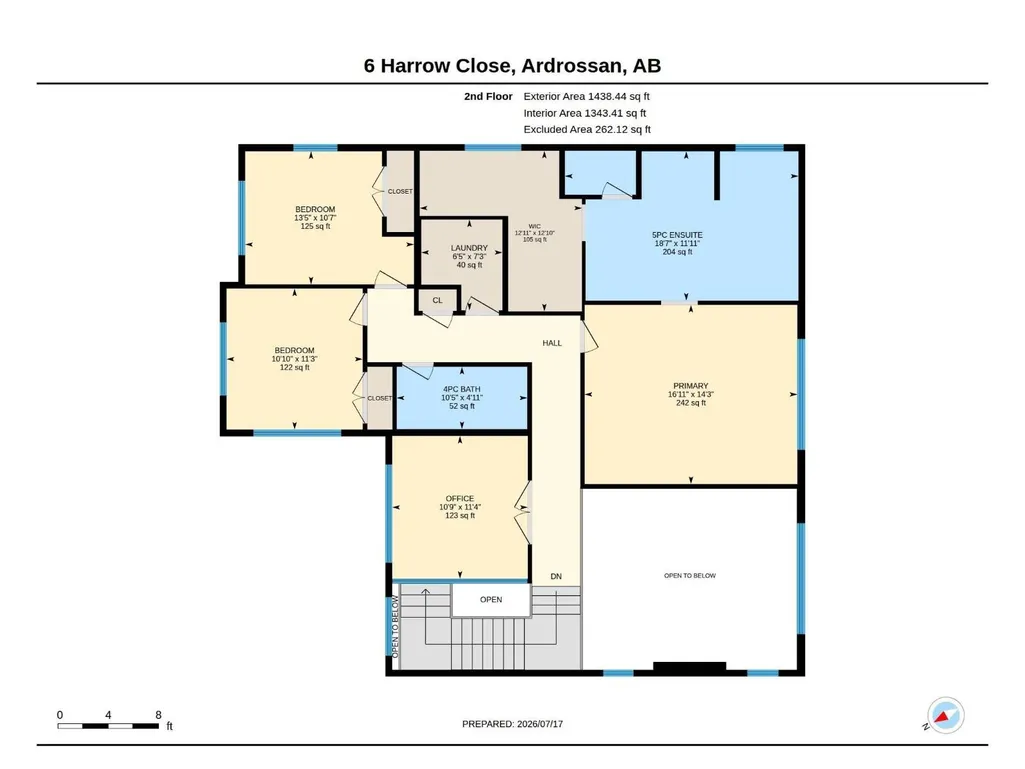
Discover this beautifully executed home nestled on a quiet cul de sac & SIDING A GREENSPACE. The front entrance overlooks an open staircase & into the 2 storey living room which is filled w/ natural light. The kitchen & dining room share the open design, offering views over the picturesque yard. The dining room accesses the maint free deck & stamped concrete patio. The kitchen feat double ovens, an induction cooktop, under-cabinet lighting, pot/pan drawers, a massive eating bar island, quartz counters & more. The garage entrance offers ample storage + access to the walk-through pantry. An office & a powder bath complete the main floor. The open staircase is overlooked by a wall of glass in the 2nd level office. There are 3 large bedrooms, a 4pce bath, a 5pce ensuite & the laundry room located on the upper floor. The basement is currently being finished w/ a LARGE WET BAR, sunken media area, a 4th bedroom, bathroom & the mech/storage room. A double attached HEATED garage completes this gorgeous home! (id:7434)
General Features
| Features | Cul-de-sac, See remarks |
|---|---|
| Property Type | Single Family |
| Neighbourhood | Ardrossan II |
| Amenities | Schools, Shopping |
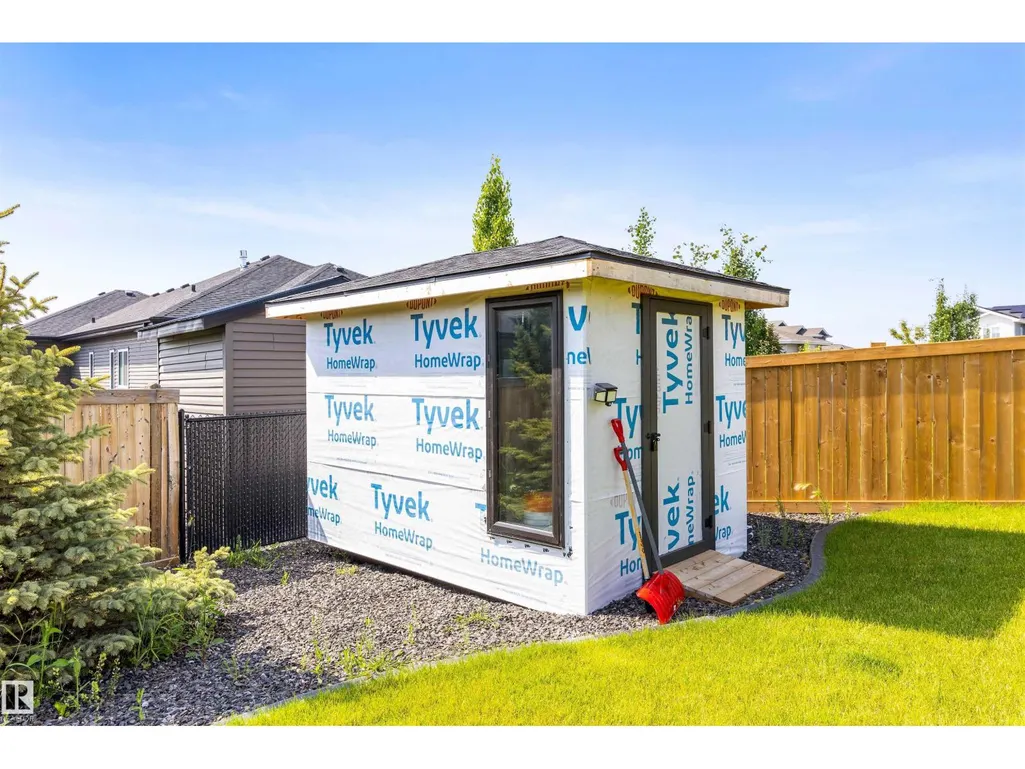
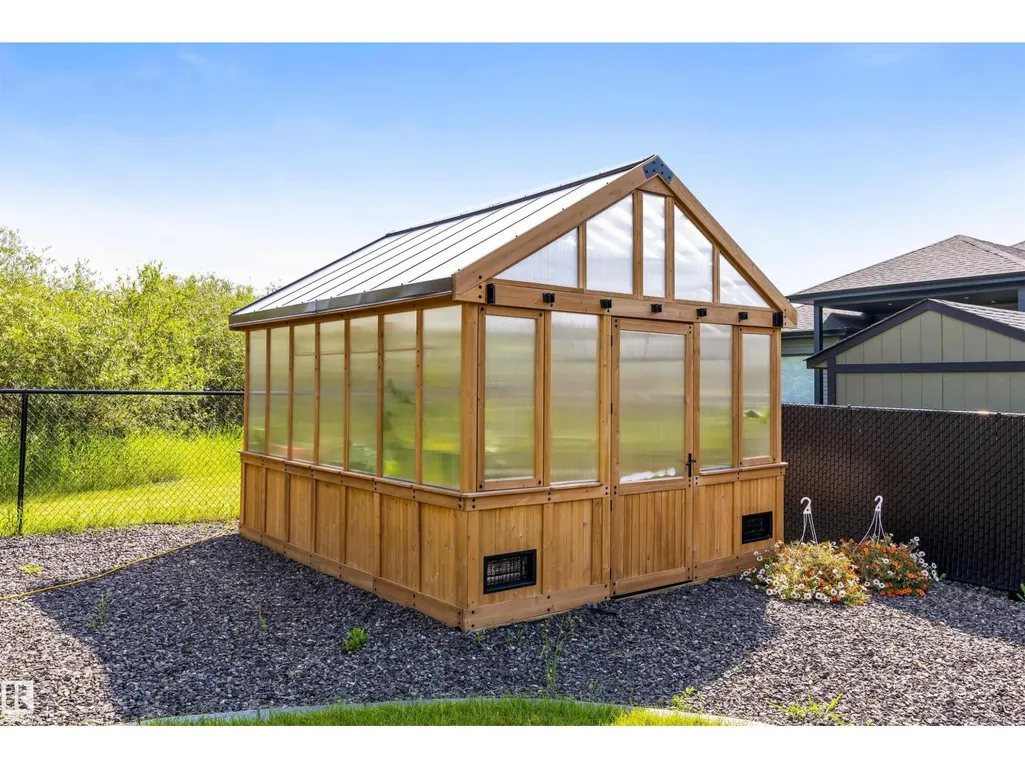
| Building Appliances | Dishwasher, Dryer, Freezer, Garage door opener remote(s), Garage door opener, Microwave, Refrigerator, Storage Shed, Washer, Window Coverings, Wine Fridge |
| Building Cooling Type | Central air conditioning |
| Building Type | House |
| Ownership Type | Freehold |
| Building.StoriesTotal | 2 |
Interior Features
| Building Fireplace Present | True |
|---|---|
| Building Fireplace Type | Unknown |
| Building Heating Type | Forced air |
| Basement Development | Partially finished |
| Basement Type | Full (Partially finished) |
| Construction Style Attachment | Detached |
| Fireplace Fuel | Gas |
| Living Area Range | 2828 |
| Bedrooms | 4 |
Exterior Features
| Structure | Deck, Patio(s) |
|---|---|
| Land Amenities | Schools, Shopping |
| Fence Type | Fence |
Room Details
| Room | Dimensions | Level | Flooring | Details |
|---|---|---|---|---|
| Bedroom 2 | 3.42 m x 3.3 m | Upper Level | 3.3 m | |
| Bedroom 3 | 3.23 m x 4.1 m | Upper Level | 4.1 m | |
| Bedroom 4 | 4.02 m x 4.34 m | Basement | 4.34 m | |
| Den | 2.88 m x 2.93 m | Main level | 2.93 m | |
| Dining room | 4.39 m x 5.11 m | Main level | 5.11 m | |
| Family room | 3.51 m x 4.72 m | Basement | 4.72 m | |
| Kitchen | 3.76 m x 5.84 m | Main level | 5.84 m | |
| Living room | 4.4 m x 5.16 m | Main level | 5.16 m | |
| Primary Bedroom | 4.35 m x 5.16 m | Upper Level | 5.16 m | |
| Recreation room | 7.99 m x 9.34 m | Basement | 9.34 m |
Amenities
- Views
- New Construction
- Adult 55+
- Lease To Own
- No Strata Fees
- Furnished
- Primary On Main
- Air Conditioning
- Seller Finance
- Green
- Fixer Upper
- Horse
- Golf
- Fireplace
- Deck
- Garage
- Basement
- Pool

Property vs Single Family Average in T8E 0B5
Price
Year Built

 All information deemed reliable but not guaranteed. All properties are subject to prior sale, change or withdrawal. Neither listing broker(s) or information provider(s) shall be responsible for any typographical errors, misinformation, misprints and shall be held totally harmless. Listing(s) information is provided for consumer's personal, non-commercial use and may not be used for any purpose other than to identify prospective properties consumers may be interested in purchasing. The data relating