
Address
118 Crystal Springs Drive, Pigeon Lake, Rural Wetaskiwin County, AB
Price
$ 774,900
Property Attributes
- ID#E4487656
- TypeSingle Family
- Listing Status Active
- MunicipalityRural Wetaskiwin County
- CityRural Wetaskiwin County
- AreaRural Wetaskiwin County
- NeighbourhoodCrystal Springs
- Postal CodeT0C 2V0
- StyleBungalow
- Year Built1992
- Price$ 774,900
- Bedrooms2
- Bathrooms3
- Half Bathrooms0
- Sqr Footage1480
- Lot Size0.195 Acres
Data Source:
Canadian Real Estate Association (CREA)
Property Description
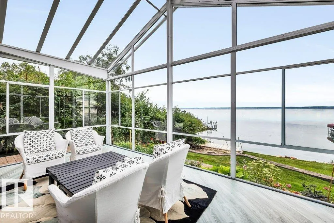
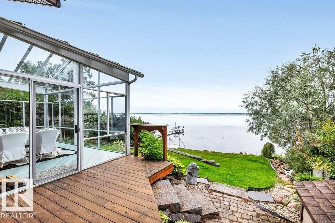
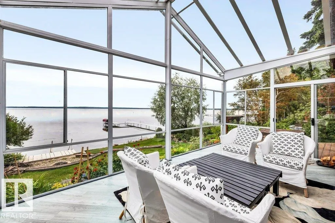
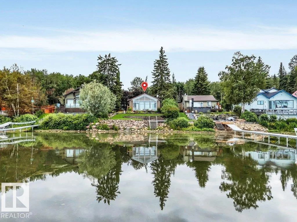
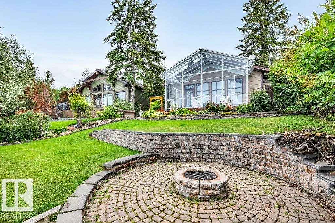
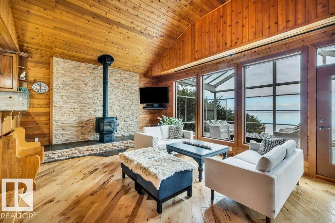
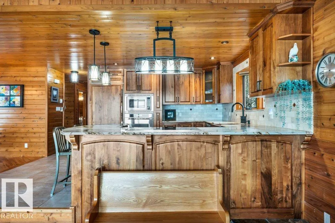
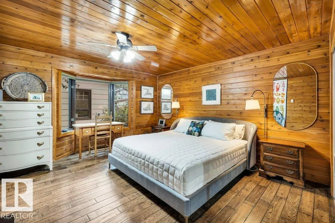
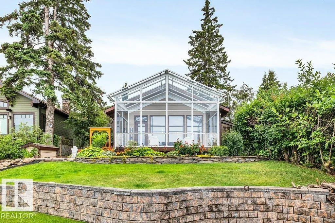
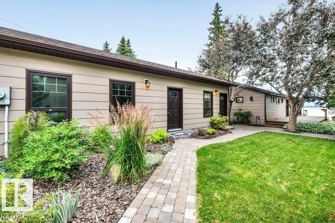
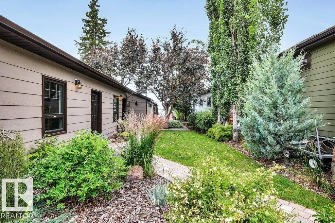
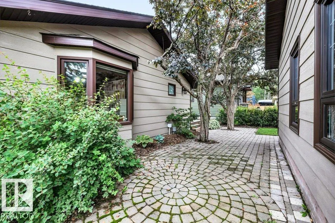
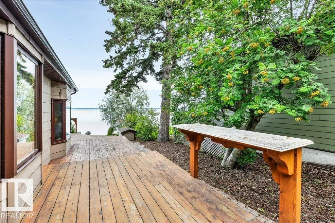
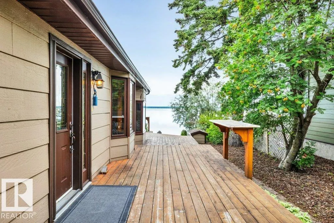
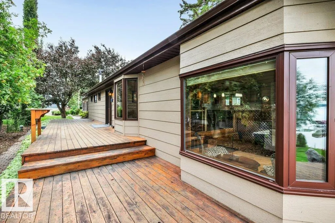
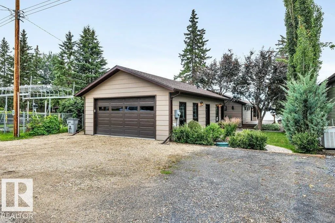
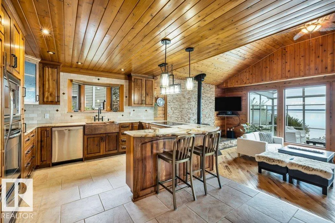
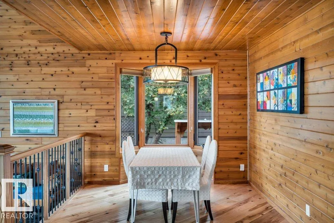
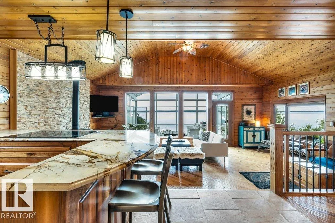
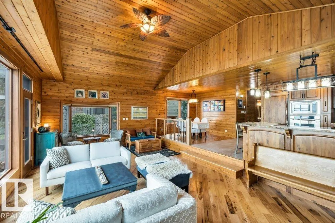
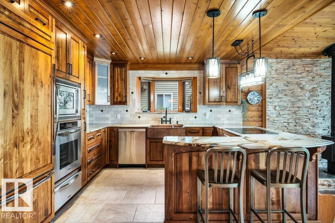
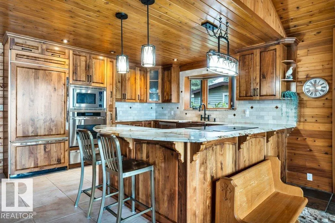
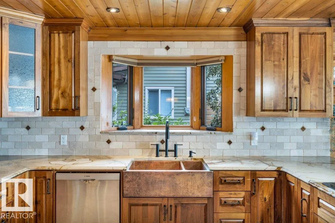
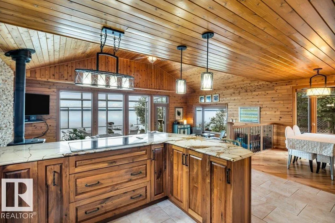
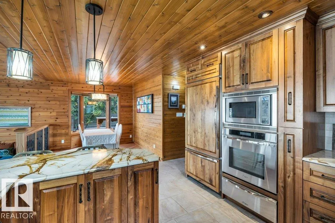
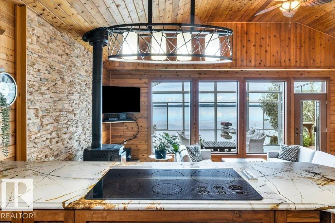
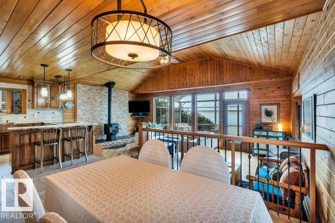
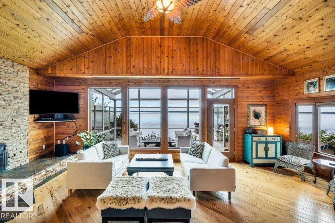
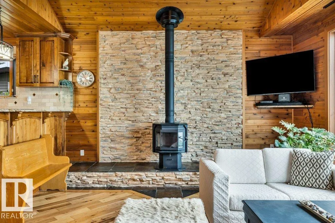
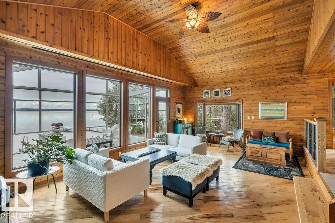
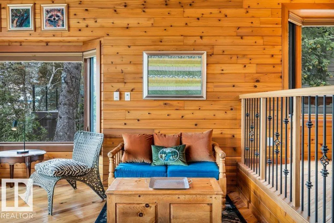
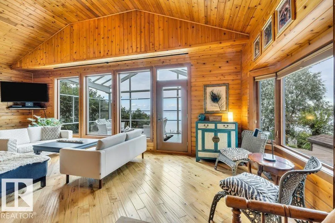
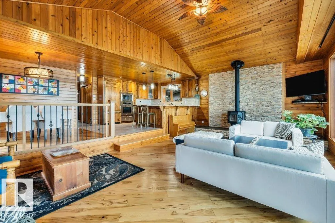
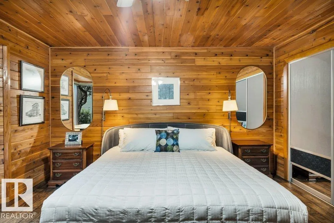
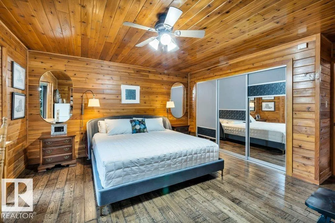
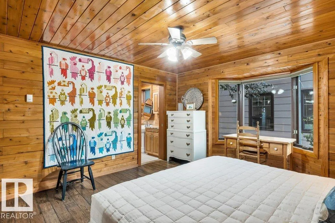
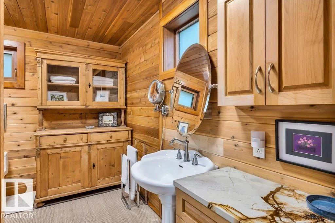
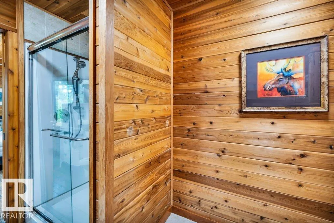
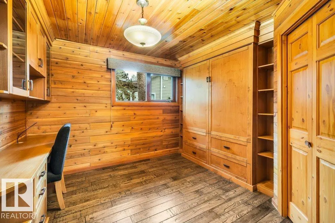
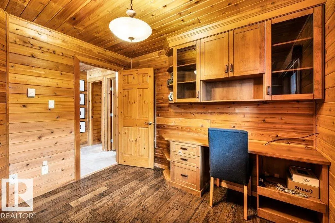
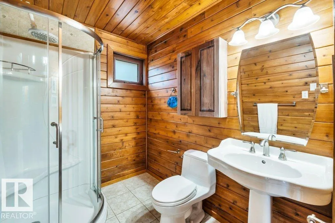
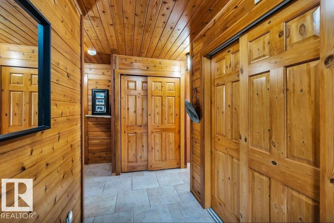
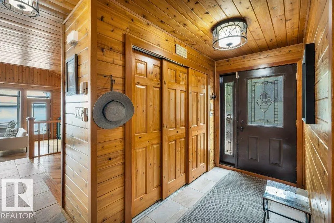
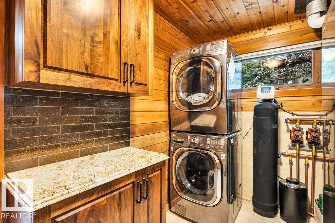
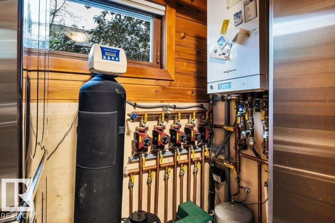
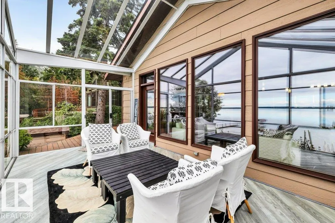
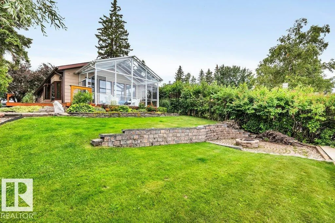
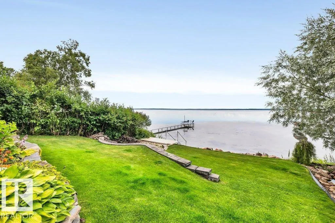
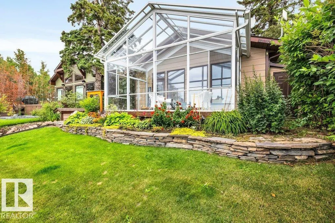
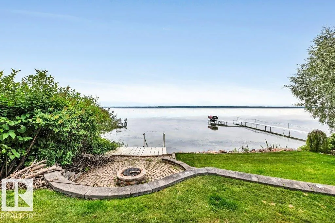
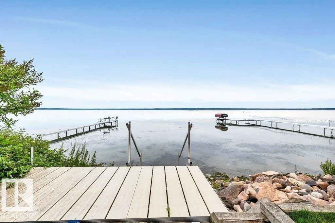
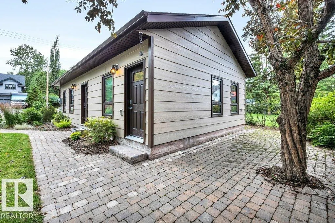
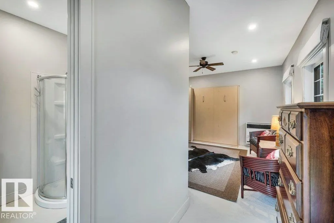
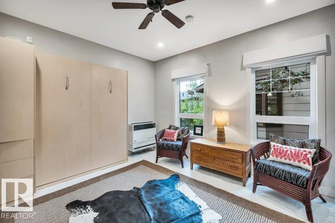
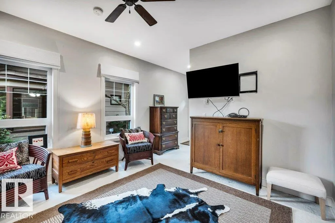
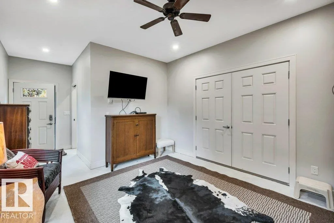
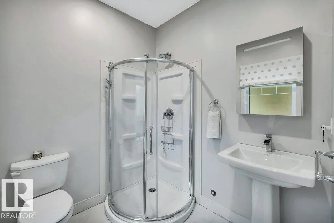
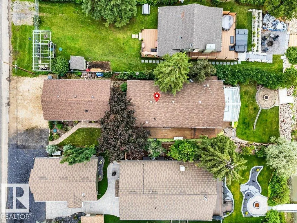
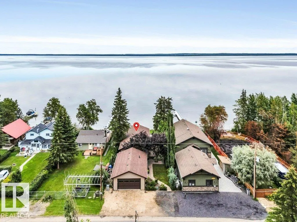
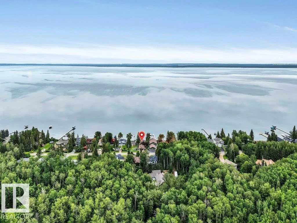
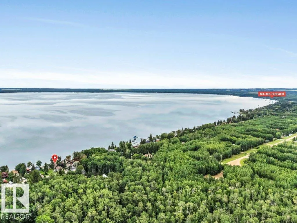
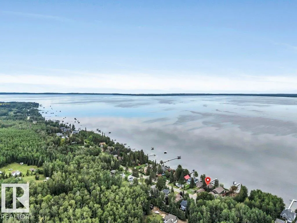
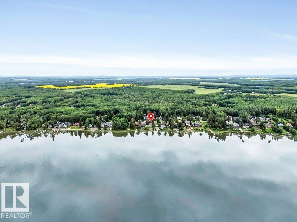
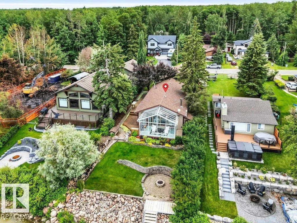
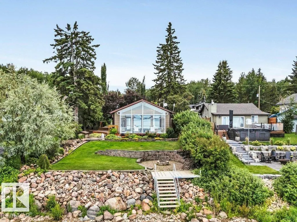
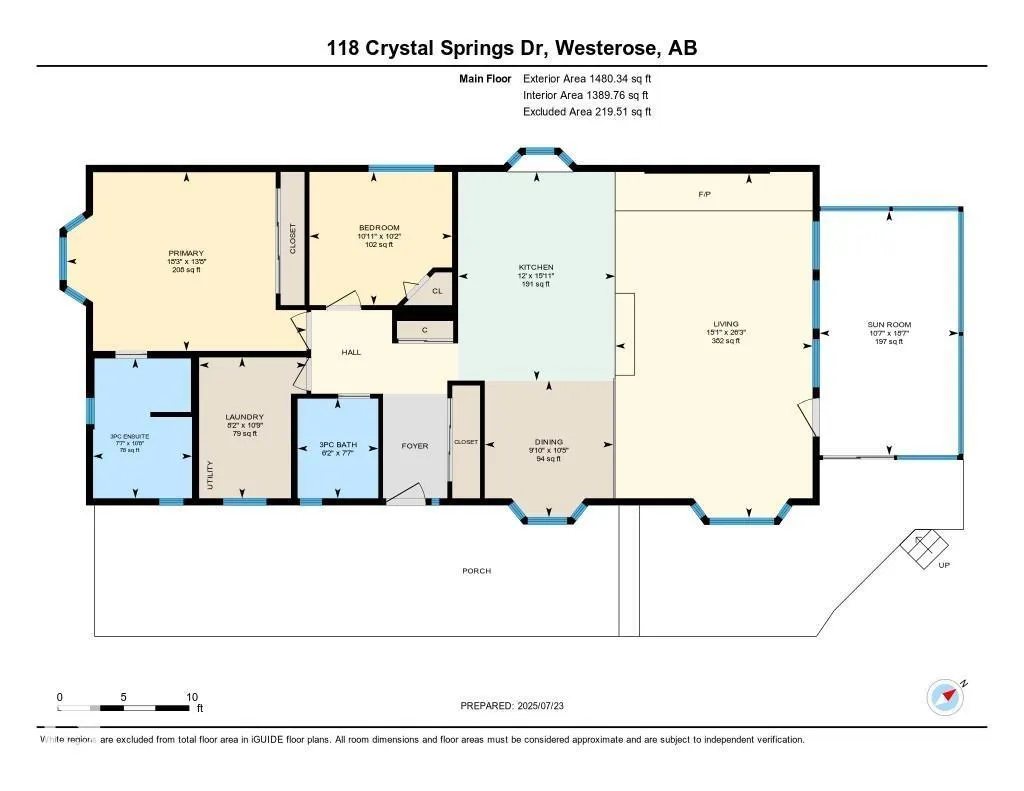
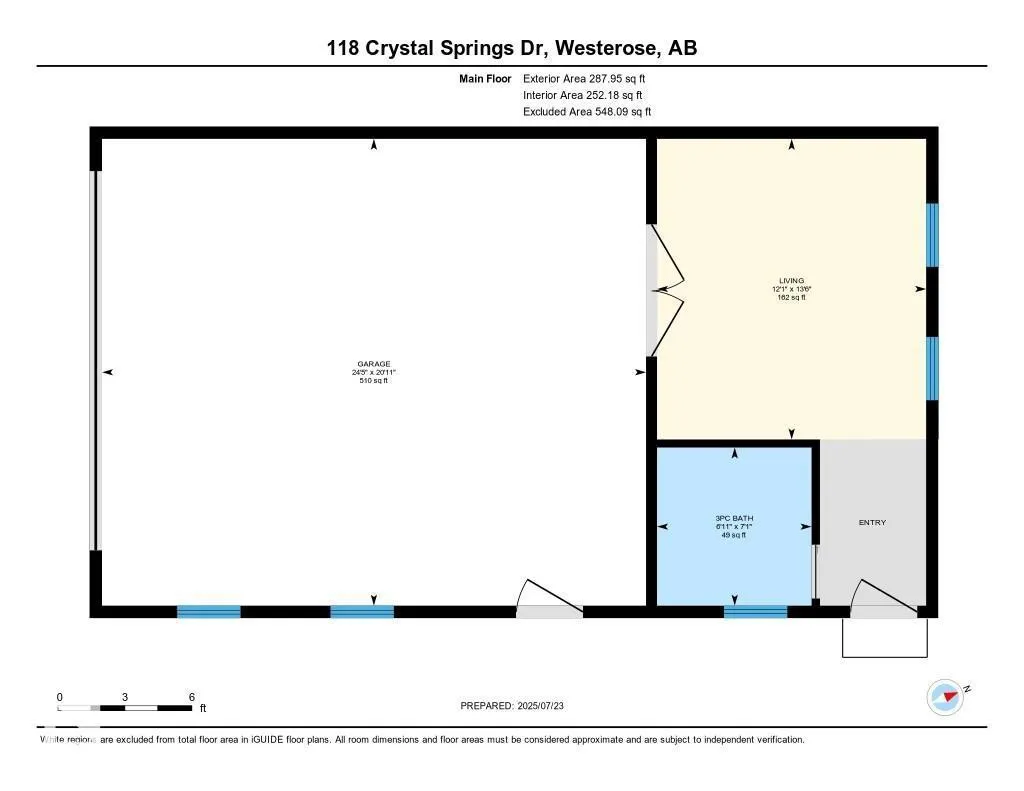
#118 Crystal Springs Drive where the Warmth & Charm of Hand-Scraped Hickory Floors, Walnut Cabinetry & Cedar Walls welcome you to lakefront living. Interior woods are enriched by hints of Copper Accents. The Spacious living area boasts a Vaulted Ceiling, Stacked Stone Wall is the perfect backdrop for the cozy W/B stove, the heart of this home! The 3 Season Sun Room is GLASS Ceiling & Walls allowing you to enjoy Panoramic Lake Views & Amazing Night Skies! Granite Counters, Copper Sink, & S/S Appliances are featured in the Chef's Kitchen. Bright, spacious Mstr bdrm has a 4 pce ensuite. 3 pce bath and Utility area/ Beverage Center. The 2nd Bdrm/Den/ has a Murphy Bed as does the accommodation in the Garage offering a 3rd bdrm and a 3 pce bath! Garage built in 2020 is heated and insulated. Beautiful lakeside yard features a fire pit. This Well Maintained Bungalow is Perfect for your Full Time Residence or that Get-a-way Retreat. (id:7434)
General Features
| Features | Sloping, No Smoking Home, Level, Recreational |
|---|---|
| Community Features | Lake Privileges |
| Property Type | Single Family |
| Neighbourhood | Crystal Springs |
| Amenities | Golf Course, Playground, Schools, Shopping |
| Building Appliances | Dishwasher, Fan, Garage door opener remote(s), Garage door opener, Oven - Built-In, Microwave, Refrigerator, Washer/Dryer Stack-Up, Stove, Window Coverings |
| Building Architectural Style | Bungalow |
| Building Type | House |
| Building.StoriesTotal | 1 |
Interior Features
| Building Fireplace Present | True |
|---|---|
| Building Fireplace Type | Woodstove |
| Building Heating Type | In Floor Heating |
| Basement Type | None |
| Ceiling Type | Vaulted |
| Construction Style Attachment | Detached |
| Fireplace Fuel | Wood |
| Living Area Range | 1480 |
| Bedrooms | 2 |
Exterior Features
| Structure | Deck, Fire Pit |
|---|---|
| Water Front Type | Waterfront on lake |
| ViewType | Lake view |
| Land Amenities | Golf Course, Playground, Schools, Shopping |
Room Details
| Room | Dimensions | Level | Flooring | Details |
|---|---|---|---|---|
| Bedroom 2 | 3.1 m x 3.32 m | Main level | 3.32 m | |
| Dining room | 2.99 m x 3.18 m | Main level | 3.18 m | |
| Kitchen | 3.65 m x 4.85 m | Main level | 4.85 m | |
| Living room | 4.59 m x 8 m | Main level | 8 m | |
| Primary Bedroom | 4.16 m x 5.57 m | Main level | 5.57 m | |
| Sunroom | 3.23 m x 5.68 m | Main level | 5.68 m |
Amenities
- Views
- New Construction
- Adult 55+
- Lease To Own
- No Strata Fees
- Furnished
- Primary On Main
- Air Conditioning
- Seller Finance
- Green
- Fixer Upper
- Horse
- Golf
- Fireplace
- Deck
- Garage
- Basement
- Pool

Property vs Single Family Average in T0C 2V0
Price
Year Built

 All information deemed reliable but not guaranteed. All properties are subject to prior sale, change or withdrawal. Neither listing broker(s) or information provider(s) shall be responsible for any typographical errors, misinformation, misprints and shall be held totally harmless. Listing(s) information is provided for consumer's personal, non-commercial use and may not be used for any purpose other than to identify prospective properties consumers may be interested in purchasing. The data relating