

Address
22031 Twp Rd 472, Rural Wetaskiwin County, AB
Price
$ 2,799,900
Property Attributes
- ID#E4486064
- TypeSingle Family
- Listing Status Active
- MunicipalityRural Wetaskiwin County
- CityRural Wetaskiwin County
- AreaRural Wetaskiwin County
- NeighbourhoodNone
- Postal CodeT0C 2T0
- Style
- Year Built2002
- Price$ 2,799,900
- Bedrooms3
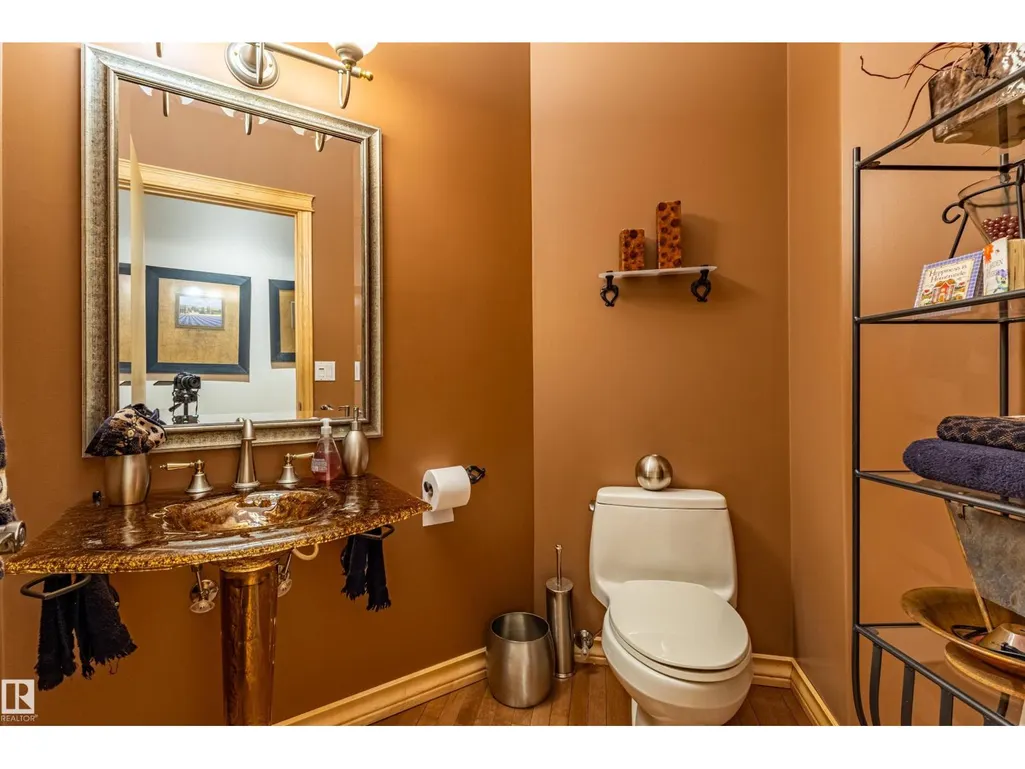
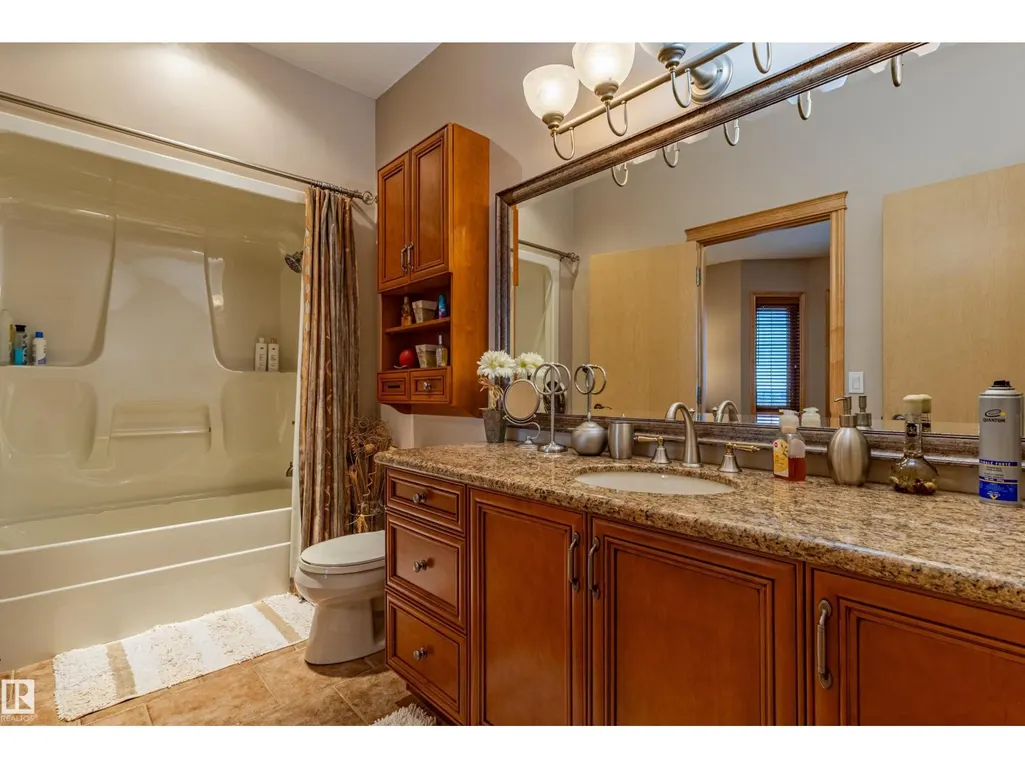
- Bathrooms2
- Half Bathrooms1
- Sqr Footage3714
- Lot Size161 Acres
Data Source:
Canadian Real Estate Association (CREA)
Property Description
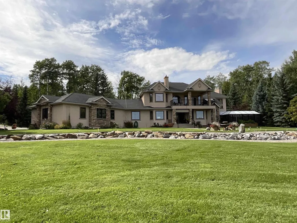
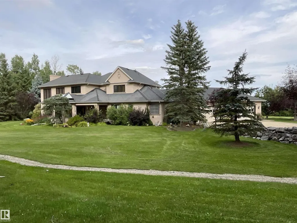
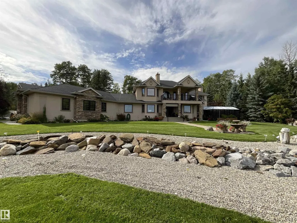
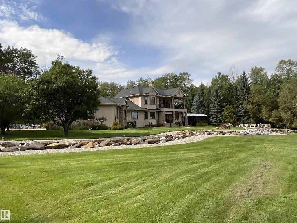
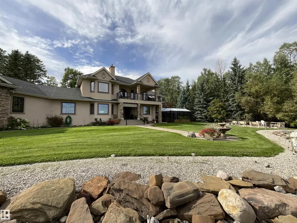
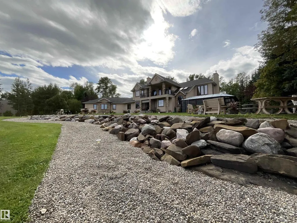
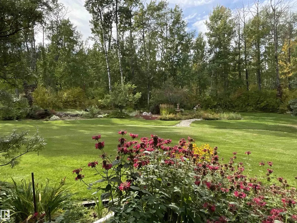
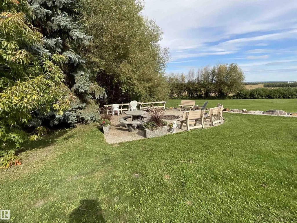
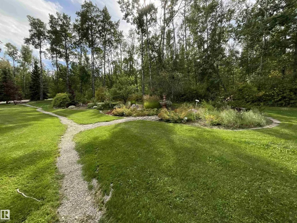
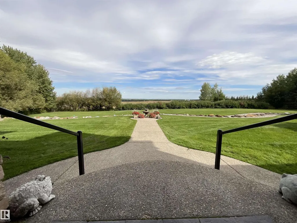
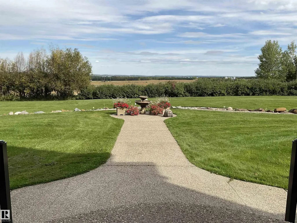
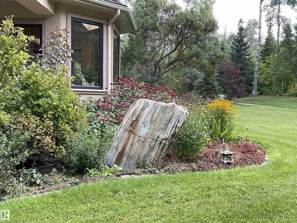
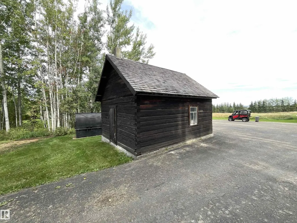
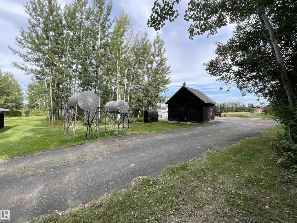
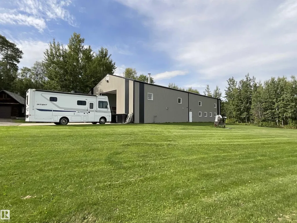
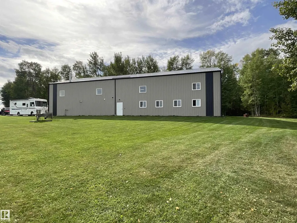
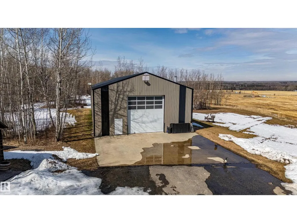
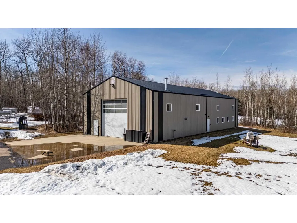
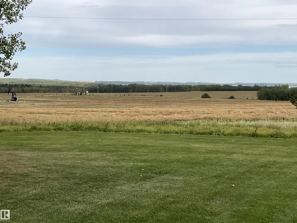
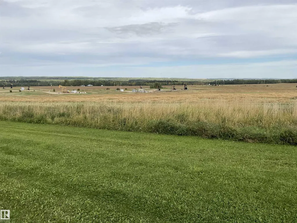
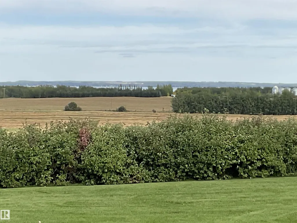
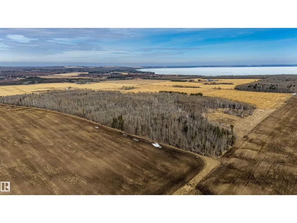
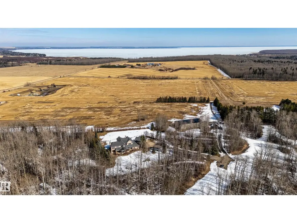
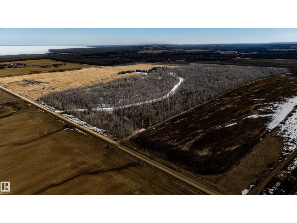
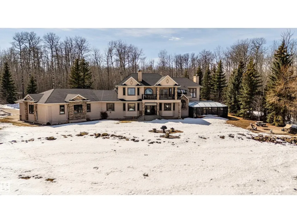
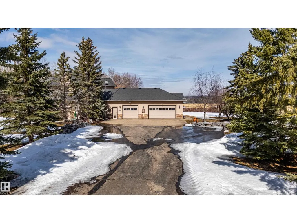
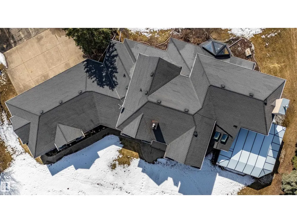
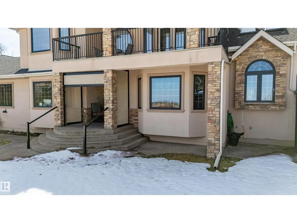
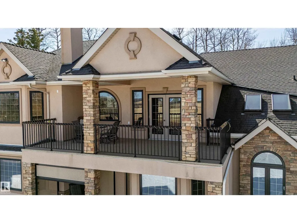
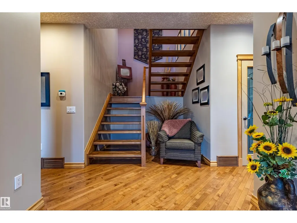
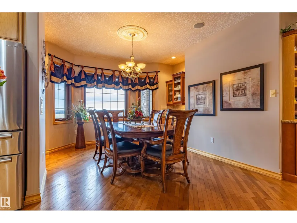
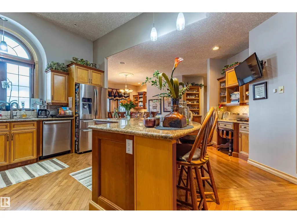
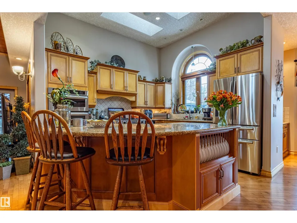
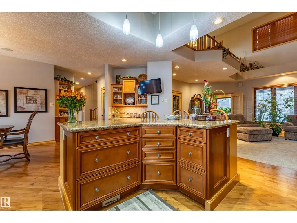
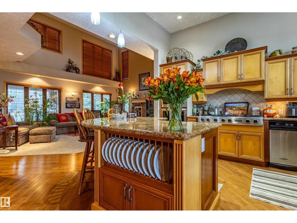
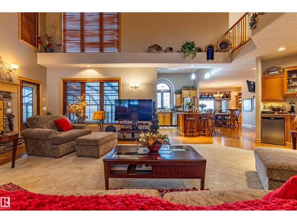
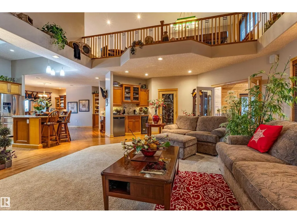
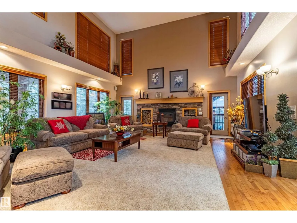
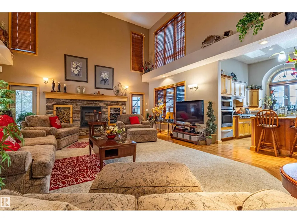
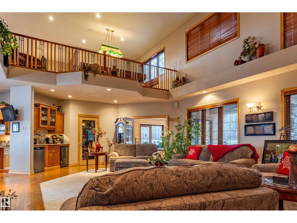
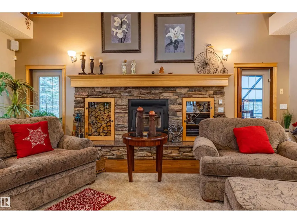
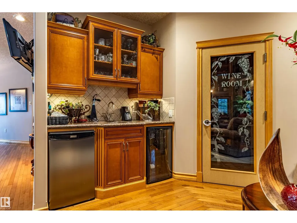
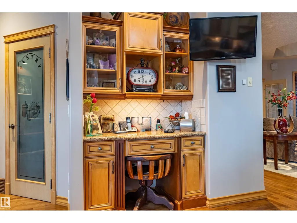
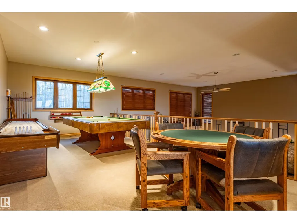
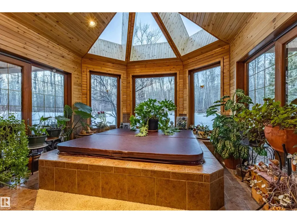
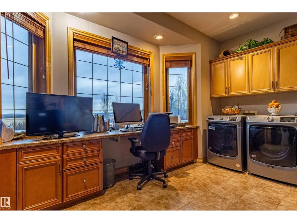
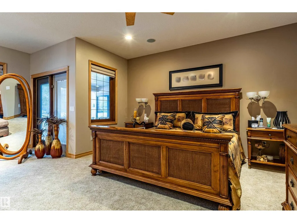
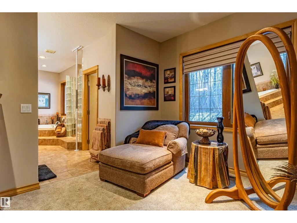
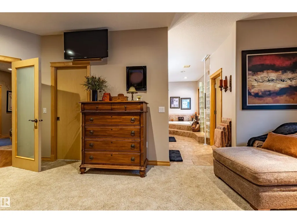
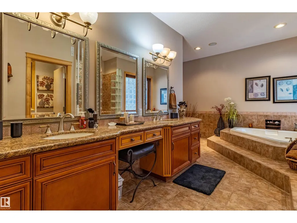
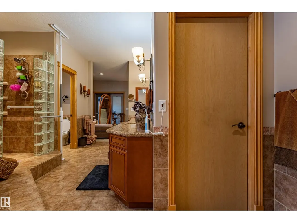
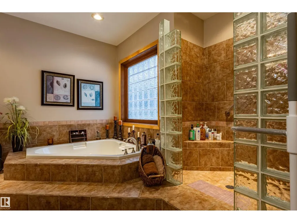
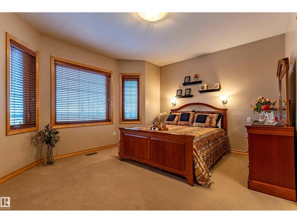
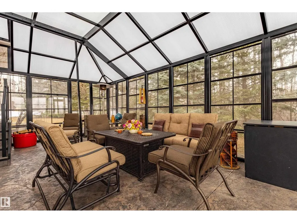
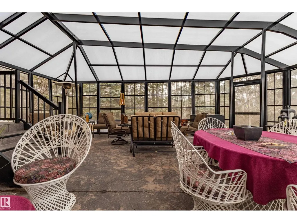
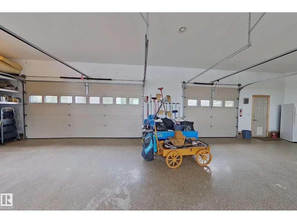
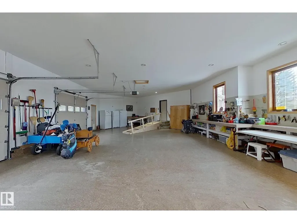
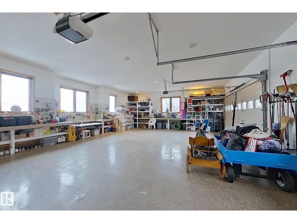
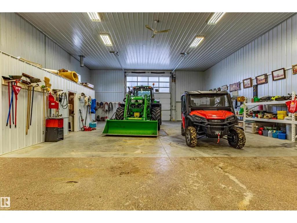
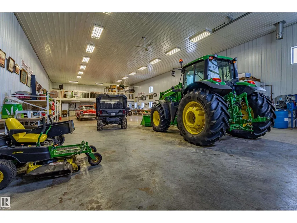
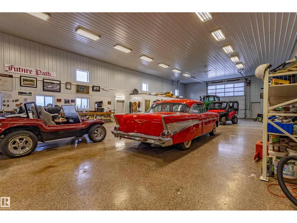
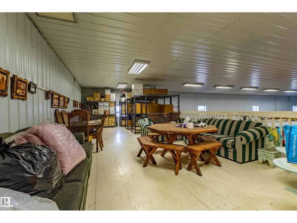
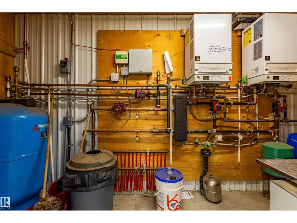
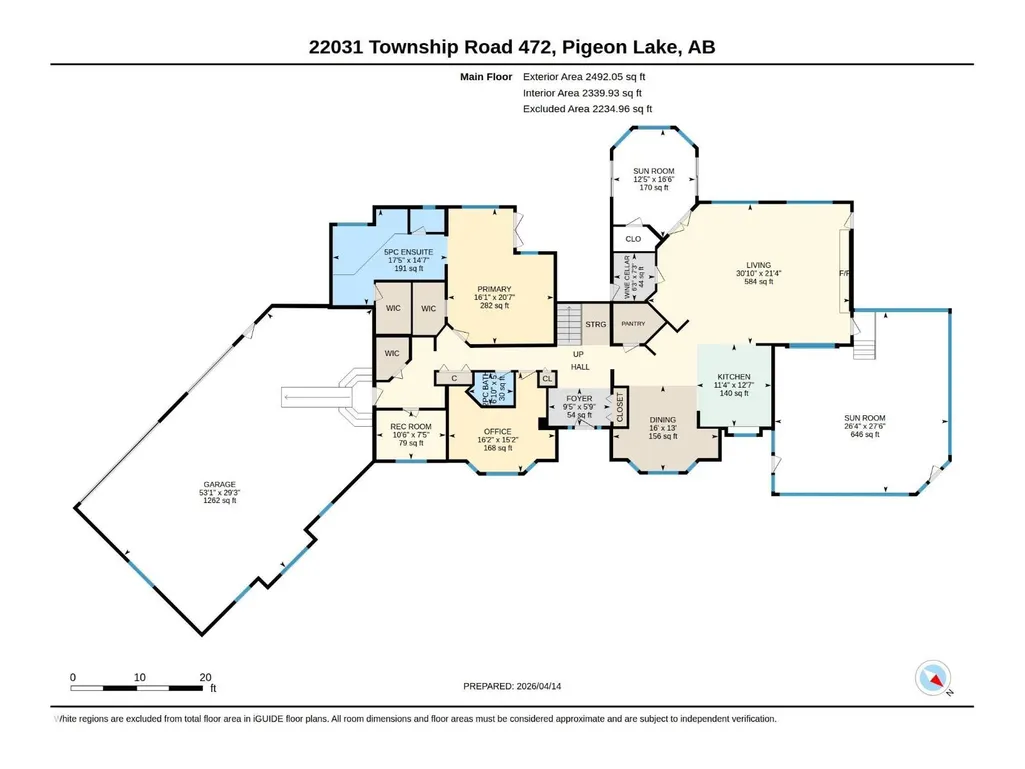
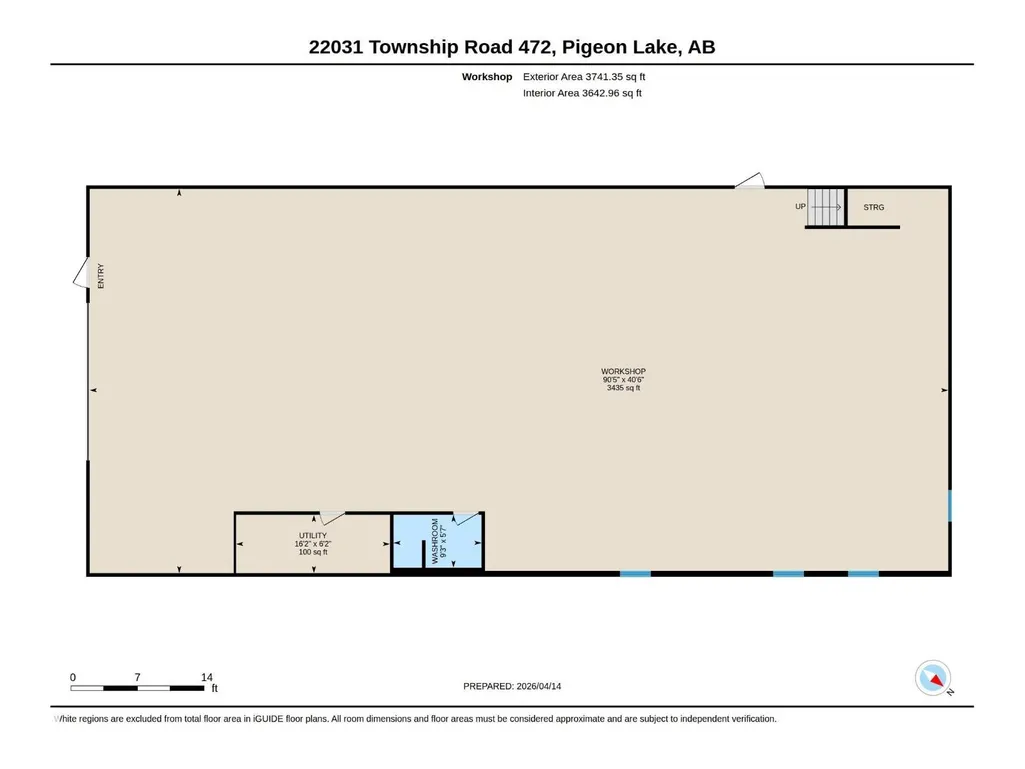
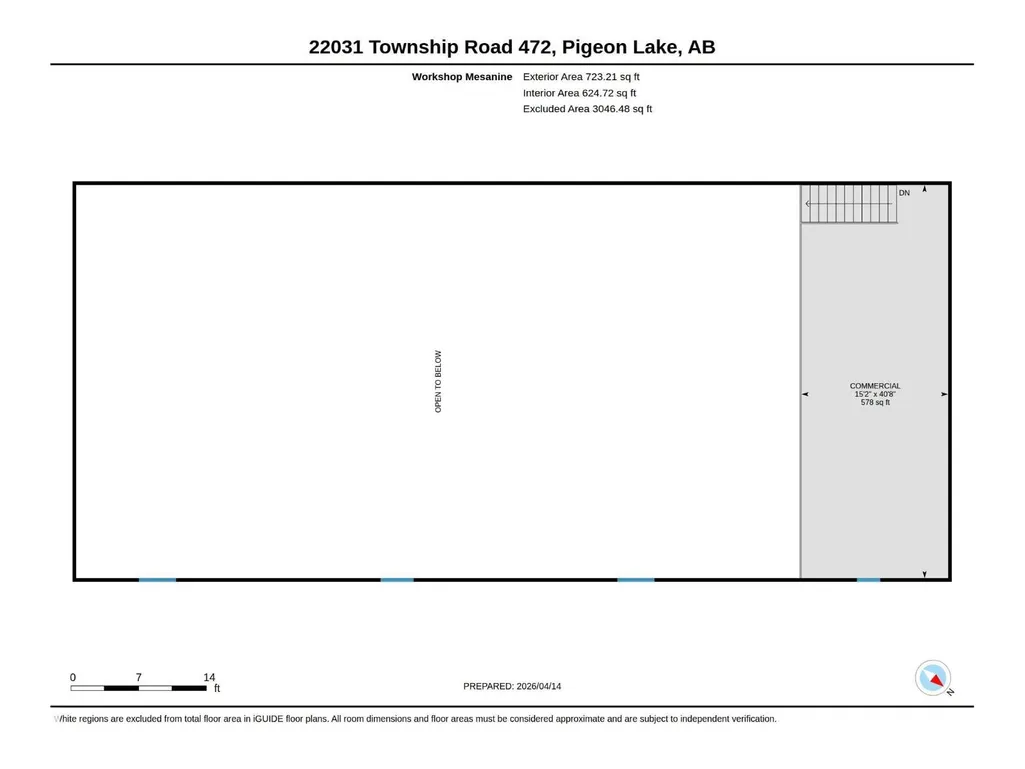
Ideal property to develop into a Retreat or Resort, Equine Centre, Hobby Farm, Garden Centre, Private Rehab Centre, home business. Start with a Rare & Opulent Home on 161 Acres. Beautiful view of Pigeon Lake! Few minutes to the beaches! Oversized Triple Garage c/w in-floor heating, paved parking, Grand Entrance into home, extensive windows thru-out, huge Primary access to private patio + 5pce Ensuite, 19’ living room ceiling open to rec room/tv room above, speaker system, wet bar, cold wine room, 4 Season Sunroom w jacuzzi, 3 Season Sunroom + concrete patio w firepit, various other patios + balcony overlooking Pigeon Lake. Beautifully landscaped yard, herb, shrub, flower and veggie gardens c/w fountain and rock features. ADD a Commercial Workshop with in-floor heating, woodsheds, designated ATV paths, gated entrance. House & Shop each have their own water well and sewer system. ADD AN Additional Residence + Cabin on property included. 2 separate Entrances. Entire Property is Exceptionally well maintained! (id:7434)
General Features
| Features | Closet Organizers, No Animal Home, No Smoking Home |
|---|---|
| Property Type | Single Family |
| Neighbourhood | None |
| Amenities | Airport, Park, Golf Course, Schools, Shopping |
| Building Amenities | Ceiling - 9ft |
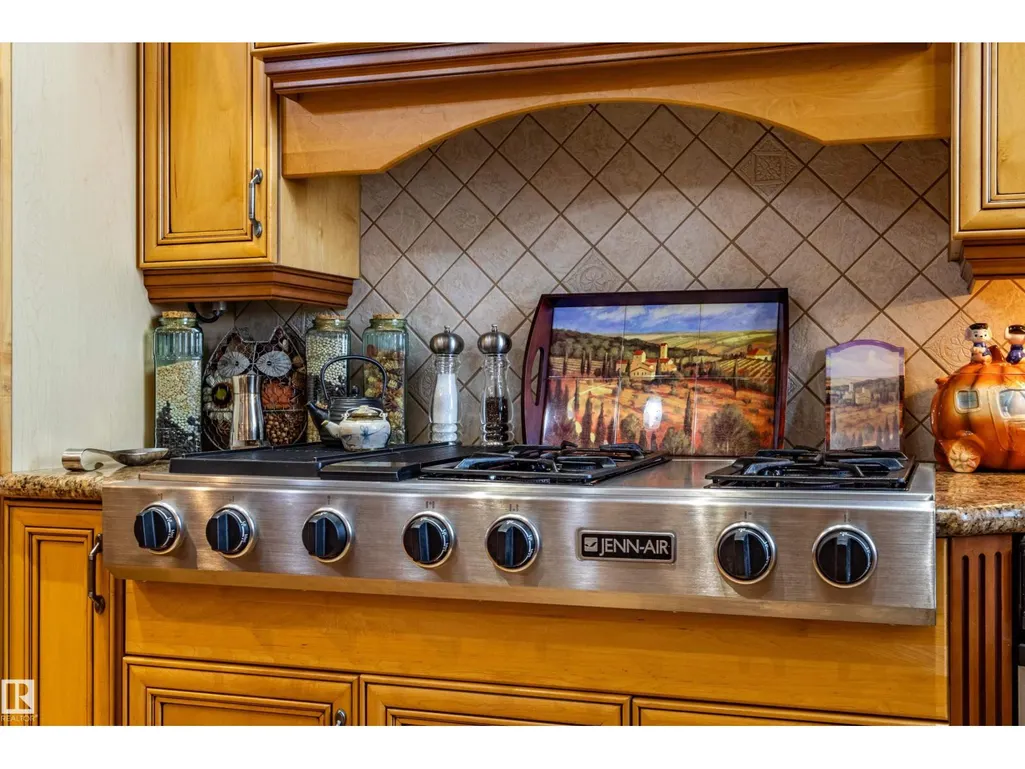
| Building Appliances | Alarm System, Compactor, Dishwasher, Dryer, Garage door opener, Garburator, Oven - Built-In, Microwave, Refrigerator, Satellite Dish, Storage Shed, Stove, Washer, Window Coverings |
| Building Cooling Type | Central air conditioning |
| Parking Space Total | 6 |
| Building Type | House |
| Building.StoriesTotal | 1.5 |
Interior Features
| Building Fireplace Present | True |
|---|---|
| Building Fireplace Type | Unknown |
| Building Heating Type | Forced air, In Floor Heating |
| Basement Development | Other, See Remarks |
| Basement Type | See Remarks (Other, See Remarks) |
| Construction Style Attachment | Detached |
| Fireplace Fuel | Wood |
| Living Area Range | 3714 |
| Bedrooms | 3 |
Exterior Features
| Structure | Deck |
|---|---|
| ViewType | Lake view |
| Land Amenities | Airport, Park, Golf Course, Schools, Shopping |
| Fence Type | Fence |
Room Details
| Room | Dimensions | Level | Flooring | Details |
|---|---|---|---|---|
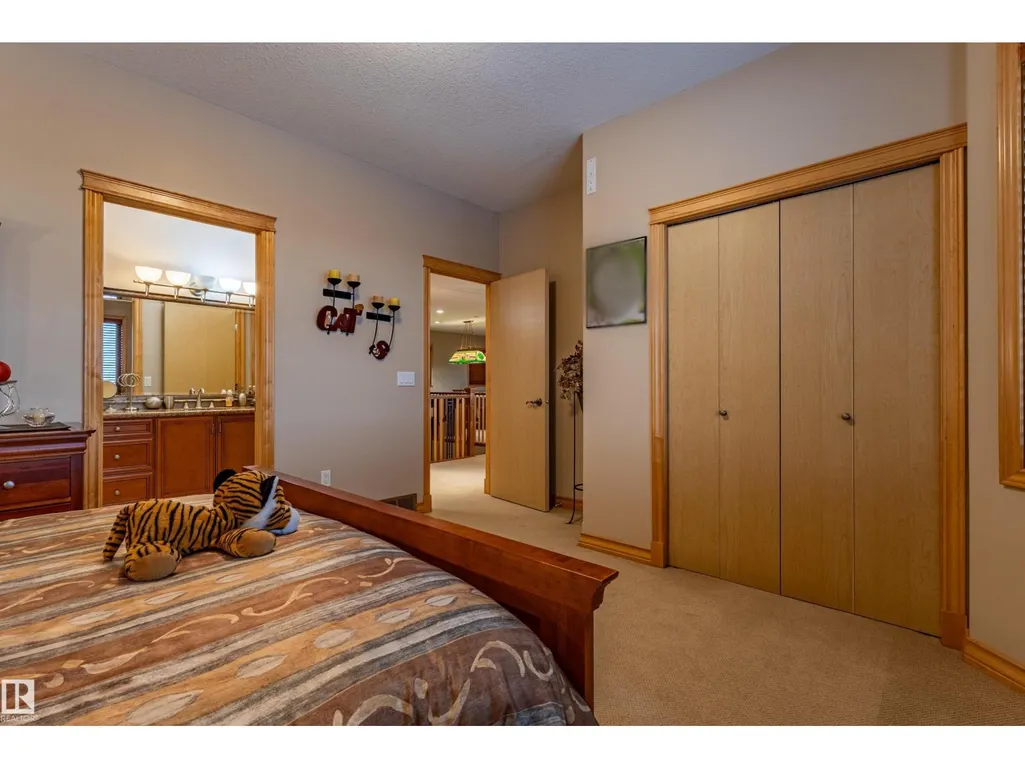
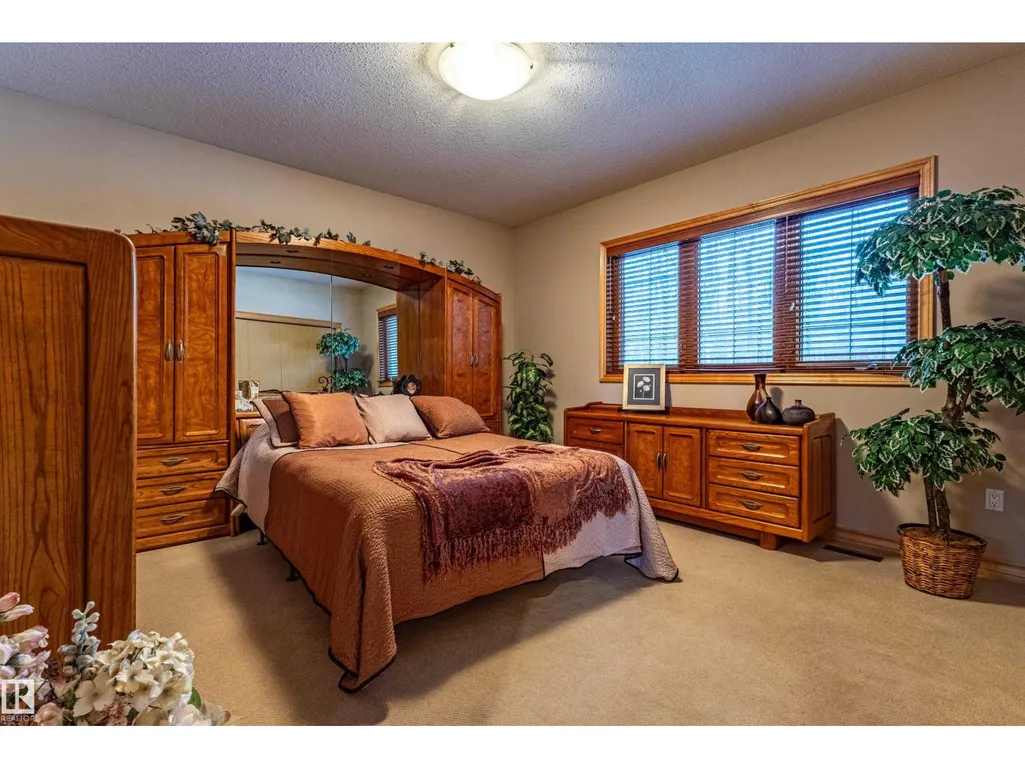
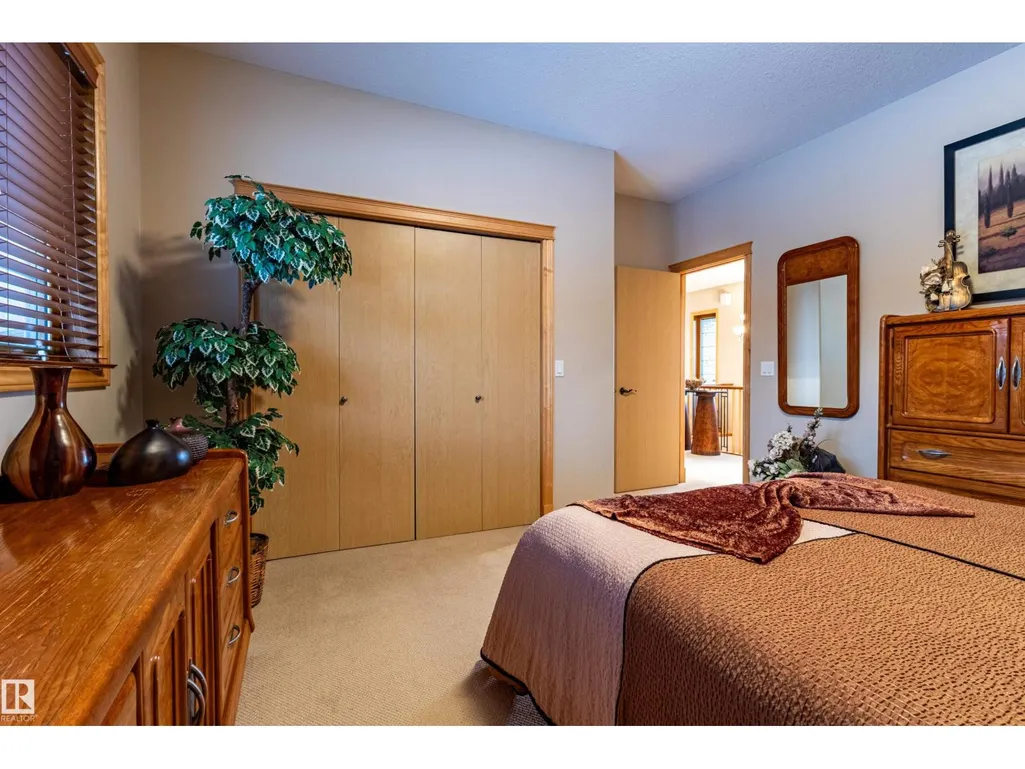
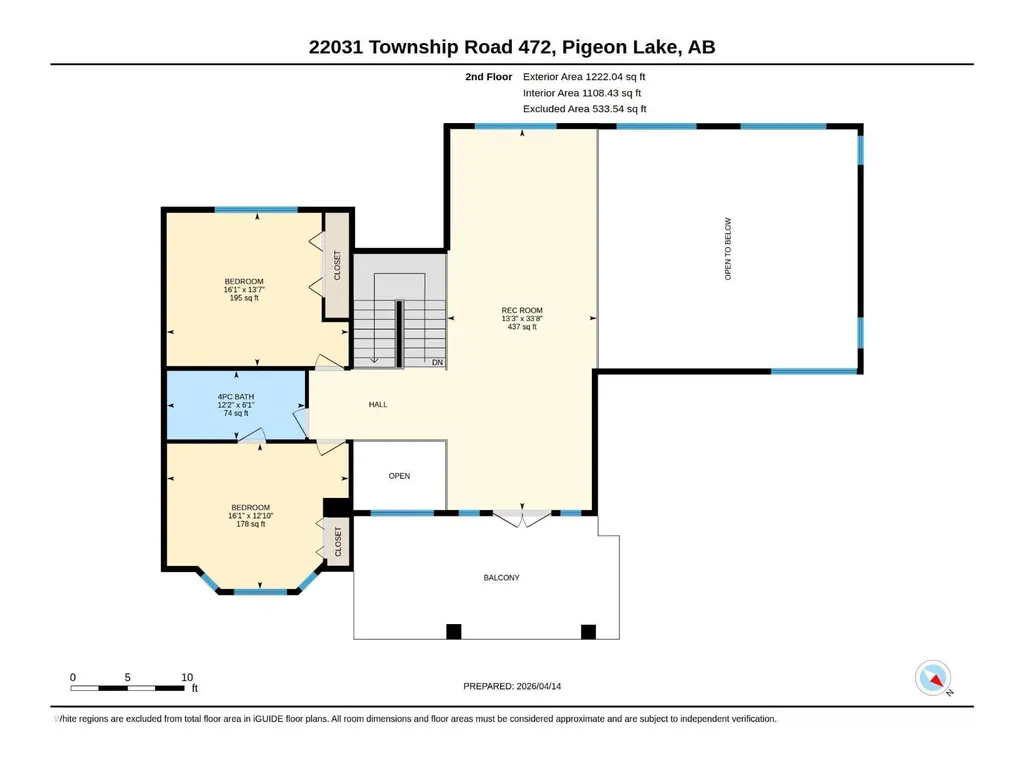
| Bedroom 2 | 13'7 x 16'1 | Upper Level | ||
| Bedroom 3 | 12'10 x 16'1 | Upper Level | ||
| Cold room | 7'3 x 6'3 | Main level | ||
| Den | 15'2 x 16'2 | Main level | ||
| Dining room | 13' x 16' | Main level | ||
| Family room | 33'8 x 13'3 | Upper Level | ||
| Kitchen | 12'7 x 11'4 | Main level | ||
| Living room | 21'4 x 30'10 | Main level | ||
| Other | 5'9 x 9'5 | Main level | ||
| Primary Bedroom | 20'7 x 16'1 | Main level | ||
| Sunroom | 16'6 x 12'5 | Main level |
Amenities
- Views
- New Construction
- Adult 55+
- Lease To Own
- No Strata Fees
- Furnished
- Primary On Main
- Air Conditioning
- Seller Finance
- Green
- Fixer Upper
- Horse
- Golf
- Fireplace
- Deck
- Garage
- Basement
- Pool

Property vs Single Family Average in T0C 2T0
Price
Year Built
In The Neighbourhood
Just Listed
Rural Lesser Slave River M.D.
$ 270,000
- Type
- Single Family
- Size
- 1,012 SqFt
- Rooms
- 3 Beds + 2 Baths
Exp Realty
Just Listed
Rural Beaver County
$ 274,900
- Type
- Single Family
- Size
- 1,399 SqFt
- Rooms
- 3 Beds + 1 Baths
RE/MAX Elite
Just Listed
Rural Beaver County
$ 975,000
- Type
- Single Family
- Size
- 2,835 SqFt
- Rooms
- 5 Beds + 3 Baths
Exp Realty
Just Listed
Rural Parkland County
$ 585,000
- Type
- Single Family
- Size
- 2,790 SqFt
- Rooms
- 3 Beds + 2.5 Baths
Century 21 Masters
Just Listed
Rural Wetaskiwin County
$ 419,900
- Type
- Single Family
- Size
- 1,766 SqFt
- Rooms
- 3 Beds + 2 Baths
RE/MAX Real Estate
Just Listed
Rural Brazeau County
$ 2,200,000
- Type
- Single Family
- Size
- 2,389 SqFt
- Rooms
- 3 Beds + 2.5 Baths
RE/MAX Vision Realty
Just Listed
Rural Parkland County
$ 1,450,000
- Type
- Single Family
- Size
- 1,874 SqFt
- Rooms
- 4 Beds + 2.5 Baths
REMAX River City
Rural Strathcona County
$ 699,000
- Type
- Single Family
- Size
- 1,957 SqFt
- Rooms
- 4 Beds + 1.5 Baths
Homes & Gardens Real Estate Limited
Rural Wetaskiwin County
$ 549,000
- Type
- Single Family
- Size
- 2,627 SqFt
- Rooms
- 4 Beds + 3 Baths
RE/MAX Real Estate
Open House
Rural Parkland County
$ 849,649
- Type
- Single Family
- Size
- 3,120 SqFt
- Rooms
- 7 Beds + 4.5 Baths
Century 21 Leading
Rural Athabasca County
$ 599,000
- Type
- Single Family
- Size
- 1,663 SqFt
- Rooms
- 3 Beds + 2.5 Baths
ComFree
Rural Sturgeon County
$ 774,900
- Type
- Single Family
- Size
- 1,509 SqFt
- Rooms
- 5 Beds + 3.5 Baths
RE/MAX Professionals
Rural Parkland County
$ 735,000
- Type
- Single Family
- Size
- 3,456 SqFt
- Rooms
- 5 Beds + 3.5 Baths
RE/MAX PREFERRED CHOICE

 All information deemed reliable but not guaranteed. All properties are subject to prior sale, change or withdrawal. Neither listing broker(s) or information provider(s) shall be responsible for any typographical errors, misinformation, misprints and shall be held totally harmless. Listing(s) information is provided for consumer's personal, non-commercial use and may not be used for any purpose other than to identify prospective properties consumers may be interested in purchasing. The data relating