
Address
#20 465070 Rge Road 20, Rural Wetaskiwin County, AB
Price
$ 765,000
Property Attributes
- ID#E4484940
- TypeSingle Family
- Listing Status Active
- MunicipalityRural Wetaskiwin County
- CityRural Wetaskiwin County
- AreaRural Wetaskiwin County
- NeighbourhoodParkway Heights
- Postal CodeT0C 2V0
- StyleBungalow
- Year Built2021
- Price$ 765,000
- Bedrooms5
- Bathrooms3
- Half Bathrooms0
- Sqr Footage1526
- Lot Size2.09 Acres
Data Source:
Canadian Real Estate Association (CREA)
Property Description
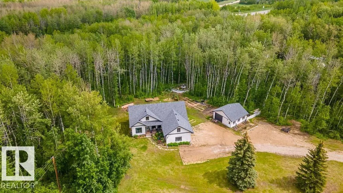
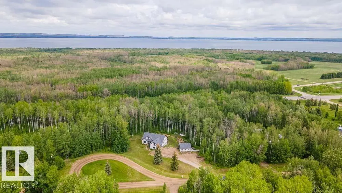
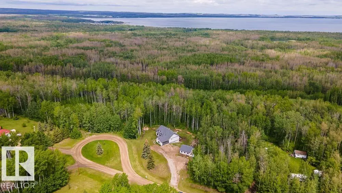
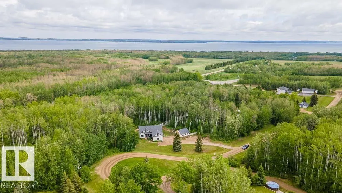
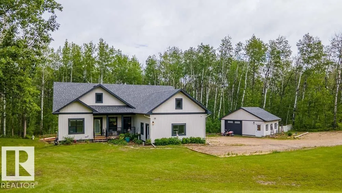
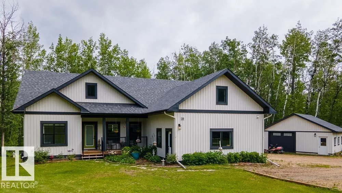
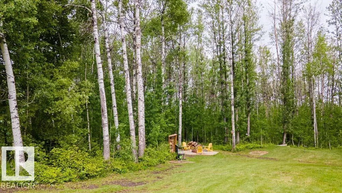
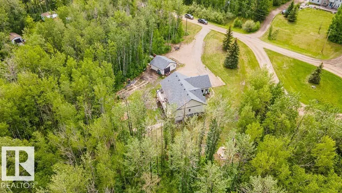

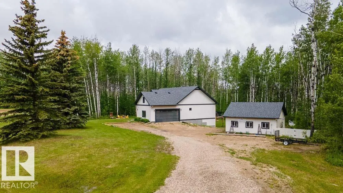
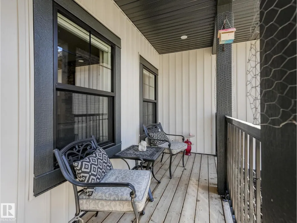
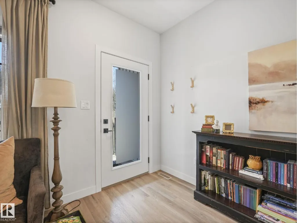
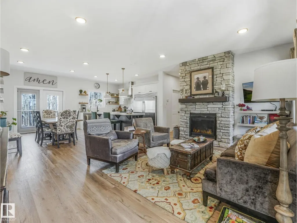
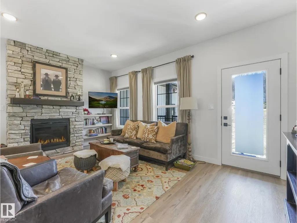
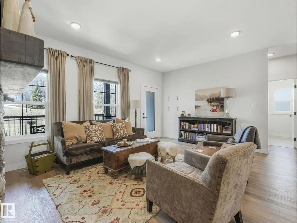
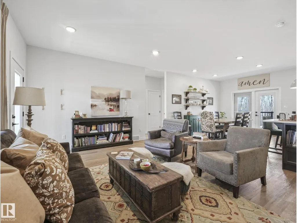
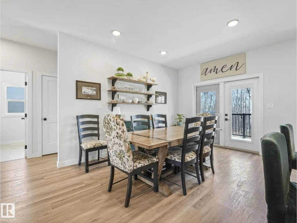
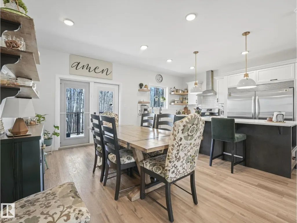
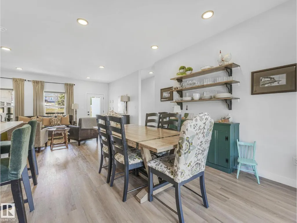
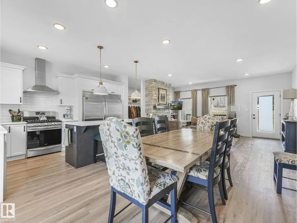
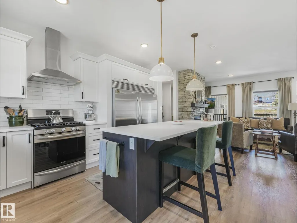
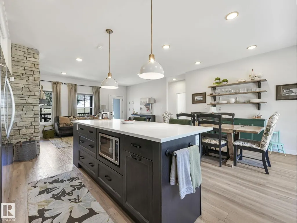
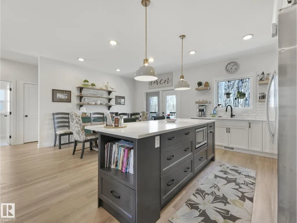
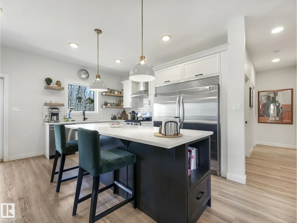
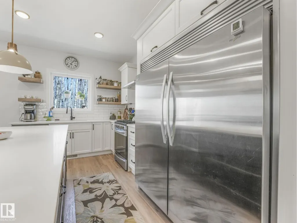
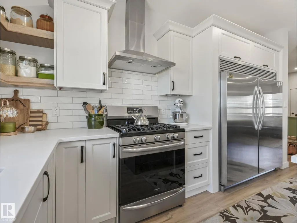
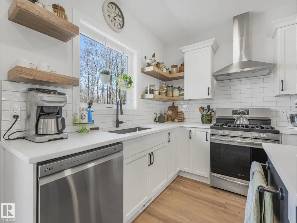
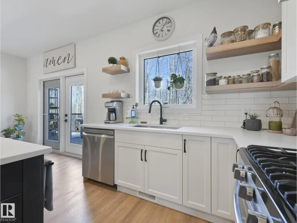
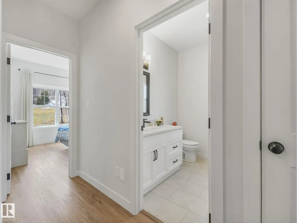
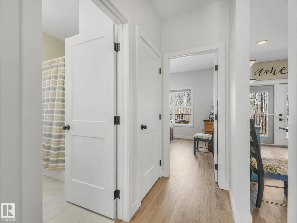
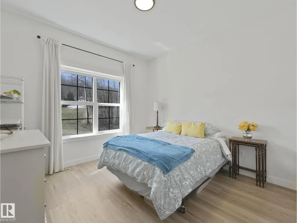
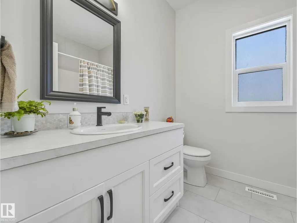
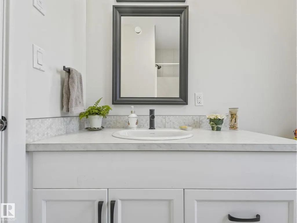
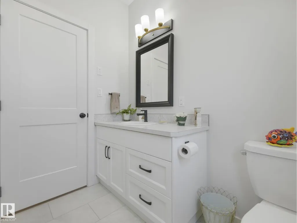
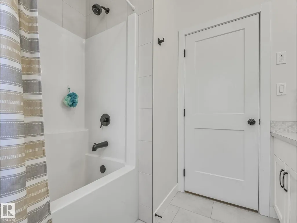
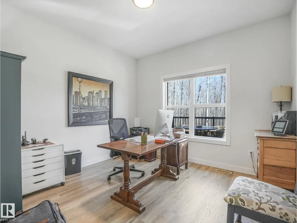
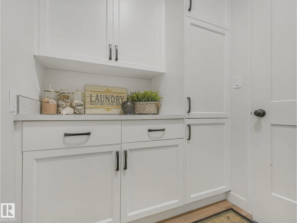
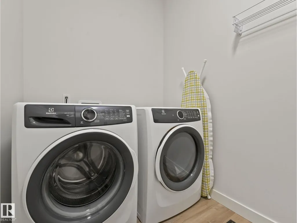
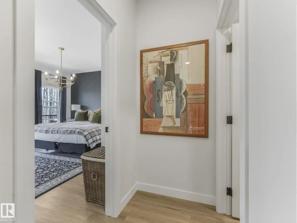
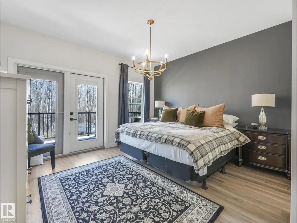
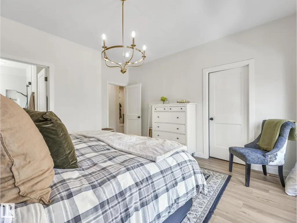
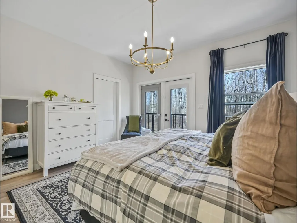
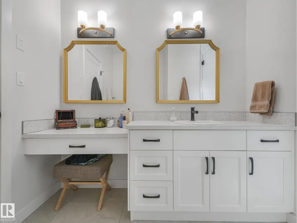
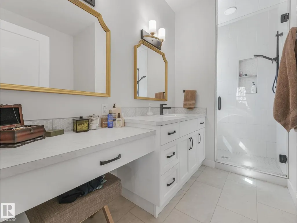
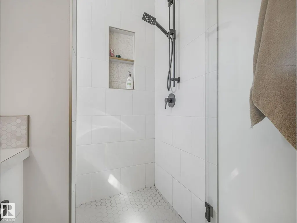
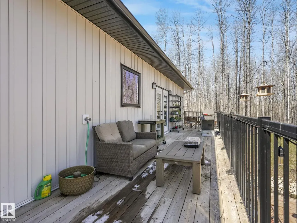
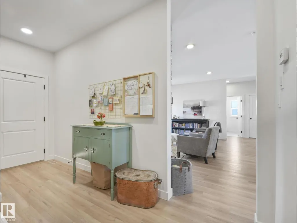
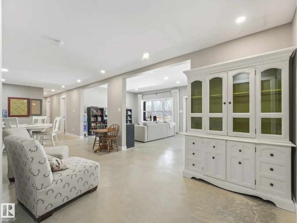
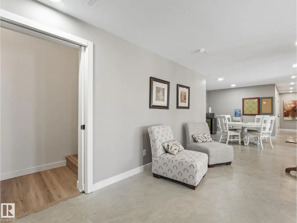
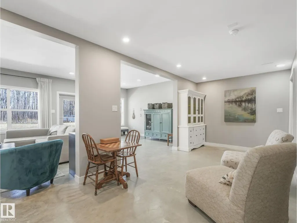
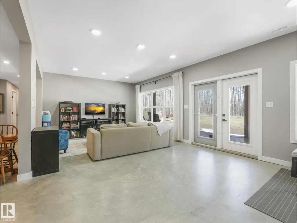
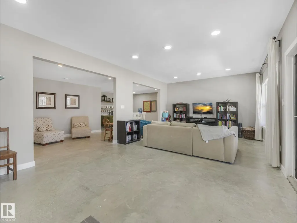
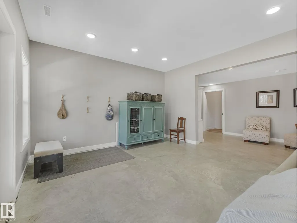
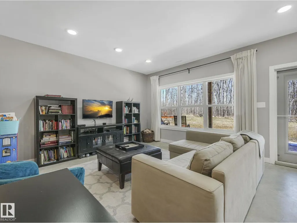
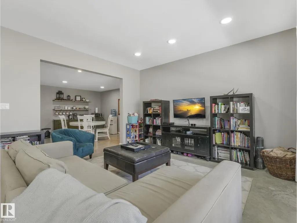
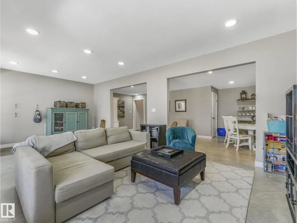
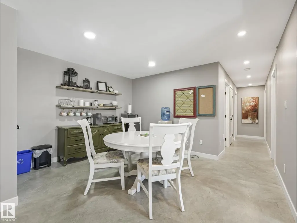
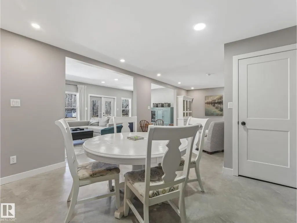
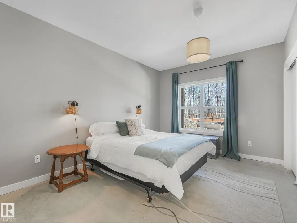
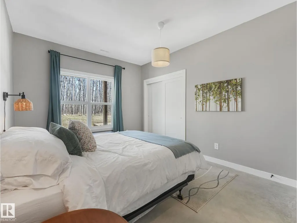
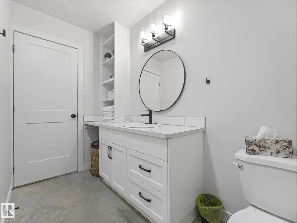
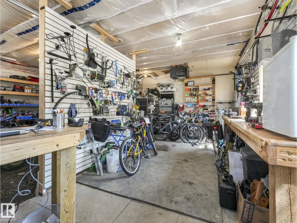
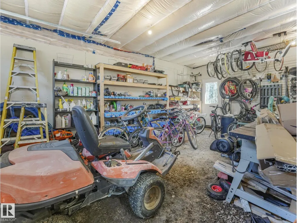
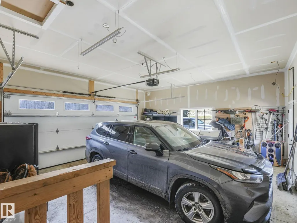
Private 2+ acre Walkout Bungalow with 2 heated garages in Parkway Heights at Pigeon Lake, custom built in 2021. This 5 bedroom home features high-end finishes, tall ceilings, and a fully finished basement. Main floor offers a chef’s kitchen with stainless steel appliances, gas stove, Massive Refrigerator/Freezer Combo, Large quartz countertops and open concept living with a stone surround gas fireplace and abundant of natural light. Spacious laundry room with built-in cabinetry and access to a full-width balcony looking over the backyard. The walkout basement includes a separate entrance, large windows, polished concrete floors, 2 bedrooms, a large rec room, Nook/Coffee area and is roughed-in for in-floor heat! Ideal for extended family or potential income. Double attached heated garage plus detached heated shop. Beautifully maintained yard with scenic views, Fire pit area, dry creek & Chicken Coop. Minutes to Pigeon Lake Provincial Park with boat launch, trails and year-round recreation. (id:7434)
General Features
| Features | Cul-de-sac, Ravine, Rolling, No back lane |
|---|---|
| Property Type | Single Family |
| Neighbourhood | Parkway Heights |
| Amenities | Park, Golf Course |
| Building Amenities | Ceiling - 9ft |
| Building Appliances | Dishwasher, Dryer, Garage door opener remote(s), Garage door opener, Hood Fan, Refrigerator, Gas stove(s), Central Vacuum, Washer |
| Building Architectural Style | Bungalow |
| Building Basement Features | Low |
| Parking Space Total | 4 |
| Building Type | House |
| Building.StoriesTotal | 1 |
Interior Features
| Building Fireplace Present | True |
|---|---|
| Building Fireplace Type | Unknown |
| Building Heating Type | Forced air |
| Basement Development | Finished |
| Basement Type | Full (Finished) |
| Construction Style Attachment | Detached |
| Fireplace Fuel | Gas |
| Living Area Range | 1526 |
| Bedrooms | 5 |
Exterior Features
| Structure | Fire Pit, Porch |
|---|---|
| ViewType | Ravine view |
| Land Amenities | Park, Golf Course |
Room Details
| Room | Dimensions | Level | Flooring | Details |
|---|---|---|---|---|
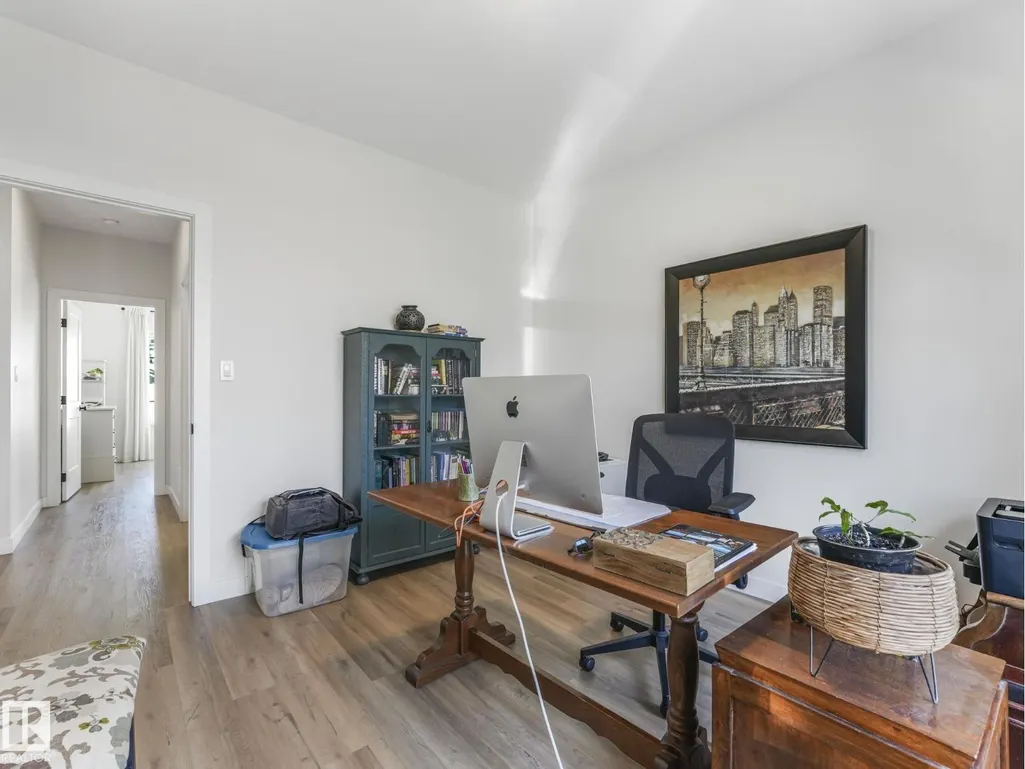
| Bedroom 2 | 3.24 m x 3.36 m | Main level | 3.36 m | |
| Bedroom 3 | 3.29 m x 3.38 m | Main level | 3.38 m | |
| Bedroom 4 | 4.22 m x 3.16 m | Basement | 3.16 m | |
| Bedroom 5 | 4.22 m x 3.26 m | Basement | 3.26 m | |
| Dining room | 4.15 m x 2.84 m | Main level | 2.84 m | |
| Kitchen | 4.15 m x 3.09 m | Main level | 3.09 m | |
| Laundry room | 1.66 m x 2.82 m | Main level | 2.82 m | |
| Living room | 4.37 m x 5.38 m | Main level | 5.38 m | |
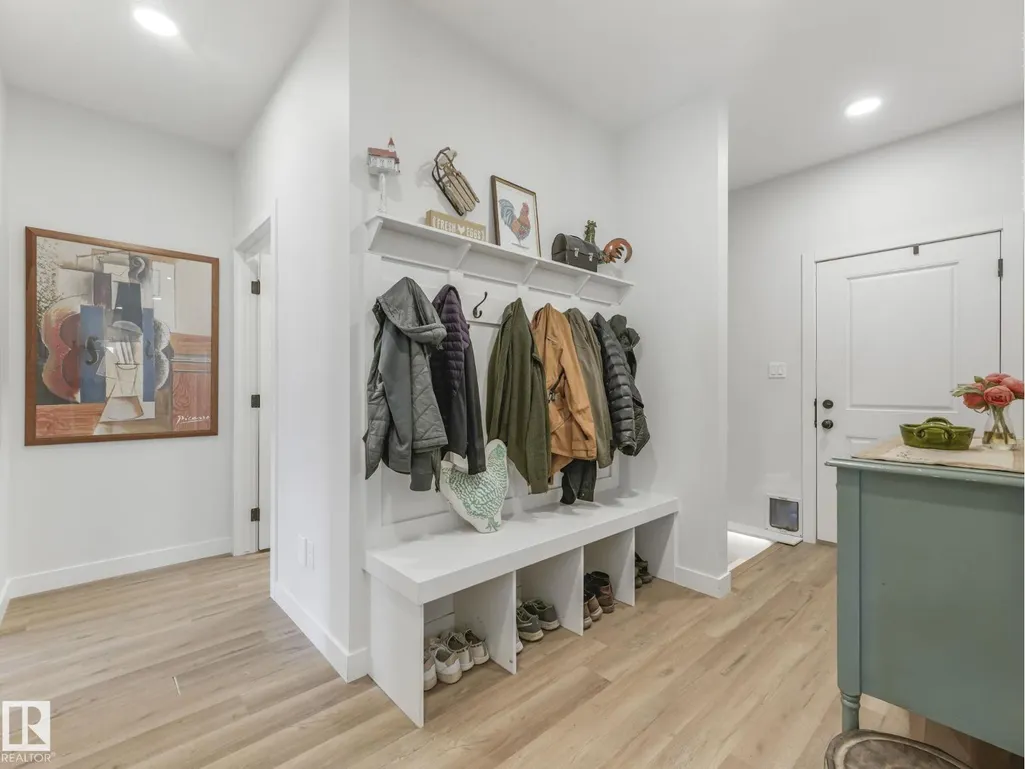
| Mud room | 4.24 m x 3.79 m | Main level | 3.79 m | |
| Primary Bedroom | 4.18 m x 4.1 m | Main level | 4.1 m | |
| Recreation room | 4 m x 8.43 m | Basement | 8.43 m | |
| Storage | 2.03 m x 1.5 m | Main level | 1.5 m | |
| Utility room | 5.56 m x 3.8 m | Basement | 3.8 m |
Amenities
- Views
- New Construction
- Adult 55+
- Lease To Own
- No Strata Fees
- Furnished
- Primary On Main
- Air Conditioning
- Seller Finance
- Green
- Fixer Upper
- Horse
- Golf
- Fireplace
- Deck
- Garage
- Basement
- Pool

Property vs Single Family Average in T0C 2V0
Price
Year Built

 All information deemed reliable but not guaranteed. All properties are subject to prior sale, change or withdrawal. Neither listing broker(s) or information provider(s) shall be responsible for any typographical errors, misinformation, misprints and shall be held totally harmless. Listing(s) information is provided for consumer's personal, non-commercial use and may not be used for any purpose other than to identify prospective properties consumers may be interested in purchasing. The data relating