

Address
55 Edgewood Drive, Camrose, AB
Price
$ 399,990
Property Attributes
- ID#A2344529
- TypeSingle Family
- Listing Status Active
- MunicipalityCamrose
- CityCamrose
- AreaCentury Meadows
- NeighbourhoodCentury Meadows
- Postal CodeT4V 4Z3
- StyleBungalow
- Year Built1997
- Price$ 399,990
- Bedrooms3+2
- Bathrooms3
- Half Bathrooms0
- Sqr Footage1262
Data Source:
Canadian Real Estate Association (CREA)
Property Description
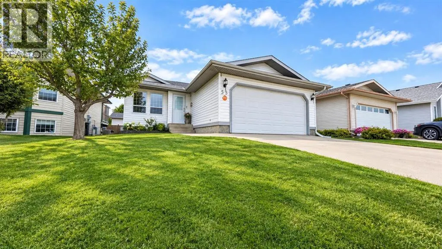
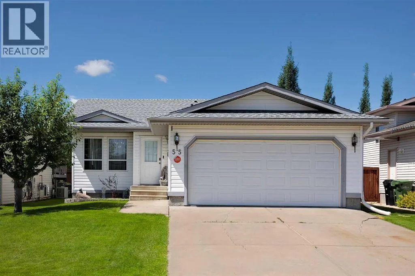
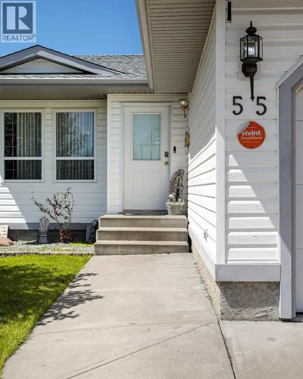
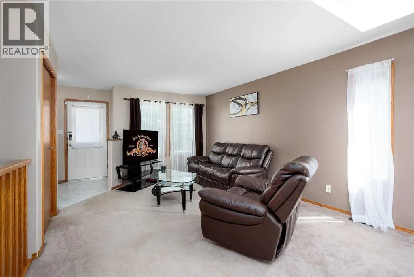
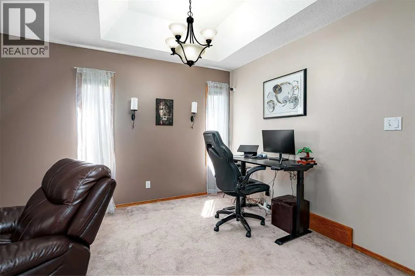
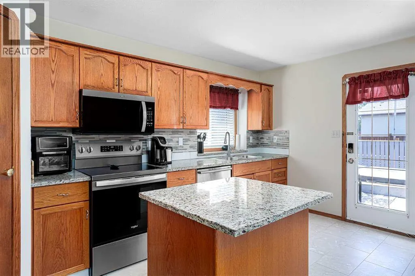
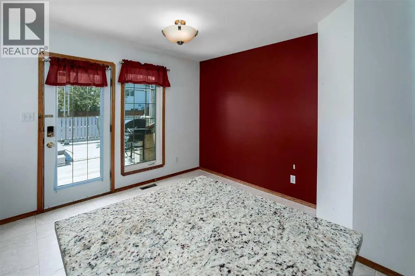
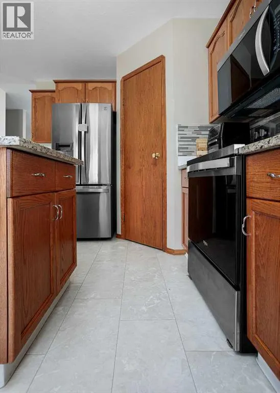
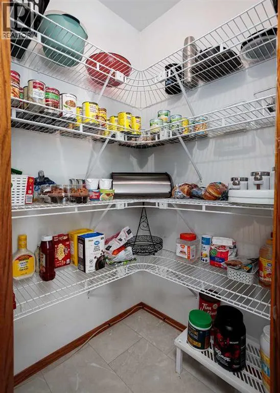
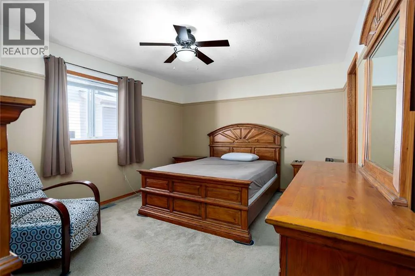
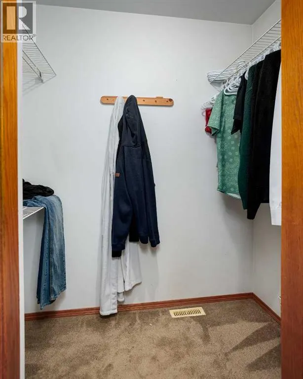
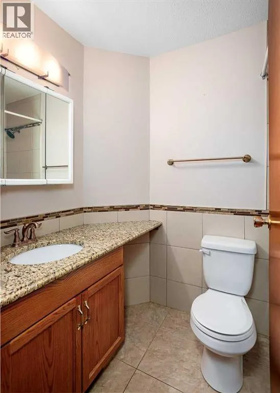
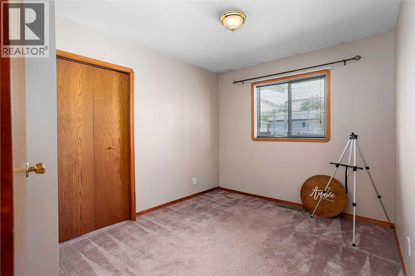
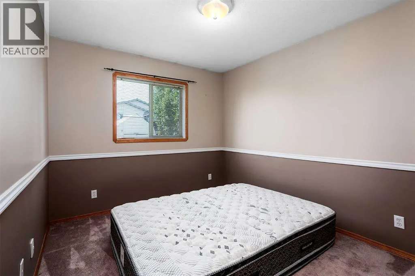
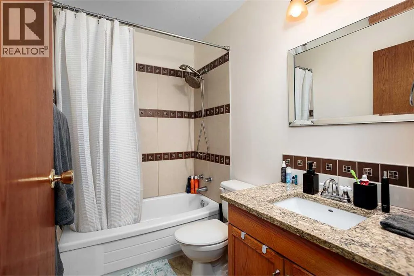
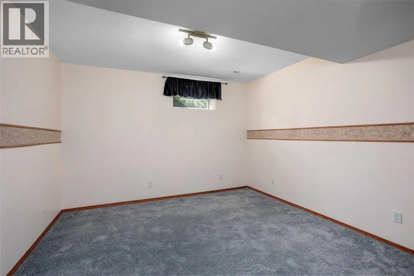
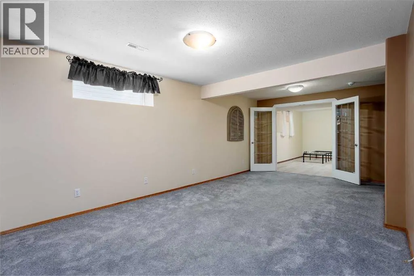
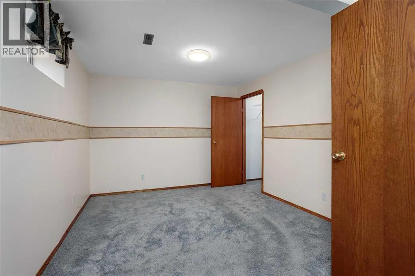
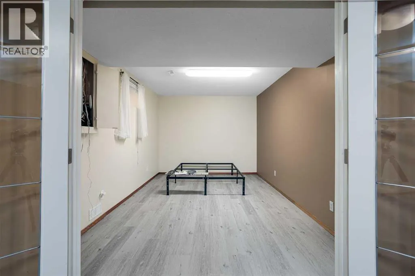
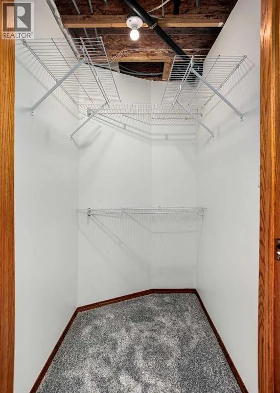
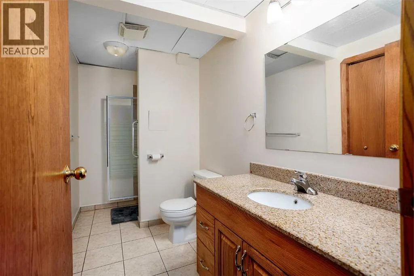
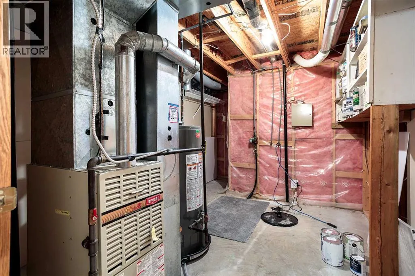
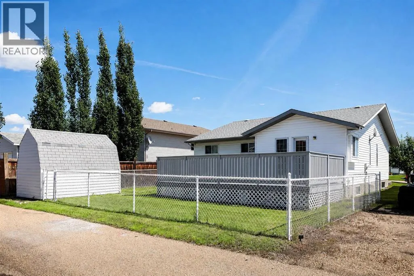
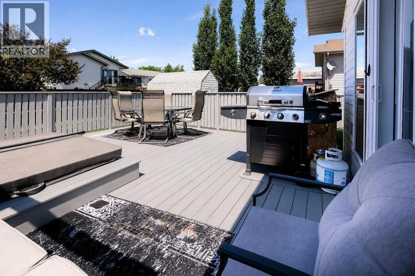
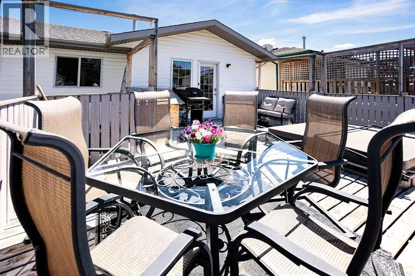
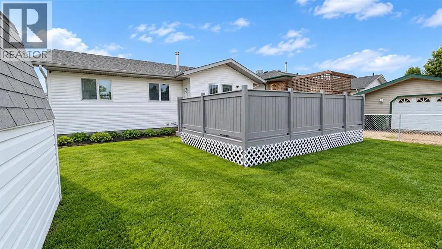
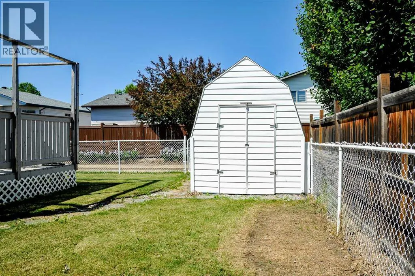
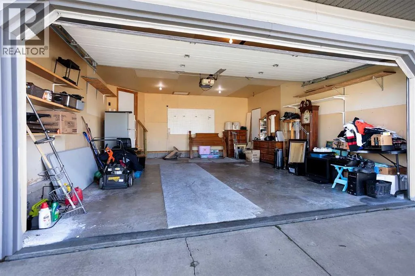
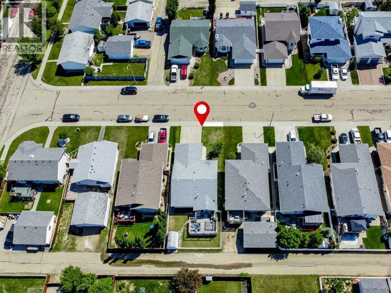
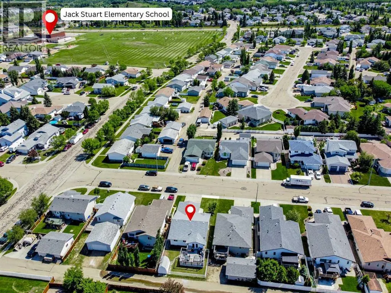
Welcome home to this spacious and well-maintained bungalow offering 5 bedrooms, 3 bathrooms, and plenty of room for the growing family. This property combines practical updates with a functional layout designed for comfortable everyday living.The bright main floor features three bedrooms, including a primary suite complete with its own 3-piece ensuite. The kitchen has been refreshed with new flooring and comes with granite countertops, a moveable island, brand new stove and microwave, and a convenient walk-in pantry. A 4-piece main bathroom serves the additional bedrooms on the main level.Downstairs, the fully developed basement offers two additional bedrooms, a 3-piece bathroom, and plenty of versatile living space for family, guests, hobbies, or a home office.Recent updates provide peace of mind, including brand new shingles (2026), a hot water tank replaced in 2020, a new sump pump, and a furnace that has been cleaned within the last four years. The insulated double attached garage adds convenience and extra storage.Step outside to enjoy the fully fenced backyard, featuring a large deck framed for privacy screens and a hot tub —perfect for relaxing, entertaining, or enjoying warm summer evenings.Located just a couple block from Jack Stuart School, you will have peace of mind knowing you live in an ideal family neighborhood in a desirable part of town. This move-in-ready home offers an excellent combination of space, updates, and value. Don't miss your opportunity to make it yours! (id:7434)
General Features
| Features | See remarks, Back lane, PVC window, Level |
|---|---|
| Property Type | Single Family |
| Zoning Description | R1 |
| CommunityName | Century Meadows |
| Amenities | Park, Playground, Schools |
| Building Appliances | See remarks |
| Building Architectural Style | Bungalow |
| Building Cooling Type | None |
| Parking Space Total | 2 |
| Foundation Type | Poured Concrete |
| Building Type | House |
| Ownership Type | Freehold |
| Building.StoriesTotal | 1 |
Interior Features
| Building Fireplace Present | False |
|---|---|
| Building Heating Type | Forced air |
| Basement Development | Finished |
| Basement Type | Full (Finished) |
| Construction Style Attachment | Detached |
| Flooring Type | Carpeted, Tile, Vinyl |
| Living Area Range | 1262 |
| Bedrooms | 3+2 |
Exterior Features
| Structure | Deck |
|---|---|
| Land Amenities | Park, Playground, Schools |
| Landscape Features | Lawn |
| Fence Type | Fence |
Room Details
| Room | Dimensions | Level | Flooring | Details |
|---|---|---|---|---|
| 3pc Bathroom | Measurements not available | Basement | ||
| 4pc Bathroom | Measurements not available | Main level | ||
| Bedroom | 8.92 Ft x 9.83 Ft | Main level | ||
| Dining room | 9.00 Ft x 7.75 Ft | Main level | ||
| Kitchen | 12.00 Ft x 16.00 Ft | Main level | ||
| Living room | 13.25 Ft x 12.08 Ft | Main level | ||
| Primary Bedroom | 14.67 Ft x 11.58 Ft | Main level | ||
| Recreational, Games room | 15.67 Ft x 9.67 Ft | Basement | ||
| Storage | 9.92 Ft x 11.50 Ft | Basement |
Amenities
- Views
- New Construction
- Adult 55+
- Lease To Own
- No Strata Fees
- Furnished
- Primary On Main
- Air Conditioning
- Seller Finance
- Green
- Fixer Upper
- Horse
- Golf
- Fireplace
- Deck
- Garage
- Basement
- Pool

Property vs Single Family Average in T4V 4Z3
Price
Year Built

 All information deemed reliable but not guaranteed. All properties are subject to prior sale, change or withdrawal. Neither listing broker(s) or information provider(s) shall be responsible for any typographical errors, misinformation, misprints and shall be held totally harmless. Listing(s) information is provided for consumer's personal, non-commercial use and may not be used for any purpose other than to identify prospective properties consumers may be interested in purchasing. The data relating