

Address
4513 67 Street, Camrose, AB
Price
$ 349,000
Property Attributes
- ID#A2341437
- TypeSingle Family
- Listing Status Active
- MunicipalityCamrose
- CityCamrose
- AreaMarler
- NeighbourhoodMarler
- Postal CodeT4V 2P8
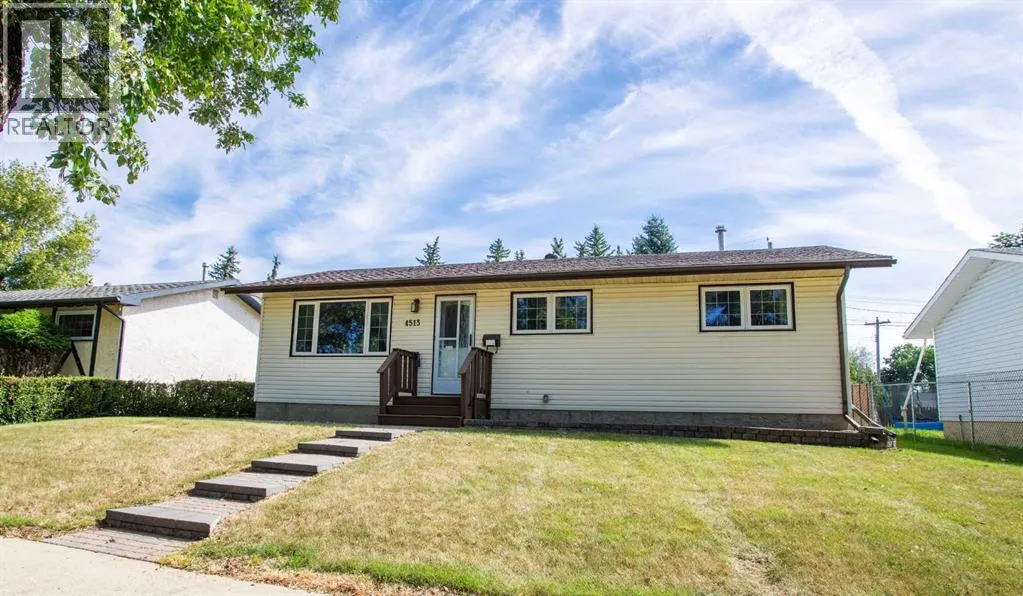
- StyleBungalow
- Year Built1974
- Price$ 349,000
- Bedrooms3+1
- Bathrooms1
- Half Bathrooms0
- Sqr Footage980
Data Source:
Canadian Real Estate Association (CREA)
Property Description
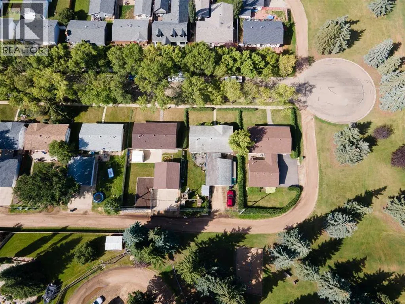
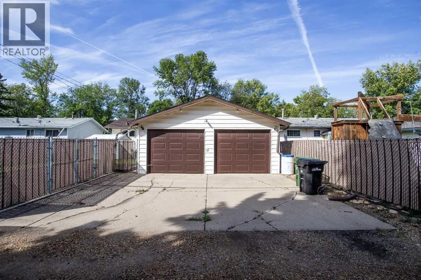
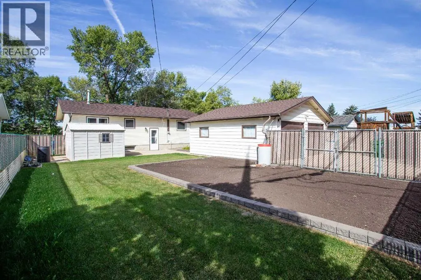
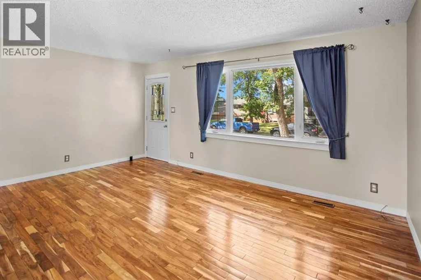
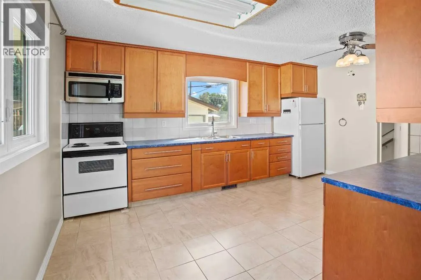
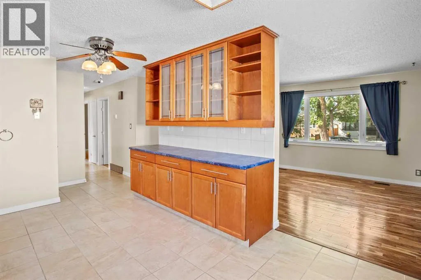
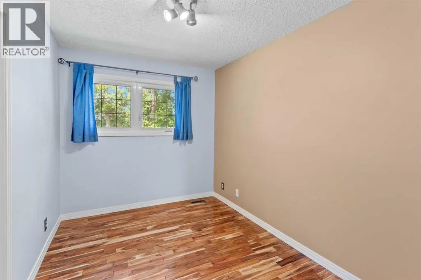
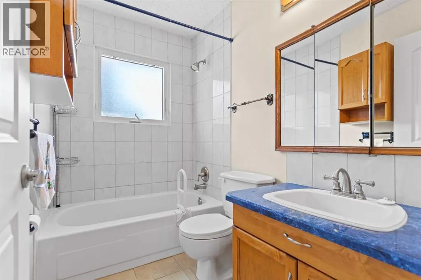
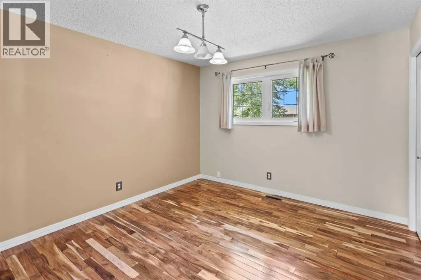
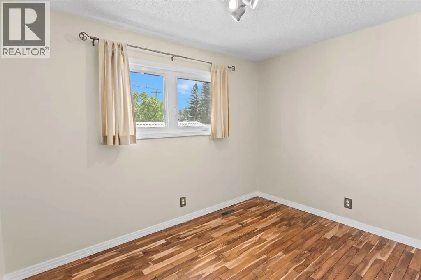
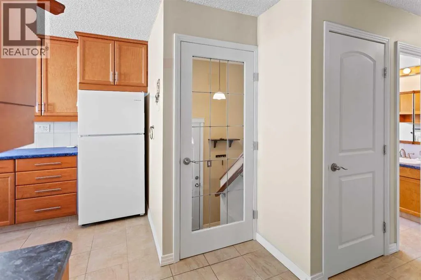
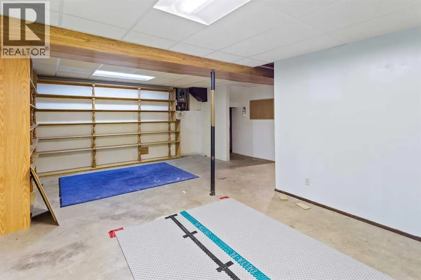
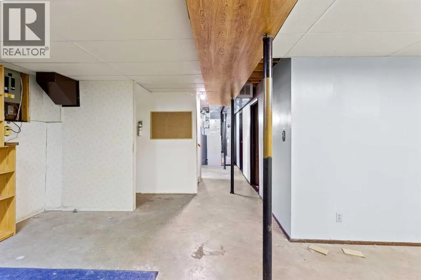
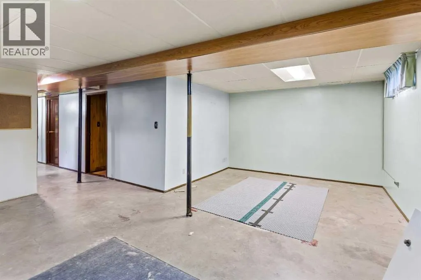
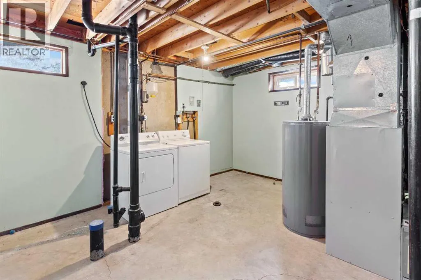
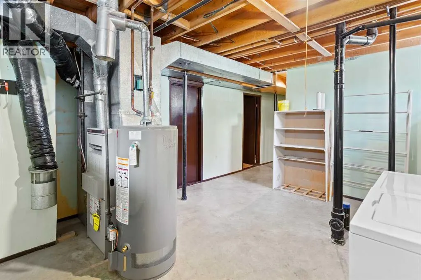
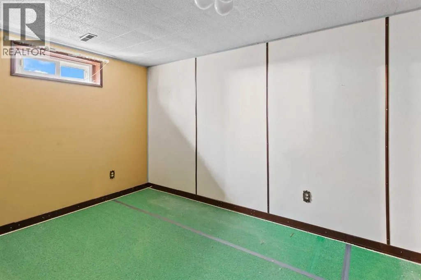
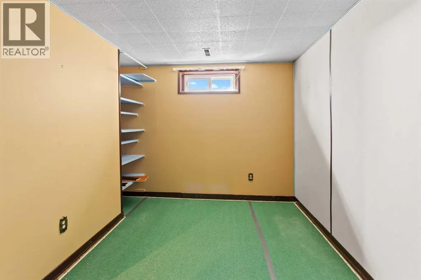
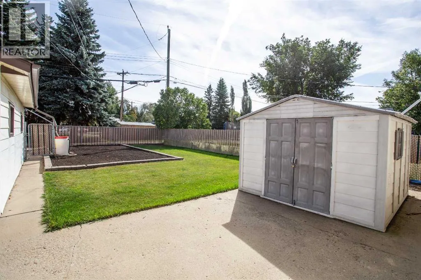
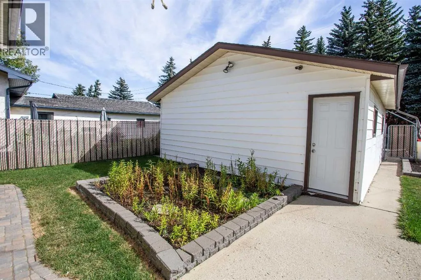
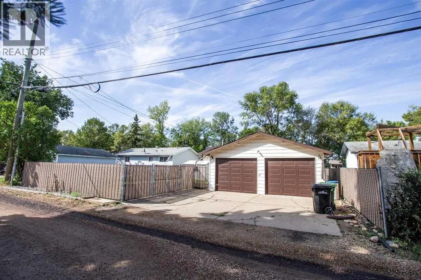
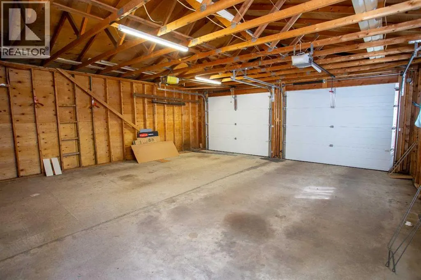
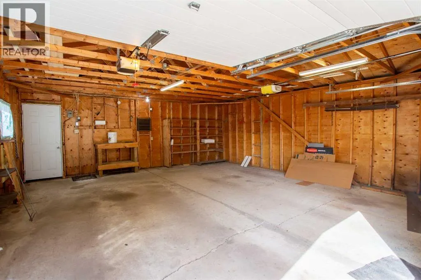
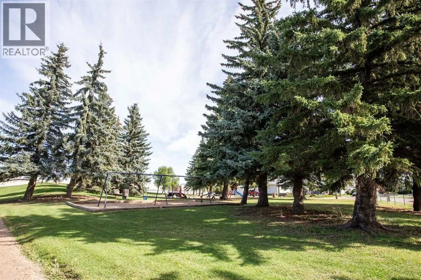
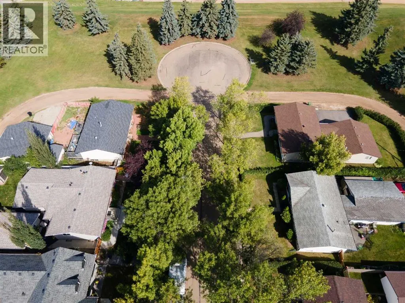
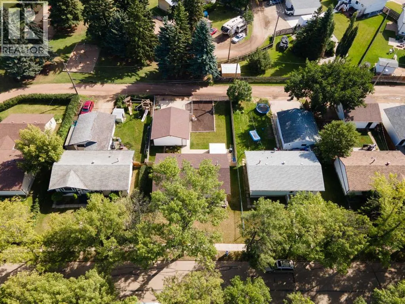
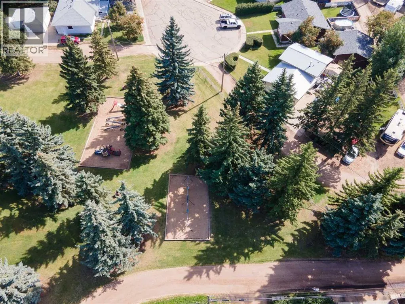
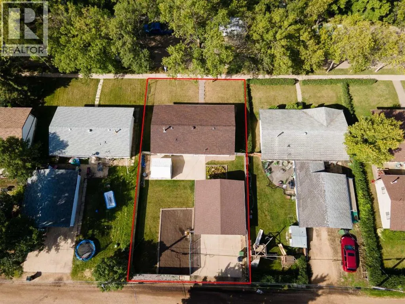
Beautifully upgraded Bungalow in quiet cul-de-sac, backing onto green space. Oversized double car garage plus extra parking space, and a huge private backyard. The upgrades include, just to name a few: brand new shingles, beautiful kitchen, bathroom, stunning hardwood flooring, triple pane windows and extensive landscaping. The upstairs features a spacious and bright living room with a large west facing window, three good size bedrooms, an upgraded 4pc bathroom, a gorgeous kitchen with tons of cabinets and counter space. The partly finished basement offers a large bedroom, spare room, spacious laundry room and a huge rec-room. The handy back entrance/mud room leads to the very attractively landscaped and private backyard, a good-sized patio, and an oversized double car garage. Located close to West End shopping and amenities, ready to go with immediate possession available! (id:7434)
General Features
| Features | Cul-de-sac, See remarks, Back lane, No neighbours behind |
|---|---|
| Property Type | Single Family |
| Zoning Description | R2 |
| CommunityName | Marler |
| Amenities | Park, Schools, Shopping |
| Building Appliances | Washer, Refrigerator, Stove, Dryer |
| Building Architectural Style | Bungalow |
| Building Cooling Type | None |
| Parking Space Total | 4 |
| Foundation Type | Poured Concrete |
| Building Type | House |
| Ownership Type | Freehold |
| Building.StoriesTotal | 1 |
Interior Features
| Building Fireplace Present | False |
|---|---|
| Building Heating Type | Forced air |
| Basement Development | Partially finished |
| Basement Type | Full (Partially finished) |
| Construction Material | Wood frame |
| Construction Style Attachment | Detached |
| Flooring Type | Ceramic Tile, Hardwood |
| Living Area Range | 980 |
| Bedrooms | 3+1 |
Exterior Features
| Land Amenities | Park, Schools, Shopping |
|---|---|
| Landscape Features | Garden Area |
| Fence Type | Fence |
Room Details
| Room | Dimensions | Level | Flooring | Details |
|---|---|---|---|---|
| 4pc Bathroom | Measurements not available | Main level | ||
| Bedroom | 10.92 Ft x 7.92 Ft | Main level | ||
| Laundry room | 15.58 Ft x 13.00 Ft | Basement | ||
| Living room | 17.25 Ft x 11.42 Ft | Main level | ||
| Other | 15.83 Ft x 11.42 Ft | Main level | ||
| Primary Bedroom | 12.42 Ft x 10.92 Ft | Main level | ||
| Recreational, Games room | 21.58 Ft x 12.00 Ft | Basement | ||
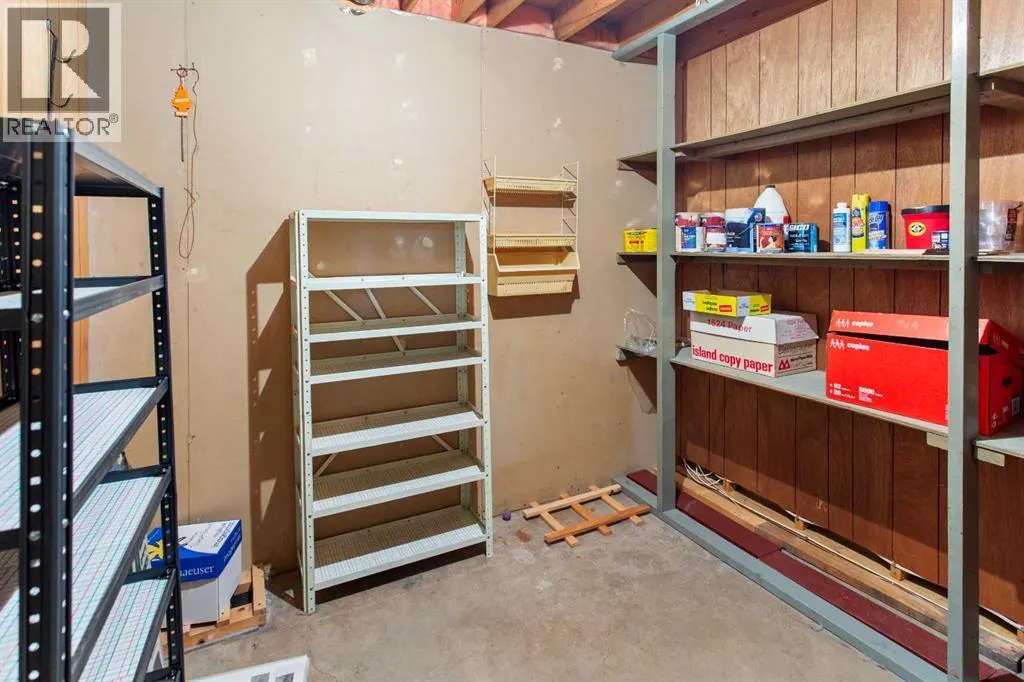
| Storage | 9.00 Ft x 8.58 Ft | Basement |
Amenities
- Views
- New Construction
- Adult 55+
- Lease To Own
- No Strata Fees
- Furnished
- Primary On Main
- Air Conditioning
- Seller Finance
- Green
- Fixer Upper
- Horse
- Golf
- Fireplace
- Deck
- Garage
- Basement
- Pool

Property vs Single Family Average in T4V 2P8
Price
Year Built
In The Neighbourhood
Camrose
$ 399,000
- Type
- Single Family
- Size
- 1,040 SqFt
- Rooms
- 4 Beds + 2 Baths
Central Agencies Realty Inc.
Camrose
$ 379,000
- Type
- Single Family
- Size
- 1,170 SqFt
- Rooms
- 3 Beds + 1.5 Baths
RE/MAX Real Estate (Edmonton) Ltd.
Camrose
$ 489,900
- Type
- Single Family
- Size
- 1,460 SqFt
- Rooms
- 4 Beds + 2.5 Baths
Coldwell Banker OnTrack Realty

 All information deemed reliable but not guaranteed. All properties are subject to prior sale, change or withdrawal. Neither listing broker(s) or information provider(s) shall be responsible for any typographical errors, misinformation, misprints and shall be held totally harmless. Listing(s) information is provided for consumer's personal, non-commercial use and may not be used for any purpose other than to identify prospective properties consumers may be interested in purchasing. The data relating