
Just Listed

Address
80 Elstone Place, Waterdown, ON
Price
$ 1,650,000
Property Attributes
- ID#40863228
- TypeSingle Family
- Listing Status Active
- MunicipalityWaterdown
- CityWaterdown
- AreaWaterdown
- Neighbourhood461 - Waterdown East
- Postal CodeL8B 1Y9
- StyleContemporary
- Year Built2022
- Price$ 1,650,000
- Bedrooms4
- Bathrooms3
- Half Bathrooms1
- Sqr Footage2953
Data Source:
Canadian Real Estate Association (CREA)
Property Description
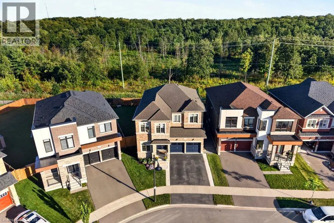
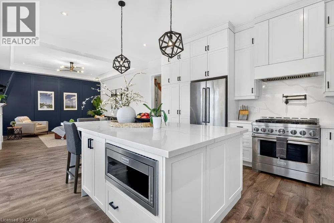
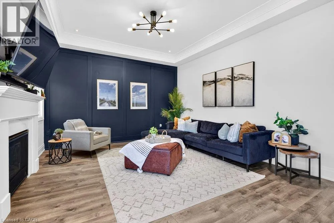
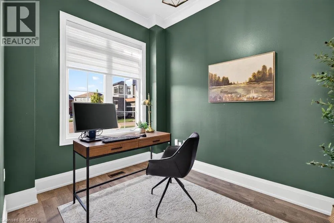
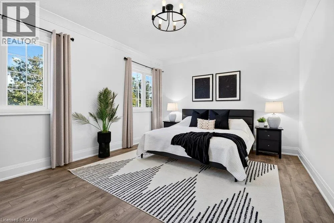
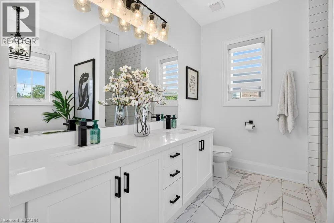
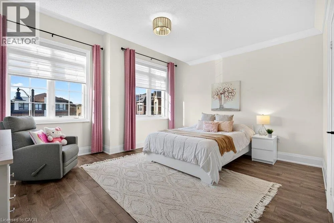
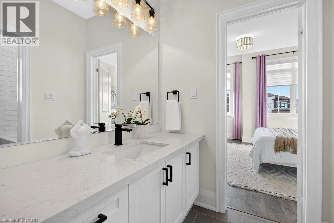
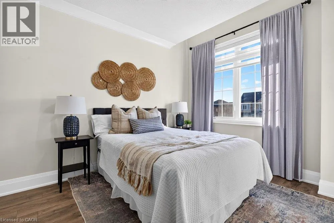
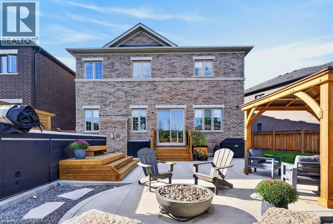
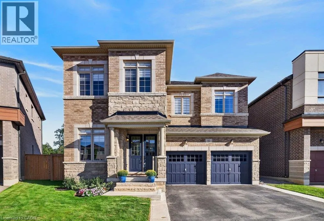
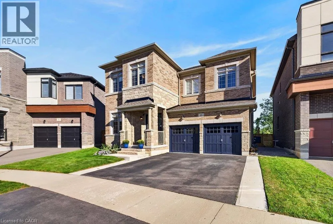
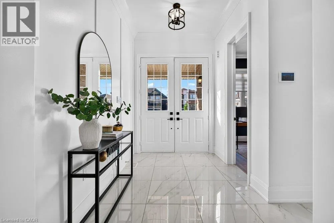
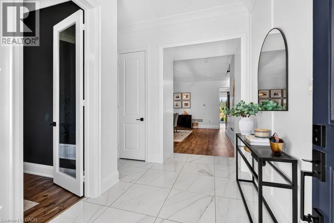
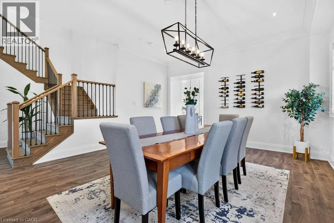
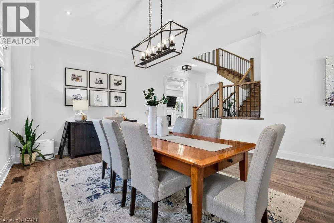
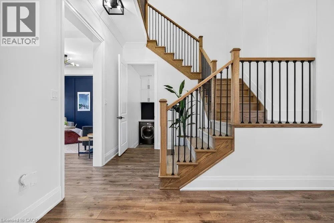
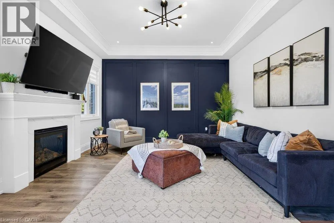
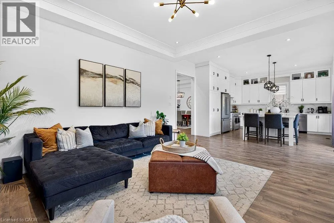
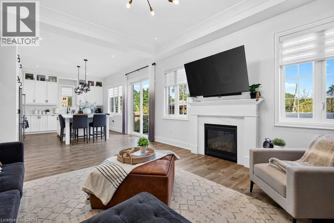
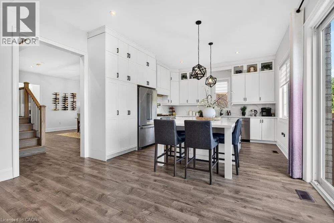
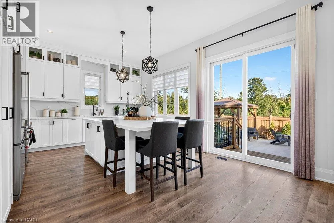
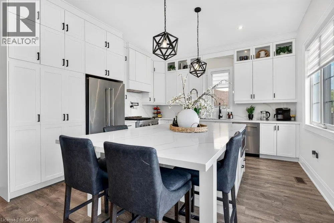
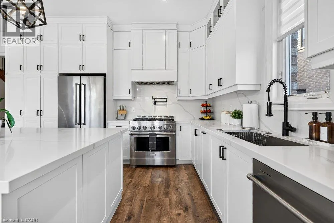
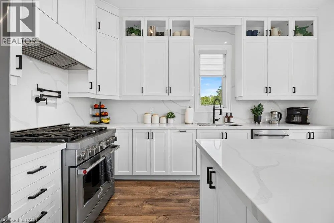
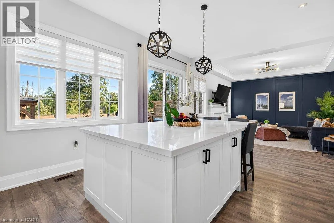
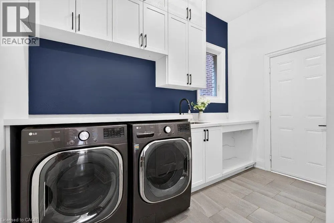
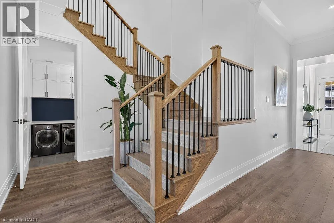
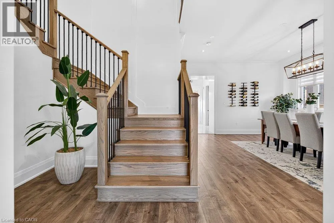
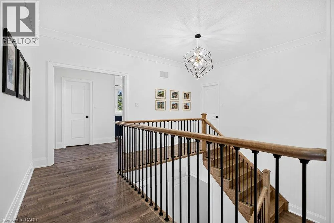
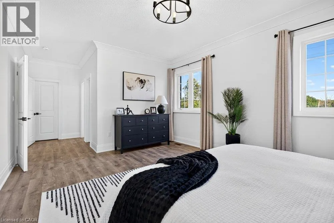
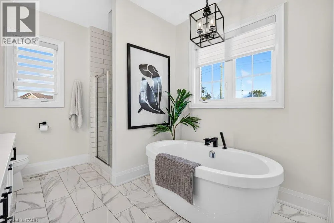
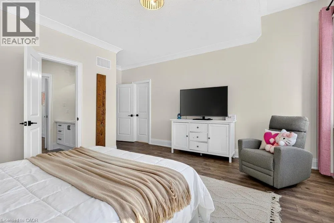
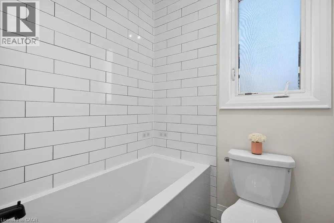
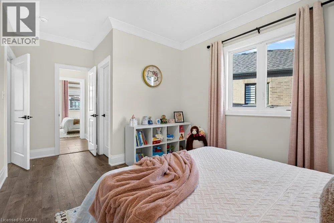
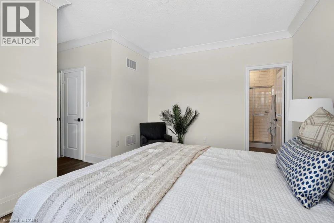
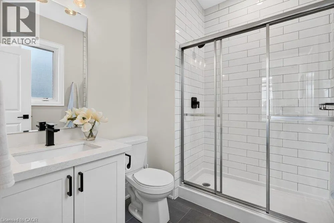
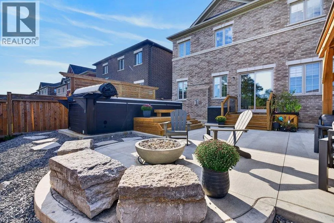
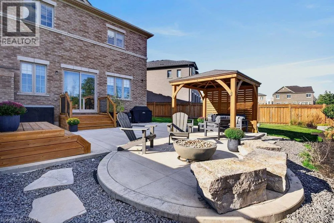
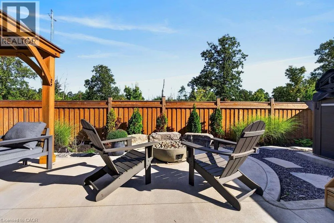
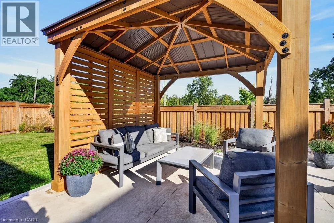
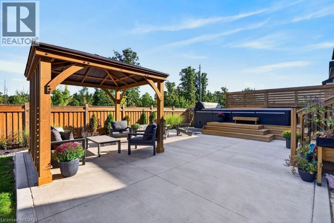
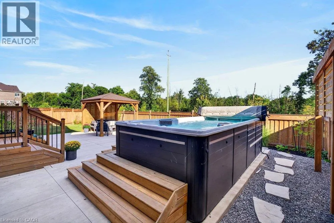
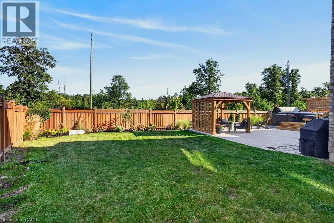
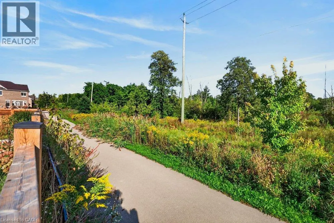
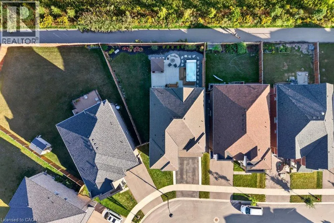
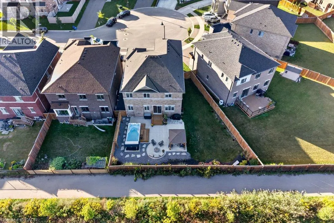
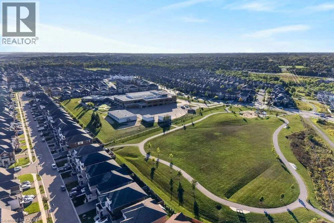
Welcome to 80 Elstone Place, a beautifully appointed 2022-built detached home where modern style meets an incredible Waterdown setting. Thoughtfully designed for family living, this impressive home features 4 spacious bedrooms, a main-floor office, oak stairs, crown moulding & stylish finishes throughout. The bright kitchen showcases crisp white cabinetry, quartz surfaces, oversized island, SS appliances & statement gas range, opening seamlessly to the inviting living area with feature wall & gas fireplace. Upstairs, the primary retreat features a W/I closet & beautifully finished 5-pc ensuite. A 2nd bedroom enjoys the added privacy of its own 3-pc ensuite, while the remaining 2 bedrooms share a convenient 4-pc bath—an ideal layout for families. Main-floor laundry w/ built in cabinets, 200-amp service, C/A & dbl garage add everyday convenience. Outside, enjoy a backyard retreat on an oversized pie-shape lot with large concrete patio, gazebo, firepit area & 17’x8’ swim spa (2023). Surrounded by greenspace & natural beauty, this sought-after Waterdown location is close to parks, Bruce Trail, conservation areas, schools, shopping, restaurants & commuter routes. Modern living, outdoor enjoyment & nature come together beautifully! (id:7434)
General Features
| Features | Cul-de-sac, Southern exposure, Paved driveway, Gazebo, Automatic Garage Door Opener |
|---|---|
| Community Features | Quiet Area, School Bus |
| Property Type | Single Family |
| Zoning Description | R1-64 |
| Amenities | Golf Nearby, Park, Place of Worship, Schools |
| Building Appliances | Dishwasher, Dryer, Refrigerator, Washer, Microwave Built-in, Gas stove(s), Window Coverings, Garage door opener, Hot Tub |
| Building Architectural Style | Contemporary |
| Building Cooling Type | Central air conditioning |
| Location Description | QEW, exit Fairview St - left at Plains Rd E - right onto King Rd - right on Granite Rdg Trl - left at Great Fls Blvd - left onto Zimmerman Gdns - left again at Elstone Pl |
| Parking Space Total | 4 |
| Foundation Type | Poured Concrete |
| Building Type | House |
| Ownership Type | Freehold |
| Building.StoriesTotal | 2 |
Interior Features
| Building Fireplace Present | True |
|---|---|
| Building Fireplace Total | 1 |
| Building Heating Type | Forced air |
| Building Heating Fuel | Natural gas |
| Basement Development | Unfinished |
| Basement Type | Full (Unfinished) |
| Construction Style Attachment | Detached |
| Living Area Range | 2953 |
| Bedrooms | 4 |
Exterior Features
| Land Amenities | Golf Nearby, Park, Place of Worship, Schools |
|---|---|
| Sewer | Municipal sewage system |
| Exterior Finish | Brick, Stone |
| Fence Type | Fence |
Room Details
| Room | Dimensions | Level | Flooring | Details |
|---|---|---|---|---|
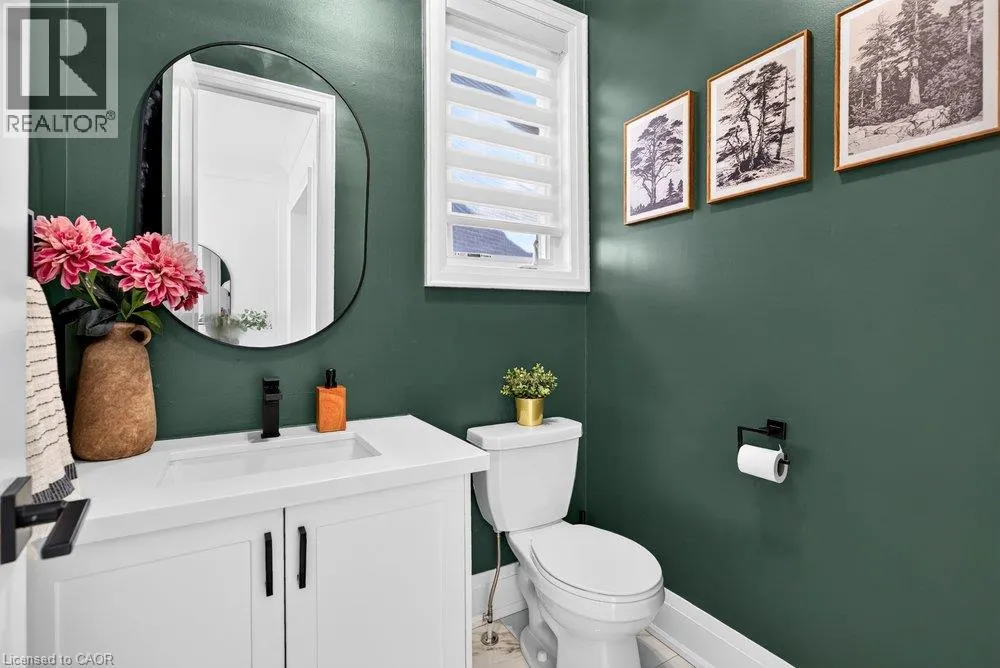
| 2pc Bathroom | Measurements not available | Main level | ||
| 3pc Bathroom | Measurements not available | Second level | ||
| 4pc Bathroom | Measurements not available | Second level | ||
| 5pc Ensuite bath | Measurements not available | Second level | ||
| Bedroom | 14'6'' x 11'0'' | Second level | ||
| Breakfast | 14'0'' x 9'8'' | Main level | ||
| Eat in kitchen | 14'0'' x 9'6'' | Main level | ||
| Family room | 15'0'' x 14'0'' | Main level | ||
| Laundry room | Measurements not available | Main level | ||
| Living room/Dining room | 19'0'' x 15'4'' | Main level | ||
| Office | 11'0'' x 8'0'' | Main level | ||
| Primary Bedroom | 16'0'' x 12'10'' | Second level |
Amenities
- Views
- New Construction
- Adult 55+
- Lease To Own
- No Strata Fees
- Furnished
- Primary On Main
- Air Conditioning
- Seller Finance
- Green
- Fixer Upper
- Horse
- Golf
- Fireplace
- Deck
- Garage
- Basement
- Pool

Property vs Single Family Average in L8B 1Y9
Price
Year Built
In The Neighbourhood
Just Listed
Waterdown
$ 1,200,000
- Type
- Single Family
- Size
- 1,048 SqFt
- Rooms
- 0 Beds + 0 Baths
RE/MAX Garden City Realty Inc.
Open House
Waterdown
$ 1,999,999
- Type
- Single Family
- Size
- 5,391 SqFt
- Rooms
- 6 Beds + 4.5 Baths
RE/MAX Escarpment Realty Inc.
Just Listed
Waterdown
$ 1,279,000
- Type
- Single Family
- Size
- 3,289 SqFt
- Rooms
- 4 Beds + 3 Baths
Royal LePage State Realty Inc.
Open House
Waterdown
$ 2,299,900
- Type
- Single Family
- Size
- 5,318 SqFt
- Rooms
- 5 Beds + 4.5 Baths
Real Broker Ontario Ltd.
Waterdown
$ 1,149,900
- Type
- Single Family
- Size
- 2,358 SqFt
- Rooms
- 4 Beds + 3.5 Baths
RE/MAX Escarpment Realty Inc.
Open House
Waterdown
$ 1,199,900
- Type
- Single Family
- Size
- 2,232 SqFt
- Rooms
- 4 Beds + 3 Baths
RE/MAX Real Estate Centre Inc.
Open House
Waterdown
$ 1,199,900
- Type
- Single Family
- Size
- 2,647 SqFt
- Rooms
- 4 Beds + 2.5 Baths
Right at Home Realty
Open House
Waterdown
$ 849,900
- Type
- Single Family
- Size
- 1,594 SqFt
- Rooms
- 4 Beds + 3.5 Baths
RE/MAX Escarpment Golfi Realty Inc.
Waterdown
$ 819,900
- Type
- Single Family
- Size
- 1,216 SqFt
- Rooms
- 3 Beds + 1 Baths
Keller Williams Edge Realty
Hamilton
$ 939,900
- Type
- Single Family
- Size
- 2,795 SqFt
- Rooms
- 3 Beds + 2.5 Baths
RE/MAX Escarpment Realty Inc.
Waterdown
$ 1,599,900
- Type
- Single Family
- Size
- 4,616 SqFt
- Rooms
- 4 Beds + 3.5 Baths
Royal LePage Burloak Real Estate Services
Waterdown
$ 999,900
- Type
- Single Family
- Size
- 1,149 SqFt
- Rooms
- 4 Beds + 1.5 Baths
RE/MAX Escarpment Realty Inc.

 All information deemed reliable but not guaranteed. All properties are subject to prior sale, change or withdrawal. Neither listing broker(s) or information provider(s) shall be responsible for any typographical errors, misinformation, misprints and shall be held totally harmless. Listing(s) information is provided for consumer's personal, non-commercial use and may not be used for any purpose other than to identify prospective properties consumers may be interested in purchasing. The data relating