

Address
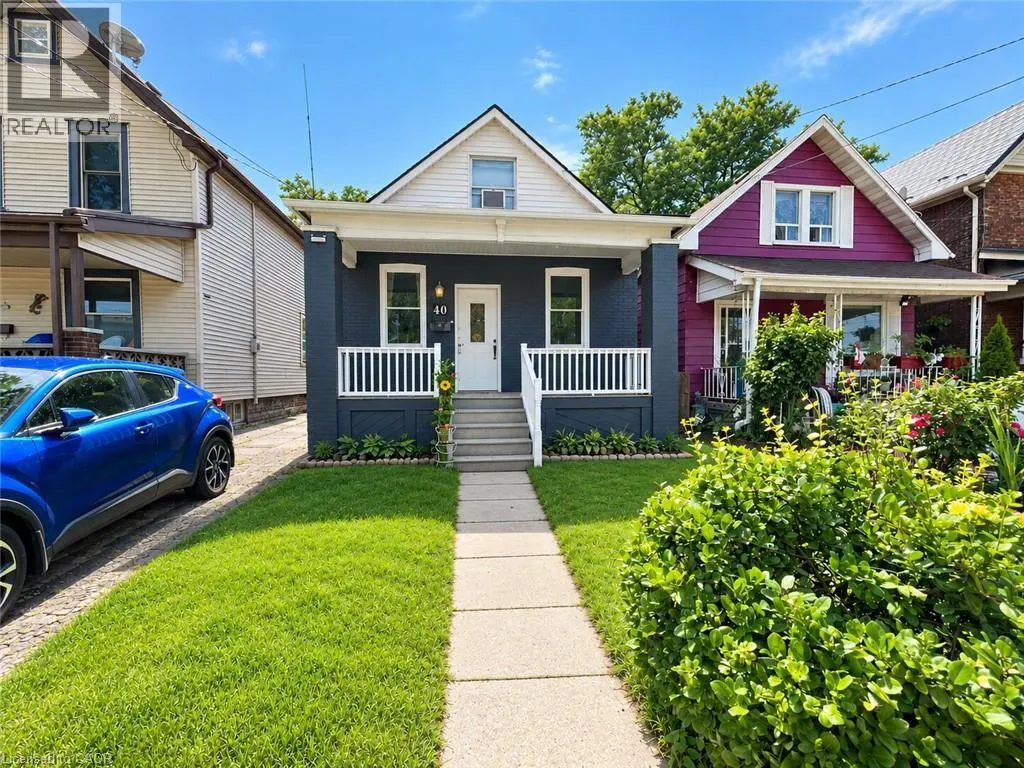
40 Whitfield Avenue, Hamilton, ON
Price
$ 2,300
Property Attributes
- ID#40862566
- TypeSingle Family
- Listing Status Active
- MunicipalityHamilton
- CityHamilton
- AreaHamilton
- Neighbourhood210 - North Sherman
- Postal CodeL8L 4B6
- StyleOther
- Year Built1900
- Price$ 2,300
- Bedrooms2
- Bathrooms1
- Half Bathrooms0
- Sqr Footage1000
Data Source:
Canadian Real Estate Association (CREA)
Property Description
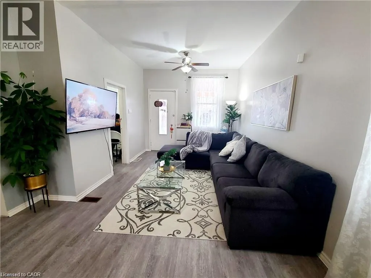
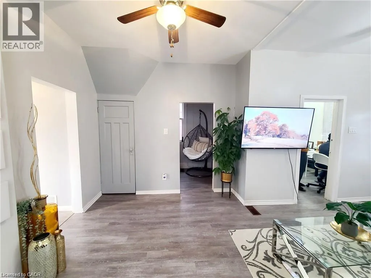
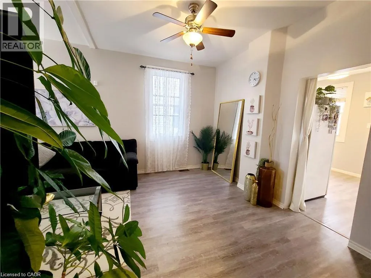
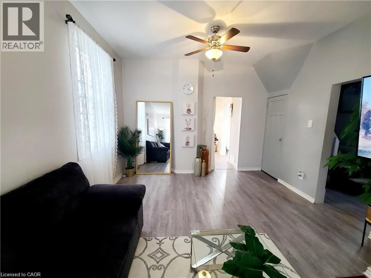
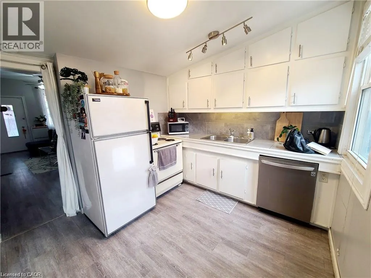
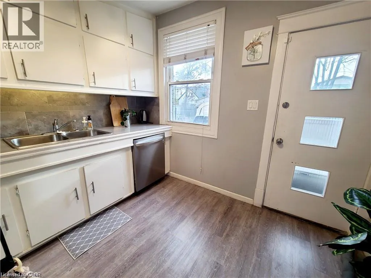
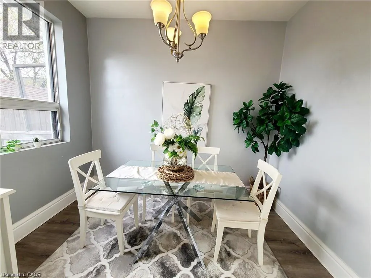
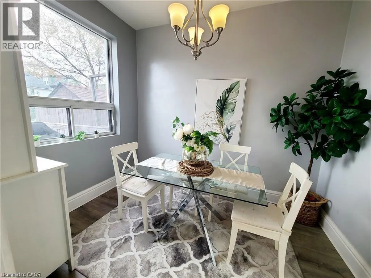
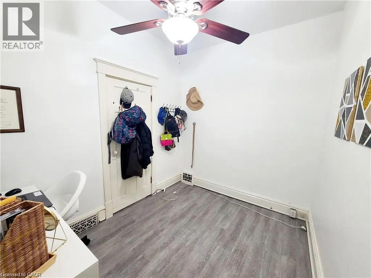
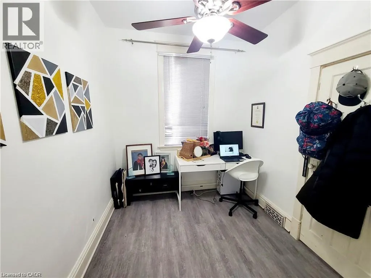
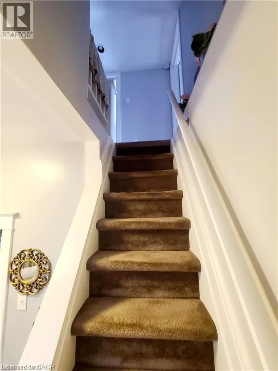
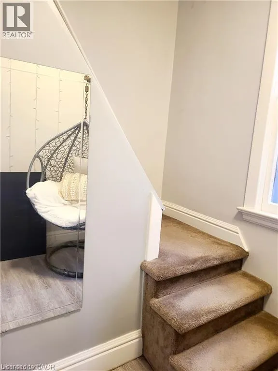
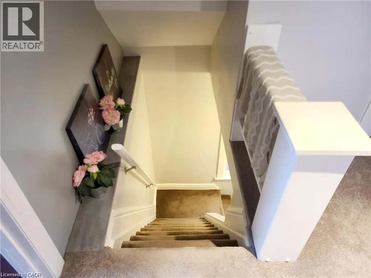
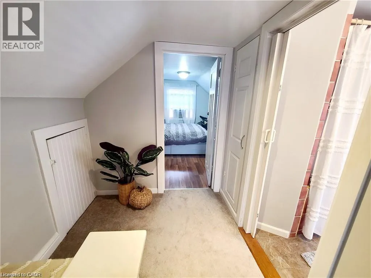
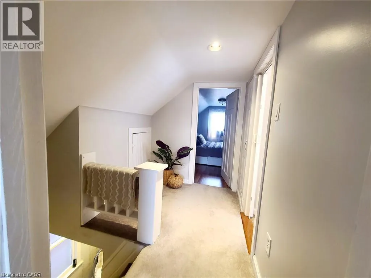
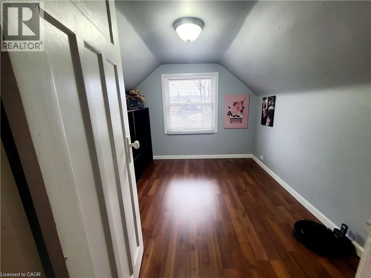
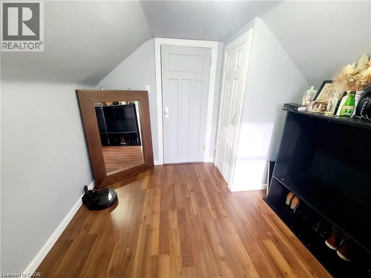
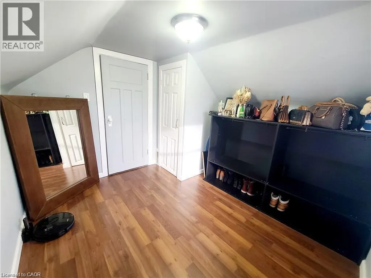
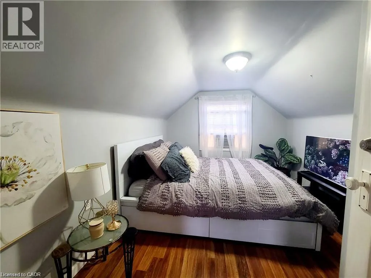
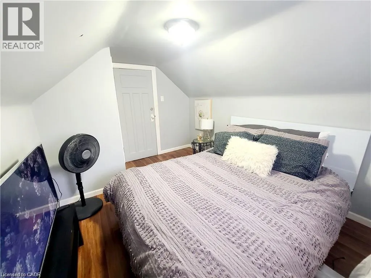
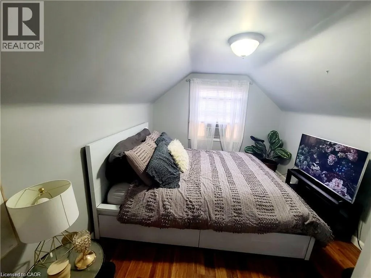
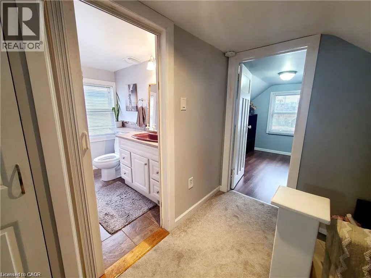
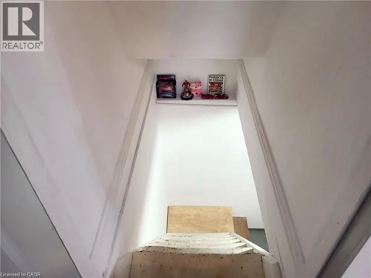
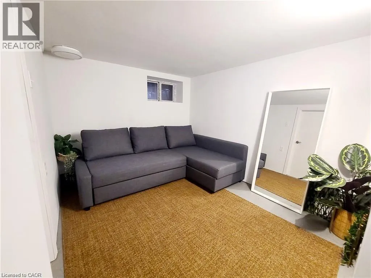
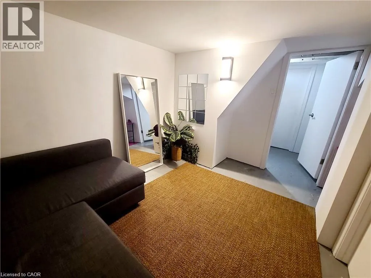
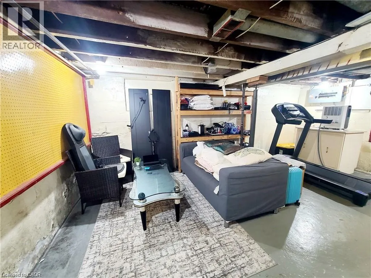
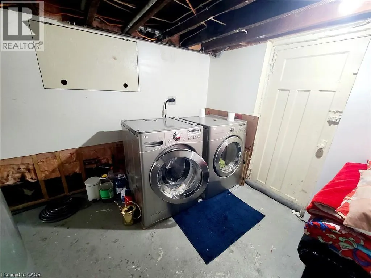
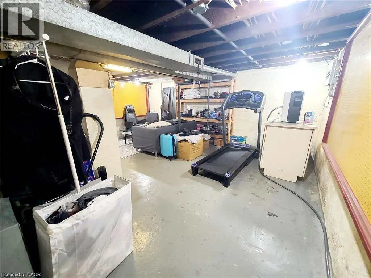
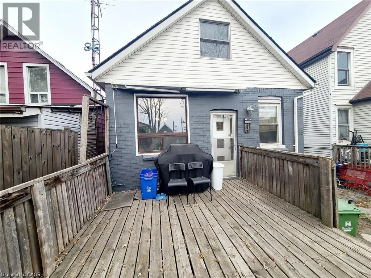
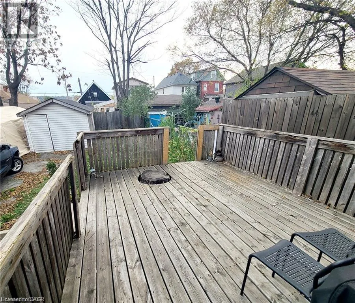
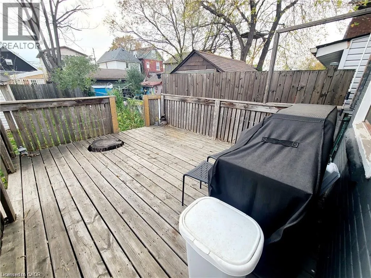
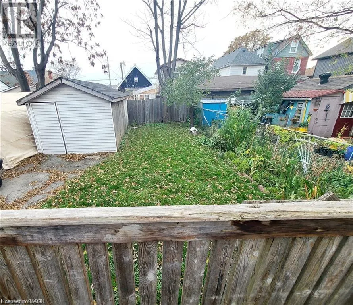
Lovely maintained home for lease. Great high ceilings with neutral paint colours throughout. Approximately 1000 square feet of living space featuring 2 bedrooms on 2nd level and a potential for a 3rd bedroom on main level or keep as office. A formal dining room off the kitchen can also be used for a different use (potentially a 2nd office). Enjoy use of the entire home including basement, fantastic yard, and parking. In-suite laundry. No pets & no smoking allowed. Available September 15th (id:7434)
General Features
| Features | Shared Driveway |
|---|---|
| Property Type | Single Family |
| Lease | 2300.00 |
| Zoning Description | M5 |
| Amenities | Park, Place of Worship, Public Transit, Schools, Shopping |
| Building Appliances | Dishwasher, Dryer, Refrigerator, Stove, Washer |
| Building Architectural Style | Other |
| Building Cooling Type | Window air conditioner |
| Location Description | To Gage Avenue N, Left onto Whitfield Ave |
| Parking Space Total | 1 |
| Foundation Type | Block |
| Building Type | House |
| Ownership Type | Freehold |
| Building.StoriesTotal | 2 |
Interior Features
| Building Fireplace Present | False |
|---|---|
| Building Heating Type | Forced air |
| Building Heating Fuel | Natural gas |
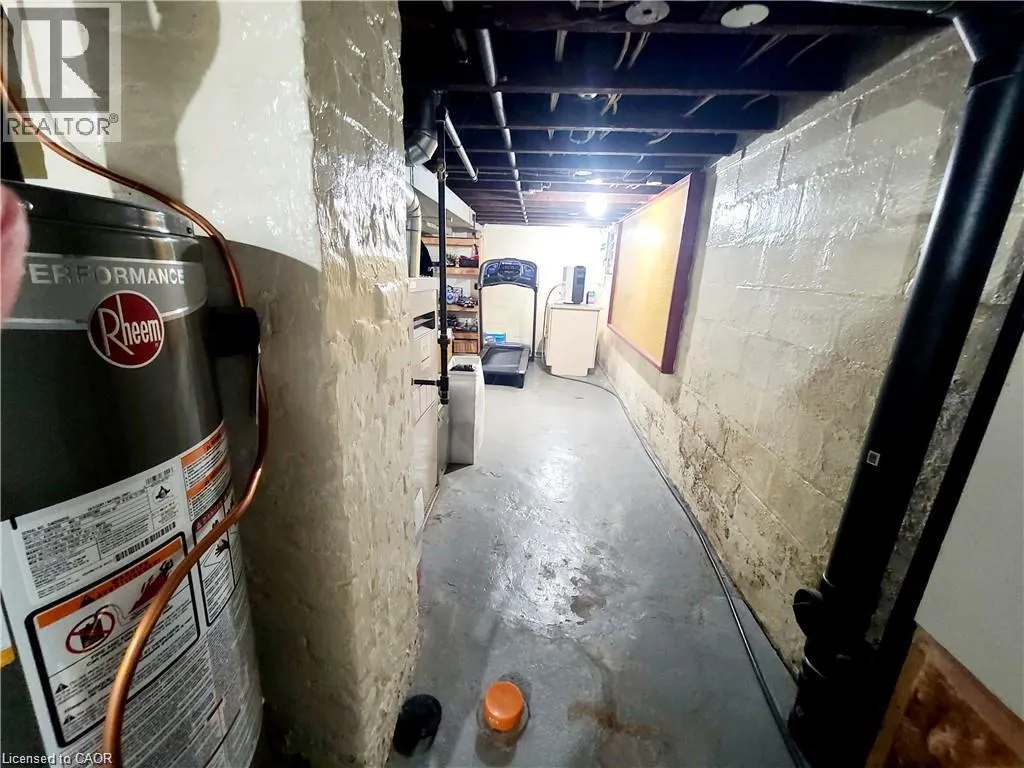
| Basement Development | Partially finished |
| Basement Type | Full (Partially finished) |
| Construction Style Attachment | Detached |
| Living Area Range | 1000 |
| Bedrooms | 2 |
Exterior Features
| Land Amenities | Park, Place of Worship, Public Transit, Schools, Shopping |
|---|---|
| Sewer | Municipal sewage system |
| Exterior Finish | Vinyl siding |
Room Details
| Room | Dimensions | Level | Flooring | Details |
|---|---|---|---|---|
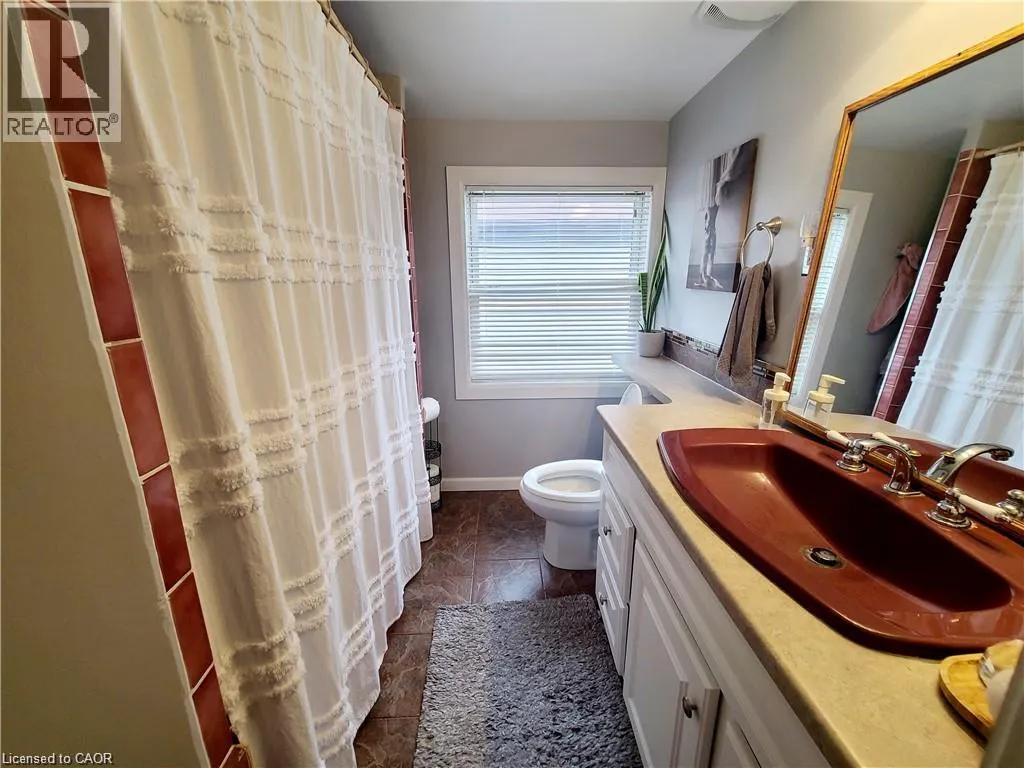
| 4pc Bathroom | Measurements not available | Second level | ||
| Bedroom | 9'0'' x 9'0'' | Second level | ||
| Den | 11'6'' x 8'3'' | Basement | ||
| Dining room | 9'10'' x 7'7'' | Main level | ||
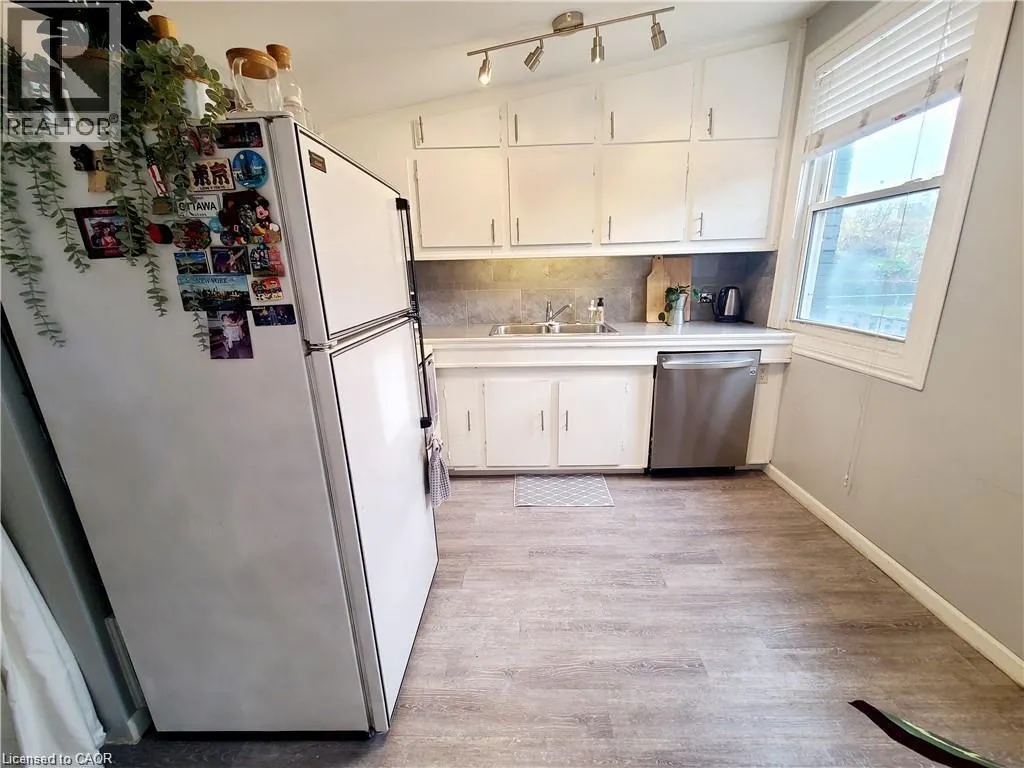
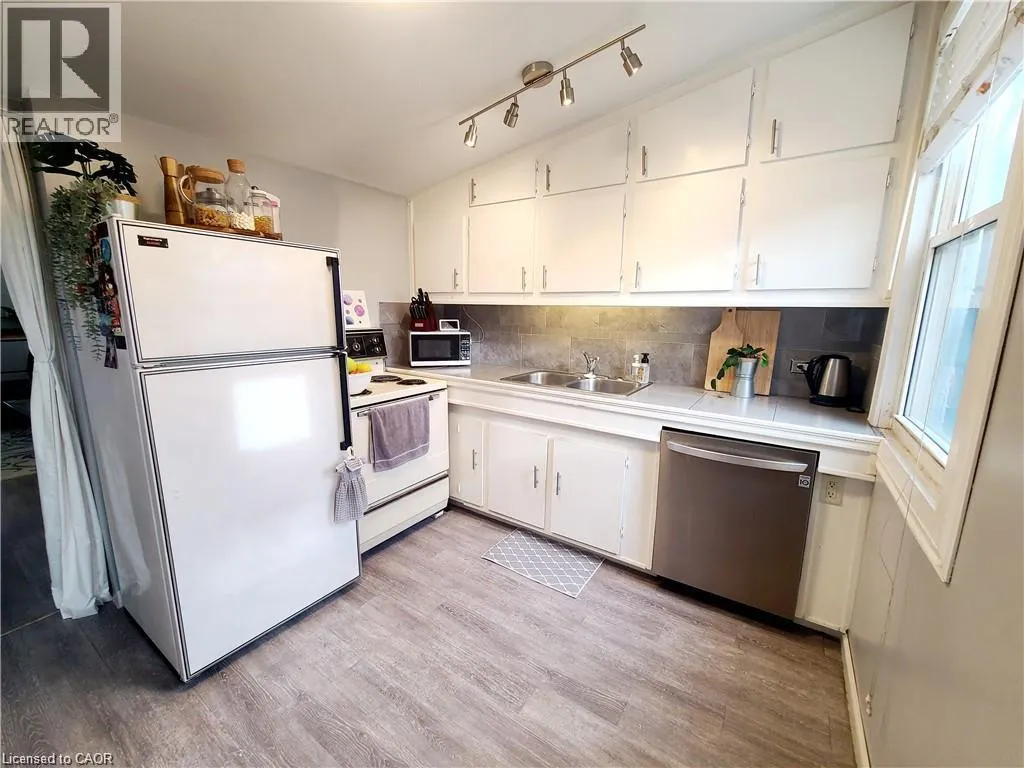
| Kitchen | 10'0'' x 9'7'' | Main level | ||
| Laundry room | Measurements not available | Basement | ||
| Living room | 20'4'' x 10'0'' | Main level | ||
| Office | 9'7'' x 8'7'' | Main level | ||
| Primary Bedroom | 9'11'' x 9'0'' | Second level | ||
| Storage | Measurements not available | Basement |
Amenities
- Views
- New Construction
- Adult 55+
- Lease To Own
- No Strata Fees
- Furnished
- Primary On Main
- Air Conditioning
- Seller Finance
- Green
- Fixer Upper
- Horse
- Golf
- Fireplace
- Deck
- Garage
- Basement
- Pool

Property vs Single Family Average in L8L 4B6
Price
Year Built
In The Neighbourhood
Hamilton
$ 410,000
- Type
- Single Family
- Size
- 913 SqFt
- Rooms
- 2 Beds + 1 Baths
Coldwell Banker Community Professionals
Open House
Hamilton
$ 369,900
- Type
- Single Family
- Size
- 414 SqFt
- Rooms
- 1 Beds + 1 Baths
Century 21 Heritage Group Ltd.
Hamilton
$ 379,900
- Type
- Single Family
- Size
- 843 SqFt
- Rooms
- 2 Beds + 1 Baths
Royal LePage State Realty Inc.
Hamilton
$ 329,000
- Type
- Single Family
- Size
- 1,238 SqFt
- Rooms
- 5 Beds + 1 Baths
Royal LePage State Realty Inc.
Hamilton
$ 395,000
- Type
- Single Family
- Size
- 1,070 SqFt
- Rooms
- 3 Beds + 1.5 Baths
Century 21 Miller Real Estate Ltd.
Hamilton
$ 373,000
- Type
- Single Family
- Size
- 1,020 SqFt
- Rooms
- 3 Beds + 1 Baths
RE/MAX Escarpment Realty Inc.
Hamilton
$ 479,900
- Type
- Single Family
- Size
- 1,932 SqFt
- Rooms
- 3 Beds + 1.5 Baths
RE/MAX Escarpment Realty Inc.
Hamilton
$ 429,999
- Type
- Single Family
- Size
- 900 SqFt
- Rooms
- 2 Beds + 1 Baths
RE/MAX Real Estate Centre Inc.
Hamilton
$ 359,900
- Type
- Single Family
- Size
- 1,040 SqFt
- Rooms
- 2 Beds + 1.5 Baths
Royal LePage State Realty Inc.

 All information deemed reliable but not guaranteed. All properties are subject to prior sale, change or withdrawal. Neither listing broker(s) or information provider(s) shall be responsible for any typographical errors, misinformation, misprints and shall be held totally harmless. Listing(s) information is provided for consumer's personal, non-commercial use and may not be used for any purpose other than to identify prospective properties consumers may be interested in purchasing. The data relating