
Just Listed
Address
84 West Avenue S, Hamilton, ON
Price
$ 699,900
Property Attributes
- ID#40862346
- TypeSingle Family
- Listing Status Active
- MunicipalityHamilton
- CityHamilton
- AreaHamilton
- Neighbourhood143 - Stinson
- Postal CodeL8N 2S3
- StyleOther
- Price$ 699,900
- Bedrooms3
- Bathrooms3
- Half Bathrooms0
- Sqr Footage2210
Data Source:
Canadian Real Estate Association (CREA)
Property Description
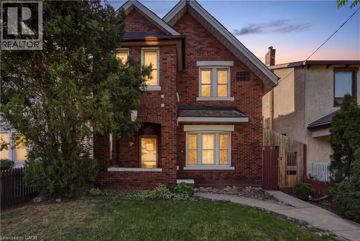
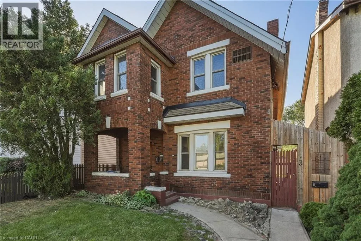
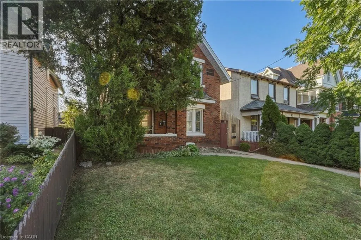
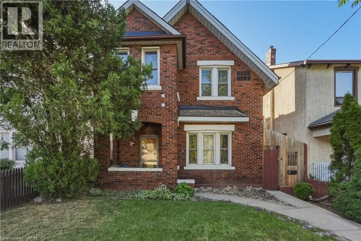
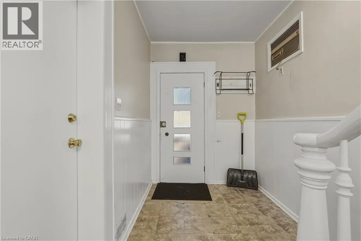
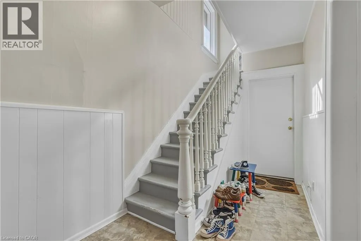
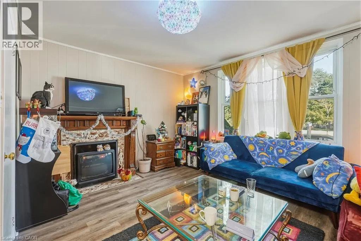
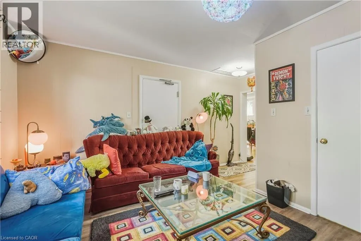
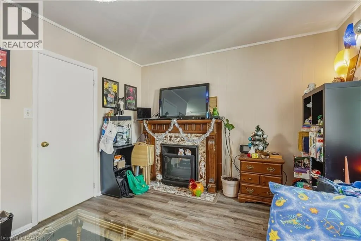
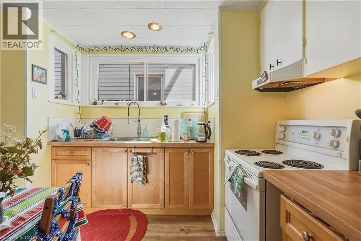
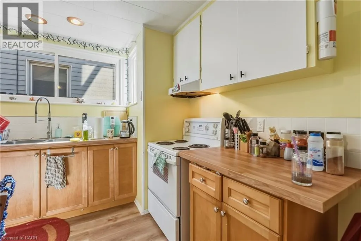
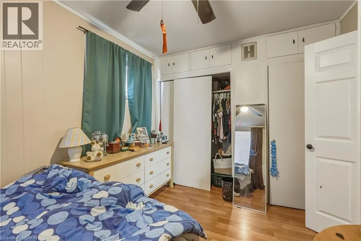
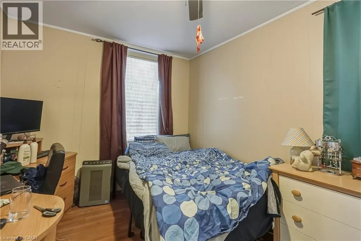
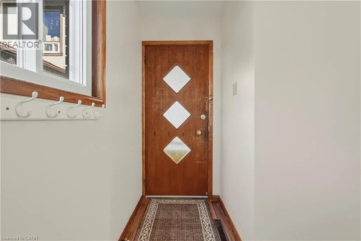
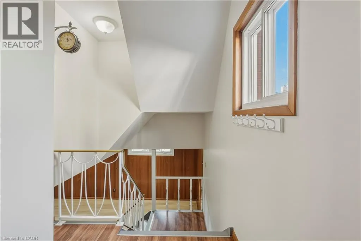
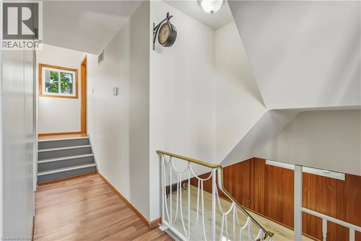
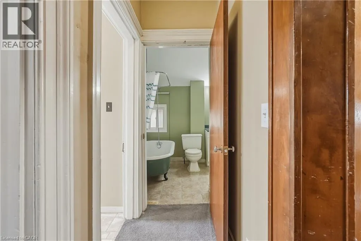
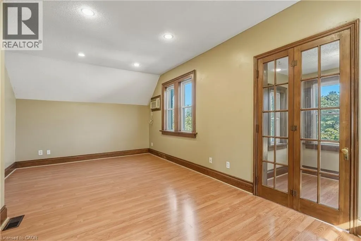
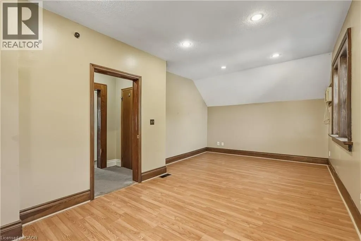
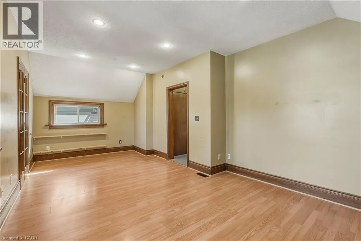
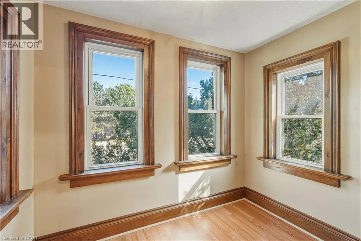
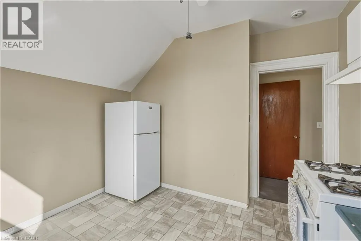
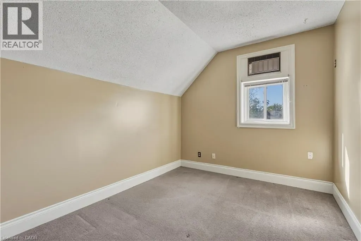
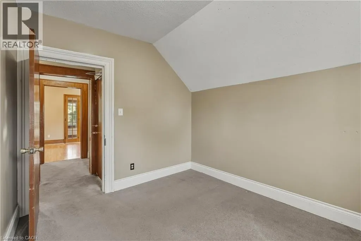
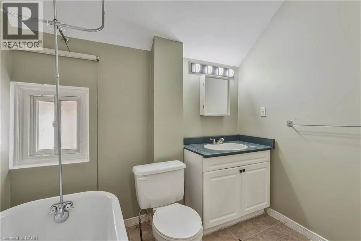
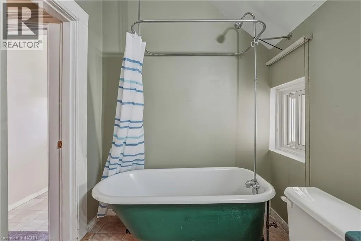
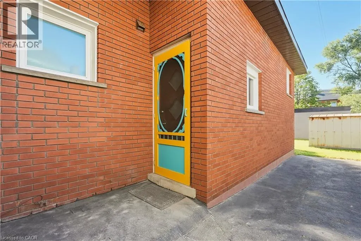
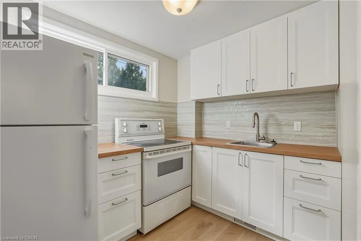
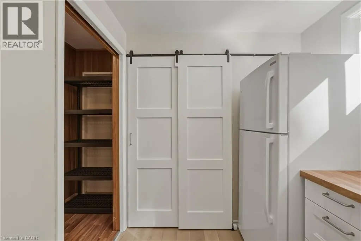
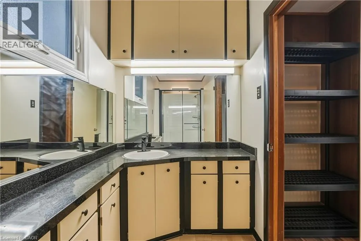
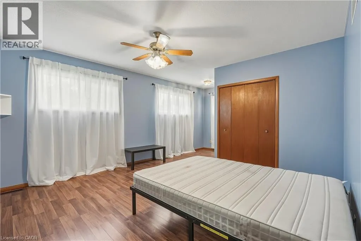
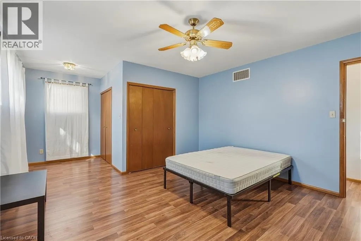
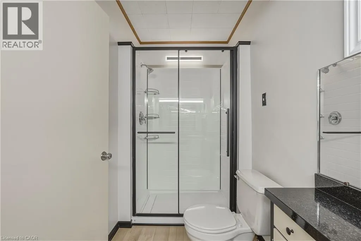
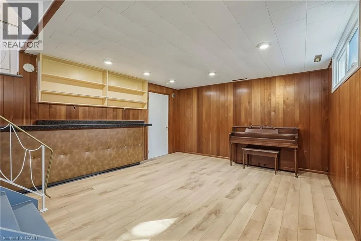
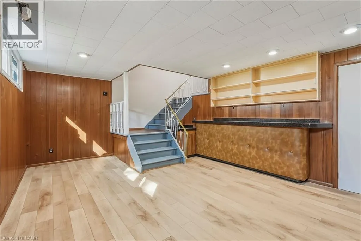
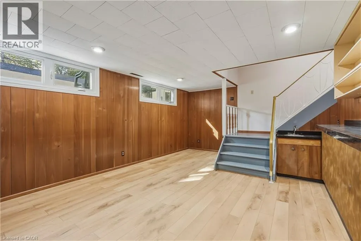
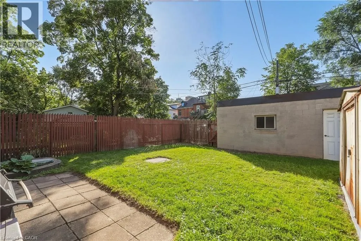
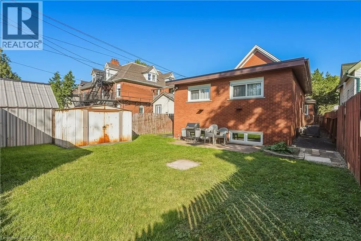
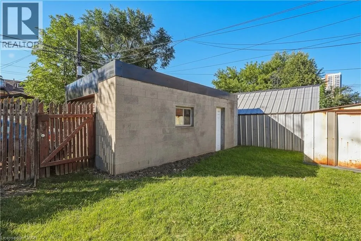
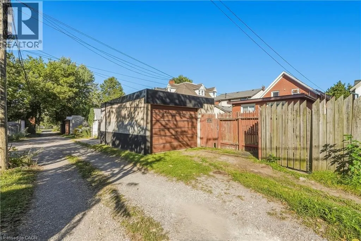
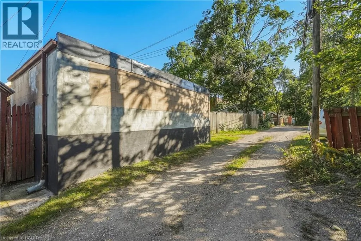
Unique, one-of-a-kind Victorian triplex situated on a private dead-end street in a desirable Hamilton location. This well-maintained detached property features three self-contained one-bedroom units, all currently vacant, offering flexibility for an investor, owner-occupier, or multi-generational setup. The property includes a detached garage and is ideally positioned near the future LRT line, the escarpment, and major routes of access including Wellington, Main Street, King Street and the surrounding arterial roads. Located just seconds from St. Joseph’s Healthcare and close to Juravinski Hospital, making the location particularly attractive to healthcare professionals and tenants seeking convenient access to the city’s medical district. Set directly across from a recreation centre and tucked away on a quiet private street, the property offers a rare combination of character, privacy, accessibility and income potential. A truly distinctive three-unit property in an established and highly accessible Hamilton neighbourhood. (id:7434)
General Features
| Community Features | School Bus |
|---|---|
| Property Type | Single Family |
| Zoning Description | E |
| Amenities | Park, Place of Worship, Playground, Public Transit, Schools, Shopping |
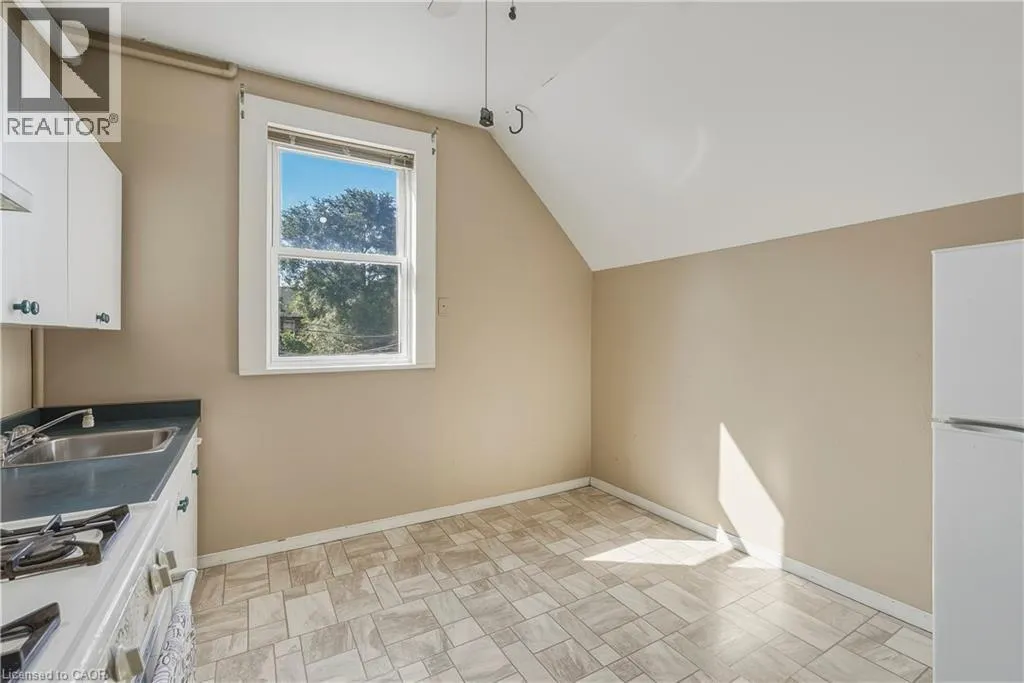
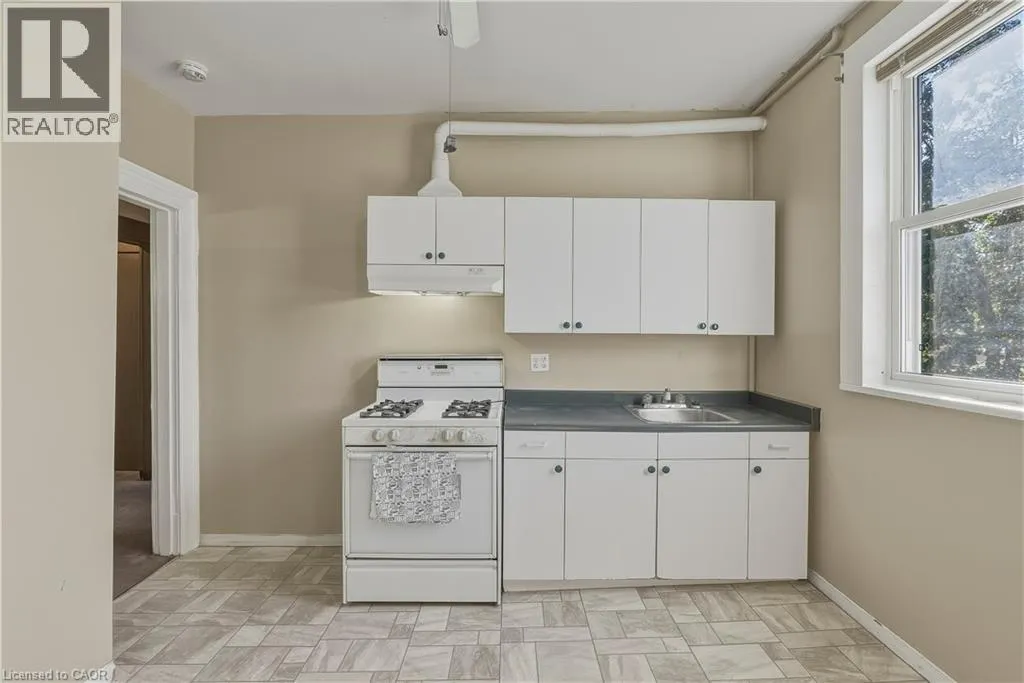
| Building Appliances | Refrigerator, Stove |
| Building Architectural Style | Other |
| Building Cooling Type | Central air conditioning |
| Location Description | Main St. to Wellington St S to Stinson St. |
| Parking Space Total | 2 |
| Building Type | House |
| Ownership Type | Freehold |
| Building.StoriesTotal | 1.5 |
Interior Features
| Building Fireplace Present | False |
|---|---|
| Building Heating Type | Forced air |
| Building Heating Fuel | Natural gas |
| Basement Development | Unfinished |
| Basement Type | Full (Unfinished) |
| Construction Style Attachment | Detached |
| Living Area Range | 2210 |
| Bedrooms | 3 |
Exterior Features
| Land Amenities | Park, Place of Worship, Playground, Public Transit, Schools, Shopping |
|---|---|
| Sewer | Municipal sewage system |
| Exterior Finish | Brick |
Room Details
| Room | Dimensions | Level | Flooring | Details |
|---|---|---|---|---|
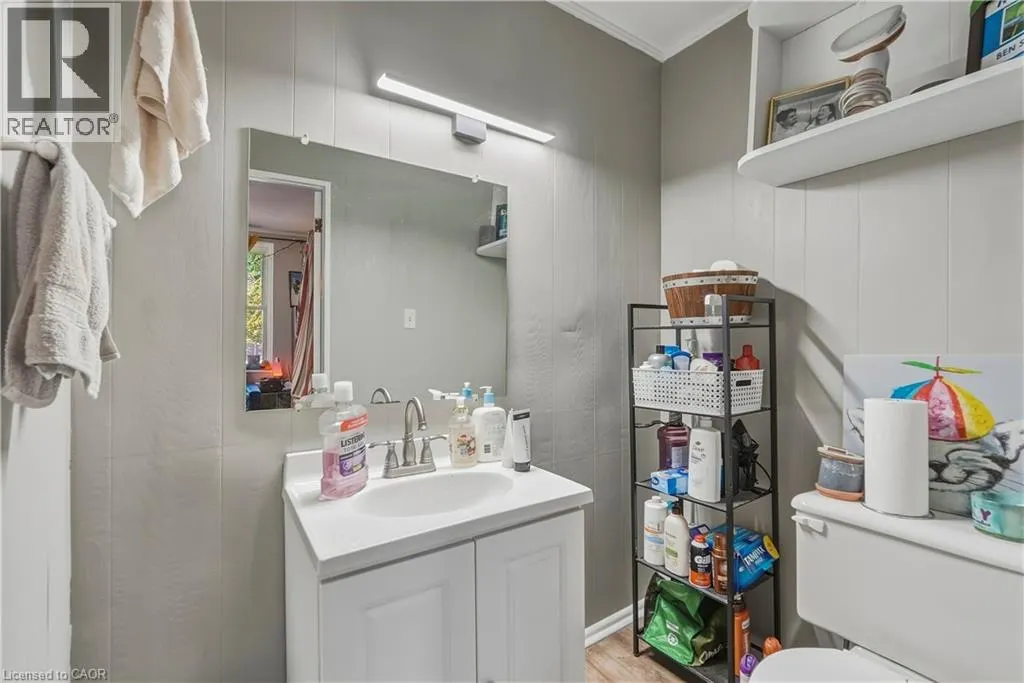
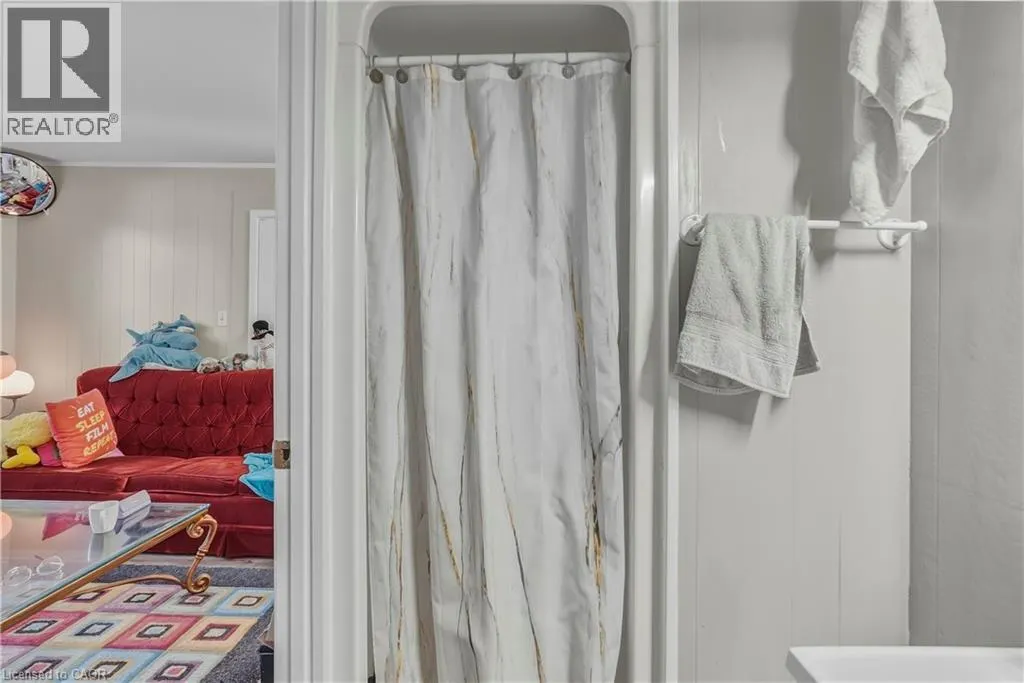
| 4pc Bathroom | 9'0'' x 4'7'' | Main level | ||
| Bedroom | 9'8'' x 11'11'' | Main level | ||
| Den | 8'6'' x 5'8'' | Third level | ||
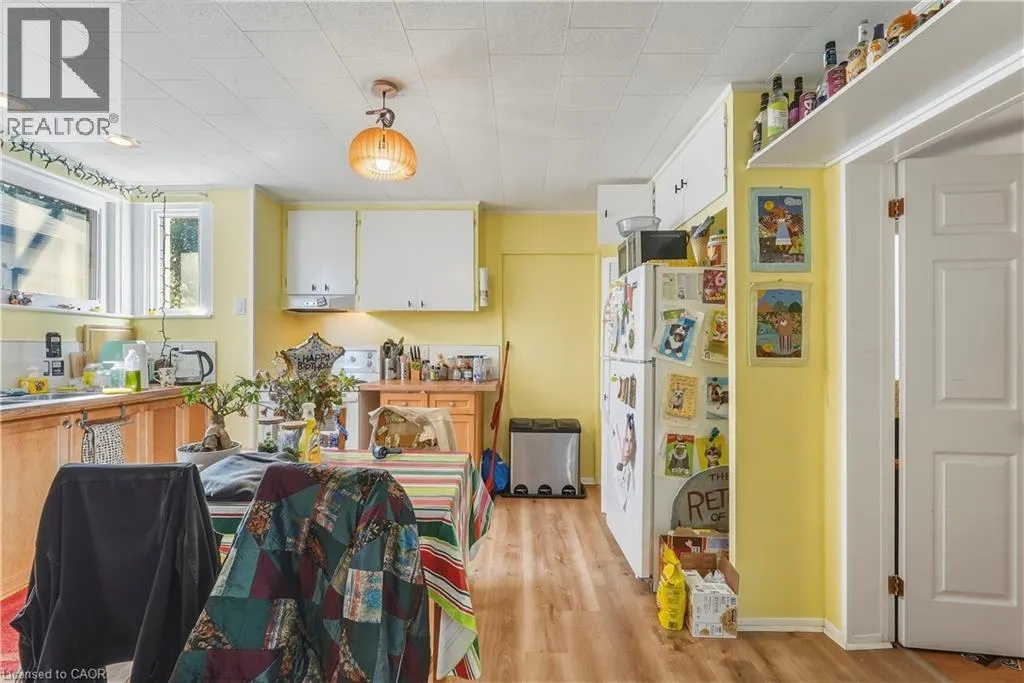
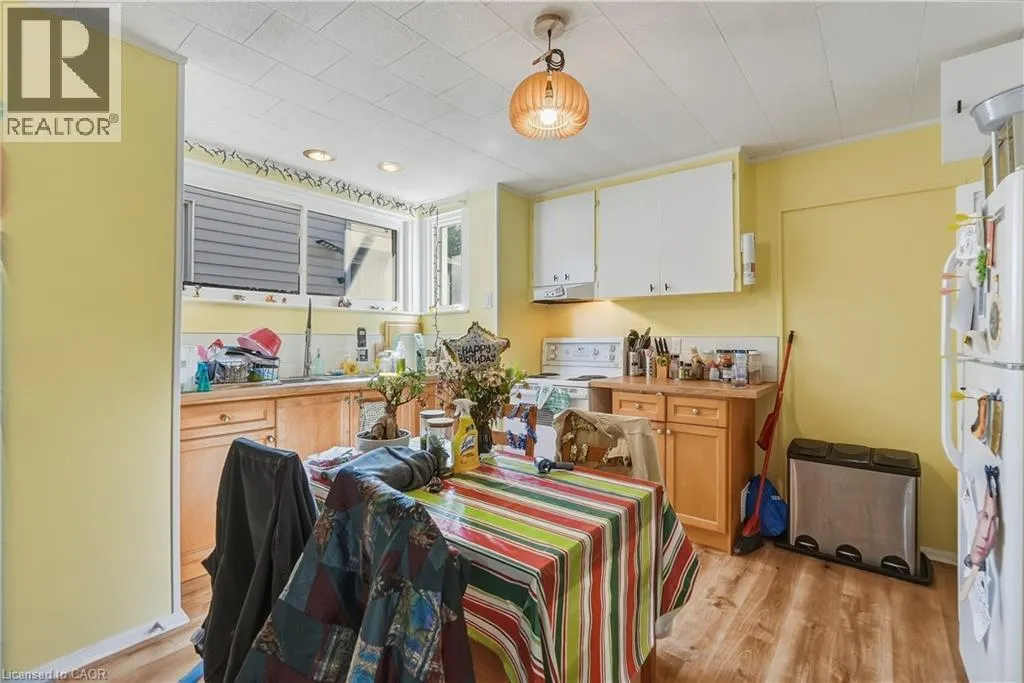
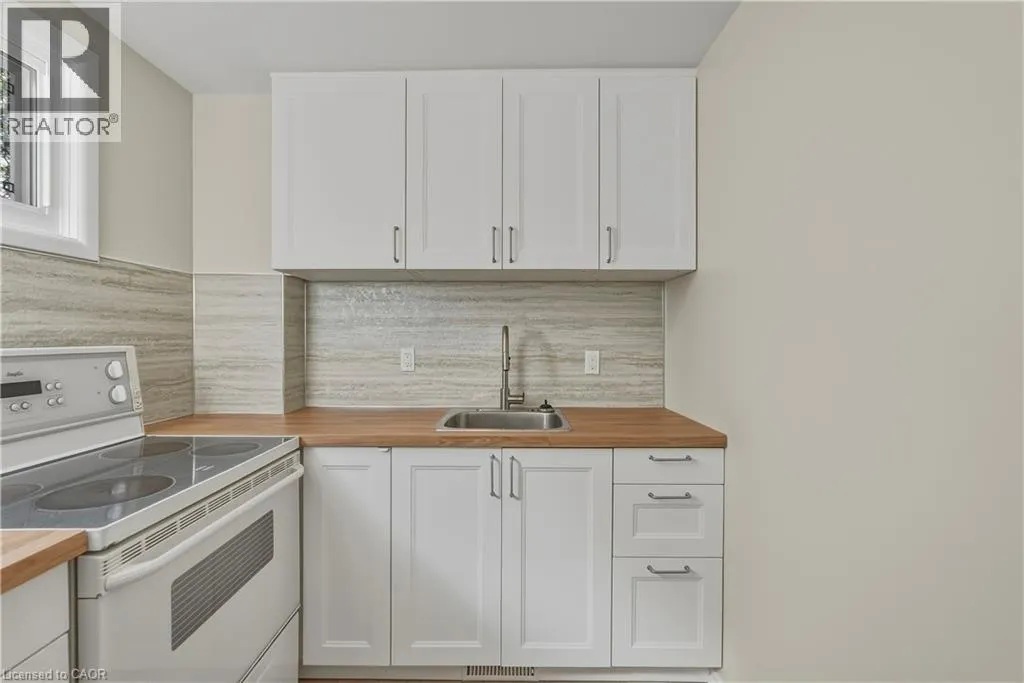
| Eat in kitchen | 14'2'' x 14'8'' | Main level | ||
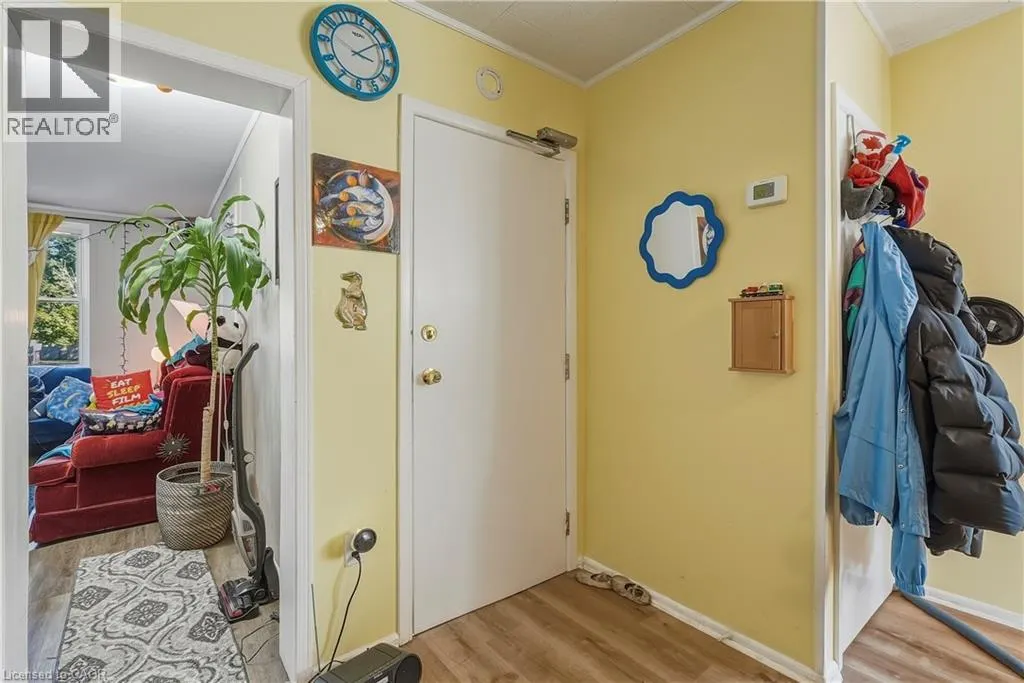
| Foyer | 6'7'' x 15'6'' | Main level | ||
| Kitchen | 11'2'' x 10'11'' | Third level | ||
| Laundry room | 11'6'' x 11'7'' | Basement | ||
| Living room | 14'2'' x 15'6'' | Main level | ||
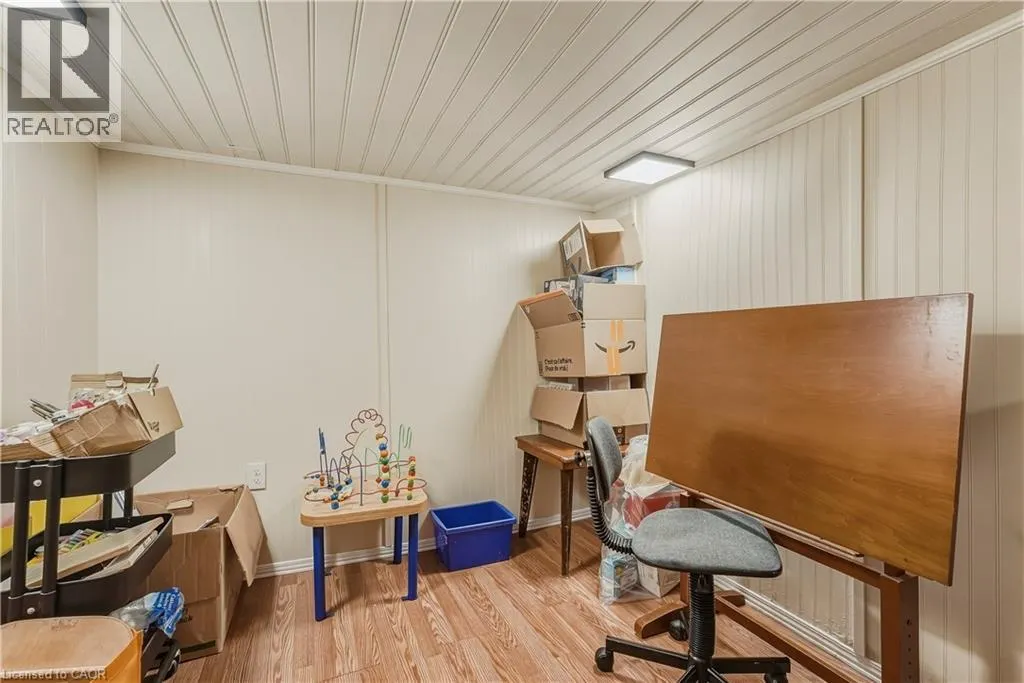
| Storage | 8'1'' x 8'3'' | Basement | ||
| Utility room | 12'2'' x 29'9'' | Basement |
Amenities
- Views
- New Construction
- Adult 55+
- Lease To Own
- No Strata Fees
- Furnished
- Primary On Main
- Air Conditioning
- Seller Finance
- Green
- Fixer Upper
- Horse
- Golf
- Fireplace
- Deck
- Garage
- Basement
- Pool

Property vs Single Family Average in L8N 2S3
Price
In The Neighbourhood
Just Listed
Hamilton
$ 799,900
- Type
- Single Family
- Size
- 2,603 SqFt
- Rooms
- 7 Beds + 4 Baths
Royal LePage State Realty Inc.
Just Listed
Hamilton
$ 574,999
- Type
- Single Family
- Size
- 1,325 SqFt
- Rooms
- 3 Beds + 1.5 Baths
Royal LePage State Realty Inc.
Just Listed
Hamilton
$ 649,900
- Type
- Single Family
- Size
- 1,735 SqFt
- Rooms
- 2 Beds + 2 Baths
RE/MAX Escarpment Realty Inc.
Open House
Hamilton
$ 875,000
- Type
- Single Family
- Size
- 1,604 SqFt
- Rooms
- 2 Beds + 1.5 Baths
Keller Williams Edge Realty
Hamilton
$ 1,950
- Type
- Single Family
- Size
- 950 SqFt
- Rooms
- 2 Beds + 1 Baths
Royal LePage State Realty Inc.
Hamilton
$ 899,900
- Type
- Single Family
- Size
- 3,884 SqFt
- Rooms
- 9 Beds + 4 Baths
Michael St. Jean Realty Inc.
Hamilton
$ 929,000
- Type
- Single Family
- Size
- 2,603 SqFt
- Rooms
- 4 Beds + 2.5 Baths
Royal LePage State Realty Inc.
Hamilton
$ 2,600
- Type
- Single Family
- Size
- 850 SqFt
- Rooms
- 3 Beds + 1 Baths
RE/MAX Real Estate Centre Inc.
Hamilton
$ 797,777
- Type
- Single Family
- Size
- 2,526 SqFt
- Rooms
- 4 Beds + 3 Baths
Michael St. Jean Realty Inc.
Hamilton
$ 1,100,000
- Type
- Single Family
- Size
- 2,760 SqFt
- Rooms
- 2 Beds + 1.5 Baths
M. Marel Real Estate Inc.

 All information deemed reliable but not guaranteed. All properties are subject to prior sale, change or withdrawal. Neither listing broker(s) or information provider(s) shall be responsible for any typographical errors, misinformation, misprints and shall be held totally harmless. Listing(s) information is provided for consumer's personal, non-commercial use and may not be used for any purpose other than to identify prospective properties consumers may be interested in purchasing. The data relating