
Just Listed

Address
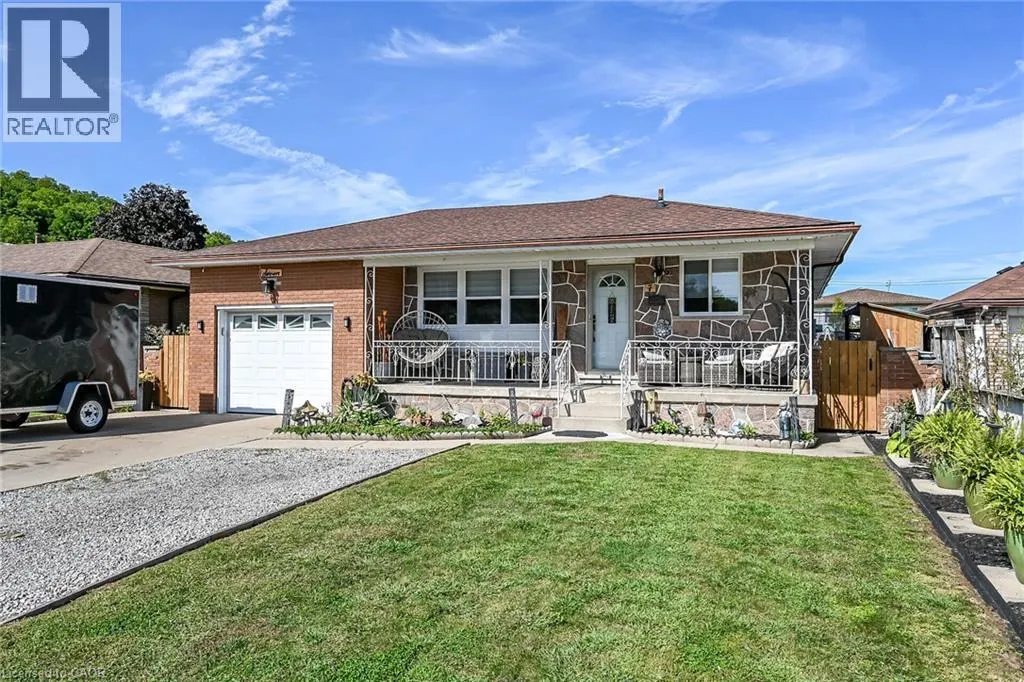
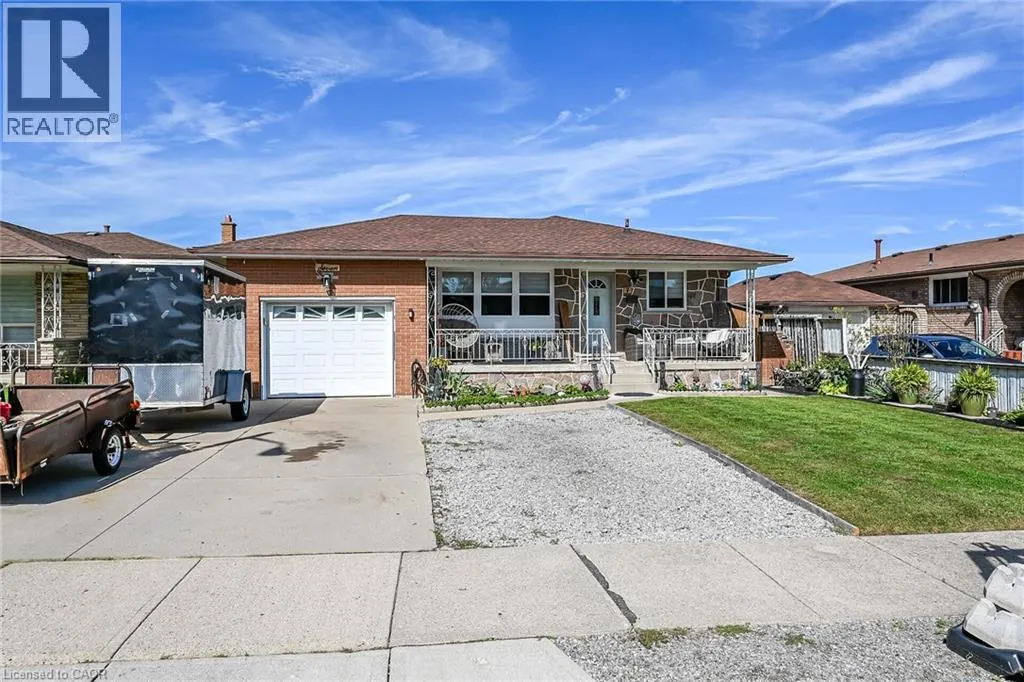
7 Glen Allen Drive, Stoney Creek, ON
Price
$ 849,950
Property Attributes
- ID#40862079
- TypeSingle Family
- Listing Status Active
- MunicipalityStoney Creek
- CityStoney Creek
- AreaStoney Creek
- Neighbourhood516 - Cherry Heights
- Postal CodeL8G 3A3
- StyleBungalow
- Price$ 849,950
- Bedrooms3+3
- Bathrooms2
- Half Bathrooms0
- Sqr Footage2310
Data Source:
Canadian Real Estate Association (CREA)
Property Description
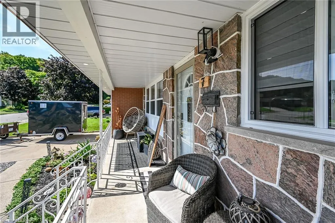
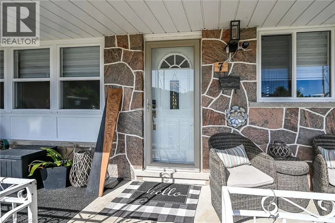
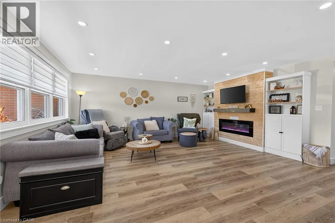
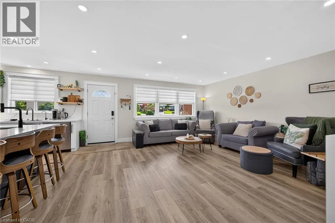
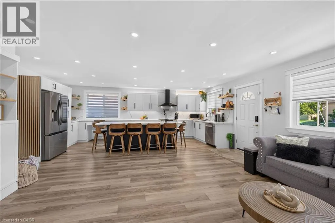
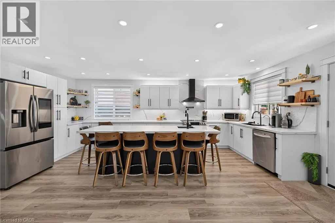
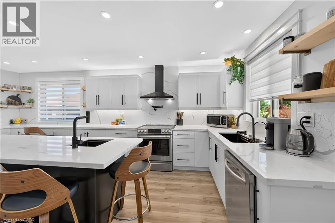
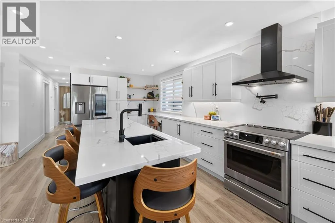
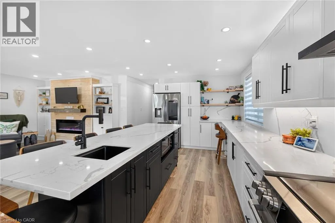
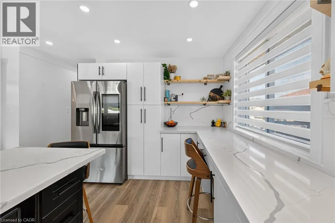
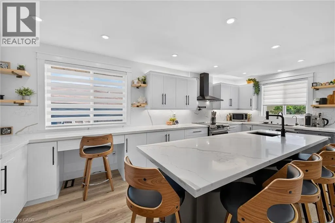
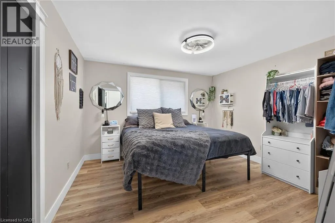
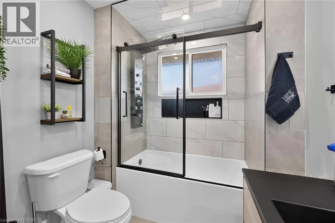
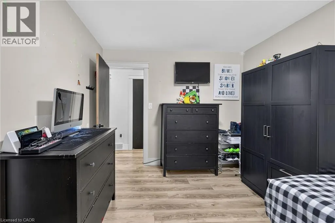
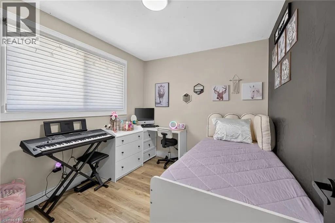
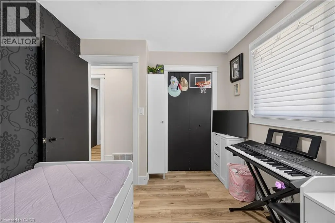
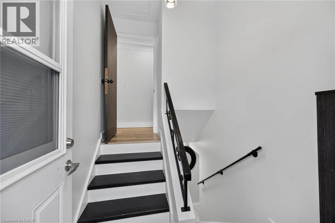
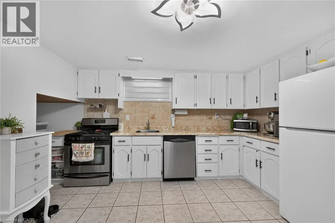
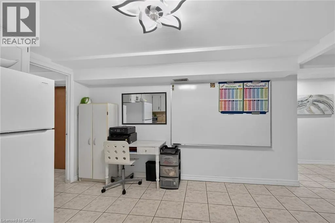
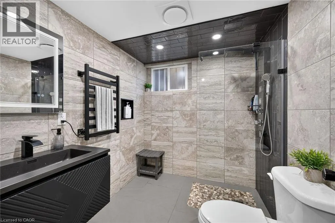
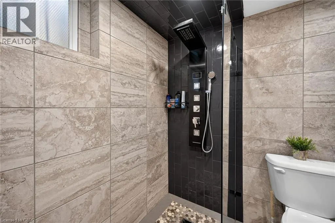
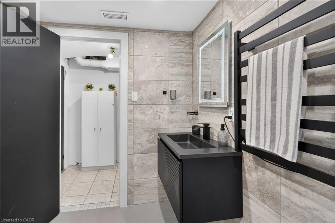
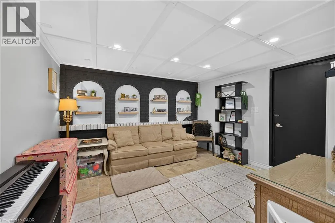
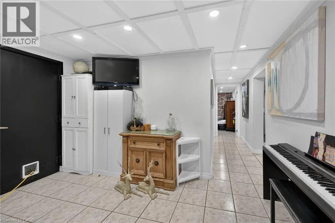
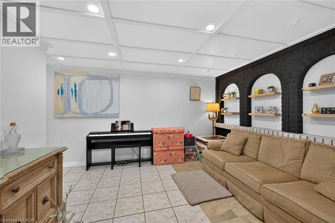
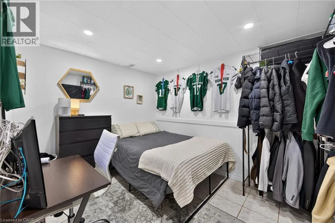
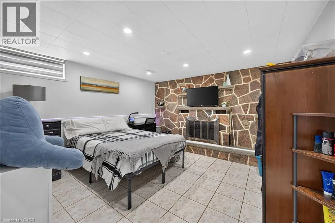
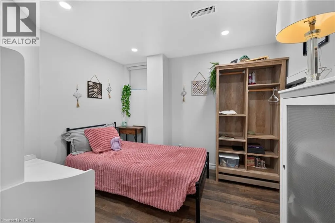
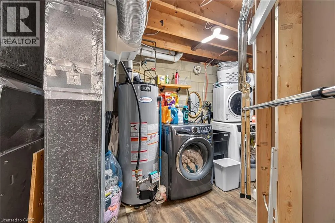
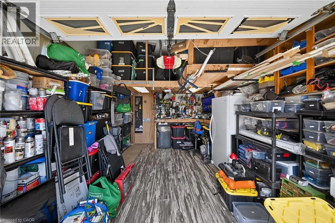
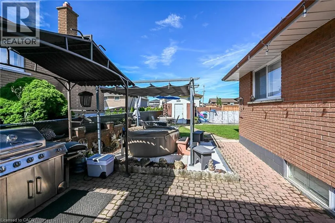
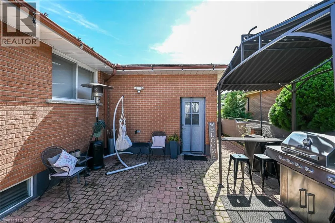
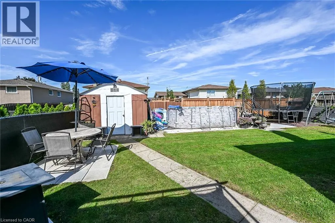
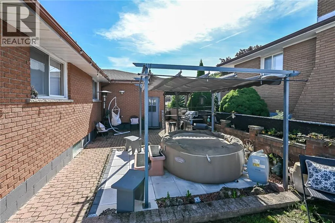
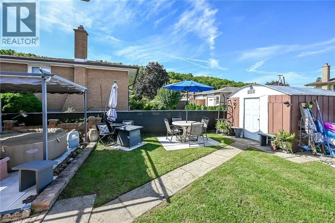
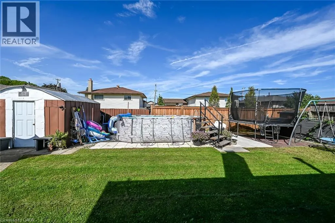
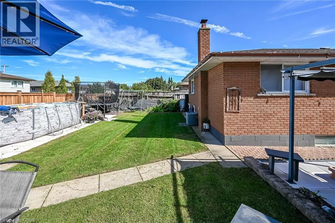
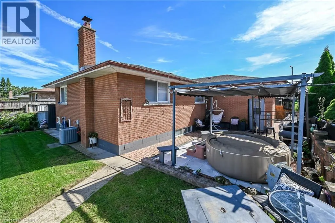
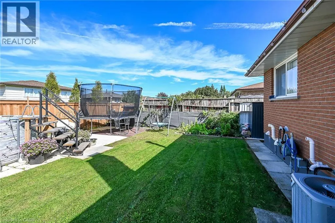
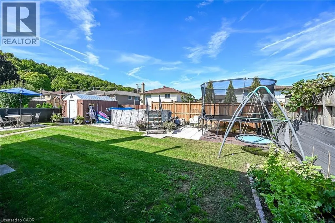
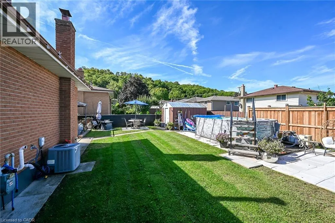
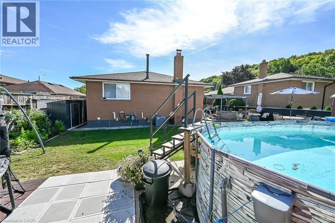
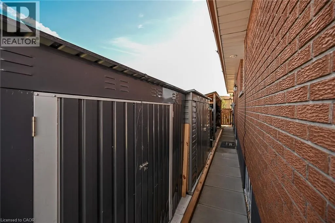
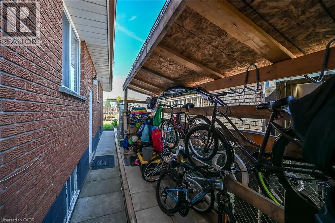
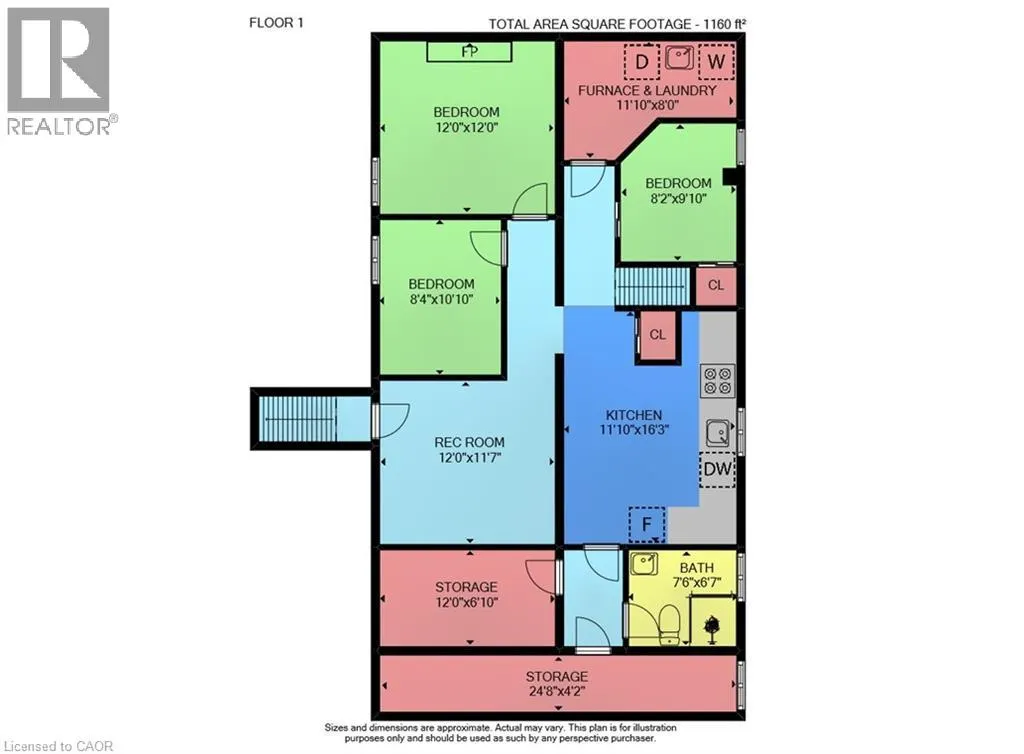
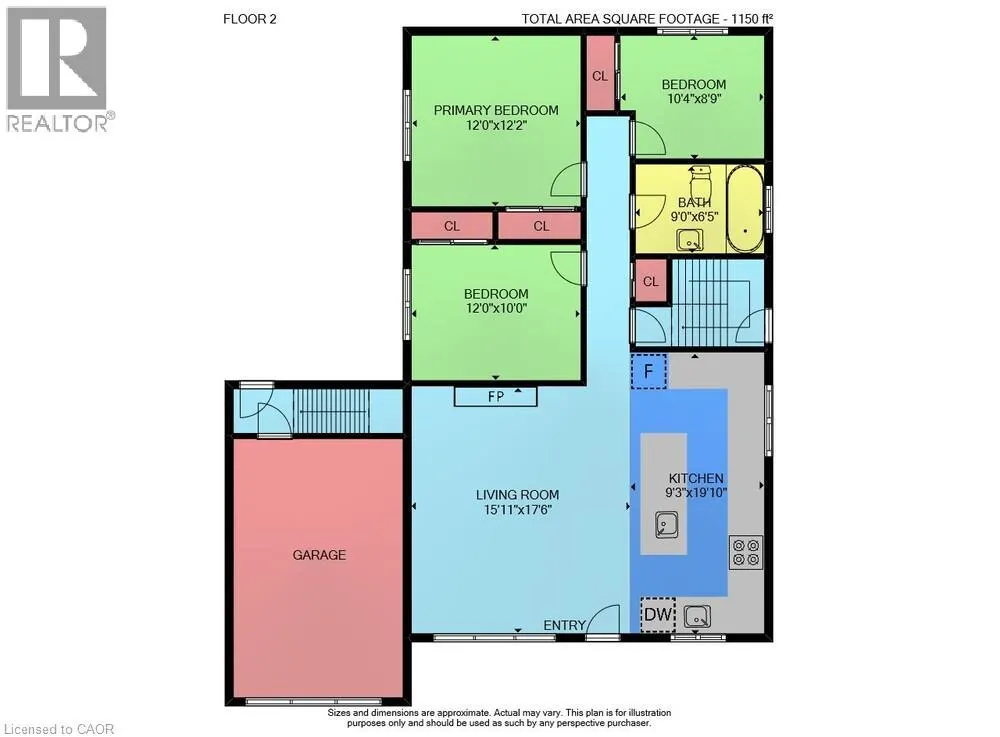
Welcome to 7 Glen Allen Drive in Stoney Creek. Features of this home include an open concept design, complete kitchen upstairs with accent lighting , full working island Flush mount ceiling in front room adjacent kitchen , pot lights , flooring, new bathroom , new baseboard and casing throughout, new paint, Built in wall unit / living room with an electric fireplace, New Windows in Living Room, kitchen, both bathrooms , basement features a walk up to separate entrance (ideal for an in-law or additional income) 3 bedrooms, walk-in closet, new bathroom with walk-in shower , finished ceiling in living room area, new pot lighting throughout basement . Outside Garage storage (mezzanine) Side storage ( new sheds and open build) New solar powered roof vents , lower level laundry and a huge cold room (Cellar)front parking and more!! (id:7434)
General Features
| Features | Crushed stone driveway |
|---|---|
| Community Features | Quiet Area |
| Property Type | Single Family |
| Zoning Description | R2 |
| Amenities | Park, Place of Worship, Public Transit, Schools |
| Building Appliances | Dishwasher, Dryer, Washer |
| Building Architectural Style | Bungalow |
| Building Cooling Type | Central air conditioning |
| Location Description | WEST OF GREEN ROAD, SOUTH OF KING STREET EAST. |
| Parking Space Total | 5 |
| Foundation Type | Block |
| Building Type | House |
| Ownership Type | Freehold |
| Building.StoriesTotal | 1 |
Interior Features
| Building Fireplace Present | True |
|---|---|
| Building Fireplace Total | 1 |
| Building Fireplace Type | Other - See remarks |
| Building Heating Type | Forced air |
| Building Heating Fuel | Natural gas |
| Basement Development | Finished |
| Basement Type | Full (Finished) |
| Construction Style Attachment | Detached |
| Fireplace Fuel | Electric |
| Living Area Range | 2310 |
| Bedrooms | 3+3 |
Exterior Features
| Land Amenities | Park, Place of Worship, Public Transit, Schools |
|---|---|
| Sewer | Municipal sewage system |
| Exterior Finish | Brick, Stone |
Room Details
| Room | Dimensions | Level | Flooring | Details |
|---|---|---|---|---|
| 3pc Bathroom | 6'6'' x 7' | Basement | ||
| 4pc Bathroom | 9'0'' x 6'5'' | Main level | ||
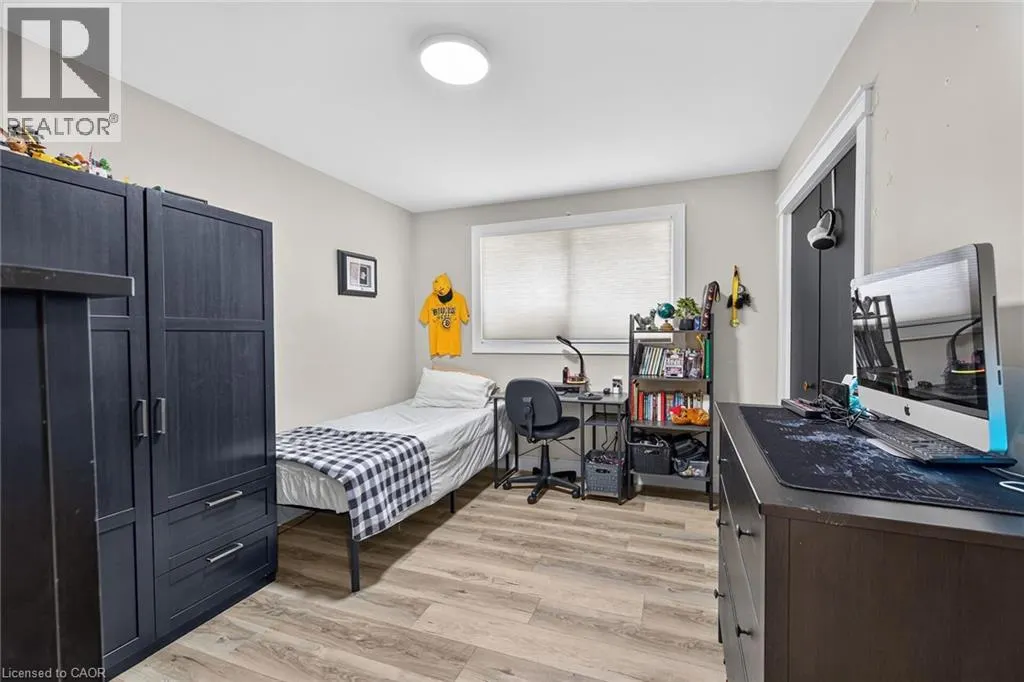
| Bedroom | 10'4'' x 8'9'' | Main level | ||
| Kitchen | 9'3'' x 19'10'' | Main level | ||
| Living room | 15'11'' x 17'6'' | Main level | ||
| Primary Bedroom | 12'0'' x 12'2'' | Main level | ||
| Recreation room | 12'0'' x 11'7'' | Basement |
Amenities
- Views
- New Construction
- Adult 55+
- Lease To Own
- No Strata Fees
- Furnished
- Primary On Main
- Air Conditioning
- Seller Finance
- Green
- Fixer Upper
- Horse
- Golf
- Fireplace
- Deck
- Garage
- Basement
- Pool

Property vs Single Family Average in L8G 3A3
Price
In The Neighbourhood
Stoney Creek
$ 739,900
- Type
- Single Family
- Size
- 1,236 SqFt
- Rooms
- 4 Beds + 2 Baths
Royal LePage State Realty Inc.
Open House
Stoney Creek
$ 759,900
- Type
- Single Family
- Size
- 1,737 SqFt
- Rooms
- 4 Beds + 2 Baths
Royal LePage State Realty Inc.
Hamilton
$ 748,888
- Type
- Single Family
- Size
- 1,315 SqFt
- Rooms
- 4 Beds + 2 Baths
Michael St. Jean Realty Inc.
Stoney Creek
$ 679,000
- Type
- Single Family
- Size
- 1,144 SqFt
- Rooms
- 4 Beds + 2 Baths
Keller Williams Edge Realty
Stoney Creek
$ 819,900
- Type
- Single Family
- Size
- 2,511 SqFt
- Rooms
- 4 Beds + 1.5 Baths
Coldwell Banker Community Professionals
Stoney Creek
$ 799,900
- Type
- Single Family
- Size
- 2,800 SqFt
- Rooms
- 3 Beds + 2 Baths
RE/MAX Escarpment Realty Inc.
Stoney Creek
$ 1,825,000
- Type
- Single Family
- Size
- 3,995 SqFt
- Rooms
- 4 Beds + 3.5 Baths
Royal LePage State Realty Inc.

 All information deemed reliable but not guaranteed. All properties are subject to prior sale, change or withdrawal. Neither listing broker(s) or information provider(s) shall be responsible for any typographical errors, misinformation, misprints and shall be held totally harmless. Listing(s) information is provided for consumer's personal, non-commercial use and may not be used for any purpose other than to identify prospective properties consumers may be interested in purchasing. The data relating