
Address
283 Second Road E, Stoney Creek, ON
Price
$ 1,700,000
Property Attributes
- ID#40858208
- TypeSingle Family
- Listing Status Active
- MunicipalityStoney Creek
- CityStoney Creek
- AreaStoney Creek
- Neighbourhood052 - Stoney Creek Escarpment
- Postal CodeL8J 3J1
- StyleOther
- Year Built1995
- Price$ 1,700,000
- Bedrooms4+2
- Bathrooms3
- Half Bathrooms1
- Sqr Footage3860
Data Source:
Canadian Real Estate Association (CREA)
Property Description
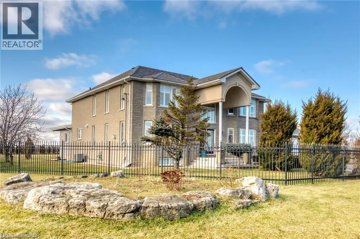
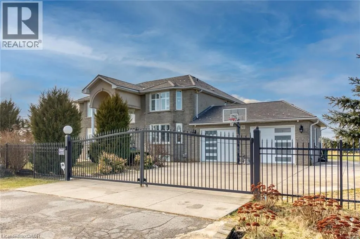
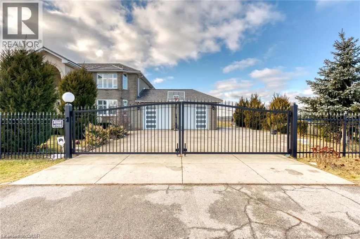
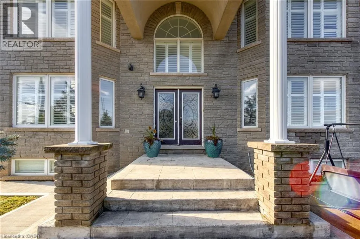
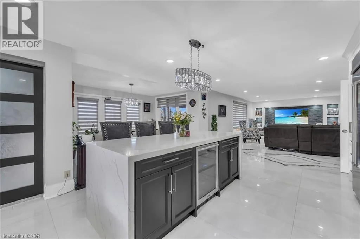
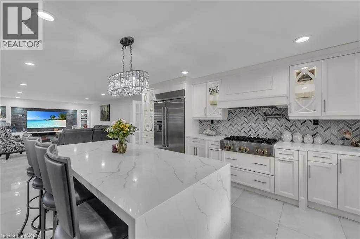
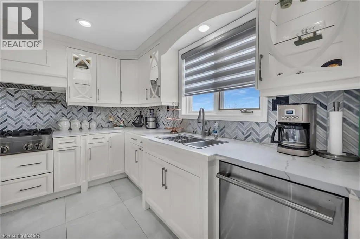
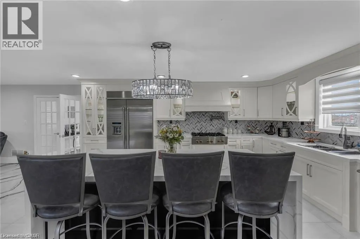
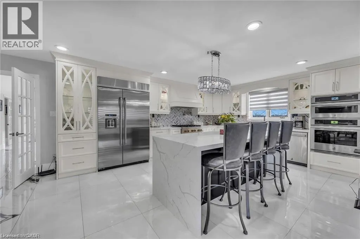
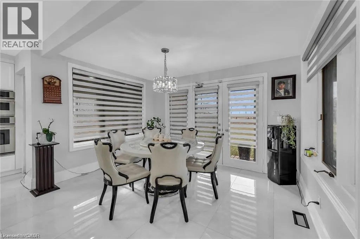
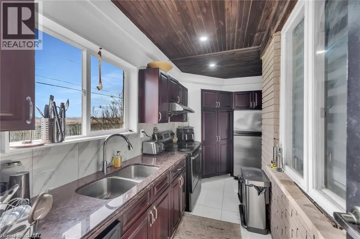
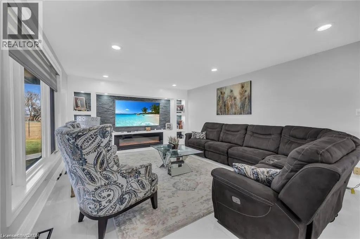
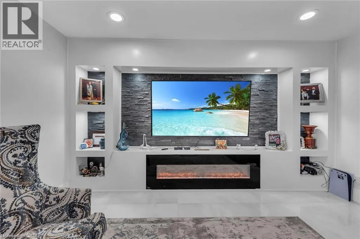
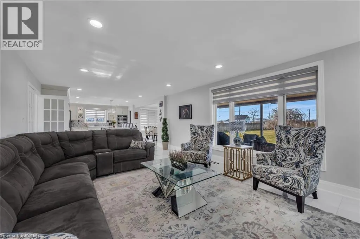
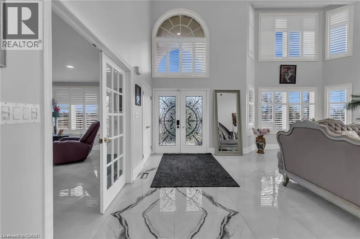
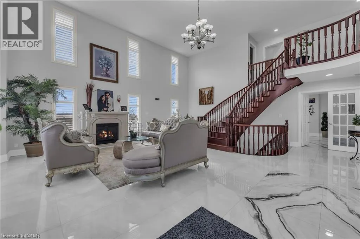
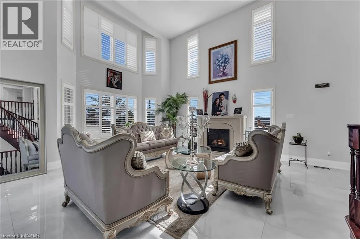
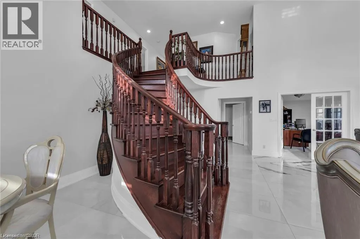
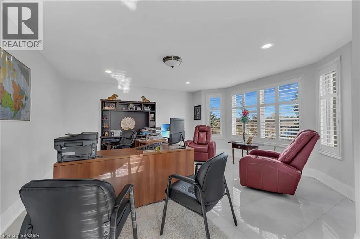
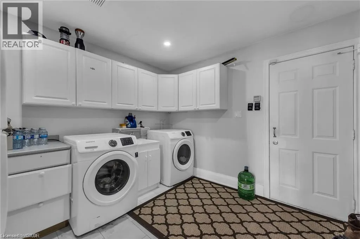
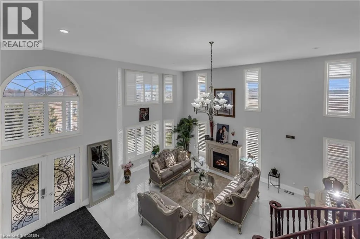
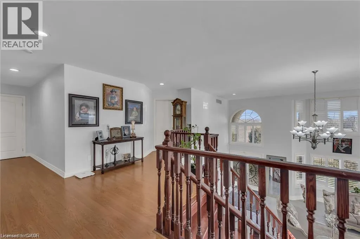
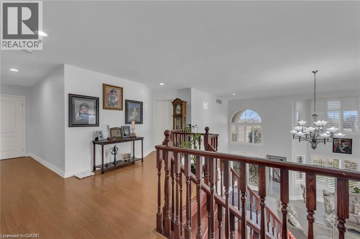
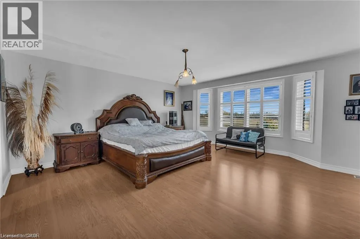

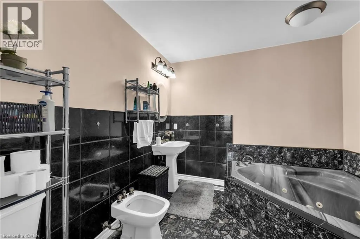
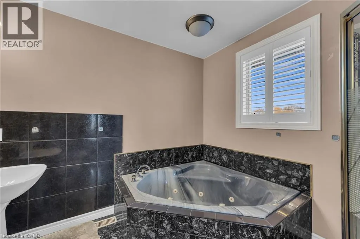
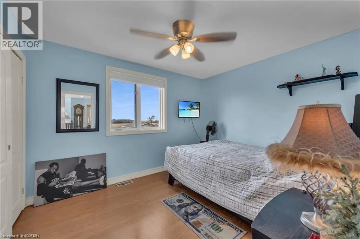
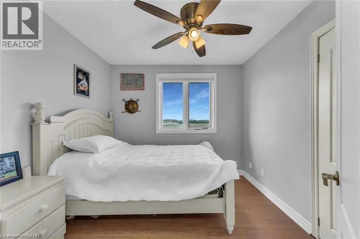
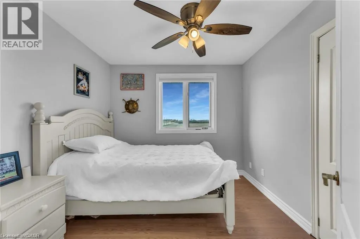
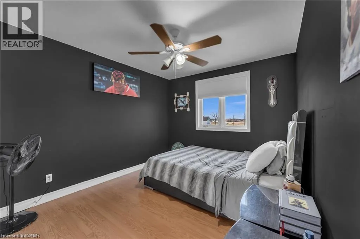
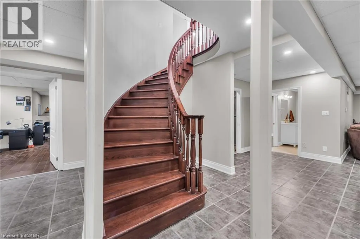
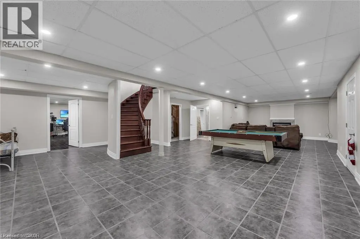
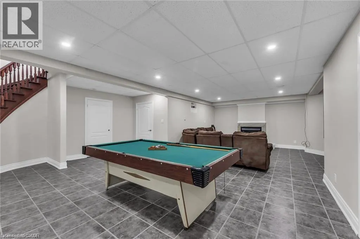
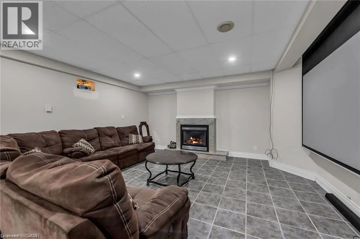
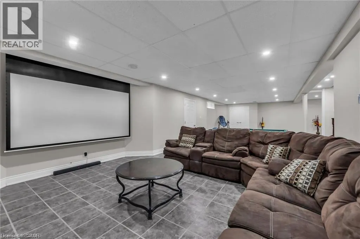
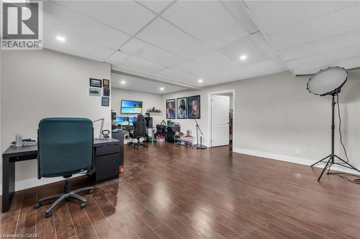
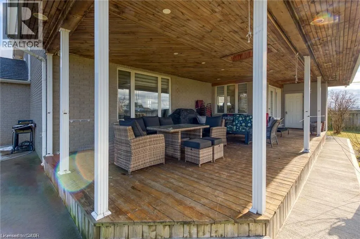
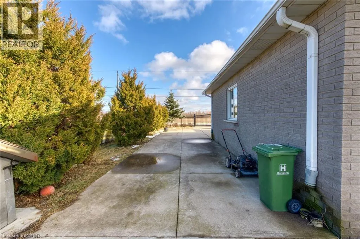
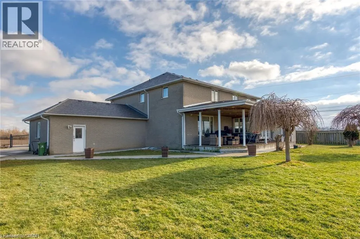
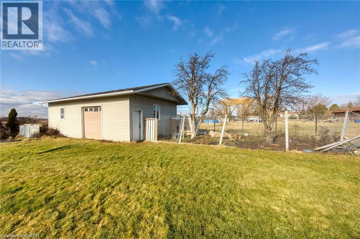
Luxury, elegance & exceptional space! Welcome to this fully renovated 4+2 bedroom Grey Stone & Brick Manor, ideally situated on a premium corner lot.This impressive home features a fully gated property with two swinging gates, a triple-wide concrete driveway, extra-wide double garage.Thoughtfully designed for both family living and entertaining, this home features a gourmet kitchen with spice kitchen, impressive principal rooms, a finished basement with movie theatre, and a generous outdoor deck. The gated property, oversized garage and exceptional detached workshop add privacy, versatility and convenience. A truly special home with timeless charm and modern comfort. (VTB) (id:7434)
General Features
| Property Type | Single Family |
|---|---|
| Zoning Description | A1 |
| Amenities | Golf Nearby, Hospital, Park |
| Building Appliances | Garage door opener |
| Building Architectural Style | Other |
| Building Cooling Type | Central air conditioning |
| Location Description | Mud St and Second Rd E - Corner House |
| Parking Space Total | 10 |
| Foundation Type | Block |
| Building Type | House |
| Ownership Type | Freehold |
| Building.StoriesTotal | 2 |
Interior Features
| Building Fireplace Present | False |
|---|---|
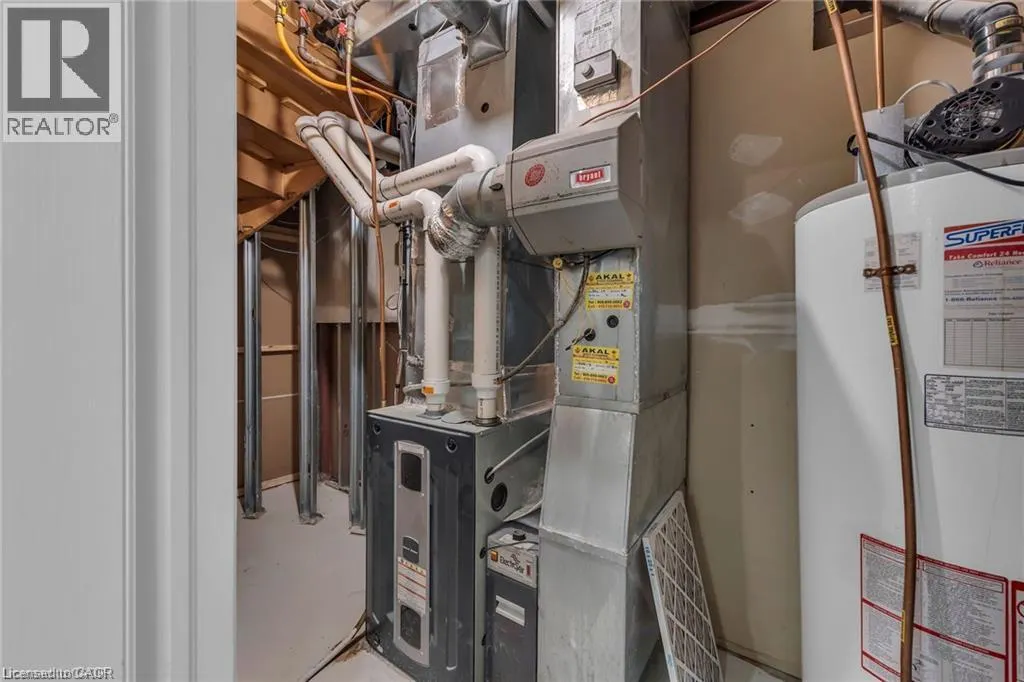
| Building Heating Type | Forced air |
| Building Heating Fuel | Natural gas |
| Basement Development | Finished |
| Basement Type | Full (Finished) |
| Construction Style Attachment | Detached |
| Living Area Range | 3860 |
| Bedrooms | 4+2 |
Exterior Features
| Land Amenities | Golf Nearby, Hospital, Park |
|---|---|
| Sewer | Septic System |
| Exterior Finish | Brick |
Room Details
| Room | Dimensions | Level | Flooring | Details |
|---|---|---|---|---|
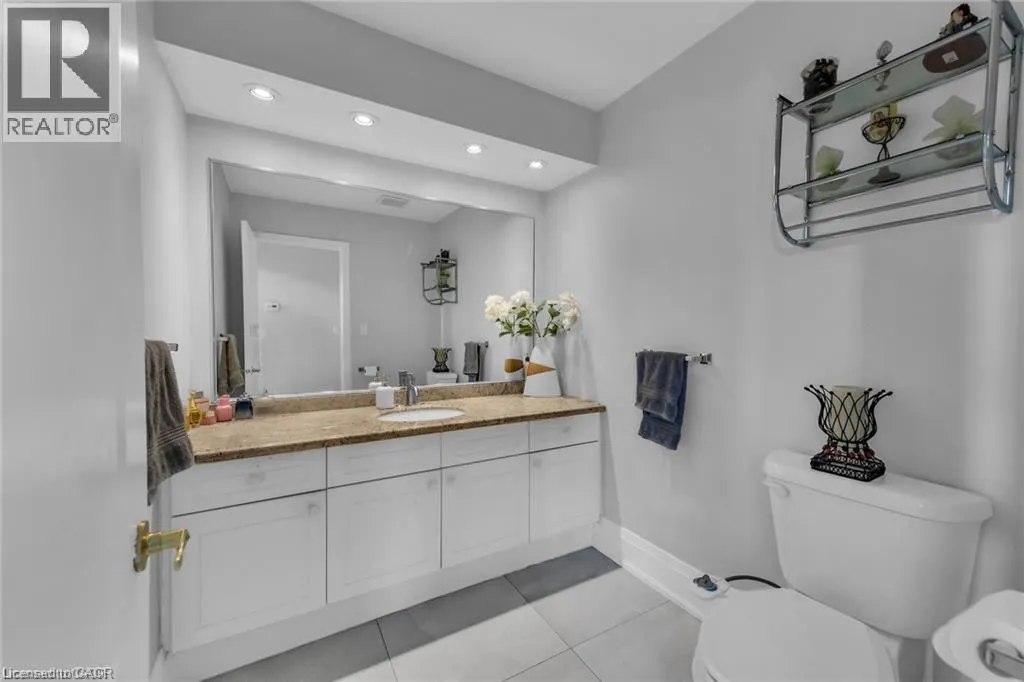
| 2pc Bathroom | 6'0'' x 7'0'' | Main level | ||
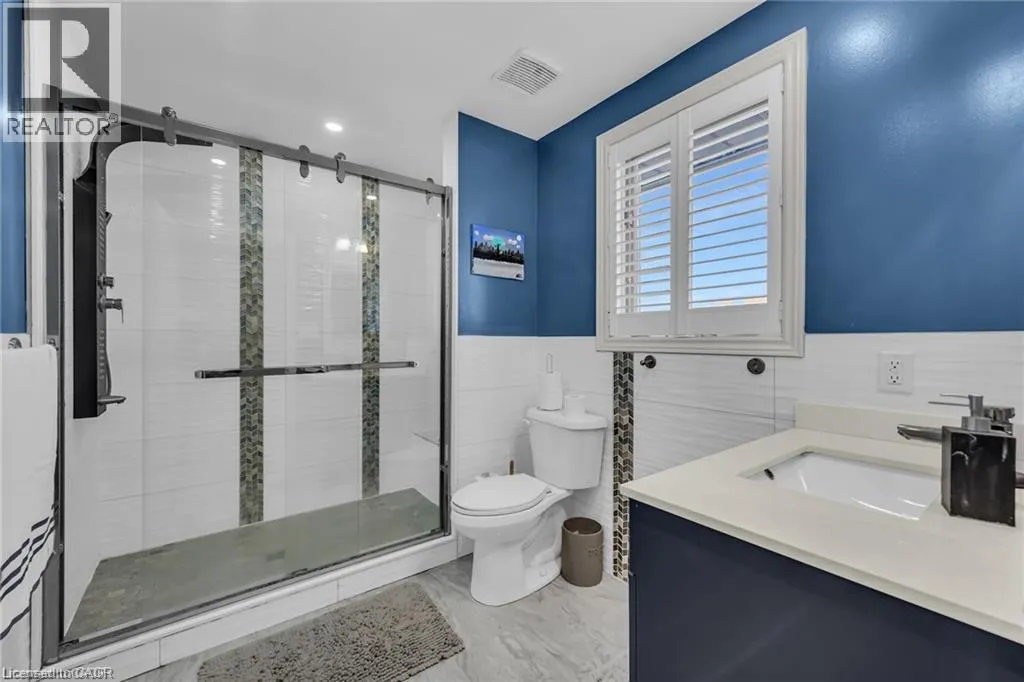
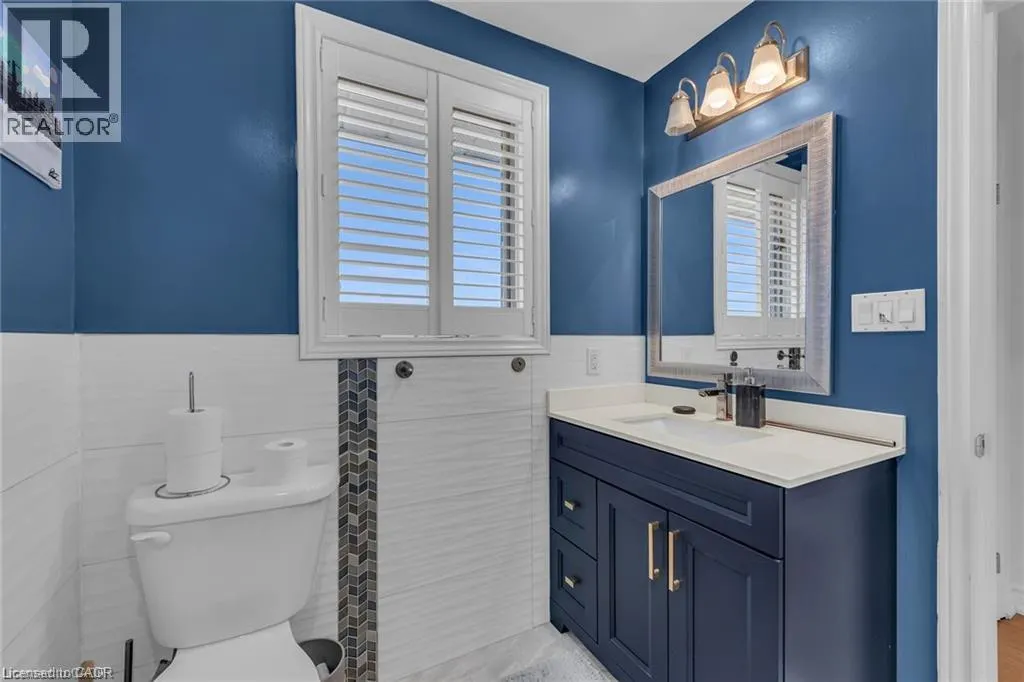
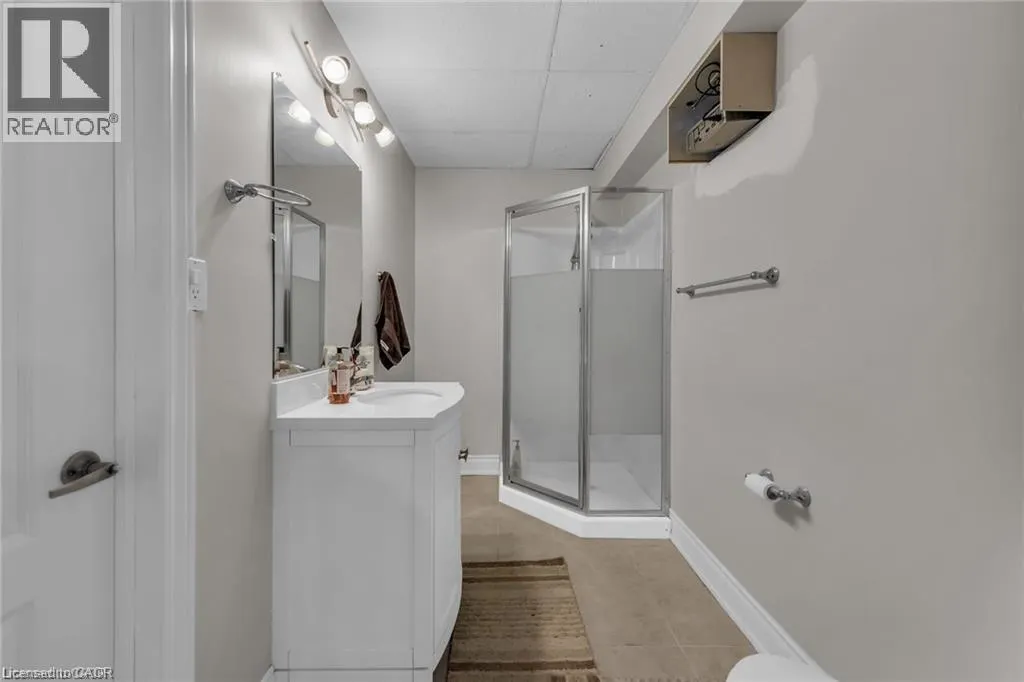
| 3pc Bathroom | 5'4'' x 10'9'' | Basement | ||
| 5pc Bathroom | 6'11'' x 9'10'' | Second level | ||
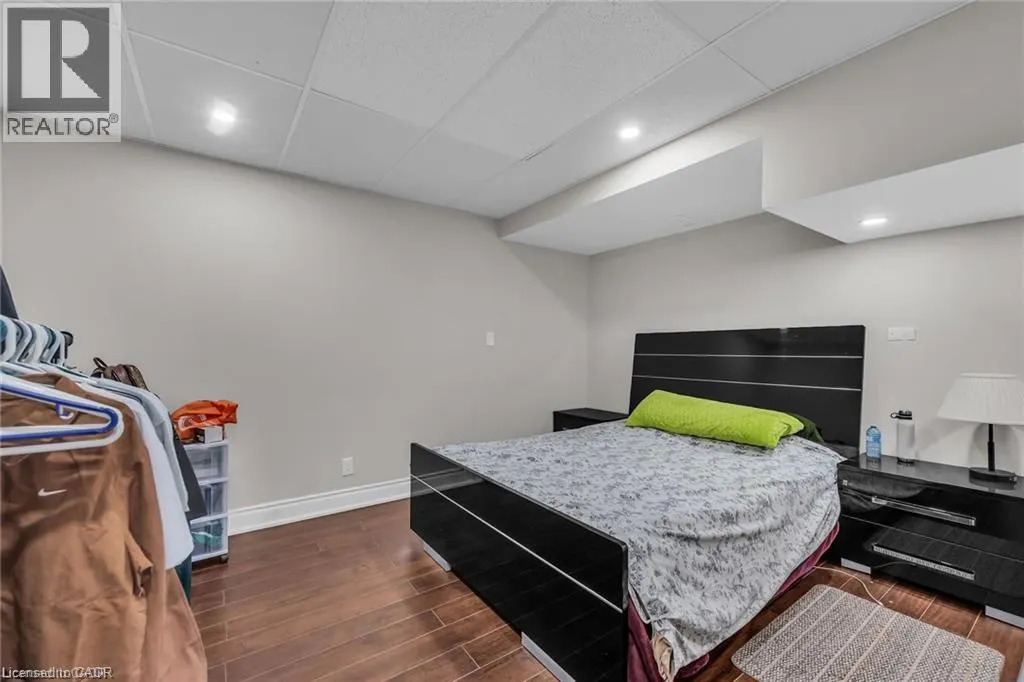
| Bedroom | 11'7'' x 13'1'' | Basement | ||
| Breakfast | 8'5'' x 11'11'' | Main level | ||
| Dining room | 11'5'' x 11'1'' | Main level | ||
| Family room | 13'11'' x 23'0'' | Main level | ||
| Kitchen | 13'11'' x 17'10'' | Main level | ||
| Living room | 16'8'' x 24'1'' | Main level | ||
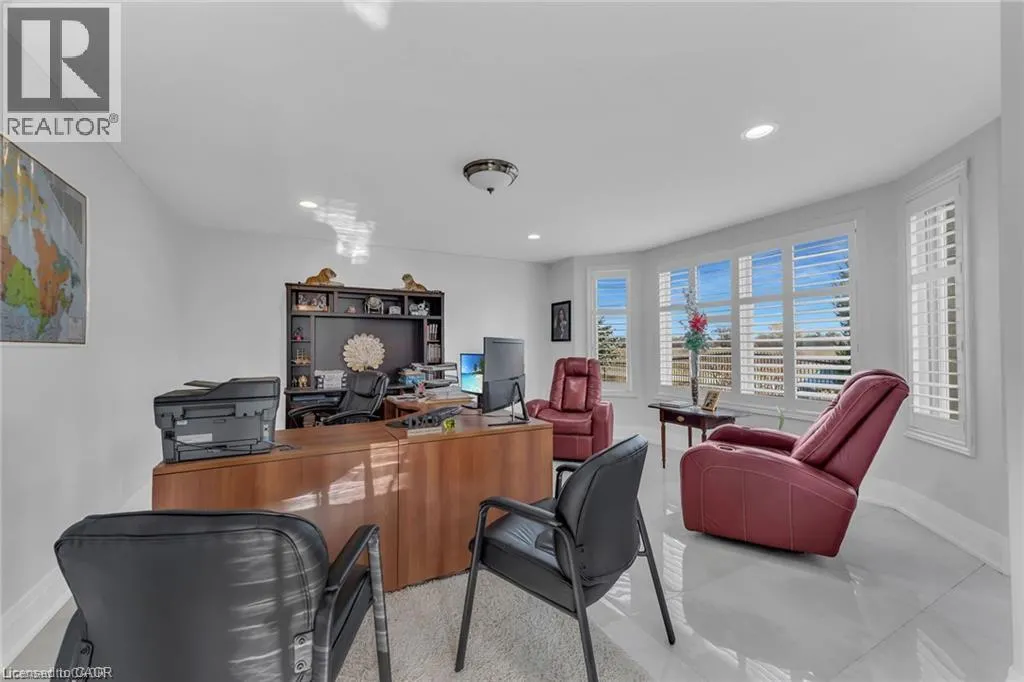
| Office | 16'2'' x 17'2'' | Main level | ||
| Other | 5'4'' x 11'1'' | Main level | ||
| Primary Bedroom | 17'4'' x 17'9'' | Second level |
Amenities
- Views
- New Construction
- Adult 55+
- Lease To Own
- No Strata Fees
- Furnished
- Primary On Main
- Air Conditioning
- Seller Finance
- Green
- Fixer Upper
- Horse
- Golf
- Fireplace
- Deck
- Garage
- Basement
- Pool

Property vs Single Family Average in L8J 3J1
Price
Year Built
In The Neighbourhood
Stoney Creek
$ 1,649,900
- Type
- Single Family
- Size
- 2,196 SqFt
- Rooms
- 0 Beds + 0 Baths
RE/MAX Escarpment Frank Realty
Hamilton
$ 5,500
- Type
- Single Family
- Size
- 3,044 SqFt
- Rooms
- 6 Beds + 3.5 Baths
RE/MAX Aboutowne Realty Corp.
Stoney Creek
$ 799,999
- Type
- Single Family
- Size
- 1,635 SqFt
- Rooms
- 2 Beds + 1 Baths
RE/MAX Escarpment Realty Inc.
Stoney Creek
$ 739,000
- Type
- Single Family
- Size
- 2,707 SqFt
- Rooms
- 4 Beds + 2.5 Baths
Royal LePage State Realty Inc.
Stoney Creek
$ 794,900
- Type
- Single Family
- Size
- 1,753 SqFt
- Rooms
- 3 Beds + 1 Baths
Sutton Group Innovative Realty Inc.
Stoney Creek
$ 824,900
- Type
- Single Family
- Size
- 2,182 SqFt
- Rooms
- 4 Beds + 2 Baths
RE/MAX Escarpment Realty Inc.
Hamilton
$ 2,890,000
- Type
- Single Family
- Size
- 8,733 SqFt
- Rooms
- 6 Beds + 6.5 Baths
RE/MAX Escarpment Realty Inc.
Stoney Creek
$ 2,195,000
- Type
- Single Family
- Size
- 3,044 SqFt
- Rooms
- 6 Beds + 4.5 Baths
RE/MAX Aboutowne Realty Corp.

 All information deemed reliable but not guaranteed. All properties are subject to prior sale, change or withdrawal. Neither listing broker(s) or information provider(s) shall be responsible for any typographical errors, misinformation, misprints and shall be held totally harmless. Listing(s) information is provided for consumer's personal, non-commercial use and may not be used for any purpose other than to identify prospective properties consumers may be interested in purchasing. The data relating