
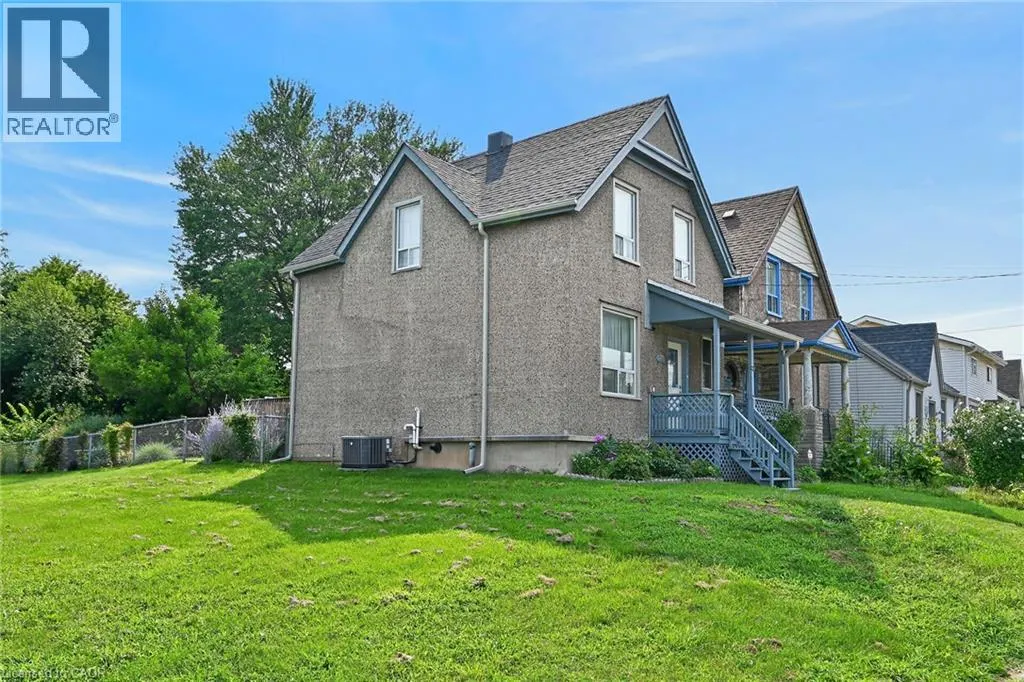
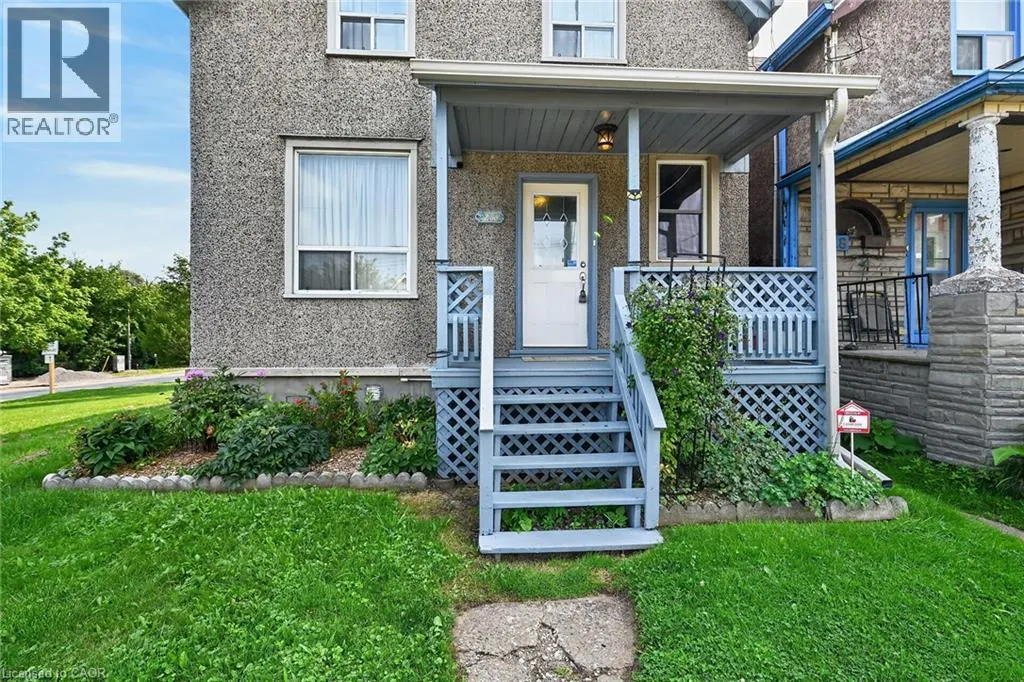
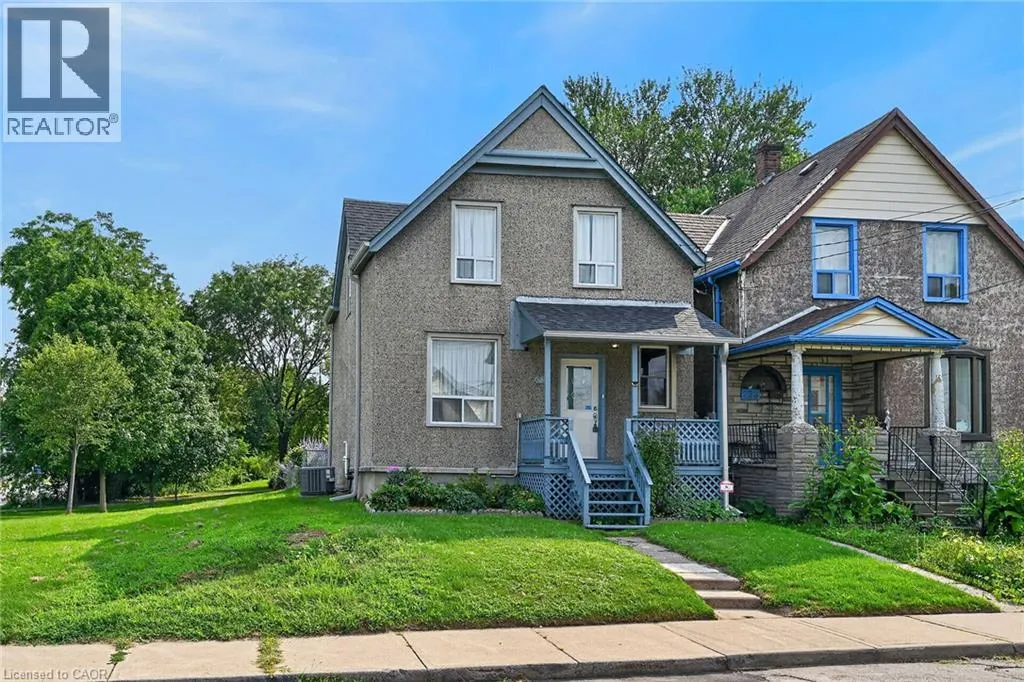
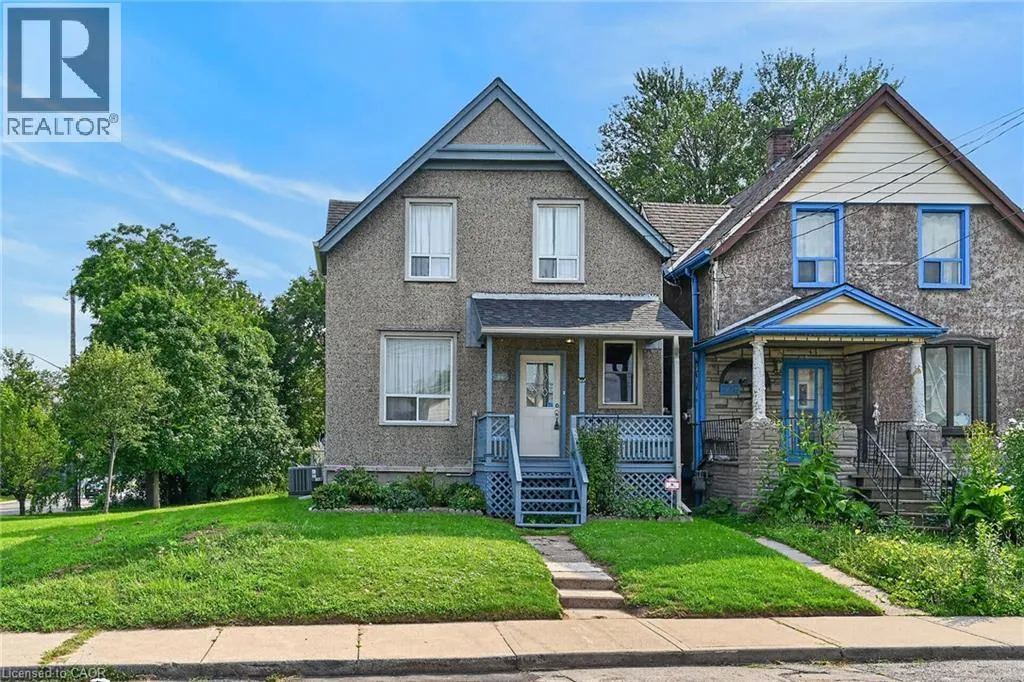
Address
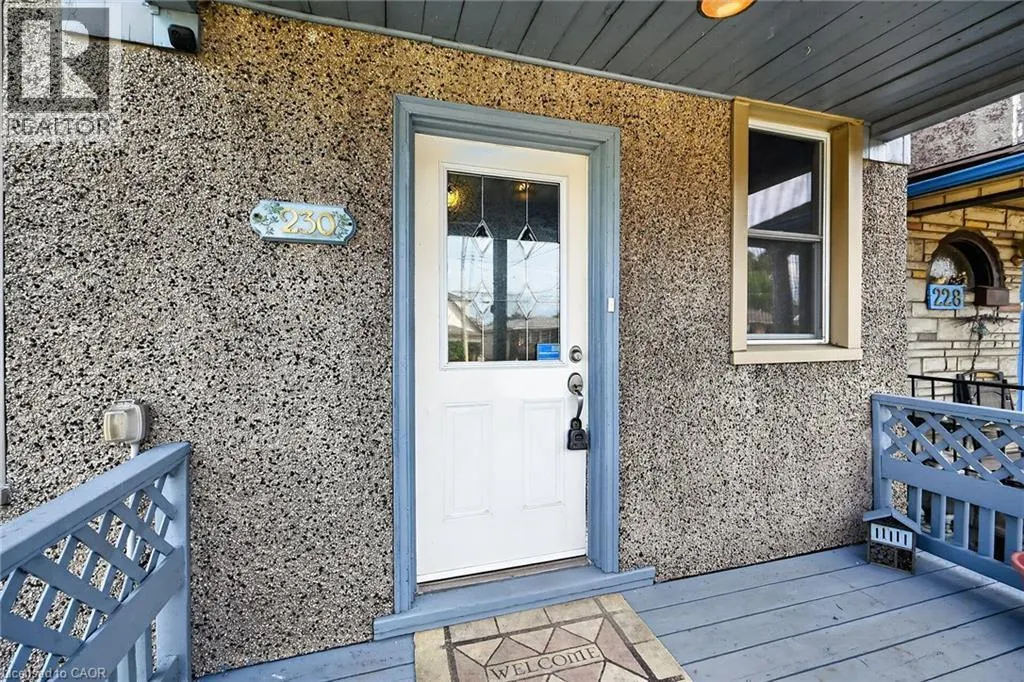
230 Picton Street E, Hamilton, ON
Price
$ 429,000
Property Attributes
- ID#40855189
- TypeSingle Family
- Listing Status Active
- MunicipalityHamilton
- CityHamilton
- AreaHamilton
- Neighbourhood132 - North End
- Postal CodeL8L 3W9
- StyleOther
- Year Built1908
- Price$ 429,000
- Bedrooms3
- Bathrooms1
- Half Bathrooms0
- Sqr Footage1268
Data Source:
Canadian Real Estate Association (CREA)
Property Description
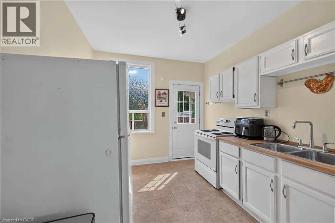
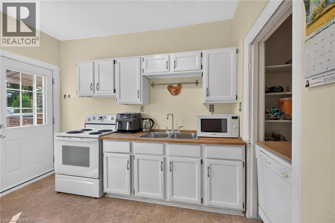
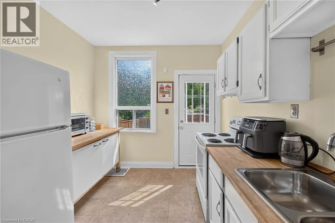
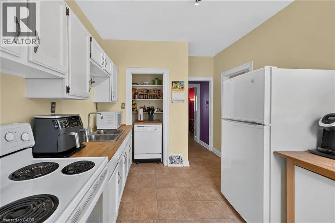
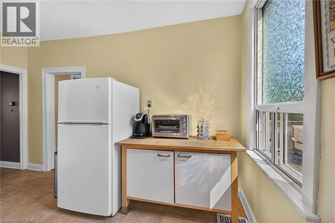
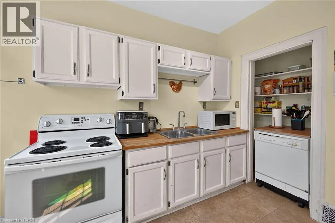
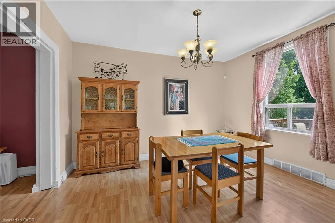
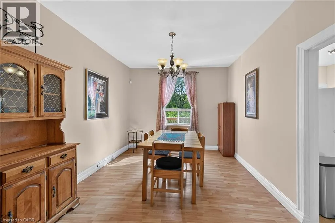
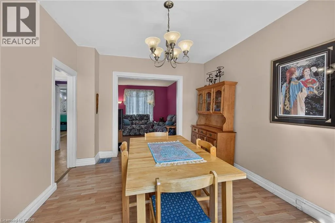
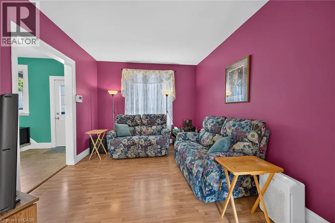
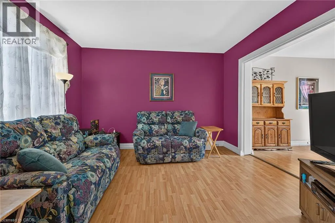
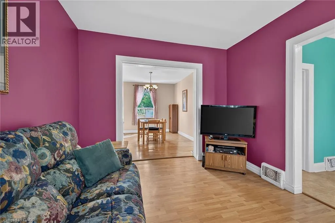
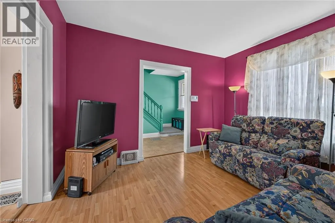
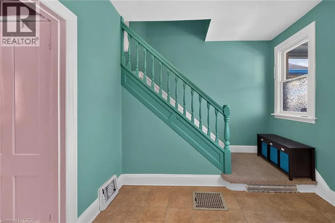
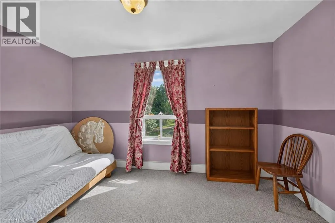
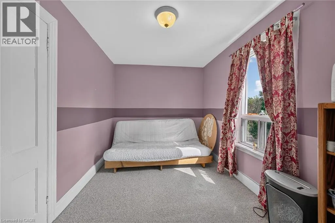
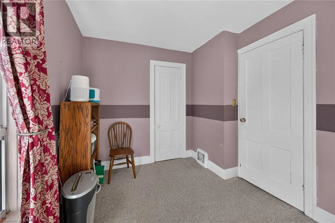
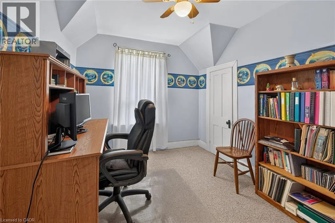
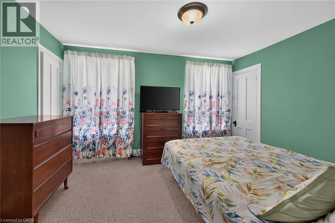
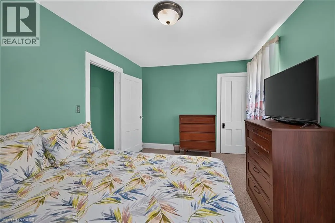
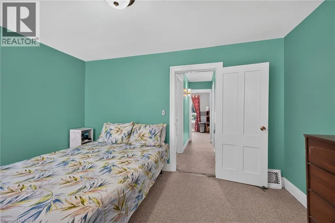
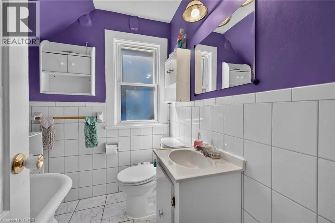
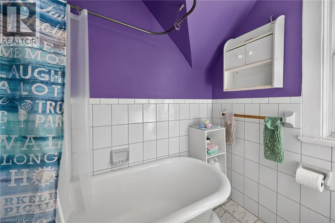
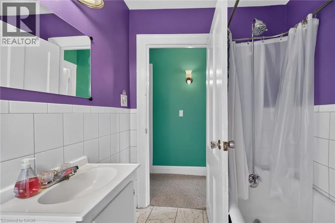
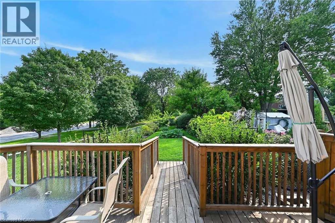
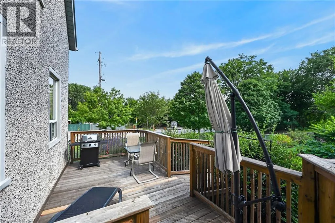
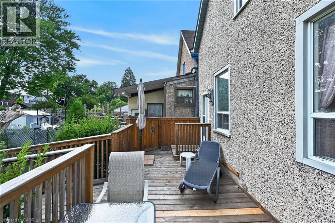
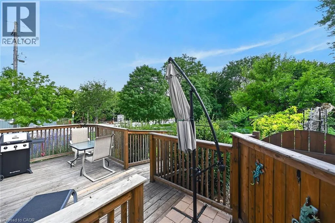
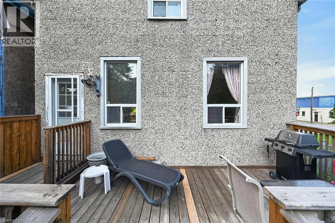
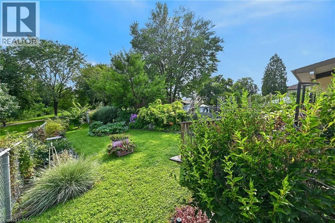
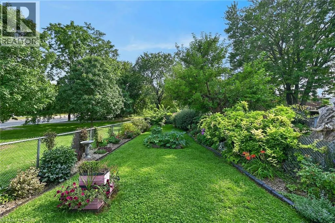
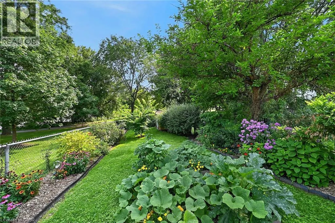
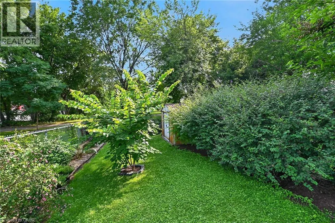
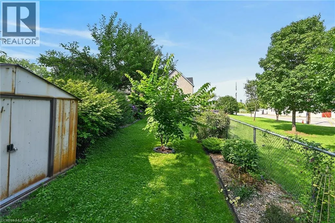
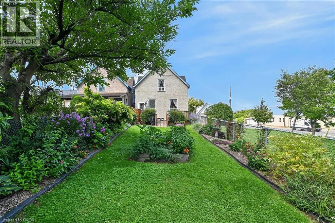
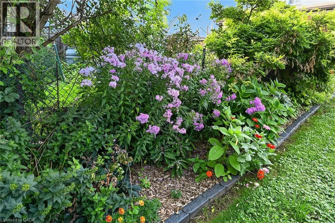
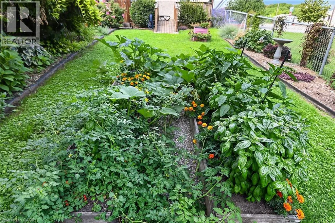
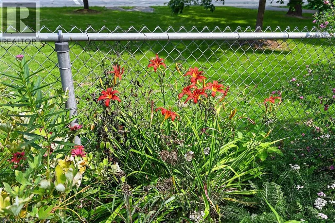
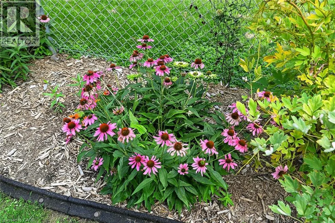
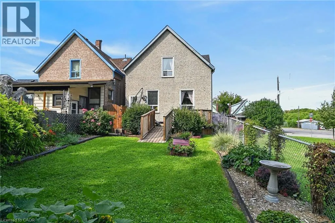
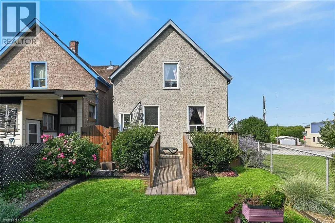
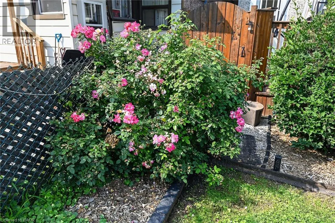
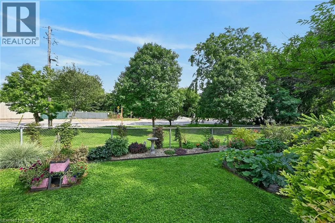
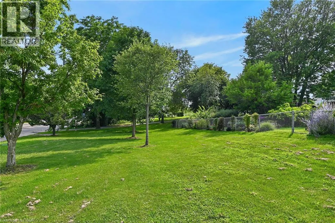
Welcome Home! Fresh, bright and move-in ready, this charming 3-bedroom home offers an incredible opportunity for first-time buyers, investors or anyone looking for a property with great potential in a convenient central Hamilton location. Step inside to a sunny, welcoming interior featuring a bright kitchen, 3 comfortable bedrooms and bathroom complete with a beautiful soaker footed tub and shower. The inviting front porch is the perfect spot for your morning coffee, while out back you'll discover your own little escape from the city. Enjoy summer BBQs on the back deck overlooking a park-like backyard filled with beautiful flowers and, best of all, no rear neighbours! The basement provides plenty of additional storage, and the central location puts public transit, shopping, the hospital and everyday amenities within easy reach. Whether you're looking for your first home, your next rental property or a great investment with future potential, this one checks all the boxes. Cute, comfortable and ready for its next owner — just move in and make it yours! (id:7434)
General Features
| Property Type | Single Family |
|---|---|
| Zoning Description | R |
| Amenities | Hospital, Park, Place of Worship, Public Transit, Shopping |
| Building Appliances | Central Vacuum, Dishwasher, Dryer, Refrigerator, Stove |
| Building Architectural Style | Other |
| Building Cooling Type | Central air conditioning |
| Location Description | WELLINGTON/PICTON |
| Foundation Type | Stone |
| Building Type | House |
| Maintenance Fee | 0.00 |
| Ownership Type | Freehold |
| Building.StoriesTotal | 2 |
Interior Features
| Building Fireplace Present | False |
|---|---|
| Building Heating Type | Forced air |
| Basement Development | Unfinished |
| Basement Type | Partial (Unfinished) |
| Construction Style Attachment | Detached |
| Living Area Range | 1268 |
| Bedrooms | 3 |
Exterior Features
| Land Amenities | Hospital, Park, Place of Worship, Public Transit, Shopping |
|---|---|
| Sewer | Municipal sewage system |
| Exterior Finish | Other, Stucco |
Room Details
| Room | Dimensions | Level | Flooring | Details |
|---|---|---|---|---|
| 4pc Bathroom | 5'9'' x 6'7'' | Second level | ||
| Bedroom | 8'9'' x 13'3'' | Second level | ||
| Dining room | 10'7'' x 13'3'' | Main level | ||
| Kitchen | 12'0'' x 11'0'' | Main level | ||
| Living room | 14'7'' x 12'6'' | Main level |
Amenities
- Views
- New Construction
- Adult 55+
- Lease To Own
- No Strata Fees
- Furnished
- Primary On Main
- Air Conditioning
- Seller Finance
- Green
- Fixer Upper
- Horse
- Golf
- Fireplace
- Deck
- Garage
- Basement
- Pool

Property vs Single Family Average in L8L 3W9
Price
Year Built
In The Neighbourhood
Hamilton
$ 699,963
- Type
- Single Family
- Size
- 1,720 SqFt
- Rooms
- 3 Beds + 2.5 Baths
Royal LePage State Realty Inc.
Hamilton
$ 519,990
- Type
- Single Family
- Size
- 1,496 SqFt
- Rooms
- 2 Beds + 2 Baths
RE/MAX Escarpment Realty Inc.

 All information deemed reliable but not guaranteed. All properties are subject to prior sale, change or withdrawal. Neither listing broker(s) or information provider(s) shall be responsible for any typographical errors, misinformation, misprints and shall be held totally harmless. Listing(s) information is provided for consumer's personal, non-commercial use and may not be used for any purpose other than to identify prospective properties consumers may be interested in purchasing. The data relating