
Address
1367 Cannon Street E, Hamilton, ON
Price
$ 649,999
Property Attributes
- ID#40854861
- TypeSingle Family
- Listing Status Active
- MunicipalityHamilton
- CityHamilton
- AreaHamilton
- Neighbourhood201 - Crown Point
- Postal CodeL8H 1W2
- Style
- Price$ 649,999
- Bedrooms6
- Bathrooms5
- Half Bathrooms1
- Sqr Footage2397
Data Source:
Canadian Real Estate Association (CREA)
Property Description
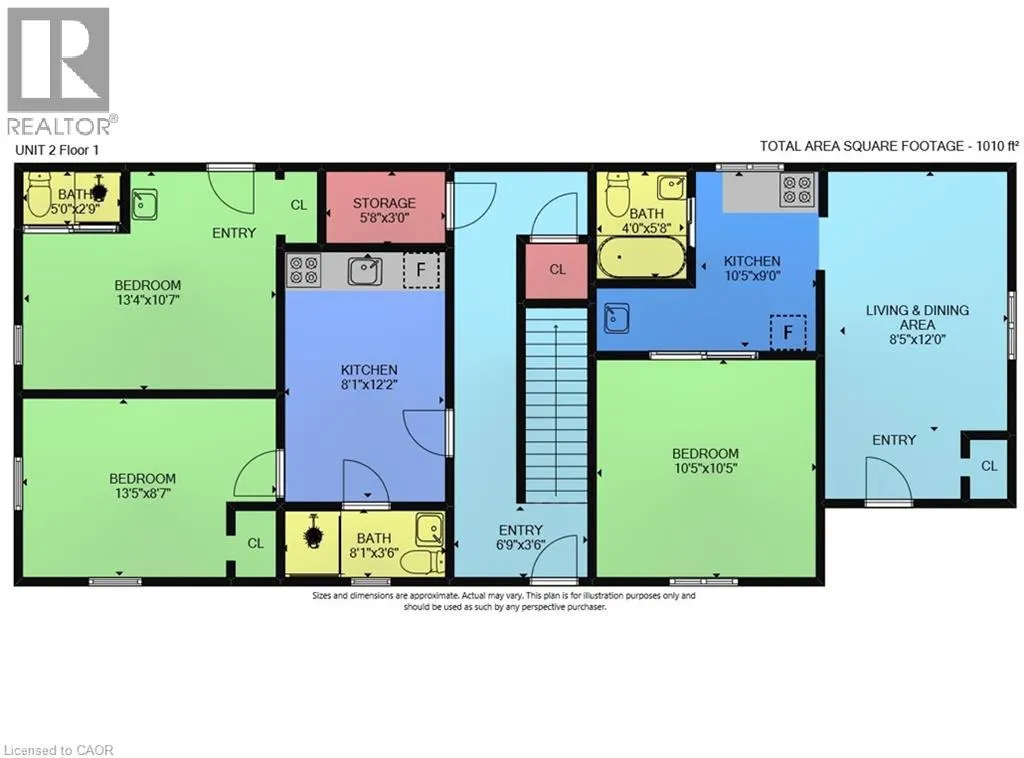
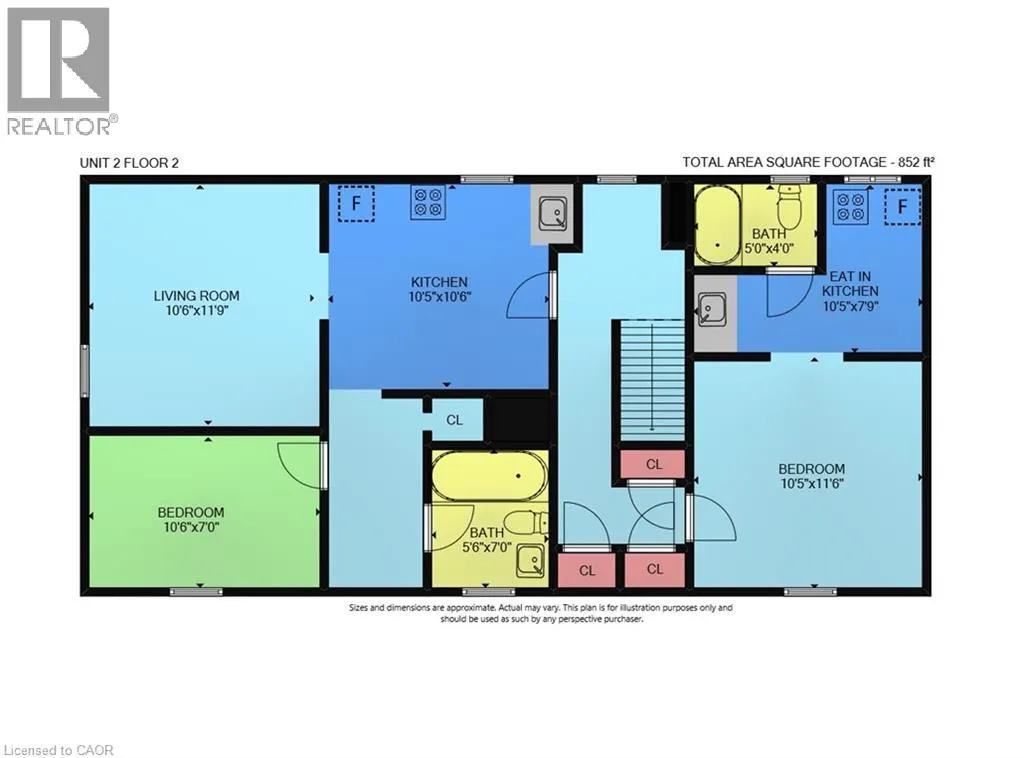
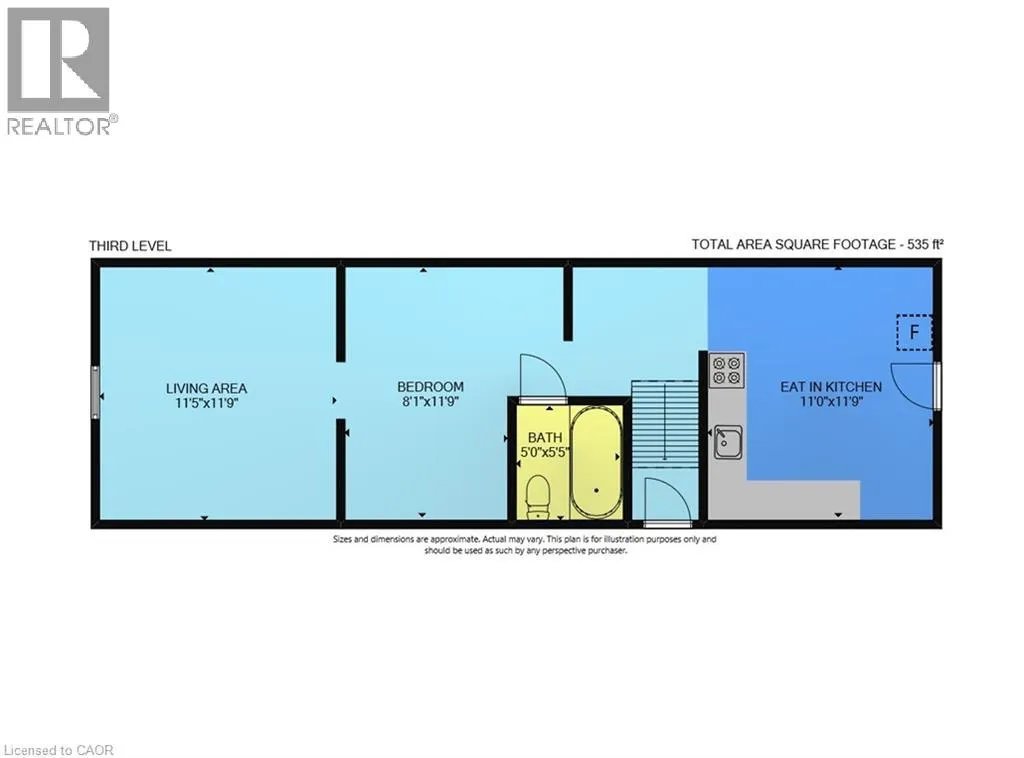
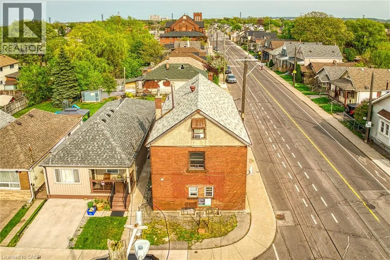
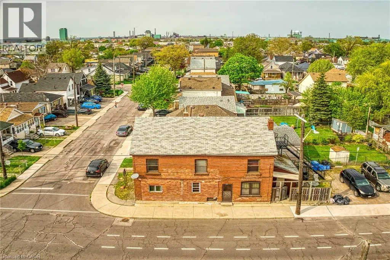
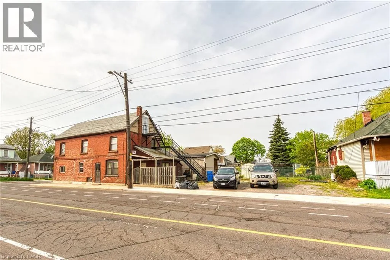
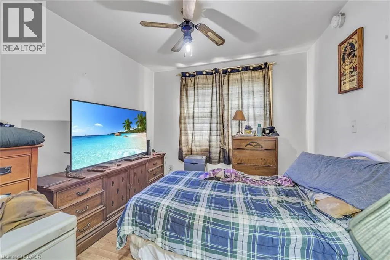
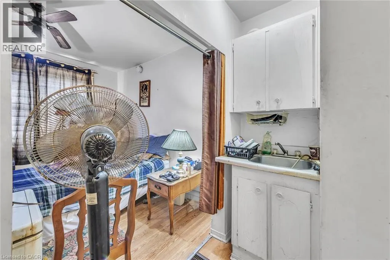
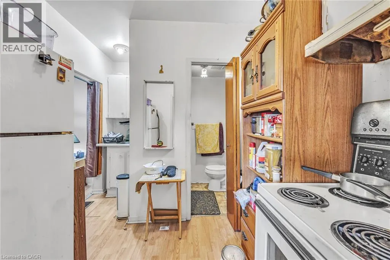
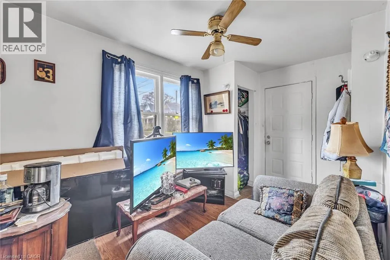
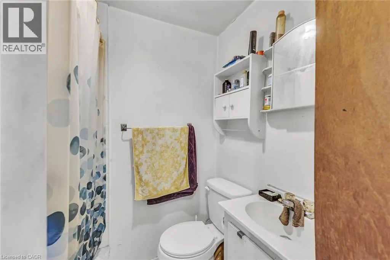
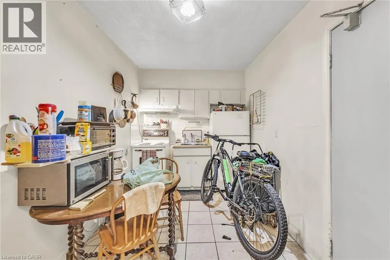
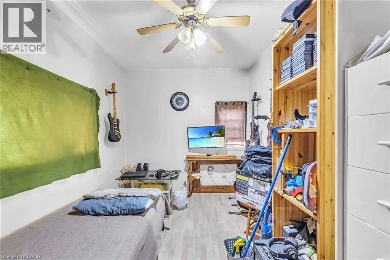
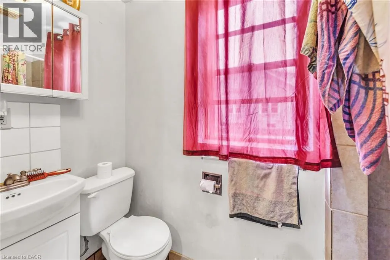
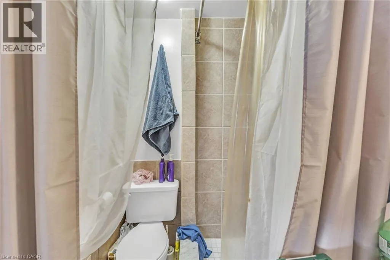
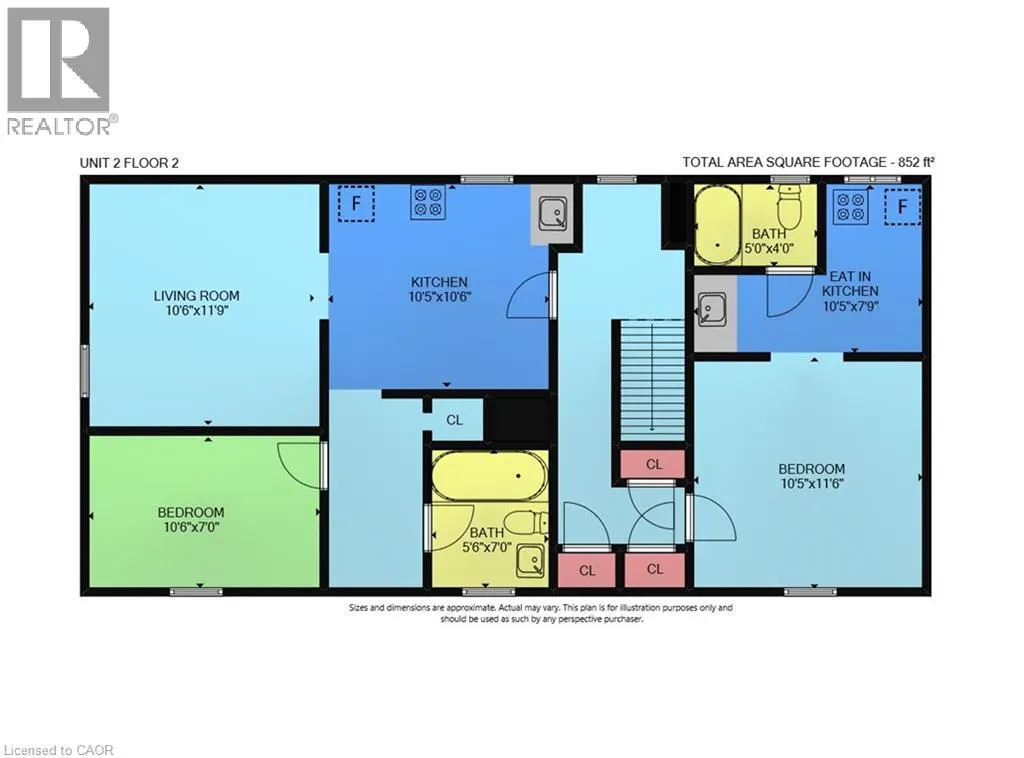
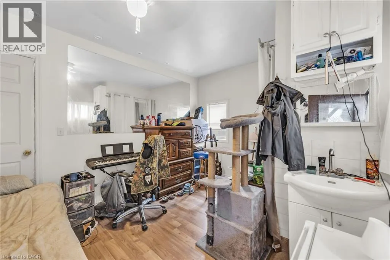
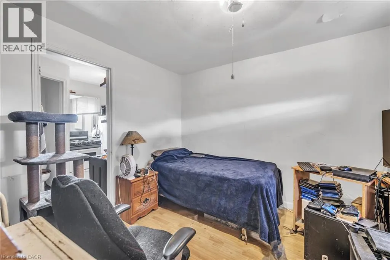
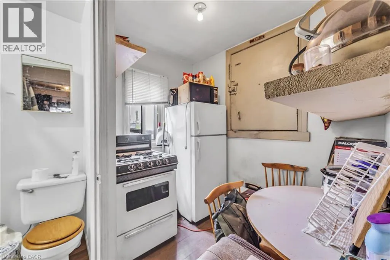
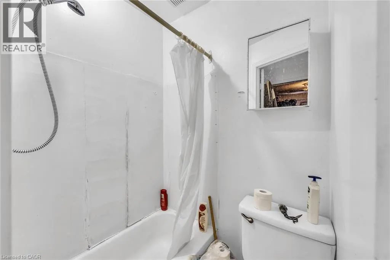
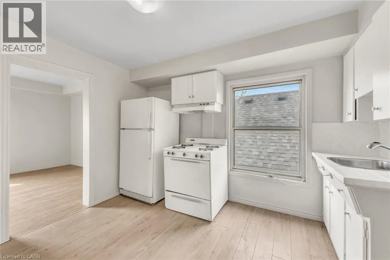
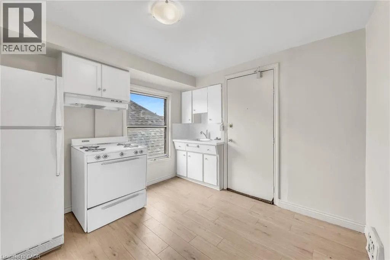
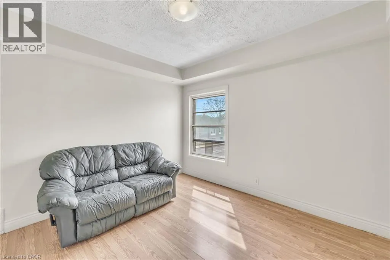
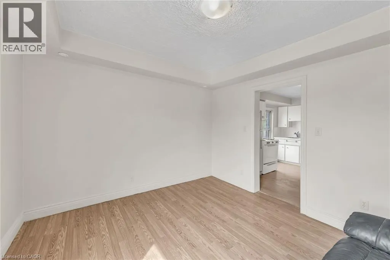
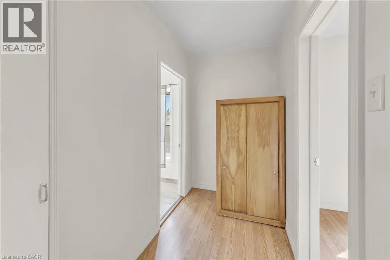
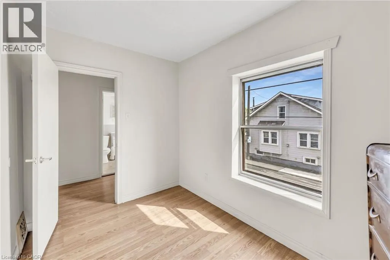
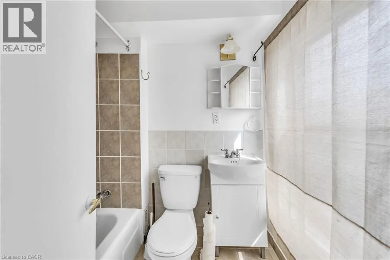
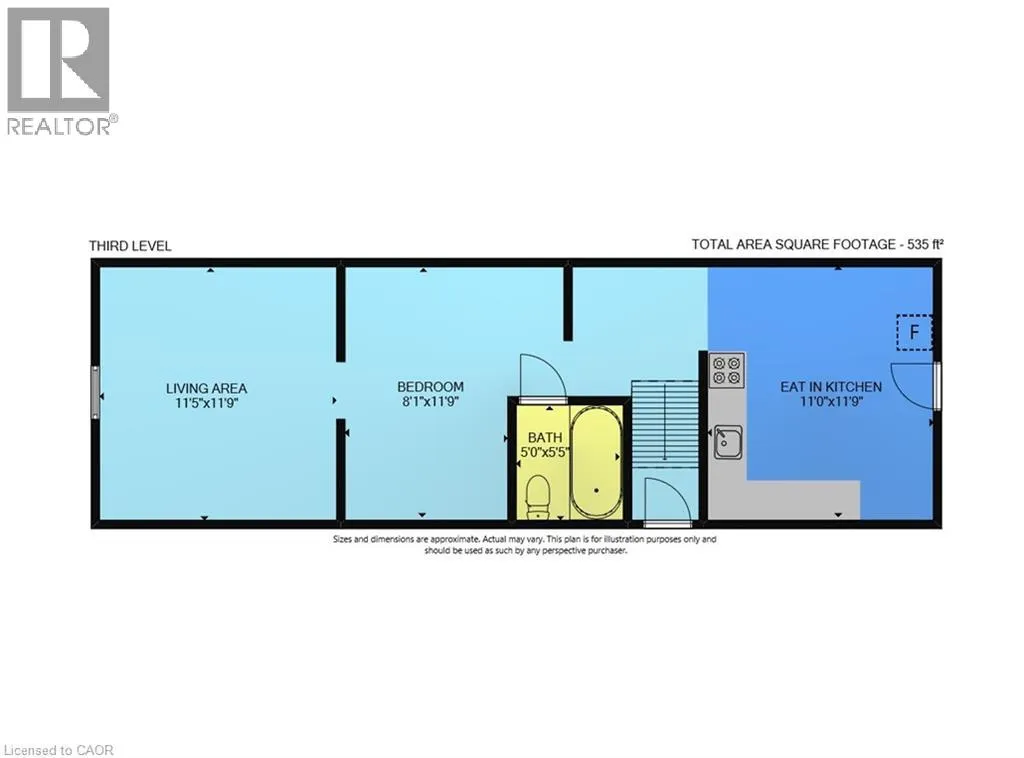
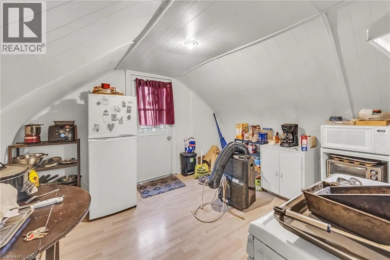
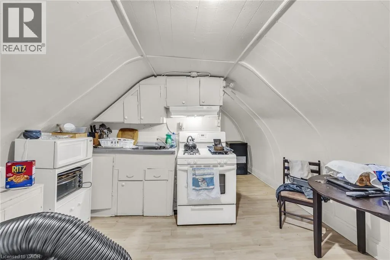
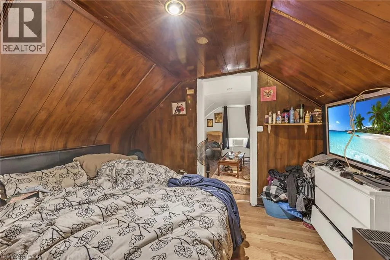
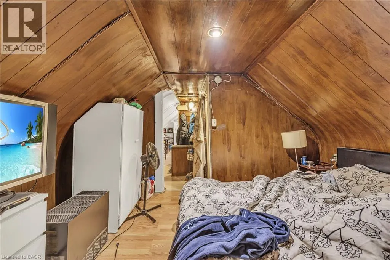
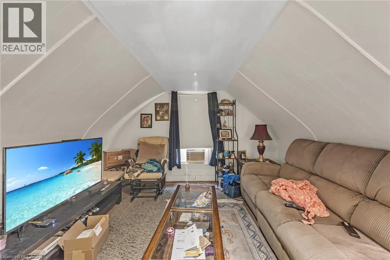
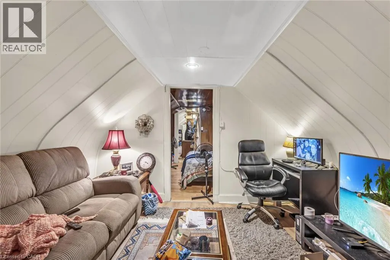
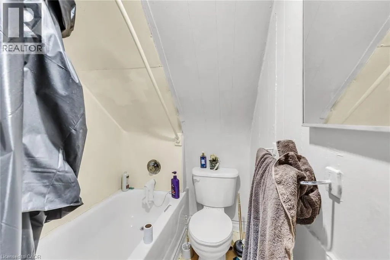
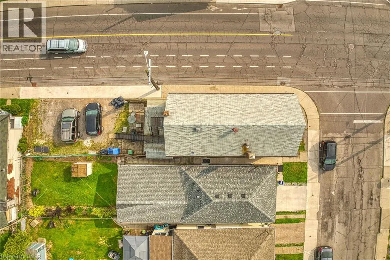
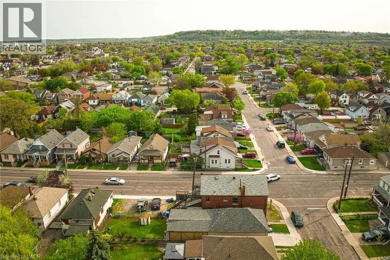
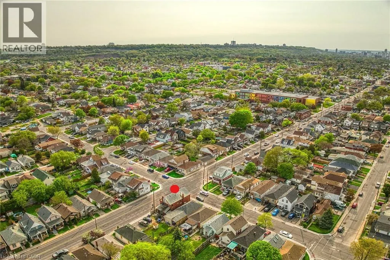
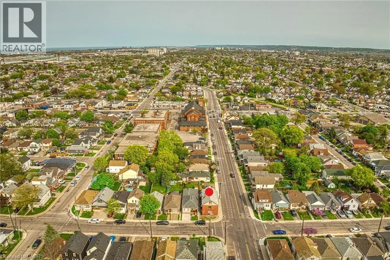
Welcome to 1363-1367 Cannon St. E, an exceptional investment opportunity that hasn’t been available for over 40 years. This well-maintained property offers 2397 sq ft of living space and is zoned as a Triplex (323), featuring 5 self-contained units in total. Situated in a highly desirable area with a high walk score, the location is unbeatable. Within walking distance, you'll find the bustling Center Mall, trendy Ottawa Street, and a variety of amenities, making this property incredibly convenient for tenants. The building consists of three floors, with each unit offering a functional layout. The first floor contains 2 units: Unit 1 features a kitchen, living room, bedroom, and a 4-piece bathroom, while Unit 2 offers a similar setup but also includes an additional 2-piece bath. The second floor has 2 more units: Unit 3, which is currently vacant and ready for new tenants, includes a kitchen, living room, bedroom, and 4-piece bath, while Unit 4 has a kitchen, bedroom, and 4-piece bath. The third floor features Unit 5, with a kitchen, living room, bedroom, and 4-piece bath, providing additional rental income potential. The property also includes a utility room and storage space in the basement, offering added convenience. With parking for 3 cars, tenants will enjoy the practicality of dedicated parking spaces in a busy neighborhood. This is an excellent opportunity for investors seeking a property that offers solid income potential in a highly sought-after location. After being under the same ownership for over four decades, this property is now available for the first time, offering a rare chance to capitalize on its long-term value. (id:7434)
General Features
| Features | Paved driveway |
|---|---|
| Property Type | Single Family |
| Zoning Description | D |
| Amenities | Park, Public Transit |
| Building Cooling Type | Wall unit |
| Location Description | FOLLOW CANNON ST E UNTIL ROBINS AVE |
| Parking Space Total | 3 |
| Foundation Type | Block |
| Building Type | House |
| Ownership Type | Freehold |
| Building.StoriesTotal | 2.5 |
Interior Features
| Building Fireplace Present | False |
|---|---|
| Building Heating Type | Forced air |
| Building Heating Fuel | Natural gas |
| Basement Development | Unfinished |
| Basement Type | Full (Unfinished) |
| Construction Style Attachment | Detached |
| Living Area Range | 2397 |
| Bedrooms | 6 |
Exterior Features
| Land Amenities | Park, Public Transit |
|---|---|
| Sewer | Municipal sewage system |
| Exterior Finish | Brick |
Room Details
| Room | Dimensions | Level | Flooring | Details |
|---|---|---|---|---|
| 2pc Bathroom | 1' x 1' | Main level | ||
| 3pc Bathroom | 8'1'' x 4'6'' | Main level | ||
| 4pc Bathroom | 4' x 5'8'' | Main level | ||
| Bedroom | 10'5'' x 10'5'' | Main level | ||
| Eat in kitchen | 10'5'' x 10'6'' | Second level | ||
| Kitchen | 10'5'' x 9'1'' | Main level | ||
| Living room | 8'5'' x 12'1'' | Main level | ||
| Storage | 1' x 1' | Basement | ||
| Utility room | 1' x 1' | Basement |
Amenities
- Views
- New Construction
- Adult 55+
- Lease To Own
- No Strata Fees
- Furnished
- Primary On Main
- Air Conditioning
- Seller Finance
- Green
- Fixer Upper
- Horse
- Golf
- Fireplace
- Deck
- Garage
- Basement
- Pool

Property vs Single Family Average in L8H 1W2
Price
In The Neighbourhood
Open House
Hamilton
$ 547,500
- Type
- Single Family
- Size
- 1,695 SqFt
- Rooms
- 3 Beds + 1.5 Baths
Coldwell Banker Community Professionals
Hamilton
$ 629,900
- Type
- Single Family
- Size
- 1,448 SqFt
- Rooms
- 4 Beds + 2.5 Baths
RE/MAX Escarpment Realty Inc.
Hamilton
$ 479,900
- Type
- Single Family
- Size
- 1,178 SqFt
- Rooms
- 2 Beds + 1.5 Baths
Royal LePage State Realty Inc.
Hamilton
$ 1,100
- Type
- Single Family
- Size
- 1,000 SqFt
- Rooms
- 0 Beds + 1 Baths
Royal LePage State Realty Inc.
Hamilton
$ 379,777
- Type
- Single Family
- Size
- 935 SqFt
- Rooms
- 3 Beds + 2 Baths
RE/MAX Escarpment Realty Inc.
Open House
Hamilton
$ 399,900
- Type
- Single Family
- Size
- 1,218 SqFt
- Rooms
- 2 Beds + 1 Baths
Keller Williams Edge Realty
Hamilton
$ 619,900
- Type
- Single Family
- Size
- 1,712 SqFt
- Rooms
- 5 Beds + 2 Baths
RE/MAX Escarpment Realty Inc.
Hamilton
$ 574,900
- Type
- Single Family
- Size
- 1,990 SqFt
- Rooms
- 6 Beds + 2 Baths
Royal LePage State Realty Inc.
Open House
Hamilton
$ 525,000
- Type
- Single Family
- Size
- 997 SqFt
- Rooms
- 3 Beds + 2 Baths
RE/MAX Realty Specialists Inc.
Hamilton
$ 519,000
- Type
- Single Family
- Size
- 759 SqFt
- Rooms
- 3 Beds + 2 Baths
RE/MAX Escarpment Realty Inc.
Hamilton
$ 499,900
- Type
- Single Family
- Size
- 1,110 SqFt
- Rooms
- 2 Beds + 1 Baths
RE/MAX Escarpment Golfi Realty Inc.

 All information deemed reliable but not guaranteed. All properties are subject to prior sale, change or withdrawal. Neither listing broker(s) or information provider(s) shall be responsible for any typographical errors, misinformation, misprints and shall be held totally harmless. Listing(s) information is provided for consumer's personal, non-commercial use and may not be used for any purpose other than to identify prospective properties consumers may be interested in purchasing. The data relating