
Address
197 Crockett Street, Hamilton, ON
Price
$ 674,990
Property Attributes
- ID#40854840
- TypeSingle Family
- Listing Status Active
- MunicipalityHamilton
- CityHamilton
- AreaHamilton
- Neighbourhood173 - Eastmount
- Postal CodeL8V 1H3
- Style
- Year Built1949
- Price$ 674,990
- Bedrooms3+1
- Bathrooms2
- Half Bathrooms0
- Sqr Footage1386
Data Source:
Canadian Real Estate Association (CREA)
Property Description
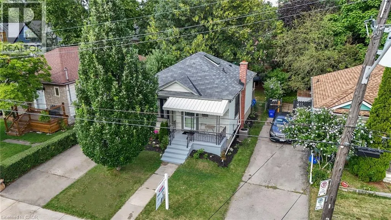
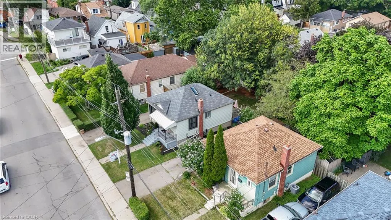
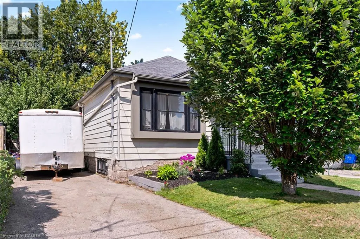
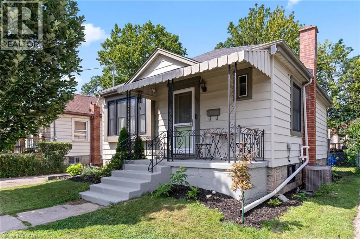
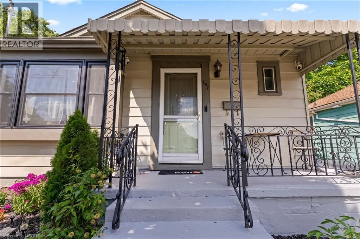
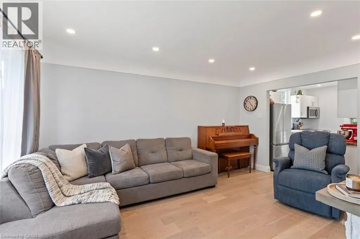
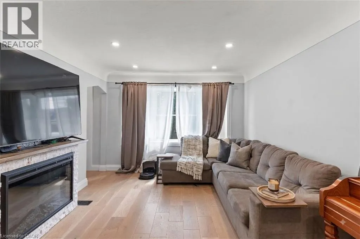
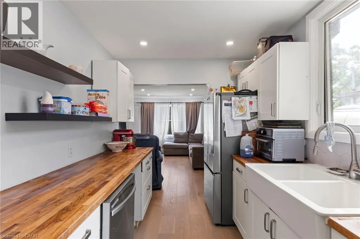
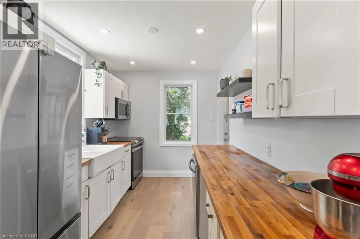
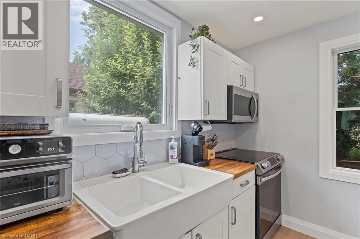
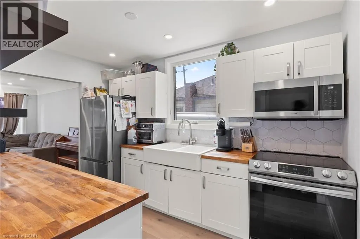
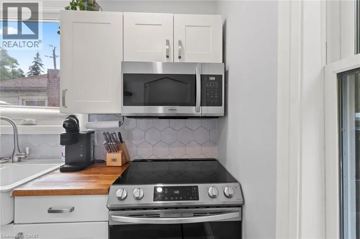
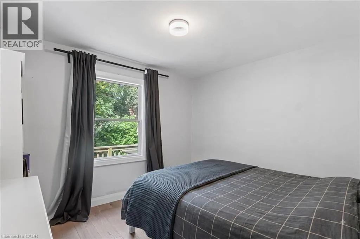
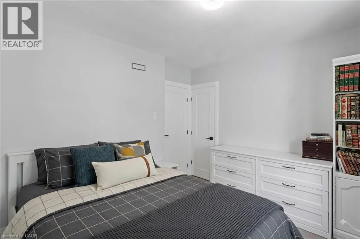
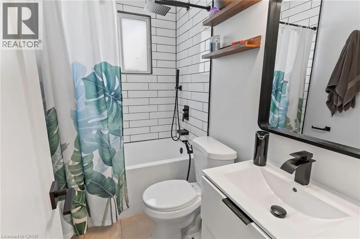
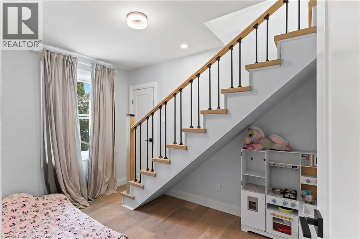
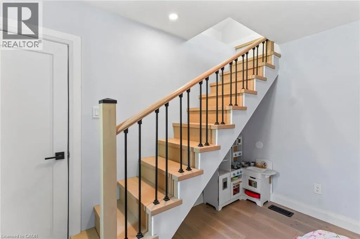
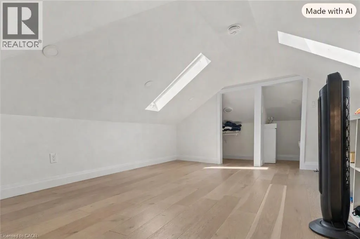
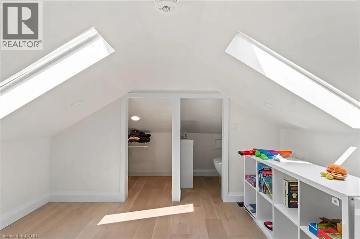
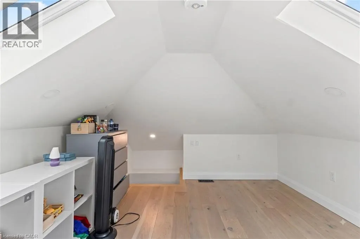
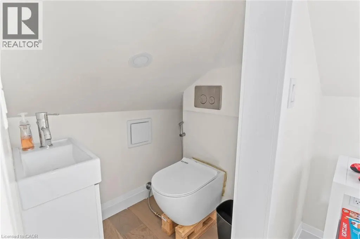
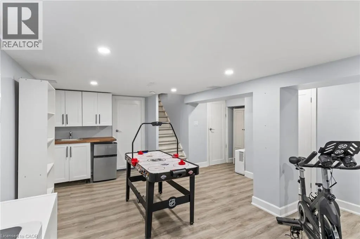
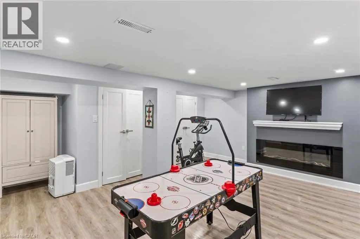
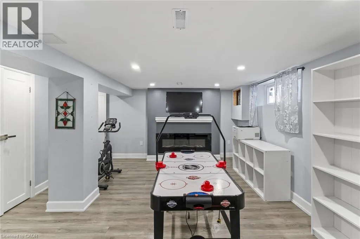
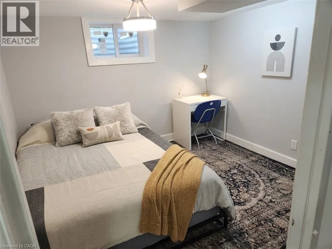
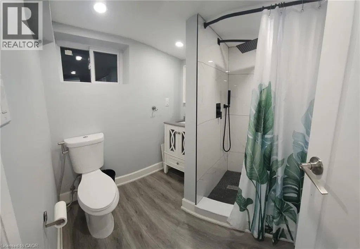
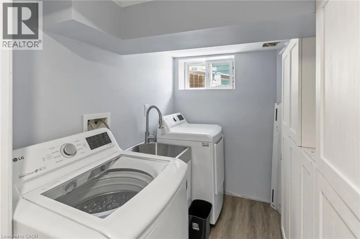
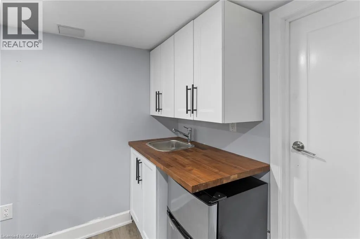
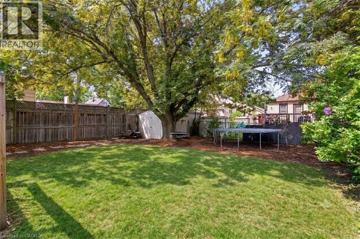
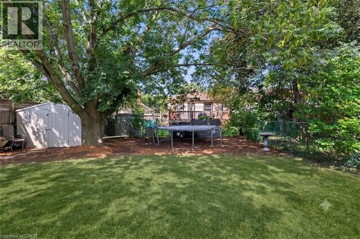
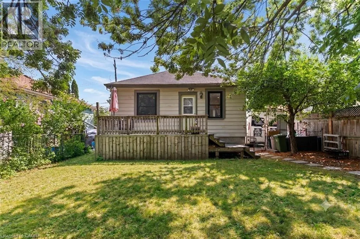
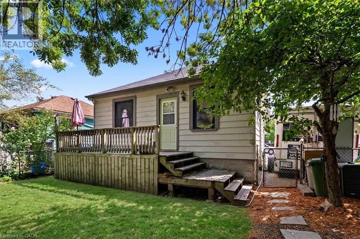
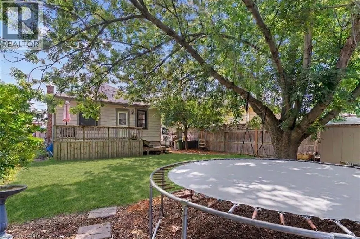
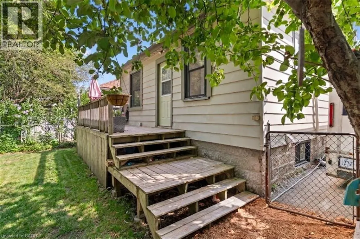
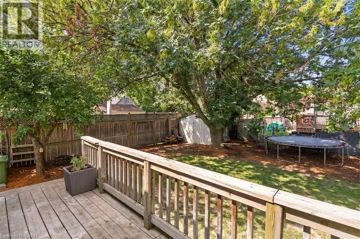
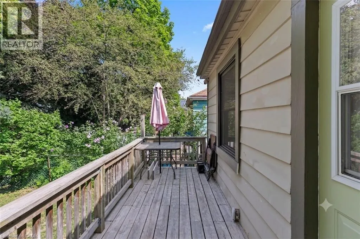
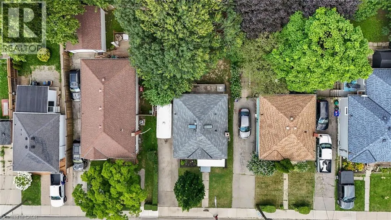
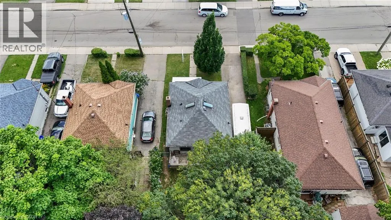
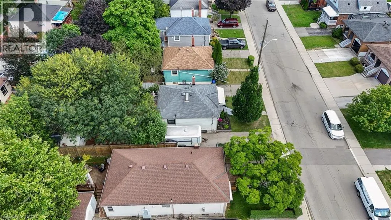
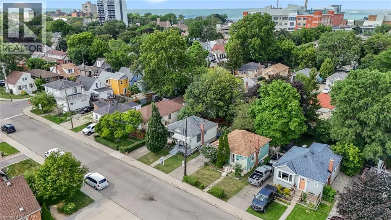
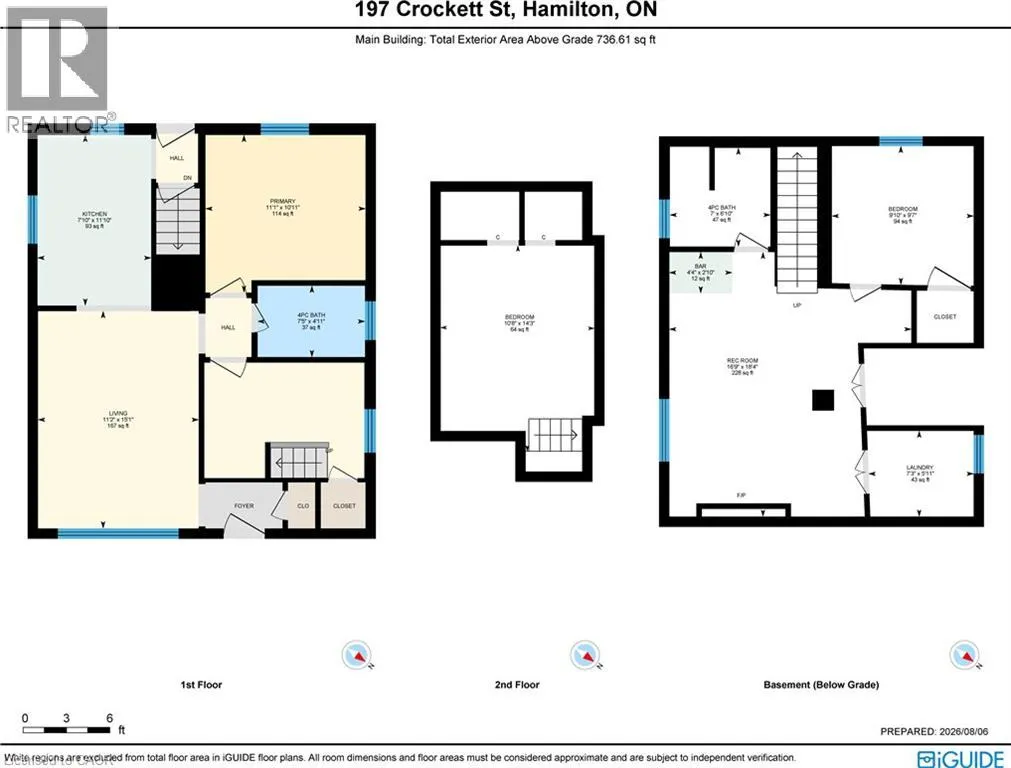
This beautifully maintained home offers a warm blend of character and modern updates across three finished levels, featuring a bright main floor with a stylish updated kitchen, cozy living room, refreshed 4-piece bath, and comfortable primary bedroom; a charming attic retreat with skylights perfect for a kids’ room, guest space, or studio; and a fully finished basement with a spacious recreation room, second full bath, kitchenette, dedicated laundry area, and an additional bedroom. Outside, a private fenced backyard with mature trees, a wooden deck, trampoline area, and storage shed creates an inviting space for relaxation and family fun. Located on a quiet, tree-lined street steps from Juravinski Hospital, parks, schools, and amenities, this move-in-ready home combines comfort, functionality, and exceptional use of space — ideal for families and first-time buyers seeking a welcoming property in a great neighborhood. (id:7434)
General Features
| Property Type | Single Family |
|---|---|
| Zoning Description | C |
| Amenities | Hospital, Public Transit, Shopping |
| Building Appliances | Dryer, Refrigerator, Washer, Microwave Built-in, Window Coverings |
| Building Cooling Type | Central air conditioning |
| Location Description | Upper Sherman Ave to Crockett Street. |
| Parking Space Total | 4 |
| Foundation Type | Block |
| Building Type | House |
| Ownership Type | Freehold |
| Building.StoriesTotal | 1.5 |
Interior Features
| Building Fireplace Present | True |
|---|---|
| Building Fireplace Total | 1 |
| Building Fireplace Type | Other - See remarks |
| Building Heating Type | Forced air |
| Building Heating Fuel | Natural gas |
| Basement Development | Finished |
| Basement Type | Full (Finished) |
| Construction Style Attachment | Detached |
| Fireplace Fuel | Electric |
| Living Area Range | 1386 |
| Bedrooms | 3+1 |
Exterior Features
| Land Amenities | Hospital, Public Transit, Shopping |
|---|---|
| Sewer | Municipal sewage system |
| Exterior Finish | Aluminum siding, Metal |
Room Details
| Room | Dimensions | Level | Flooring | Details |
|---|---|---|---|---|
| 4pc Bathroom | 4'11'' x 7'5'' | Main level | ||
| Bedroom | 11'0'' x 8'0'' | Main level | ||
| Eat in kitchen | 11'10'' x 7'10'' | Main level | ||
| Laundry room | 7'3'' x 5'11'' | Basement | ||
| Living room | 15'1'' x 11'2'' | Main level | ||
| Primary Bedroom | 10'11'' x 11'1'' | Main level | ||
| Recreation room | 18'4'' x 16'9'' | Basement |
Amenities
- Views
- New Construction
- Adult 55+
- Lease To Own
- No Strata Fees
- Furnished
- Primary On Main
- Air Conditioning
- Seller Finance
- Green
- Fixer Upper
- Horse
- Golf
- Fireplace
- Deck
- Garage
- Basement
- Pool

Property vs Single Family Average in L8V 1H3
Price
Year Built
In The Neighbourhood
Hamilton
$ 639,900
- Type
- Single Family
- Size
- 1,492 SqFt
- Rooms
- 3 Beds + 2 Baths
RE/MAX Escarpment Realty Inc.
Hamilton
$ 510,000
- Type
- Single Family
- Size
- 1,110 SqFt
- Rooms
- 4 Beds + 1 Baths
Royal LePage Macro Realty
Hamilton
$ 469,900
- Type
- Single Family
- Size
- 1,373 SqFt
- Rooms
- 3 Beds + 1 Baths
RE/MAX Aboutowne Realty Corp.

 All information deemed reliable but not guaranteed. All properties are subject to prior sale, change or withdrawal. Neither listing broker(s) or information provider(s) shall be responsible for any typographical errors, misinformation, misprints and shall be held totally harmless. Listing(s) information is provided for consumer's personal, non-commercial use and may not be used for any purpose other than to identify prospective properties consumers may be interested in purchasing. The data relating