
Address
318 10th Concession Road E, Freelton, ON
Price
$ 1,195,000
Property Attributes
- ID#40849264
- TypeSingle Family
- Listing Status Active
- MunicipalityFreelton
- CityFreelton
- AreaFreelton
- Neighbourhood044 - Flamborough East
- Postal CodeL8B 1H6
- StyleBungalow
- Year Built1967
- Price$ 1,195,000
- Bedrooms2+3
- Bathrooms2
- Half Bathrooms1
- Sqr Footage3444
- Lot Size1.61 Acres
Data Source:
Canadian Real Estate Association (CREA)
Property Description
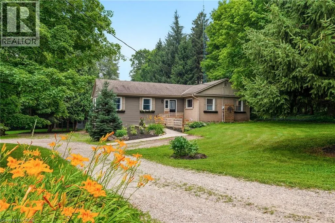
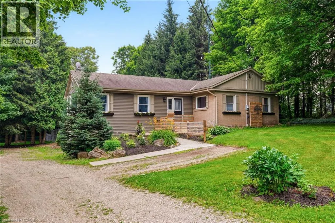
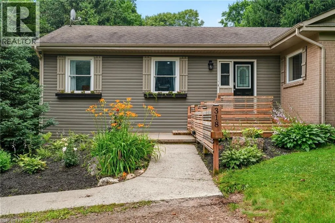
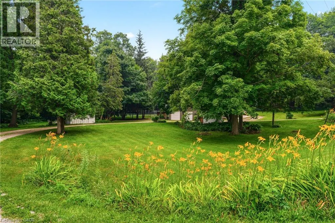
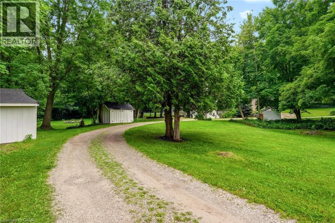
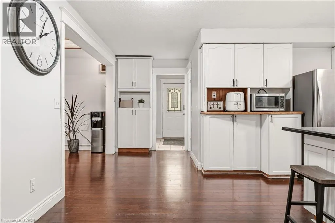
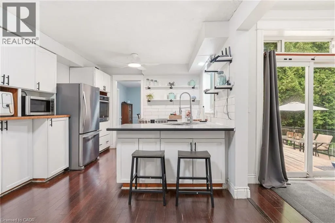
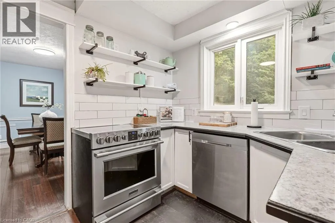
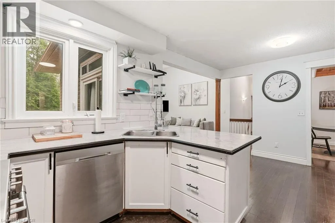
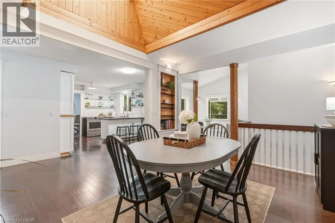
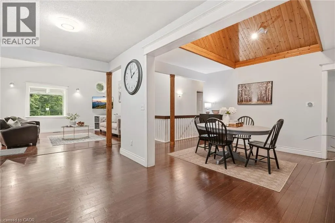
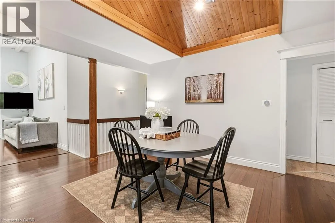
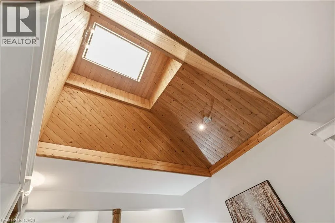
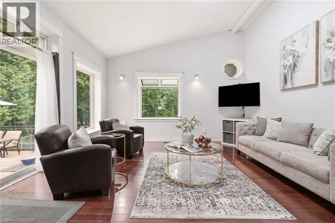
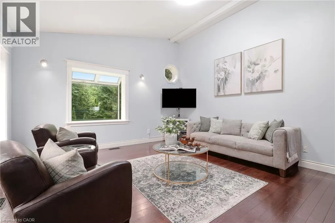
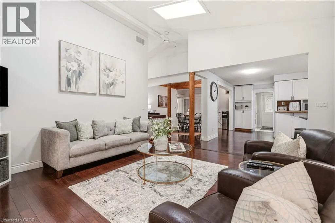
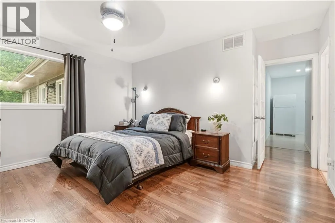
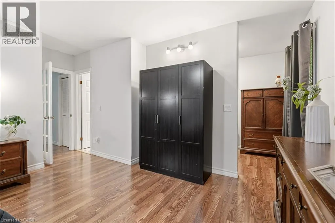
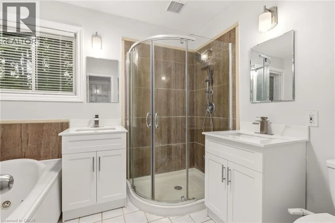
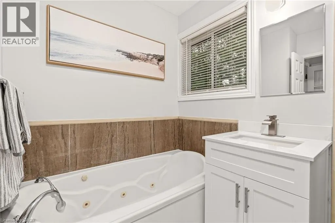
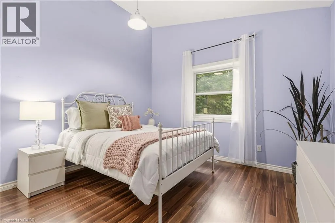
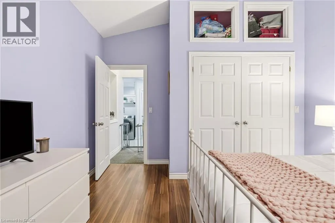
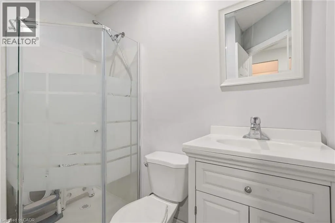
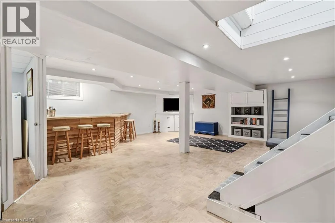
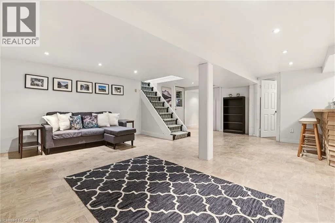
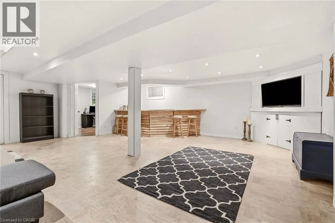
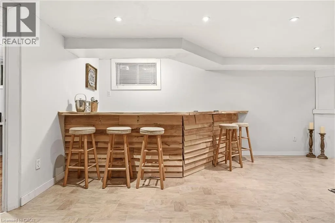
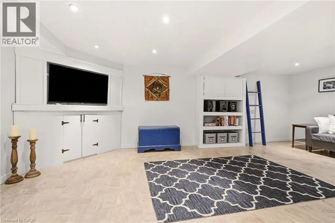
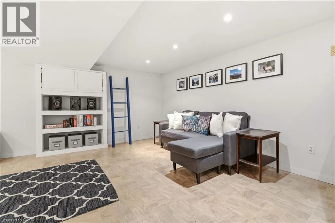
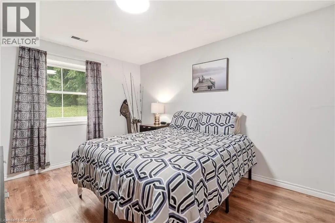
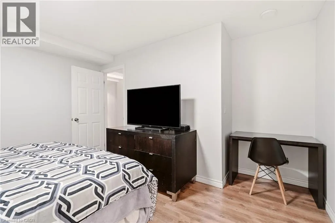
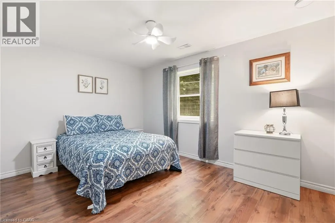
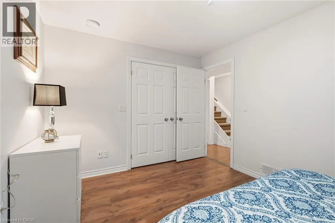
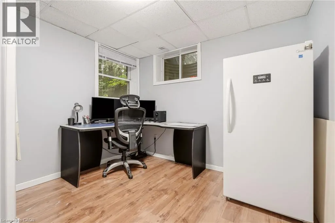
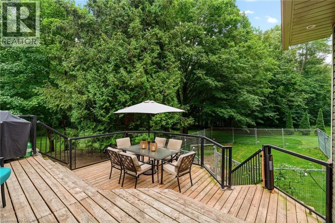
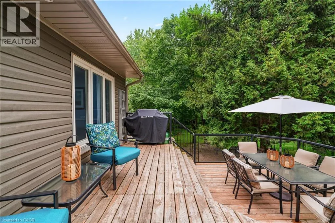
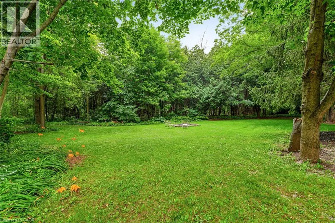
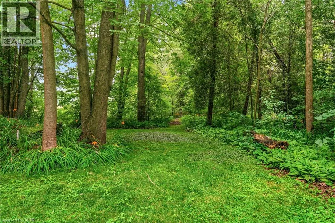
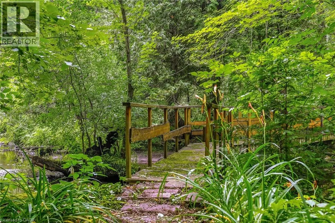
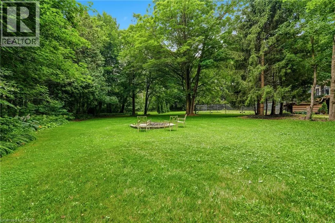
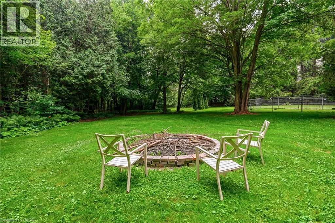
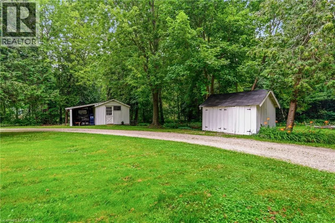
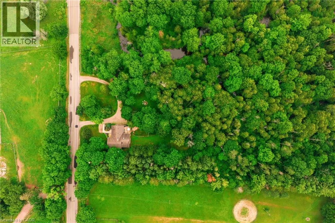
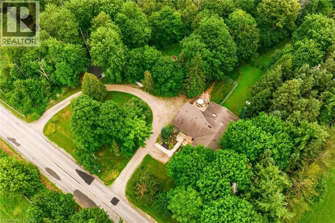
Opportunity knocks! Spacious 2 plus 2 bedroom bungalow on 1.6-acre lot in Carlisle. Quaint rural setting with large circular driveway surrounded by trees backing onto Bronte Creek. Lovely home with vaulted ceilings, primary with ensuite, tons of natural light and a walkout lower level with two access points and an additional bathroom. For the car enthusiast or hobbyist, there is a 4-car tandem garage. Enjoy the peace and tranquillity of the backyard with a large deck. Great home at a great price point. Let's get you home! (id:7434)
General Features
| Features | Conservation/green belt, Crushed stone driveway, Country residential |
|---|---|
| Community Features | Community Centre |
| Property Type | Single Family |
| Zoning Description | A2, P7 |
| Amenities | Golf Nearby, Park, Place of Worship, Schools |
| Building Appliances | Dishwasher, Dryer, Microwave, Refrigerator, Stove, Washer, Window Coverings |
| Building Architectural Style | Bungalow |
| Building Cooling Type | Central air conditioning |
| Location Description | Carlisle Road to Centre Road to Concession Road 10 E |
| Parking Space Total | 12 |
| Foundation Type | Poured Concrete |
| Building Type | House |
| Ownership Type | Freehold |
| Building.StoriesTotal | 1 |
Interior Features
| Building Fireplace Present | False |
|---|---|
| Building Heating Type | Forced air |
| Building Heating Fuel | Natural gas |
| Basement Development | Finished |
| Basement Type | Full (Finished) |
| Construction Style Attachment | Detached |
| Living Area Range | 3444 |
| Bedrooms | 2+3 |
Exterior Features
| Structure | Shed |
|---|---|
| Land Amenities | Golf Nearby, Park, Place of Worship, Schools |
| Sewer | Septic System |
| Exterior Finish | Aluminum siding, Brick |
Room Details
| Room | Dimensions | Level | Flooring | Details |
|---|---|---|---|---|
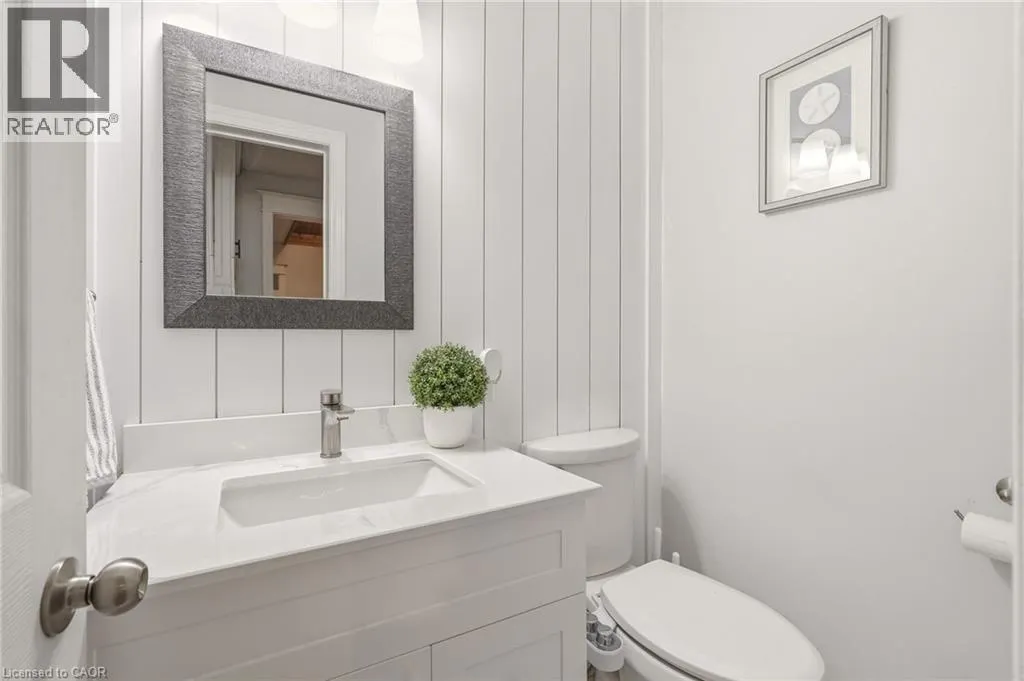
| 2pc Bathroom | Measurements not available | Main level | ||
| 3pc Bathroom | Measurements not available | Main level | ||
| 4pc Bathroom | Measurements not available | Main level | ||
| Bedroom | 12'2'' x 12'11'' | Main level | ||
| Breakfast | 13'0'' x 11'1'' | Main level | ||
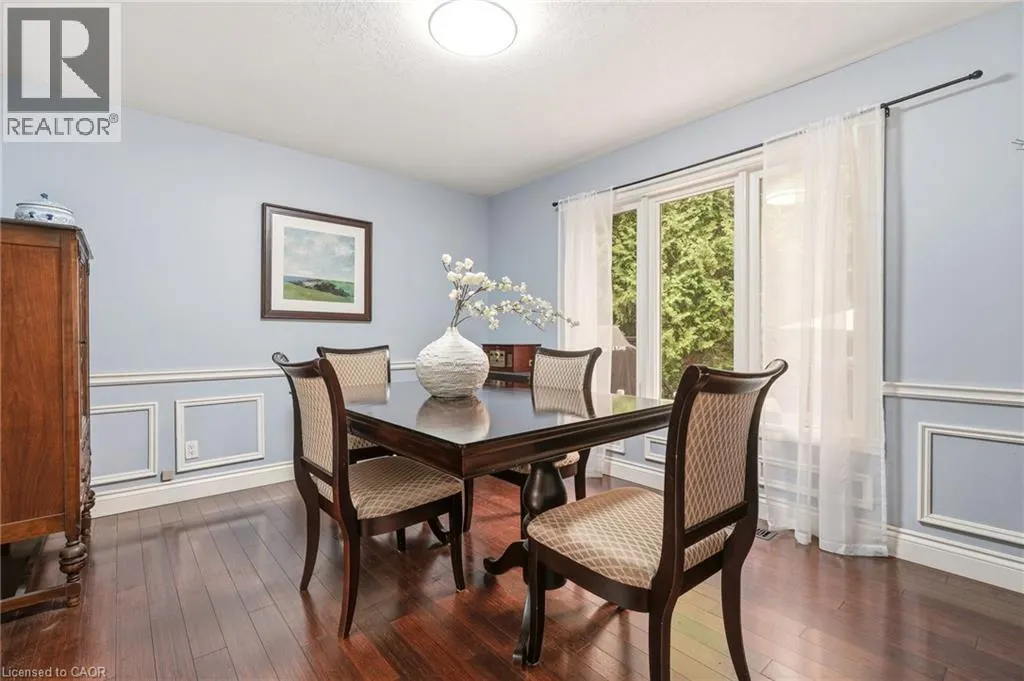
| Dining room | 15'5'' x 17'3'' | Main level | ||
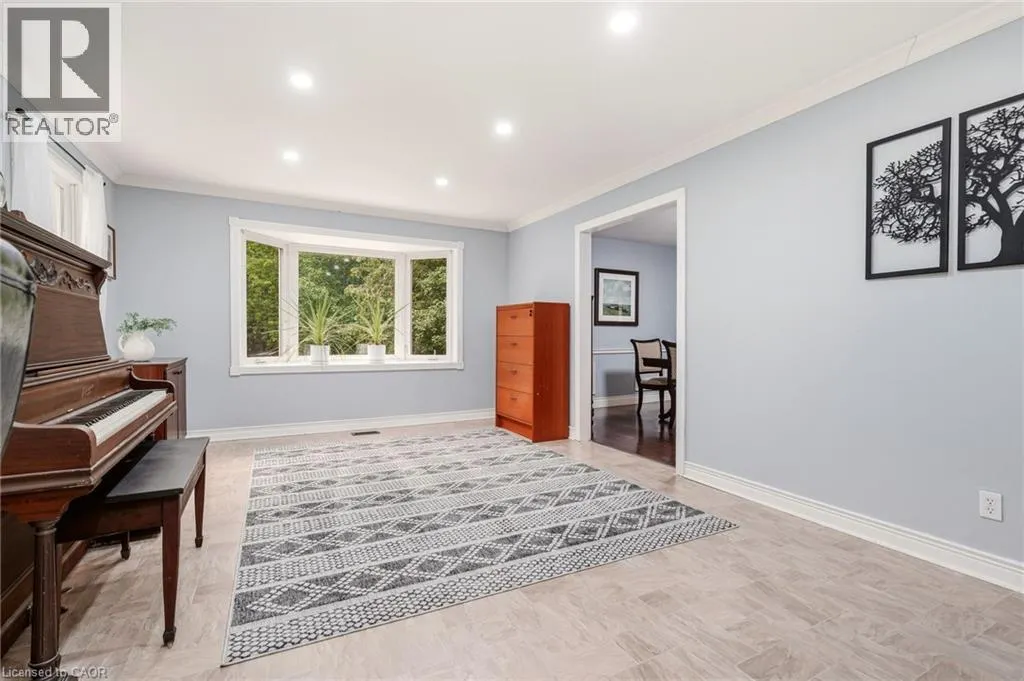
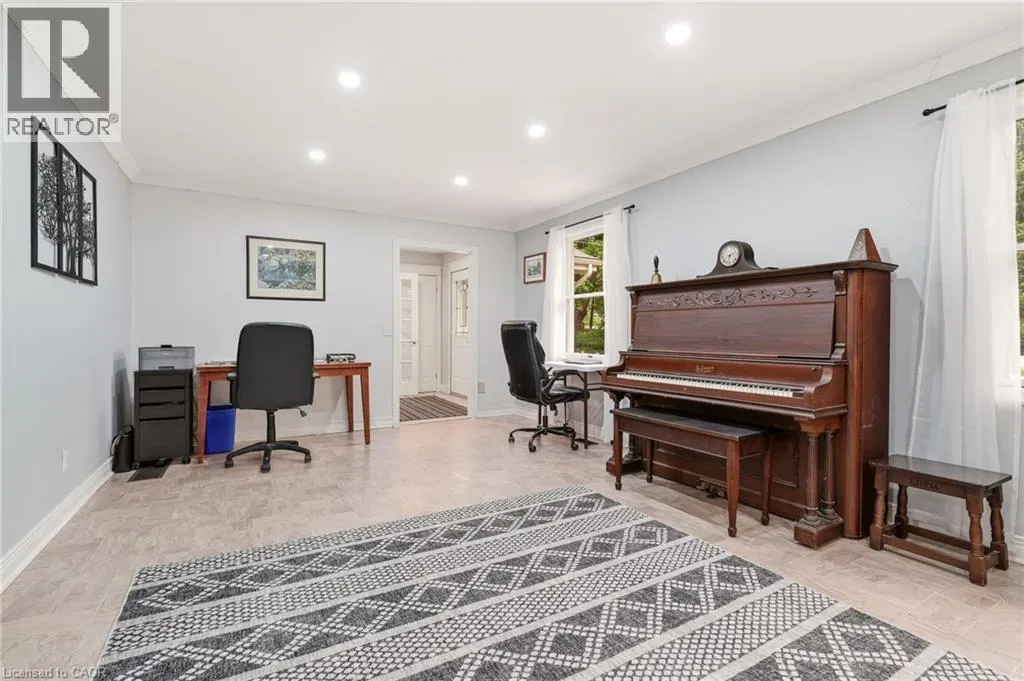
| Family room | 15'0'' x 13'9'' | Main level | ||
| Foyer | 7'8'' x 6'6'' | Main level | ||
| Kitchen | 17'3'' x 17'2'' | Main level | ||
| Laundry room | 10'11'' x 7'0'' | Main level | ||
| Living room | 19'9'' x 12'5'' | Main level | ||
| Primary Bedroom | 16'0'' x 15'9'' | Main level | ||
| Recreation room | 21'6'' x 23'1'' | Basement | ||
| Utility room | 6'4'' x 6'8'' | Basement |
Amenities
- Views
- New Construction
- Adult 55+
- Lease To Own
- No Strata Fees
- Furnished
- Primary On Main
- Air Conditioning
- Seller Finance
- Green
- Fixer Upper
- Horse
- Golf
- Fireplace
- Deck
- Garage
- Basement
- Pool

Property vs Single Family Average in L8B 1H6
Price
Year Built
In The Neighbourhood
Open House
Waterdown
$ 1,699,000
- Type
- Single Family
- Size
- 2,556 SqFt
- Rooms
- 4 Beds + 3.5 Baths
RE/MAX Escarpment Realty Inc.
Just Listed
Hamilton
$ 1,749,900
- Type
- Single Family
- Size
- 3,934 SqFt
- Rooms
- 4 Beds + 2.5 Baths
Keller Williams Complete Realty
Open House
Hamilton
$ 2,499,000
- Type
- Single Family
- Size
- 5,422 SqFt
- Rooms
- 3 Beds + 2.5 Baths
RE/MAX Escarpment Realty Inc.
Flamborough
$ 1,695,000
- Type
- Single Family
- Size
- 2,794 SqFt
- Rooms
- 4 Beds + 4 Baths
RE/MAX TWIN CITY FAISAL SUSIWALA REALTY
Hamilton
$ 710,000
- Type
- Single Family
- Size
- 966 SqFt
- Rooms
- 2 Beds + 1 Baths
ROYAL LEPAGE SIGNATURE REALTY
Open House
Hamilton
$ 929,900
- Type
- Single Family
- Size
- 1,579 SqFt
- Rooms
- 3 Beds + 2 Baths
Re/Max Twin City Realty Inc
Freelton
$ 1,999,900
- Type
- Single Family
- Size
- 6,182 SqFt
- Rooms
- 4 Beds + 0 Baths
RE/MAX Escarpment Realty Inc.
Puslinch
$ 2,249,999
- Type
- Single Family
- Size
- 3,524 SqFt
- Rooms
- 6 Beds + 4.5 Baths
RE/MAX Escarpment Realty Inc.
Flamborough
$ 3,000
- Type
- Single Family
- Size
- 1,343 SqFt
- Rooms
- 3 Beds + 2 Baths
RE/MAX Escarpment Golfi Realty Inc.
Carlisle
$ 1,999,900
- Type
- Single Family
- Size
- 3,496 SqFt
- Rooms
- 6 Beds + 5 Baths
RE/MAX Escarpment Realty Inc.
Flamborough
$ 3,850,000
- Type
- Single Family
- Size
- 7,653 SqFt
- Rooms
- 6 Beds + 3.5 Baths
RE/MAX Escarpment Realty Inc.
Flamborough
$ 3,149,000
- Type
- Single Family
- Size
- 3,072 SqFt
- Rooms
- 4 Beds + 3.5 Baths
RE/MAX Escarpment Realty Inc.

 All information deemed reliable but not guaranteed. All properties are subject to prior sale, change or withdrawal. Neither listing broker(s) or information provider(s) shall be responsible for any typographical errors, misinformation, misprints and shall be held totally harmless. Listing(s) information is provided for consumer's personal, non-commercial use and may not be used for any purpose other than to identify prospective properties consumers may be interested in purchasing. The data relating