
Address
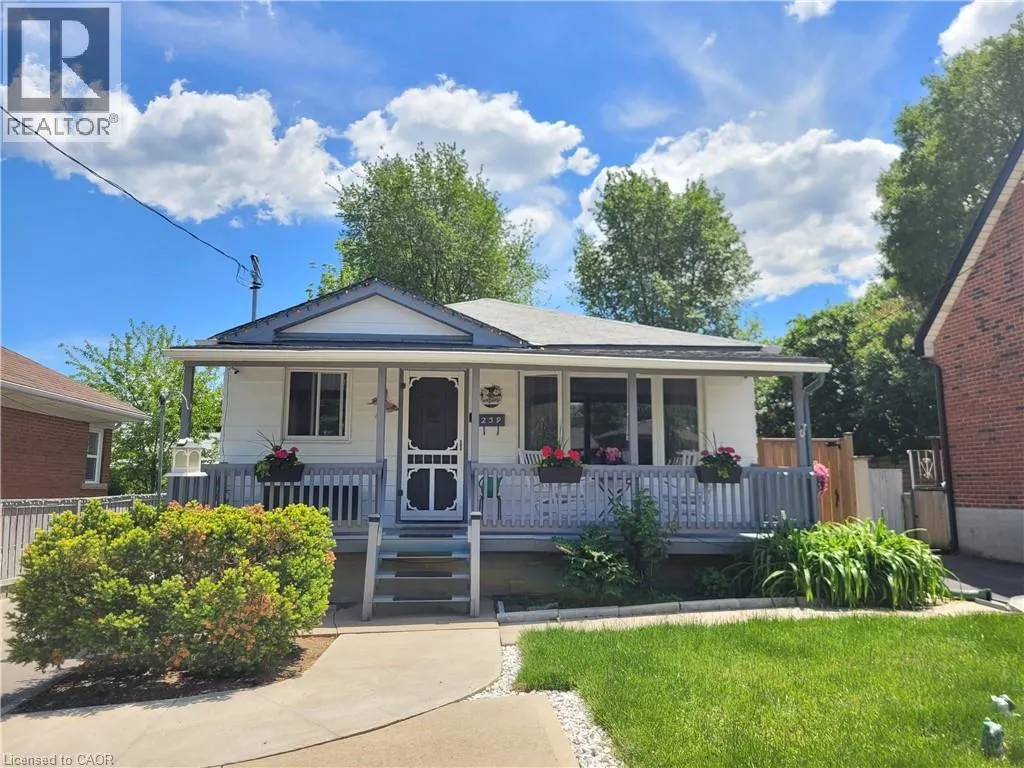
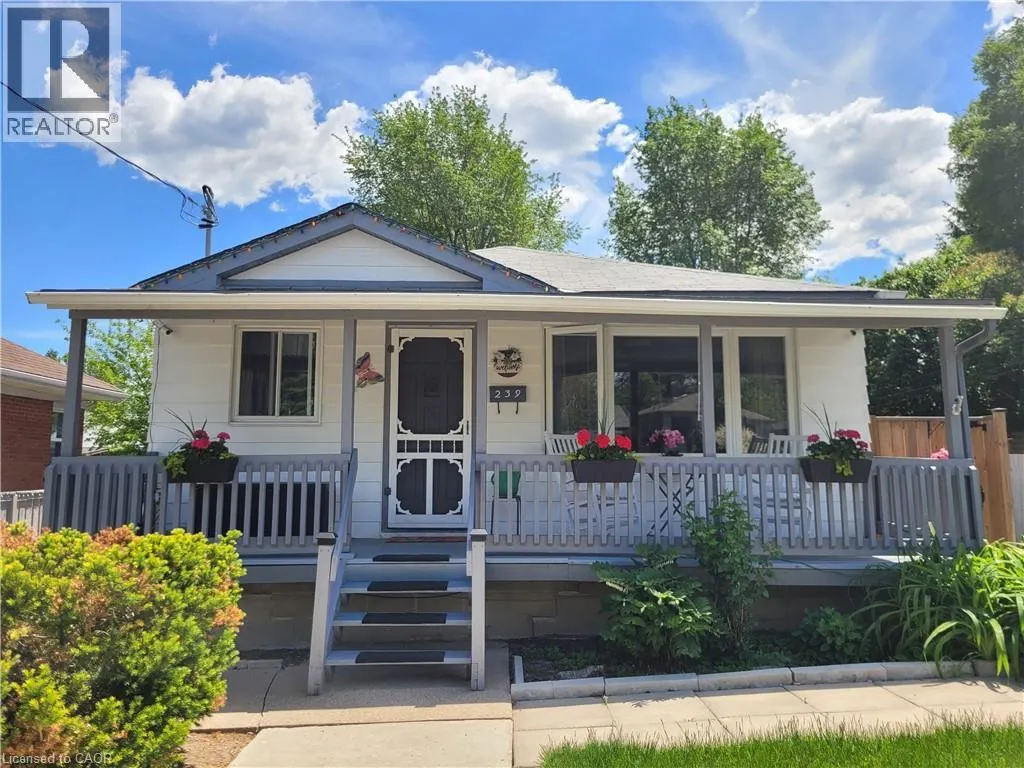
239 West 18th Street, Hamilton, ON
Price
$ 759,900
Property Attributes
- ID#40836326
- TypeSingle Family
- Listing Status Active
- MunicipalityHamilton
- CityHamilton
- AreaHamilton
- Neighbourhood152 - Buchanan
- Postal CodeL9C 4H1
- StyleBungalow
- Year Built1958
- Price$ 759,900
- Bedrooms3+1
- Bathrooms2
- Half Bathrooms0
- Sqr Footage1620
Data Source:
Canadian Real Estate Association (CREA)
Property Description
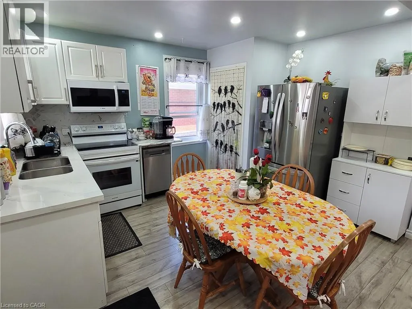
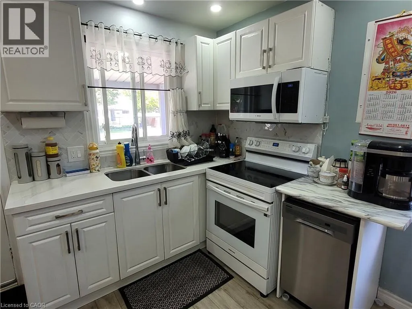
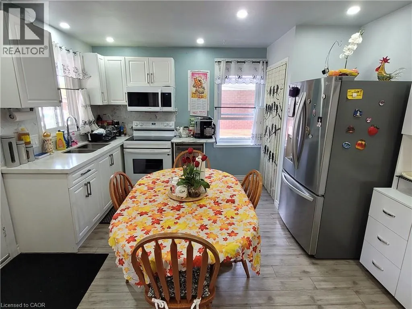
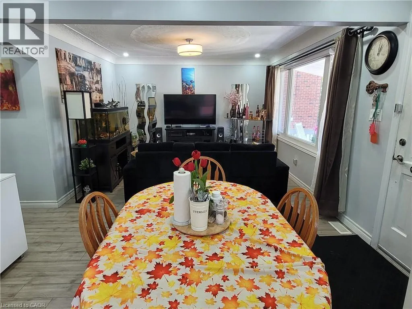
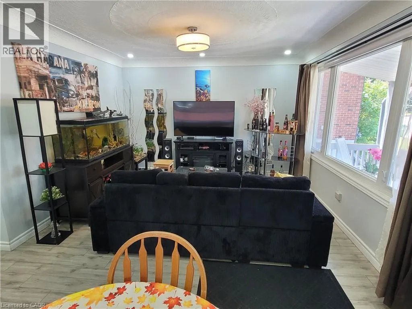
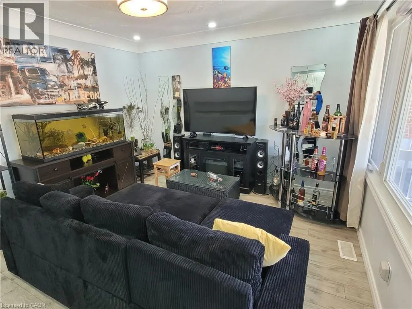
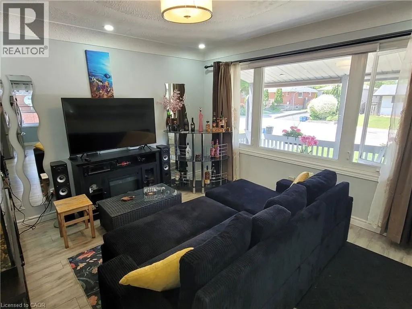
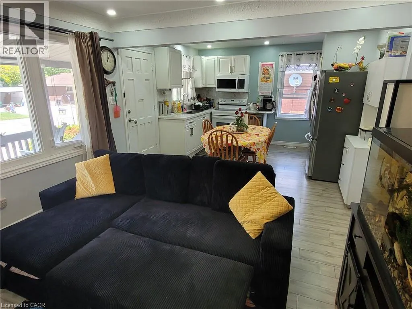
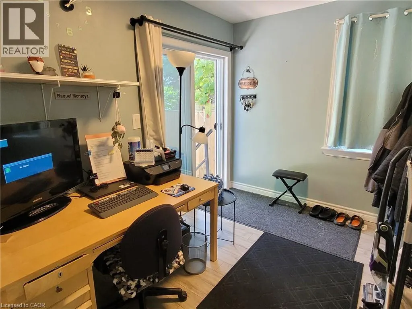
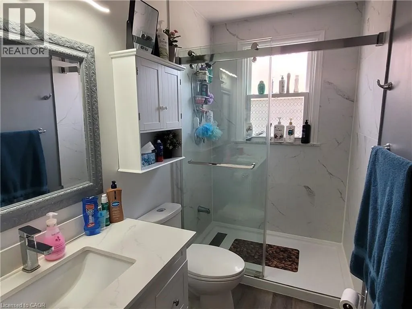
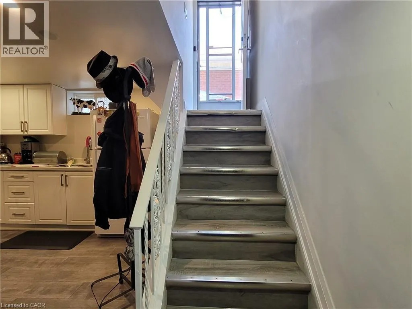
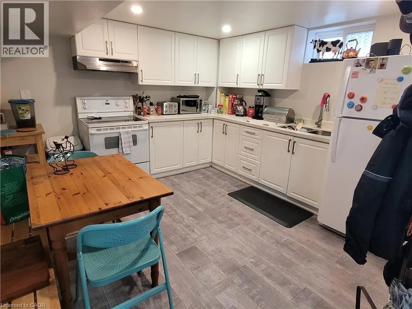
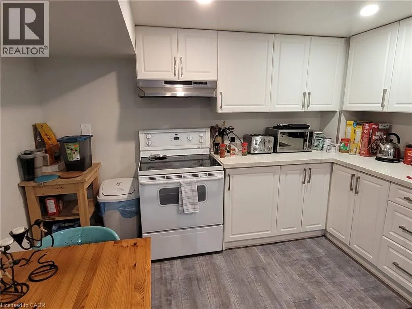
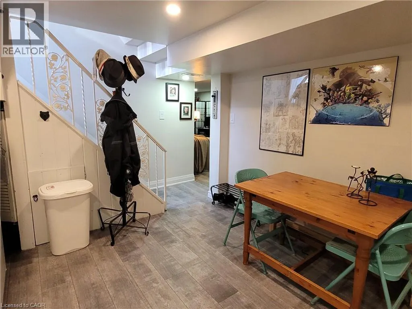
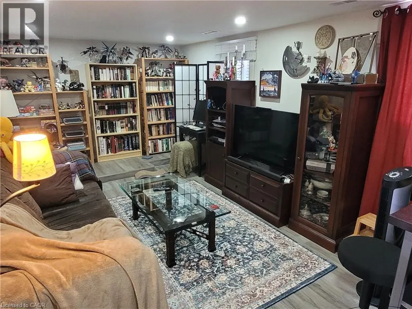
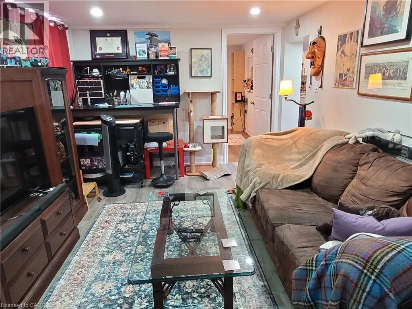
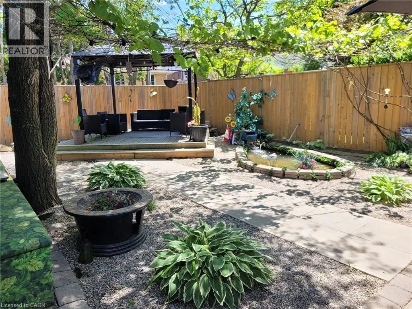
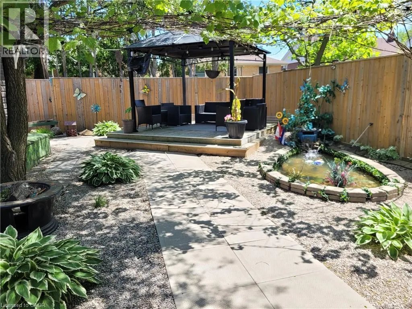
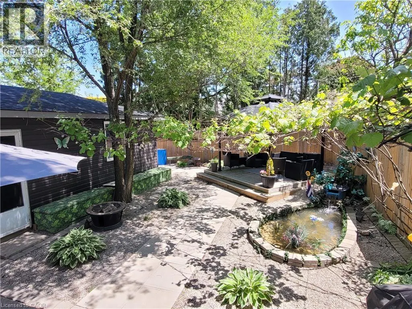
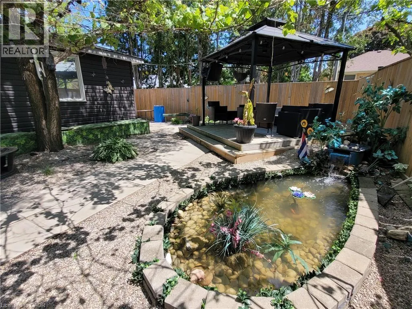
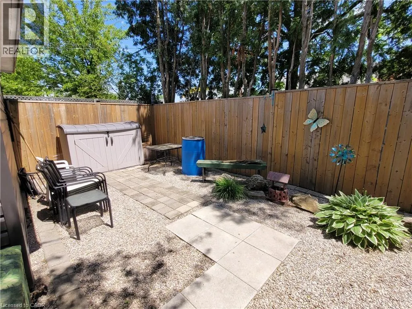
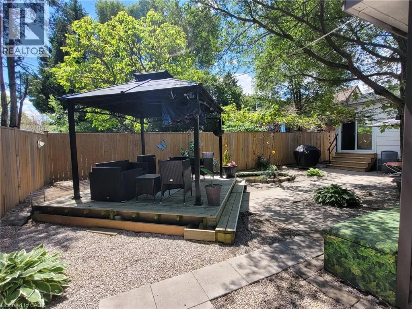
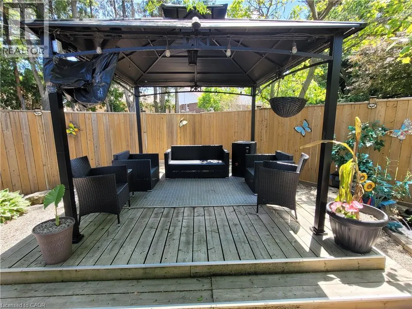
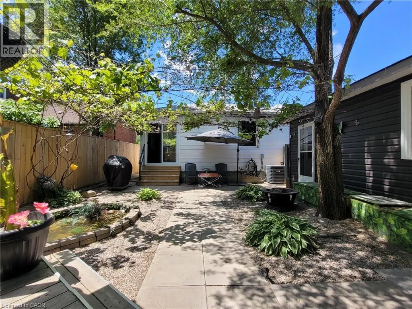
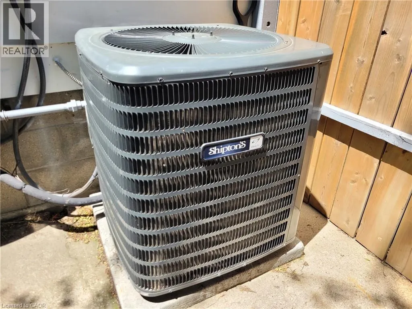
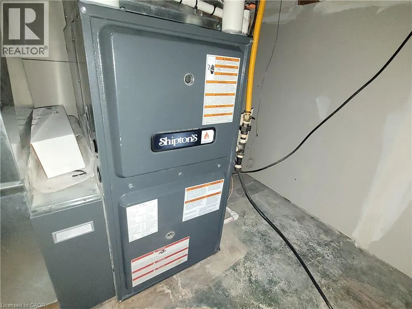
Legal Duplex in the fabulous Buchanan Park Neighborhood on the West Mountain! This fully updated home features a very bright main floor with newer large vinal windows, pot lights, upper level laundry and Backyard access through a newly installed sliding door! The bright and spacious lower level is a completely separate unit and features In-suite laundry, large kitchen, updated bath and more! There are 2 separate hydro meters too! Furnace and AC are under 5 years old and water heater is owned and not a rental! New insulation was just blown in the attic at the beginning of this year too! In the backyard you will find your very own fully fenced paradise that features a lovely sitting area on the well built deck under the pergola, tall trees, Grape vines storage benches and a coy pond! The detached garage is large and great for parking or storage! There are also 4 driveway parking spots! This is an excellent opportunity to own a home that collects income from the lower level rental unit! A definite must see! (id:7434)
General Features
| Features | In-Law Suite |
|---|---|
| Community Features | Quiet Area |
| Property Type | Single Family |
| Zoning Description | C |
| Amenities | Golf Nearby, Hospital, Park, Place of Worship, Schools, Shopping |
| Building Appliances | Dishwasher, Dryer, Microwave, Refrigerator, Stove, Washer, Window Coverings, Garage door opener |
| Building Architectural Style | Bungalow |
| Building Cooling Type | Central air conditioning |
| Location Description | Sanatorium Rd to West 18th or Mohawk Rd to West 18th |
| Parking Space Total | 4 |
| Foundation Type | Block |
| Building Type | House |
| Ownership Type | Freehold |
| Building.StoriesTotal | 1 |
Interior Features
| Building Fireplace Present | False |
|---|---|
| Building Heating Type | Forced air |
| Building Heating Fuel | Natural gas |
| Basement Development | Finished |
| Basement Type | Full (Finished) |
| Construction Material | Concrete block, Concrete Walls |
| Construction Style Attachment | Detached |
| Living Area Range | 1620 |
| Bedrooms | 3+1 |
Exterior Features
| Structure | Porch |
|---|---|
| Land Amenities | Golf Nearby, Hospital, Park, Place of Worship, Schools, Shopping |
| Sewer | Municipal sewage system |
| Exterior Finish | Aluminum siding, Concrete, Metal, Vinyl siding |
Room Details
| Room | Dimensions | Level | Flooring | Details |
|---|---|---|---|---|
| 3pc Bathroom | Measurements not available | Main level | ||
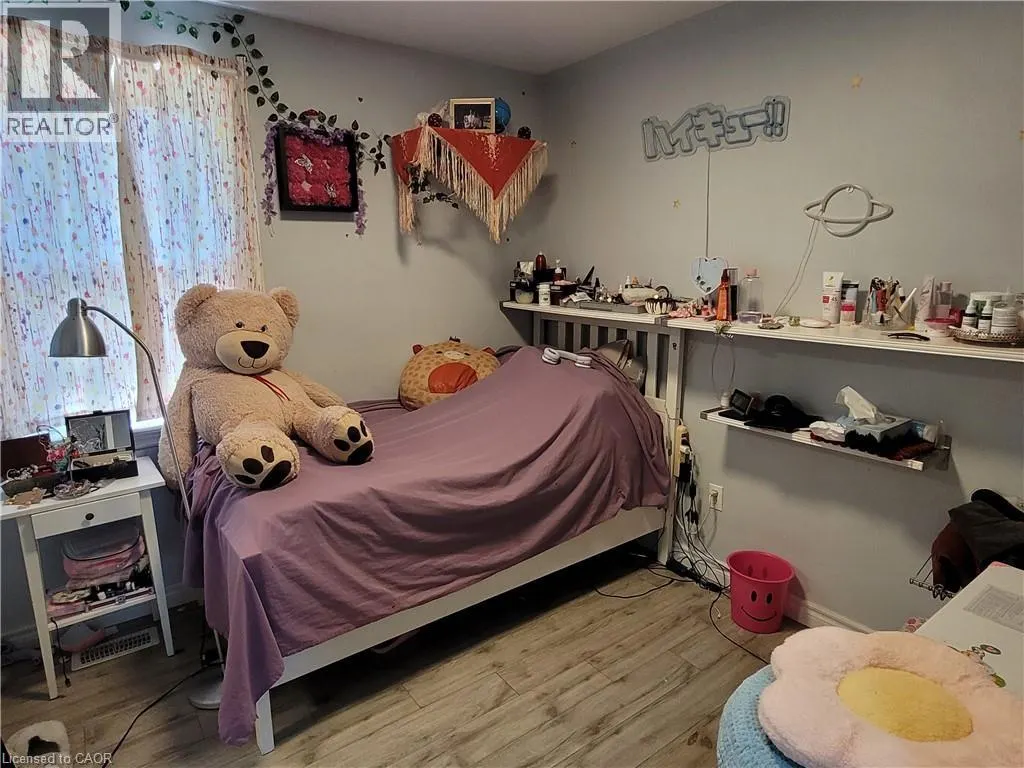
| Bedroom | 11'0'' x 8'0'' | Main level | ||
| Kitchen | 12'7'' x 10'5'' | Main level | ||
| Laundry room | Measurements not available | Main level | ||
| Living room | 12'7'' x 12'3'' | Main level | ||
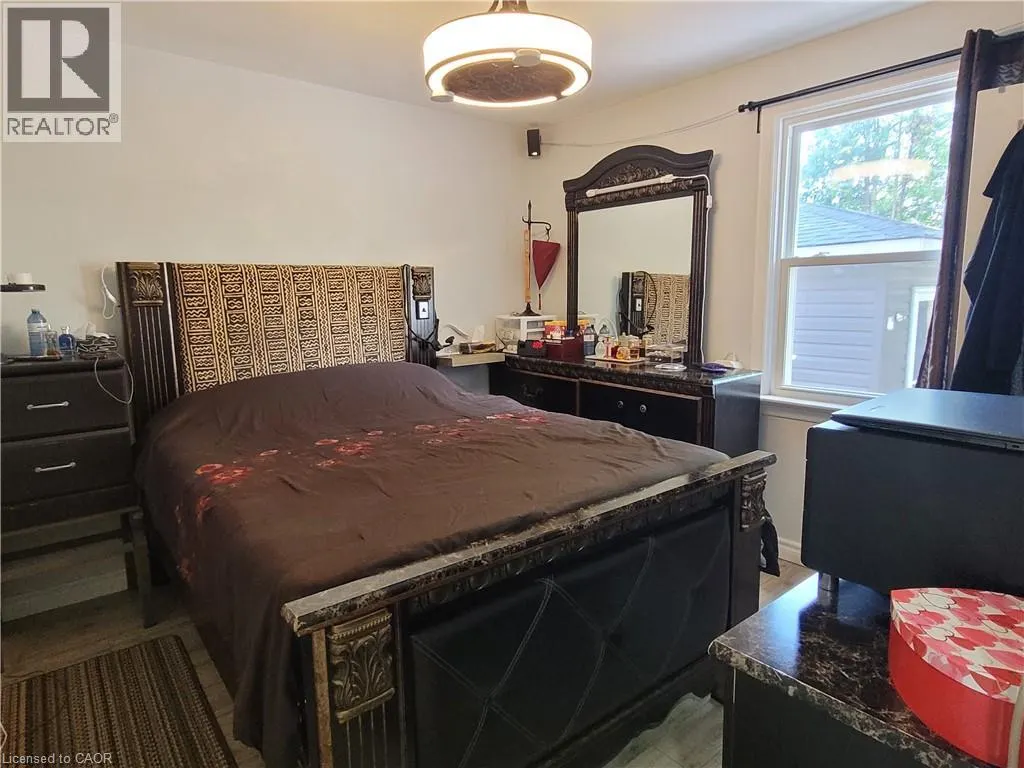
| Primary Bedroom | 10'5'' x 10'4'' | Main level |
Amenities
- Views
- New Construction
- Adult 55+
- Lease To Own
- No Strata Fees
- Furnished
- Primary On Main
- Air Conditioning
- Seller Finance
- Green
- Fixer Upper
- Horse
- Golf
- Fireplace
- Deck
- Garage
- Basement
- Pool

Property vs Single Family Average in L9C 4H1
Price
Year Built
In The Neighbourhood
Just Listed
Hamilton
$ 699,900
- Type
- Single Family
- Size
- 1,034 SqFt
- Rooms
- 5 Beds + 2.5 Baths
CENTURY 21 RIGHT TIME REAL ESTATE INC.
Hamilton
$ 549,000
- Type
- Single Family
- Size
- 818 SqFt
- Rooms
- 3 Beds + 1 Baths
RE/MAX Real Estate Centre Inc.
Open House
Hamilton
$ 1,029,900
- Type
- Single Family
- Size
- 2,634 SqFt
- Rooms
- 4 Beds + 2.5 Baths
RE/MAX Escarpment Golfi Realty Inc.
Hamilton
$ 1,099,900
- Type
- Single Family
- Size
- 2,914 SqFt
- Rooms
- 11 Beds + 4 Baths
RE/MAX Escarpment Frank Realty
Hamilton
$ 679,900
- Type
- Single Family
- Size
- 1,684 SqFt
- Rooms
- 6 Beds + 2 Baths
RE/MAX Escarpment Realty Inc.

 All information deemed reliable but not guaranteed. All properties are subject to prior sale, change or withdrawal. Neither listing broker(s) or information provider(s) shall be responsible for any typographical errors, misinformation, misprints and shall be held totally harmless. Listing(s) information is provided for consumer's personal, non-commercial use and may not be used for any purpose other than to identify prospective properties consumers may be interested in purchasing. The data relating