
Address
33 Longview Drive, North River, NS
Price
$ 415,000
Property Attributes
- ID#202622235
- TypeSingle Family
- Listing Status Active
- MunicipalityNorth River
- CityNorth River
- AreaNorth River
- NeighbourhoodNorth River
- Postal CodeB6L 6L3
- StyleBungalow
- Price$ 415,000
- Bedrooms3
- Bathrooms2
- Half Bathrooms0
- Sqr Footage1387
- Lot Size0.2357 Acres
Data Source:
Canadian Real Estate Association (CREA)
Property Description
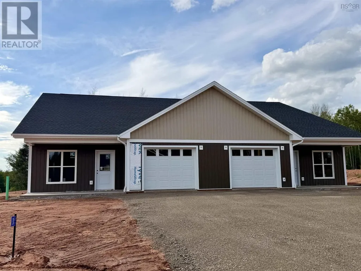
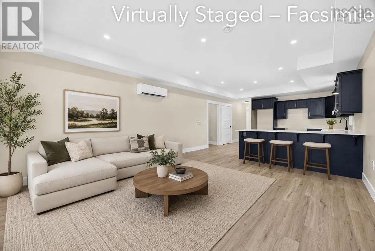
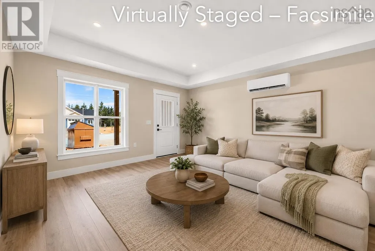
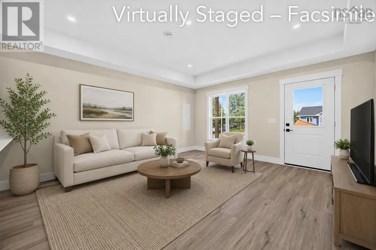
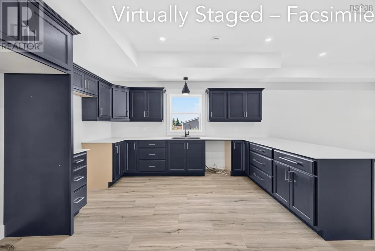
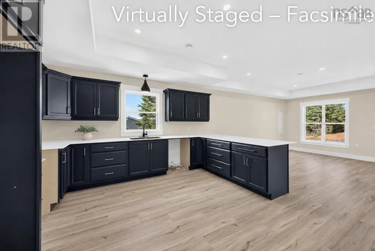
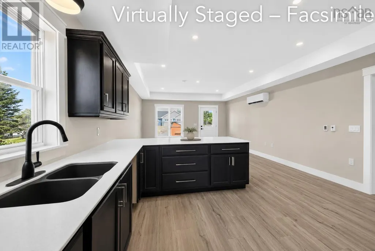
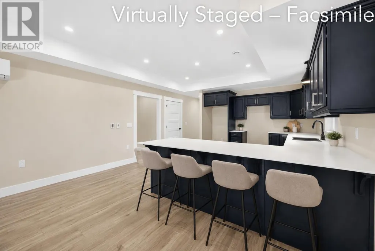
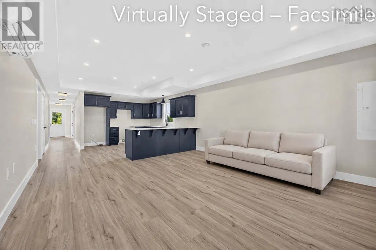
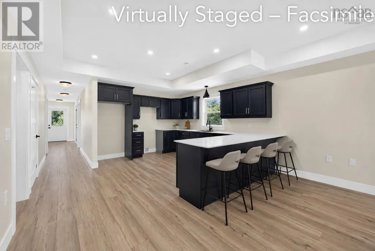
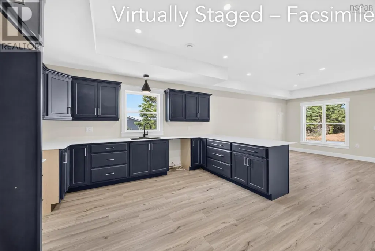
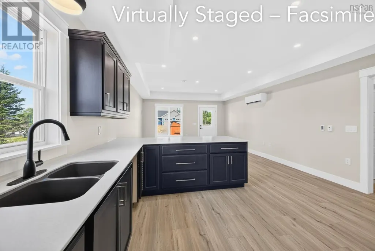
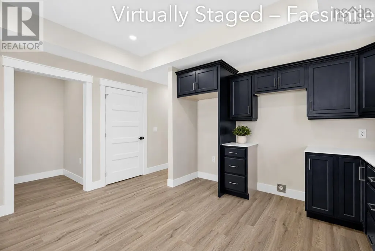
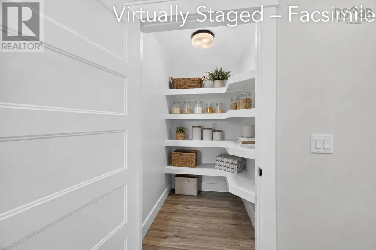
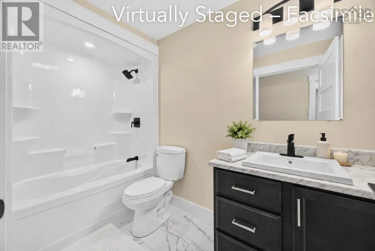
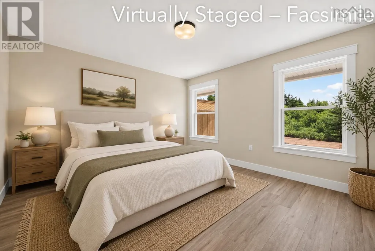
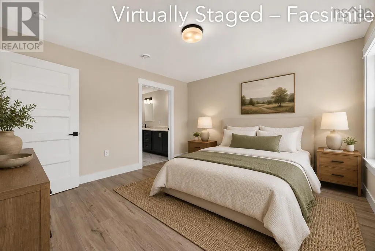
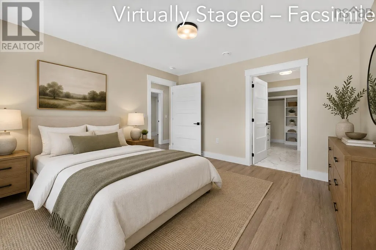
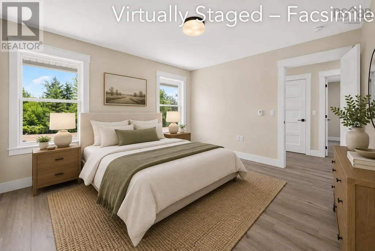
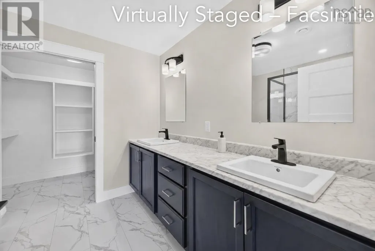
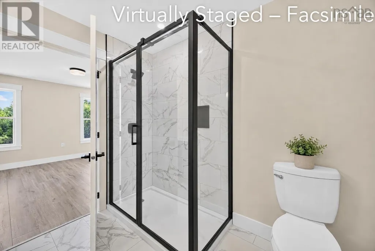
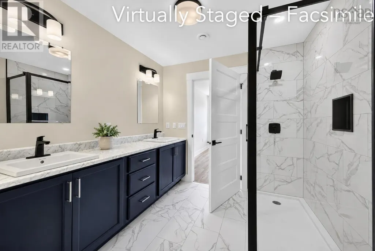
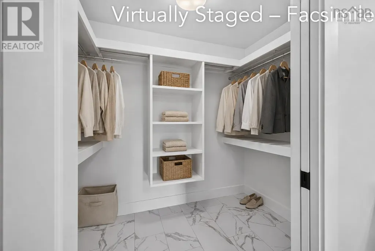
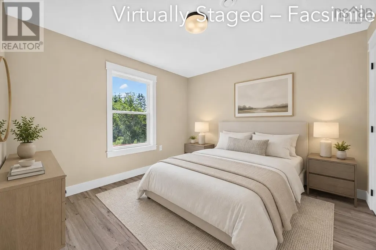
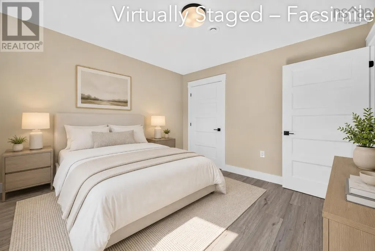
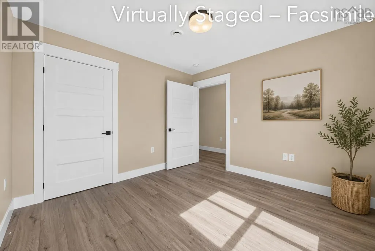
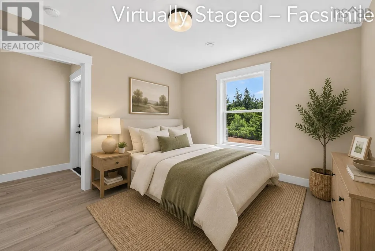
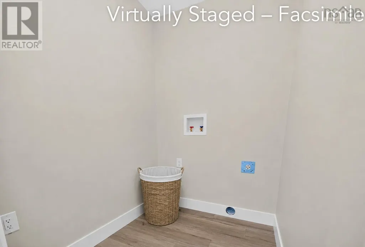
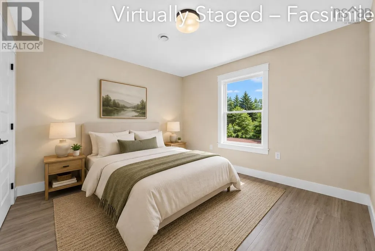
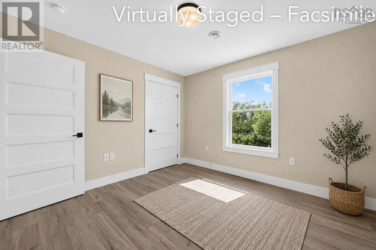
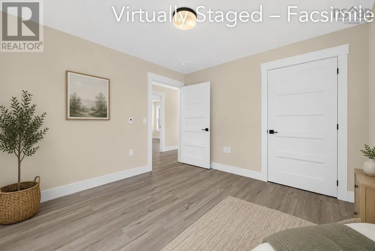
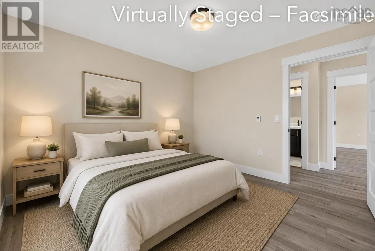
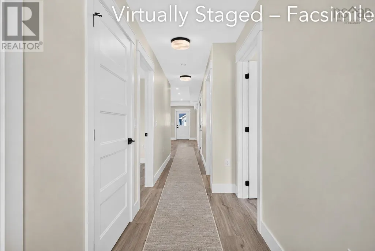
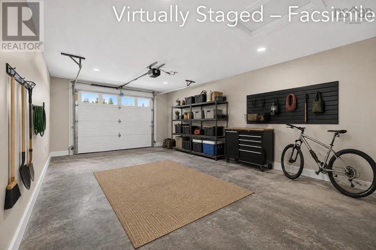
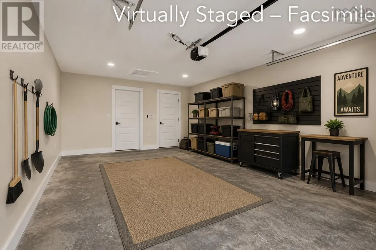
Welcome to North Rivers newest pocket community off Dickson Drive a quiet, family-friendly subdivision just minutes from Truro, the RECC, and Highway 102. You can also walk to the Fundy dairy bar for an ice cream. This beautiful new 3-bedroom, 2-bath semi-detached home offers true one-level living with modern finishes and an efficient layout designed for everyday comfort. Step through your private front entrance into the open-concept living, dining, and kitchen area, highlighted by a tray ceiling in the living space. The kitchen features a peninsula, solid surface countertops, and a large walk-in pantry. A practical mudroom connects to the attached heated garage with remote door opener, and there is also a separate mechanical room. The primary bedroom includes a walk-in closet and ensuite bath, while two additional bedrooms, a full guest bath, and a dedicated laundry room complete the layout. Interior finish upgrades are possible. Outside, enjoy a back patio, paved driveway, landscaping, and the peace of mind of an 8-year LUX New Home Warranty.There are A great option for buyers looking for new construction, one-level living, and a convenient North River location. (id:7434)
General Features
| Features | Walk-In Closet |
|---|---|
| Property Type | Single Family |
| CommunityName | North River |
| Amenities | Golf Course, Park, Playground, Shopping, Place of Worship |
| Building Architectural Style | Bungalow |
| Building Cooling Type | Air Conditioned |
| Location Description | Highway 311 to Dickson Drive to Longview Drive |
| Foundation Type | Concrete Slab |
| Building Type | House |
| Ownership Type | Freehold |
| Building.StoriesTotal | 1 |
Interior Features
| Building Fireplace Present | False |
|---|---|
| Building Heating Type | Heat Pump, Ductless, In Floor Heating |
| Building Heating Fuel | Electric |
| Basement Type | None |
| Construction Style Attachment | Semi-detached |
| Flooring Type | Ceramic Tile, Laminate |
| Living Area Range | 1387 |
| Bedrooms | 3 |
Exterior Features
| Land Amenities | Golf Course, Park, Playground, Shopping, Place of Worship |
|---|---|
| Landscape Features | Landscaped |
| Sewer | Municipal sewage system |
| Exterior Finish | Vinyl |
Room Details
| Room | Dimensions | Level | Flooring | Details |
|---|---|---|---|---|
| 4pc Bathroom | 9.10x5.3 | Main level | ||
| 4pc Ensuite bath | 8.5x8.5 | Main level | ||
| Bedroom | 10.11x11 | Main level | ||
| Dining room | Combo | Main level | ||
| Kitchen | 14.10x13.10 | Main level | ||
| Laundry room | 5.7x5.2 | Main level | ||
| Living room | 15.9x14.10 | Main level | ||
| Mud room | 5.3x4.5 | Main level | ||
| Other | Pantry 5.3x4.2 | Main level | ||
| Primary Bedroom | 12.8x12.4 | Main level | ||
| Utility room | 8.3x4.5 | Main level |
Amenities
- Views
- New Construction
- Adult 55+
- Lease To Own
- No Strata Fees
- Furnished
- Primary On Main
- Air Conditioning
- Seller Finance
- Green
- Fixer Upper
- Horse
- Golf
- Fireplace
- Deck
- Garage
- Basement
- Pool

Property vs Single Family Average in B6L 6L3
Price
In The Neighbourhood
North River
$ 369,000
- Type
- Single Family
- Size
- 1,306 SqFt
- Rooms
- 2 Beds + 1 Baths
Keller Williams Select Realty (Truro)
North River
$ 189,000
- Type
- Single Family
- Size
- 770 SqFt
- Rooms
- 2 Beds + 1 Baths
EXIT Realty Inter Lake
North River
$ 399,900
- Type
- Single Family
- Size
- 2,348 SqFt
- Rooms
- 5 Beds + 1.5 Baths
RE/MAX Banner Real Estate (Bridgewater)
North River
$ 110,000
- Type
- Single Family
- Size
- 858 SqFt
- Rooms
- 3 Beds + 1 Baths
Royal Lepage Atlantic (Mahone Bay)
North River
$ 275,000
- Type
- Single Family
- Size
- 1,234 SqFt
- Rooms
- 3 Beds + 1.5 Baths
Harvey Realties Limited
North River
$ 395,000
- Type
- Single Family
- Size
- 1,276 SqFt
- Rooms
- 3 Beds + 2 Baths
RE/MAX Fairlane Realty

 All information deemed reliable but not guaranteed. All properties are subject to prior sale, change or withdrawal. Neither listing broker(s) or information provider(s) shall be responsible for any typographical errors, misinformation, misprints and shall be held totally harmless. Listing(s) information is provided for consumer's personal, non-commercial use and may not be used for any purpose other than to identify prospective properties consumers may be interested in purchasing. The data relating