
Address
1042 Torbrook Road, Torbrook, NS
Price
$ 269,900
Property Attributes
- ID#202620731
- TypeSingle Family
- Listing Status Active
- MunicipalityTorbrook
- CityTorbrook
- AreaTorbrook
- NeighbourhoodTorbrook
- Postal CodeB0P 1W0
- Style
- Year Built2009
- Price$ 269,900
- Bedrooms3
- Bathrooms1
- Half Bathrooms1
- Sqr Footage924
- Lot Size0.25 Acres
Data Source:
Canadian Real Estate Association (CREA)
Property Description
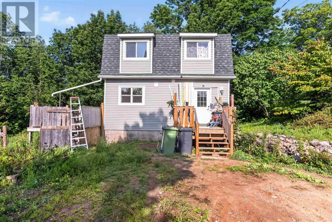
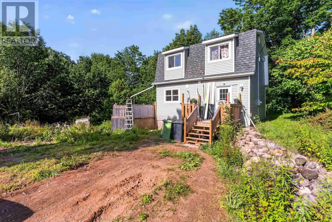
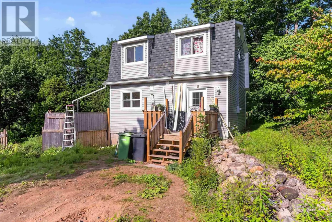
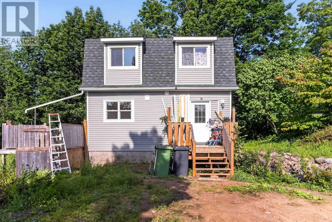
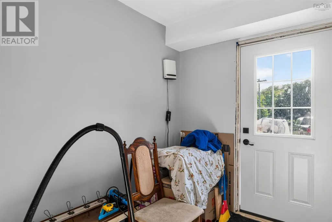
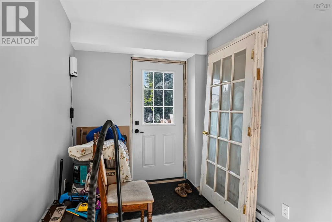
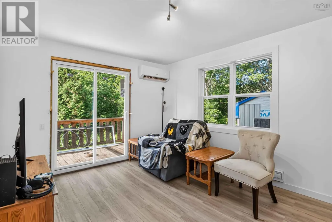
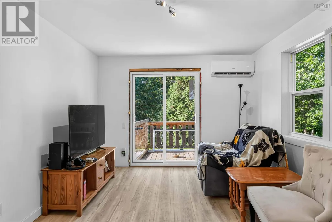
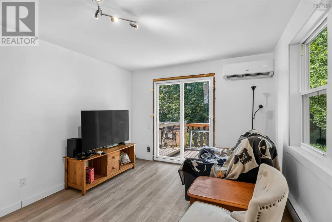
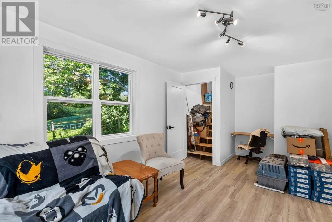
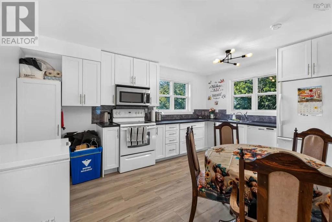
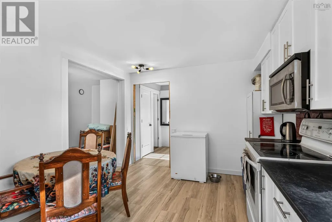
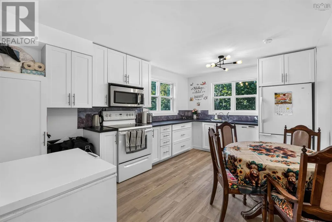
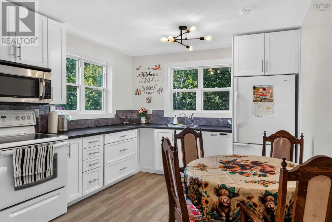
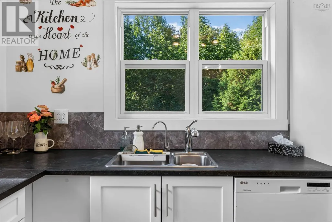
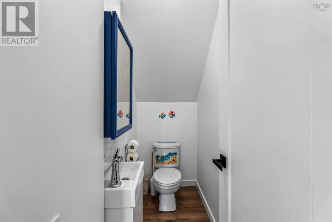
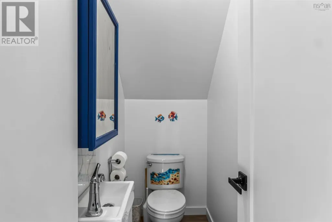
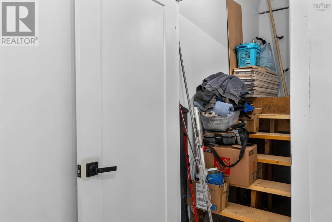
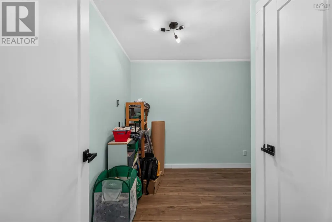
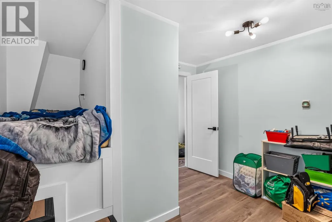
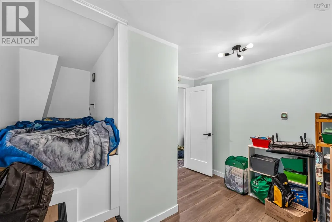
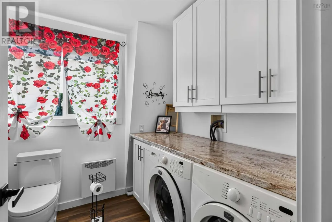
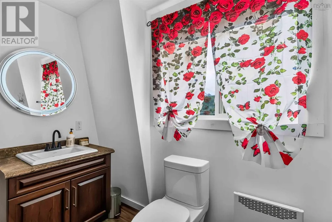
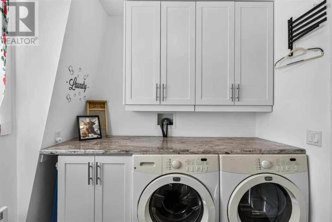
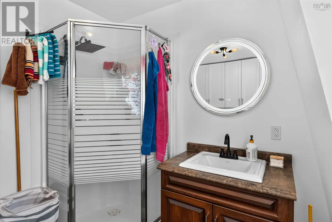
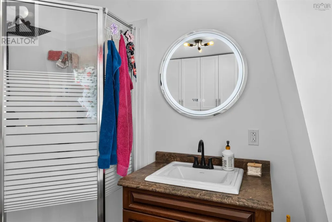
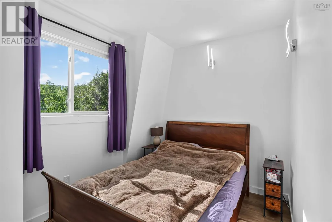
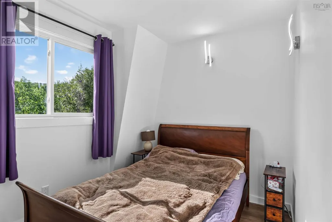
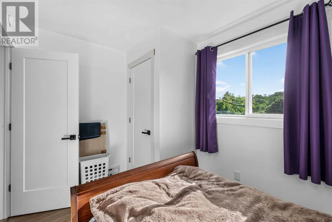
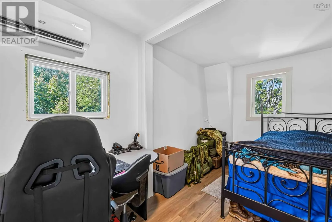
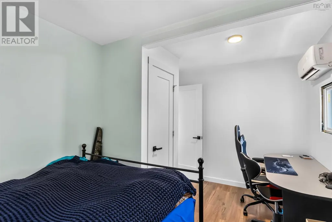
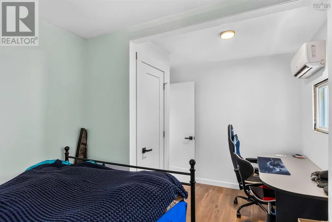
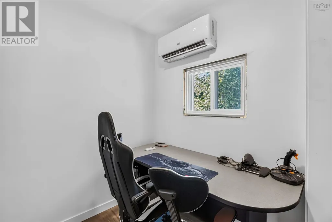
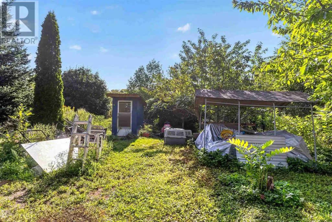
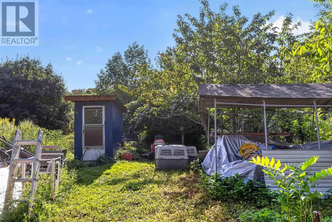
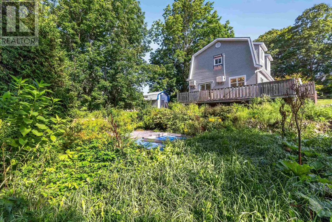
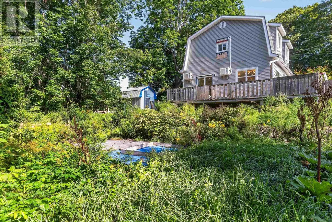
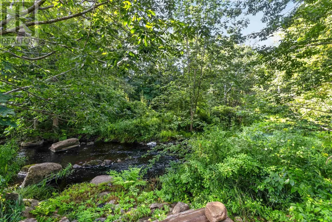
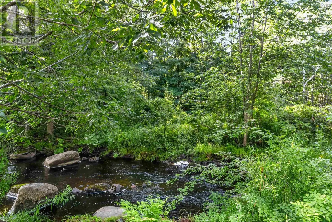
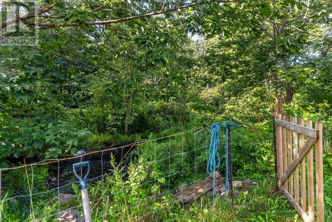
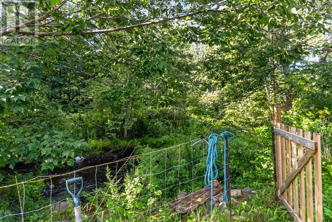
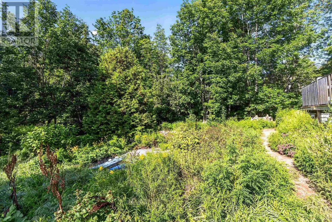
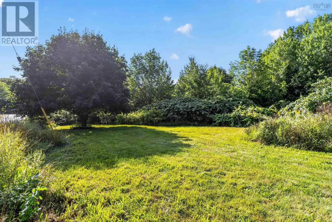
Welcome to 1042 Torbrook Road, a move-in-ready country home offering privacy, a peaceful setting, and an impressive list of recent upgrades. With a brook running along the lower portion of the property, this is a great opportunity to enjoy country living without taking on a long list of renovations. Major improvements in 2024 included a 200-amp electrical panel and updated wiring, well pump, hot water tank, water lines, water filtration system, baseboard heater, well-to-house water line, insulation in the walls, attic and crawl space, and bathroom improvements. In 2025, heat pumps, an under-sink UV filtration system in the kitchen, and a new front deck were added. Improvements continued in 2026 with new windows, exterior and patio doors, interior doors, flooring, an updated powder room, and a new roof completed in July 2026. Outside, enjoy the private country setting with a brook, cherry, apple and pear trees, and grape vines. The septic was pumped in August 2026. The sale also includes the washer, dryer, stove, refrigerator, dishwasher and riding lawn mower. With extensive recent improvements already completed, 1042 Torbrook Road is move-in ready and waiting for its next owners to simply settle in and enjoy (id:7434)
General Features
| Community Features | School Bus |
|---|---|
| Property Type | Single Family |
| CommunityName | Torbrook |
| Amenities | Golf Course, Park, Playground, Shopping, Place of Worship |
| Building Appliances | Stove, Dishwasher, Dryer, Washer, Freezer, Microwave, Refrigerator |
| Building Cooling Type | Air Conditioned |
| Location Description | From Middleton take Hwy 10 left on Nictaux Falls Road to Torbrook Rd. sign on right side |
| Foundation Type | Concrete Block |
| Building Type | House |
| Ownership Type | Freehold |
| Building.StoriesTotal | 1.5 |
Interior Features
| Building Fireplace Present | False |
|---|---|
| Building Heating Type | Baseboard heaters, Heat Pump, Ductless |
| Building Heating Fuel | Electric |
| Basement Type | Crawl space |
| Construction Style Attachment | Detached |
| Flooring Type | Vinyl |
| Living Area Range | 924 |
| Bedrooms | 3 |
Exterior Features
| Structure | Shed |
|---|---|
| Water Front Type | Waterfront on river |
| ViewType | River view |
| Land Amenities | Golf Course, Park, Playground, Shopping, Place of Worship |
| Sewer | Holding Tank |
| Exterior Finish | Vinyl |
Room Details
| Room | Dimensions | Level | Flooring | Details |
|---|---|---|---|---|
| 2pc Bathroom | 7.1X3 | Main level | ||
| 5pc Bathroom | 11.6X7.6 | Second level | ||
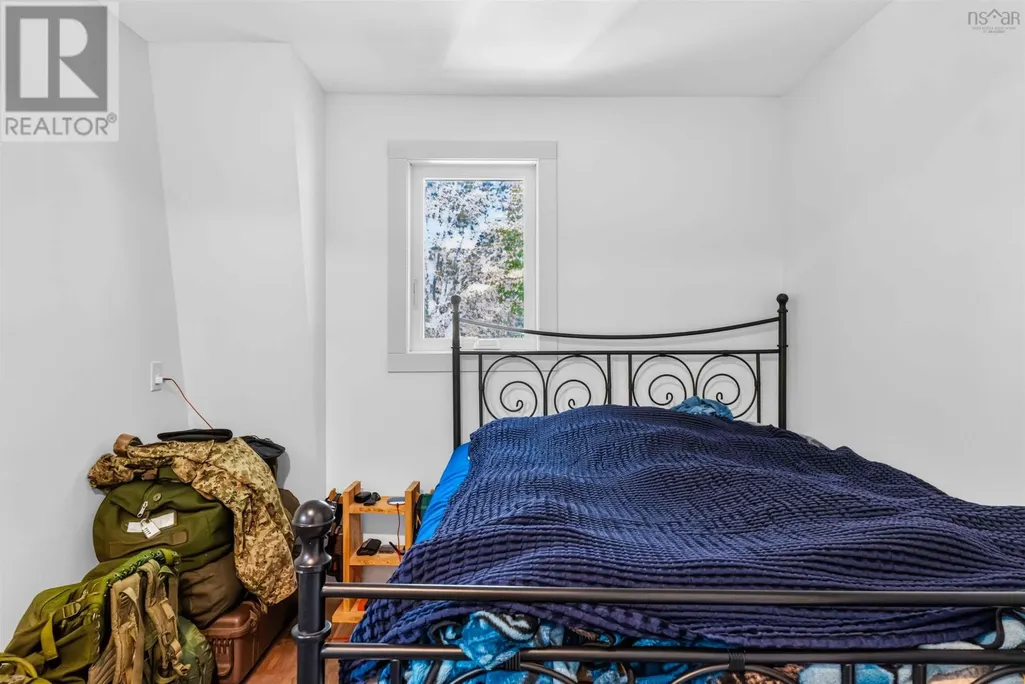
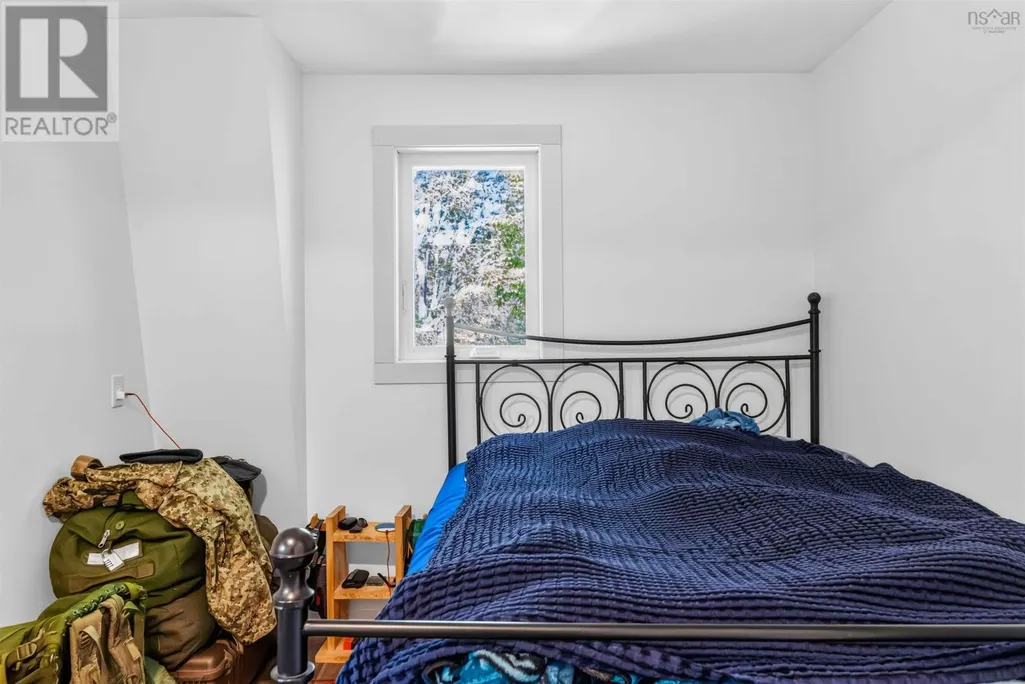
| Bedroom | 5.7X10.10+3.6X5 | Second level | ||
| Kitchen | 10.7X14 | Main level | ||
| Living room | 10.7X14+7.1X2.2 | Main level | ||
| Porch | 6.8X9.6 | Main level | ||
| Primary Bedroom | 14.1X9 | Second level |
Amenities
- Views
- New Construction
- Adult 55+
- Lease To Own
- No Strata Fees
- Furnished
- Primary On Main
- Air Conditioning
- Seller Finance
- Green
- Fixer Upper
- Horse
- Golf
- Fireplace
- Deck
- Garage
- Basement
- Pool

Property vs Single Family Average in B0P 1W0
Price
Year Built

 All information deemed reliable but not guaranteed. All properties are subject to prior sale, change or withdrawal. Neither listing broker(s) or information provider(s) shall be responsible for any typographical errors, misinformation, misprints and shall be held totally harmless. Listing(s) information is provided for consumer's personal, non-commercial use and may not be used for any purpose other than to identify prospective properties consumers may be interested in purchasing. The data relating