
Address
1 Mckenzie Drive, Middleton, NS
Price
$ 350,000
Property Attributes
- ID#202620271
- TypeSingle Family
- Listing Status Active
- MunicipalityMiddleton
- CityMiddleton
- AreaMiddleton
- NeighbourhoodMiddleton
- Postal CodeB0S 1P0
- Style
- Year Built1972
- Price$ 350,000
- Bedrooms3+1
- Bathrooms2
- Half Bathrooms0
- Sqr Footage1865
- Lot Size0.2422 Acres
Data Source:
Canadian Real Estate Association (CREA)
Property Description
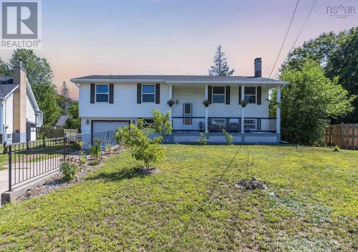
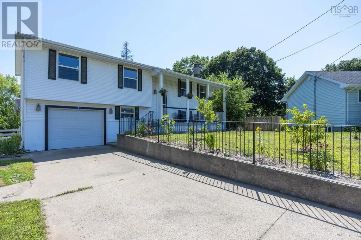
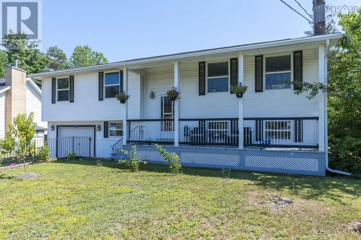
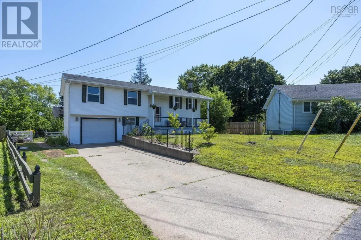
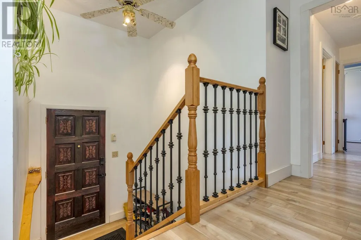
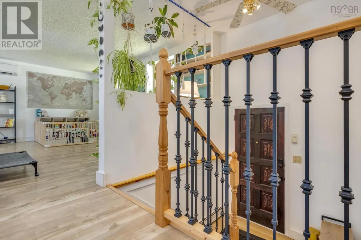
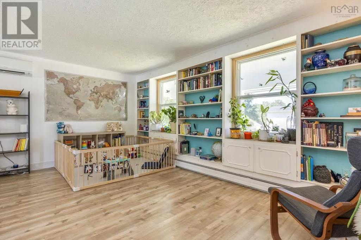
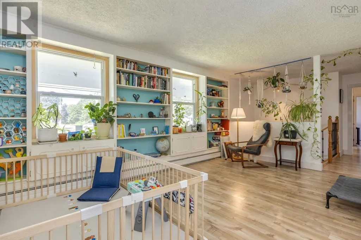
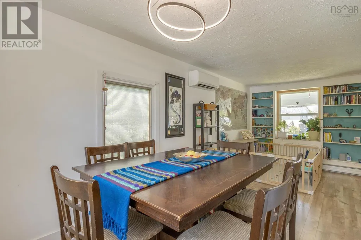
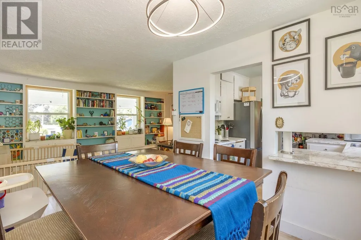
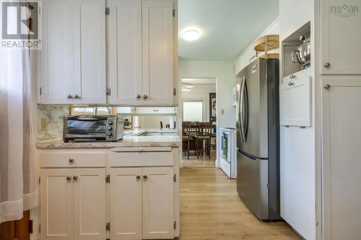
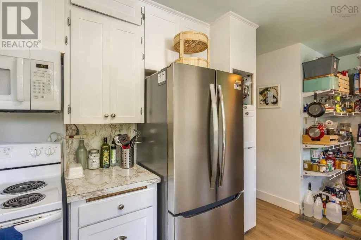
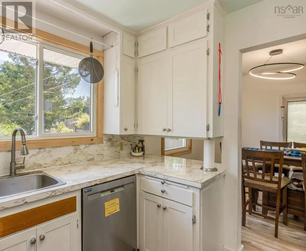
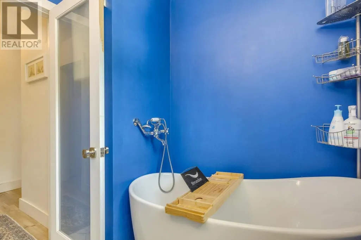
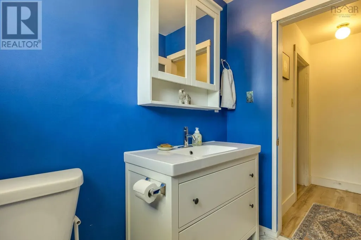
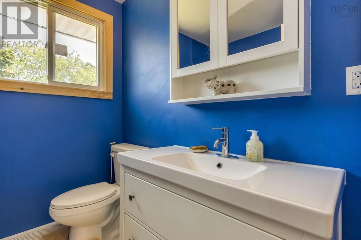
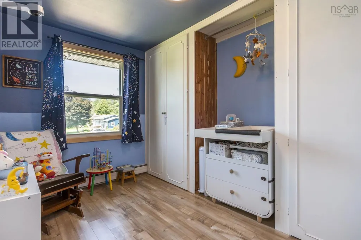
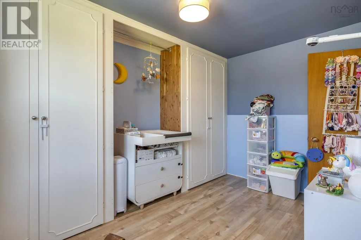
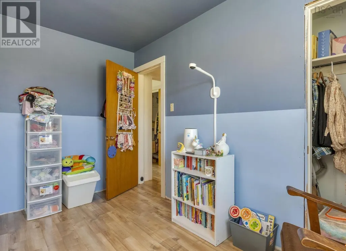
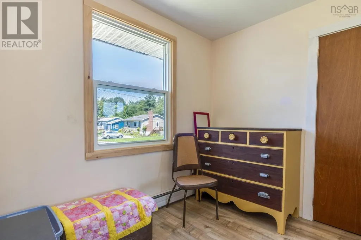
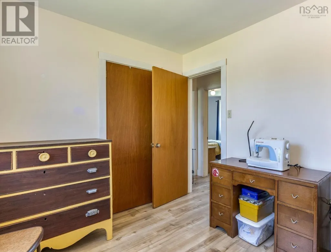
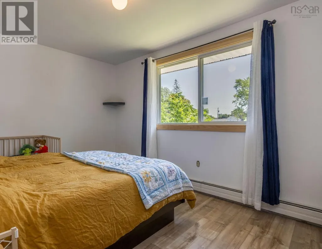
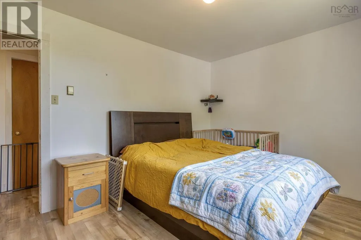
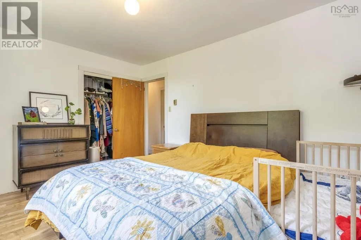
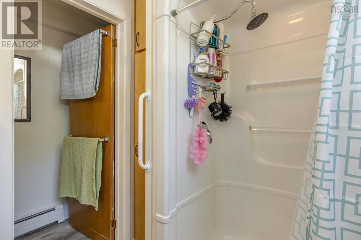
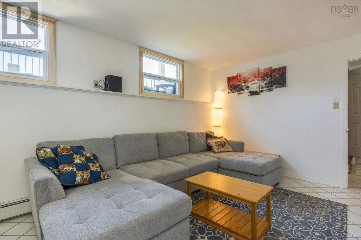
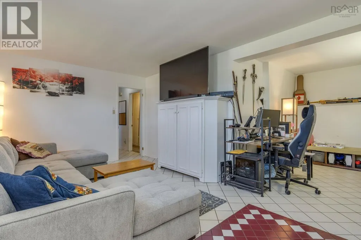
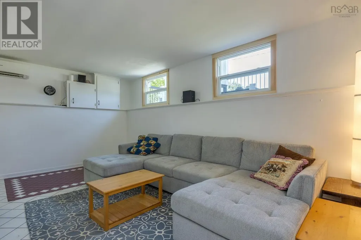
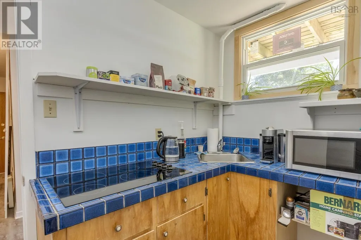
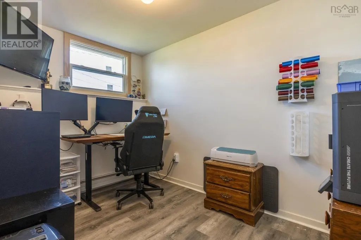
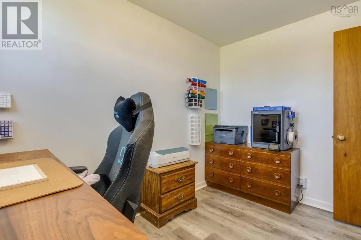
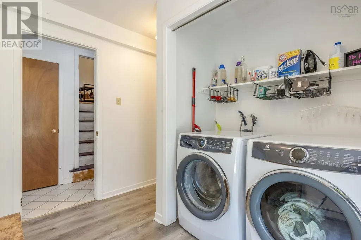
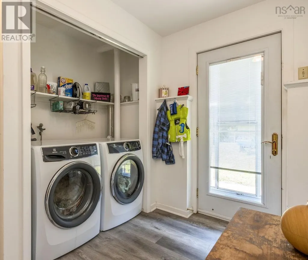
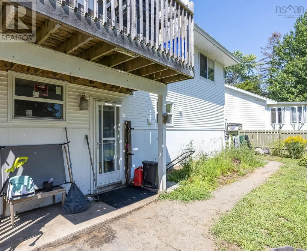
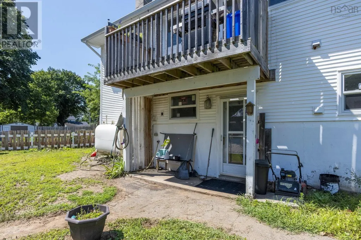
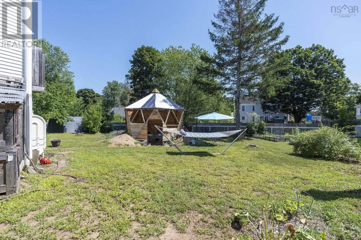
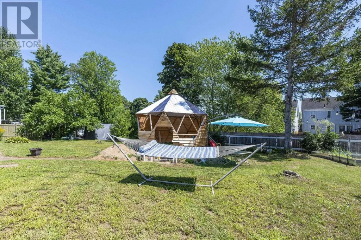
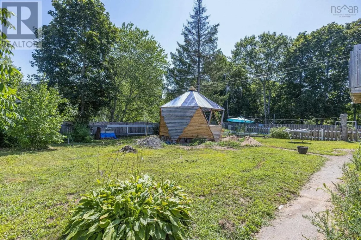
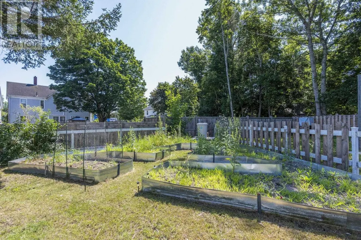
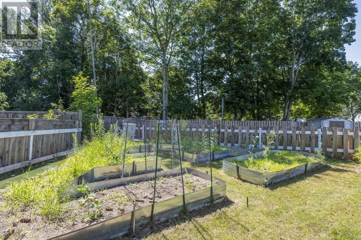
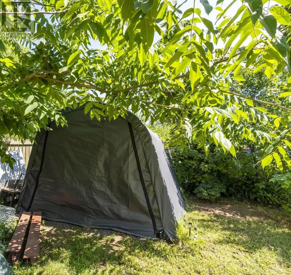
Welcome to 1 Mckenzie Drive in Middleton, a move-in-ready split-entry style home offering a flexible layout, drive-in garage, fenced backyard and a welcoming covered porch that adds charm to the homes exterior. The main level features three bedrooms and a three-piece bath, along with bright, open-concept living areas that provide an easy flow for everyday living and entertaining. The kitchen offers plenty of storage with an attached pantry area that could also serve as an eat-in kitchen space. From here, walk directly out to the private and secure patio, a great spot for morning coffee, summer meals or relaxing outdoors. The lower level adds plenty of versatility with a large recreation room, kitchenette, three-piece bathroom and additional space with potential for another bedroom. A separate entrance provides direct access to the backyard, while the drive-in single garage also offers convenient access to the lower level. This flexible space could work well for extended or multi-generational family living, guests, or those exploring potential investment possibilities.Outside, a large portion of the backyard is fenced, providing a secure space for children, pets or outdoor enjoyment. A newly constructed backyard storage/workshop area adds even more appeal with dedicated space for projects, hobbies, tools and storage and recent updates including new windows and blown in insulation plus existing generator panel add even more value. Serviced by municipal water and sewer and conveniently located near Middletons amenities, including Soldiers Memorial Hospital, with a quick commute to CFB Greenwood, 1 Mckenzie Drive offers a great combination of space, versatility and convenience for its next owner. (id:7434)
General Features
| Features | Level |
|---|---|
| Community Features | Recreational Facilities, School Bus |
| Property Type | Single Family |
| CommunityName | Middleton |
| Amenities | Park, Playground, Public Transit, Shopping, Place of Worship |
| Building Appliances | Cooktop - Electric, Stove, Dishwasher, Dryer, Washer, Microwave Range Hood Combo, Refrigerator |
| Building Cooling Type | Air Conditioned, Wall unit |
| Location Description | From Highway 1 in Middleton, turn onto King Street. Right onto Marshall Street. Right onto Mckenzie Drive to civic at end of cul-de-sac. |
| Foundation Type | Concrete Block, Concrete Slab |
| Building Type | House |
| Ownership Type | Freehold |
| Building.StoriesTotal | 1 |
Interior Features
| Building Fireplace Present | False |
|---|---|
| Building Heating Type | Baseboard heaters, Heat Pump, Ductless, Hot Water |
| Building Heating Fuel | Electric, Oil |
| Basement Type | Crawl space |
| Construction Style Attachment | Detached |
| Flooring Type | Ceramic Tile, Laminate, Tile, Vinyl |
| Living Area Range | 1865 |
| Bedrooms | 3+1 |
Exterior Features
| Structure | Shed |
|---|---|
| Land Amenities | Park, Playground, Public Transit, Shopping, Place of Worship |
| Landscape Features | Landscaped |
| Sewer | Municipal sewage system |
| Exterior Finish | Vinyl |
Room Details
| Room | Dimensions | Level | Flooring | Details |
|---|---|---|---|---|
| 3pc Bathroom | 7.1 x 6.11 | Main level | ||
| Bedroom | 9.1 x 9.8 | Main level | ||
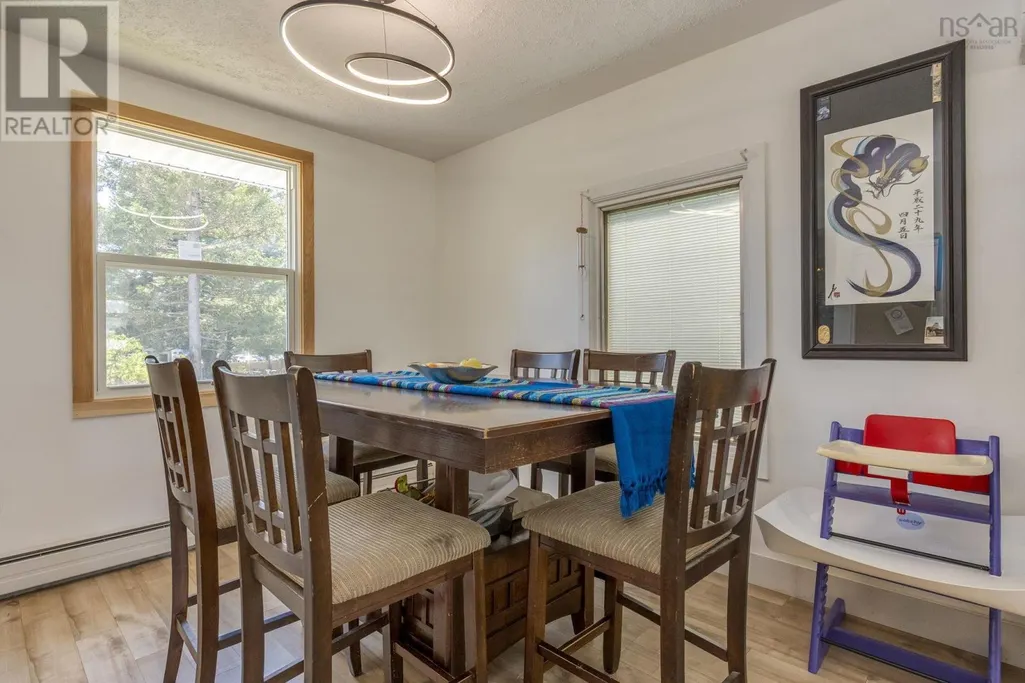
| Dining room | 9.10 x 8.11 | Main level | ||
| Foyer | 5 x 6 | Main level | ||
| Kitchen | 9.5 x 11.11 | Main level | ||
| Living room | 12.1 x 17.9 | Main level | ||
| Mud room | 9.11 x 5.5 | Lower level | ||
| Primary Bedroom | 10.3 x 13.1 | Main level | ||
| Recreational, Games room | 20.11 x 17.1 | Lower level | ||
| Utility room | 5.5 x 3.6 | Lower level |
Amenities
- Views
- New Construction
- Adult 55+
- Lease To Own
- No Strata Fees
- Furnished
- Primary On Main
- Air Conditioning
- Seller Finance
- Green
- Fixer Upper
- Horse
- Golf
- Fireplace
- Deck
- Garage
- Basement
- Pool

Property vs Single Family Average in B0S 1P0
Price
Year Built
In The Neighbourhood
Middleton
$ 399,900
- Type
- Single Family
- Size
- 2,200 SqFt
- Rooms
- 3 Beds + 1.5 Baths
RE/MAX Banner Real Estate(Greenwood)
Middleton
$ 425,000
- Type
- Single Family
- Size
- 2,104 SqFt
- Rooms
- 4 Beds + 2.5 Baths
RE/MAX Banner Real Estate(Greenwood)
Middleton
$ 299,000
- Type
- Single Family
- Size
- 1,882 SqFt
- Rooms
- 4 Beds + 2 Baths
Royal LePage Atlantic (Greenwood)
Middleton
$ 299,900
- Type
- Single Family
- Size
- 578 SqFt
- Rooms
- 2 Beds + 1 Baths
Exit Realty Town & Country
Middleton
$ 425,000
- Type
- Single Family
- Size
- 2,672 SqFt
- Rooms
- 6 Beds + 3 Baths
Royal LePage Atlantic (Greenwood)
Middleton
$ 319,900
- Type
- Single Family
- Size
- 1,358 SqFt
- Rooms
- 3 Beds + 1 Baths
RE/MAX Banner Real Estate(Greenwood)
Middleton
$ 324,900
- Type
- Single Family
- Size
- 1,200 SqFt
- Rooms
- 2 Beds + 1 Baths
Royal LePage Atlantic (Greenwood)
Middleton
$ 349,500
- Type
- Single Family
- Size
- 1,282 SqFt
- Rooms
- 4 Beds + 1 Baths
RE/MAX Banner Real Estate(Bridgetown)
Middleton
$ 444,900
- Type
- Single Family
- Size
- 3,192 SqFt
- Rooms
- 4 Beds + 3 Baths
Royal LePage Atlantic (Greenwood)
Middleton
$ 485,000
- Type
- Single Family
- Size
- 3,000 SqFt
- Rooms
- 6 Beds + 2 Baths
KELLER WILLIAMS SELECT REALTY
Middleton
$ 465,000
- Type
- Single Family
- Size
- 3,013 SqFt
- Rooms
- 3 Beds + 3 Baths
Royal LePage Atlantic (New Minas)
Middleton
$ 319,000
- Type
- Single Family
- Size
- 1,080 SqFt
- Rooms
- 3 Beds + 1 Baths
RE/MAX Banner Real Estate(Greenwood)

 All information deemed reliable but not guaranteed. All properties are subject to prior sale, change or withdrawal. Neither listing broker(s) or information provider(s) shall be responsible for any typographical errors, misinformation, misprints and shall be held totally harmless. Listing(s) information is provided for consumer's personal, non-commercial use and may not be used for any purpose other than to identify prospective properties consumers may be interested in purchasing. The data relating