
Address
80 Diana Mountain Rd, The Points West Bay, NS
Price
$ 279,000
Property Attributes
- ID#202617681
- TypeSingle Family
- Listing Status Active
- MunicipalityThe Points West Bay
- CityThe Points West Bay
- AreaThe Points West Bay
- NeighbourhoodThe Points West Bay
- Postal CodeB0E 3K0
- Style
- Year Built1996
- Price$ 279,000
- Bedrooms2+2
- Bathrooms1
- Half Bathrooms1
- Sqr Footage1343
- Lot Size2.94 Acres
Data Source:
Canadian Real Estate Association (CREA)
Property Description
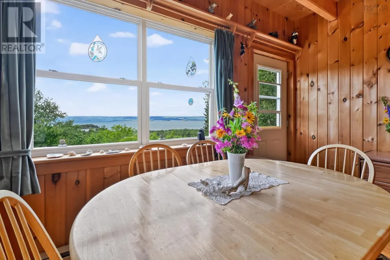
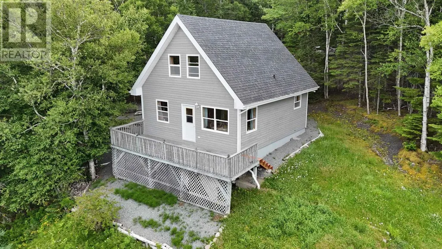
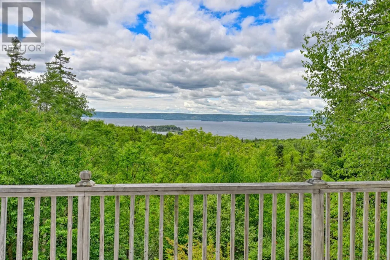
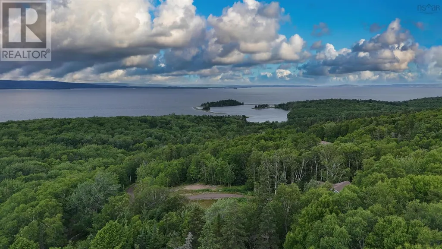
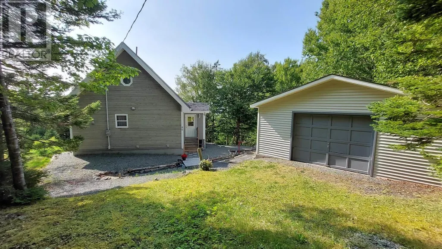
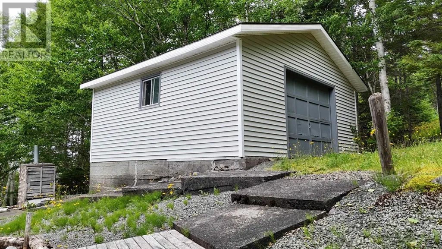
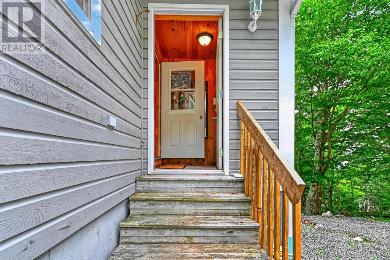
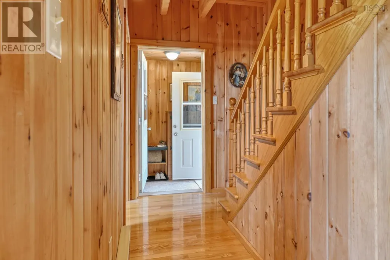
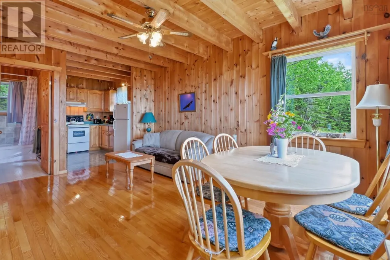
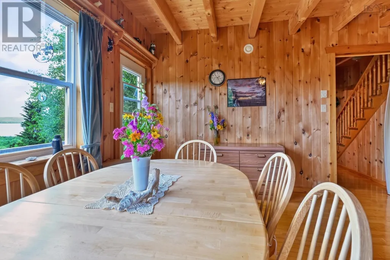
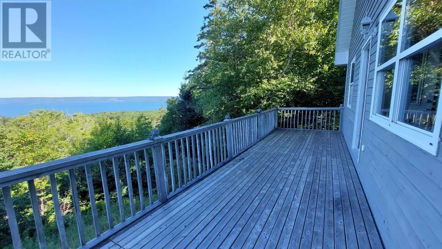
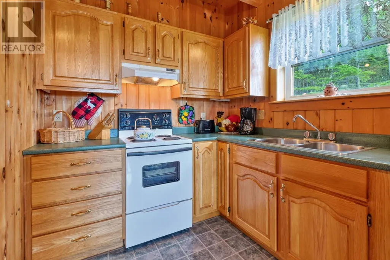
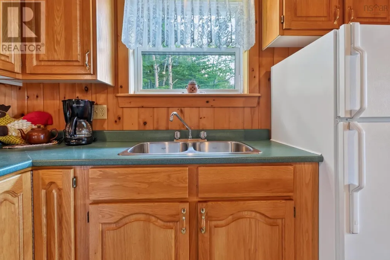
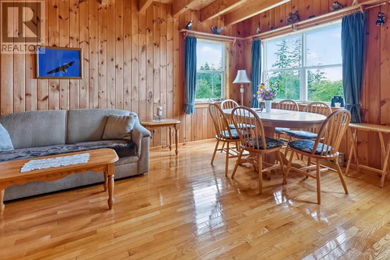
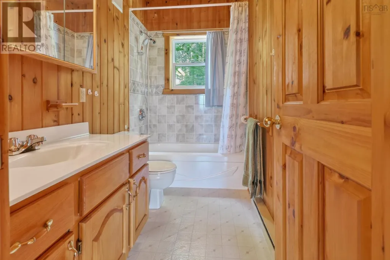
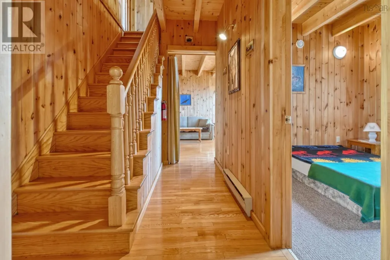
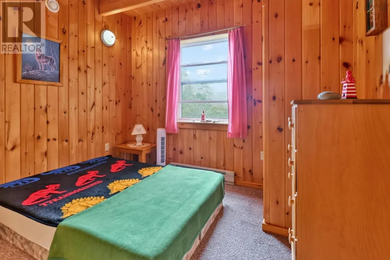
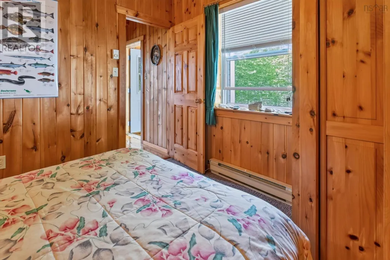
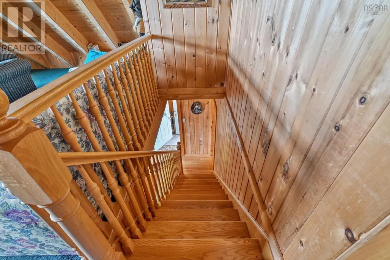
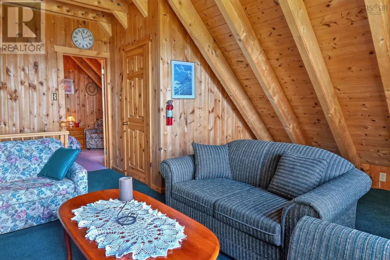
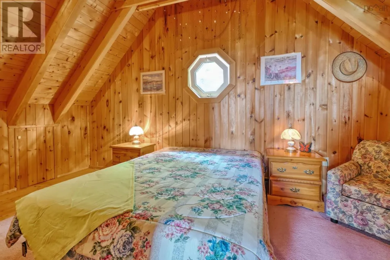
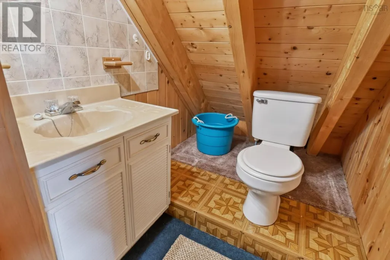
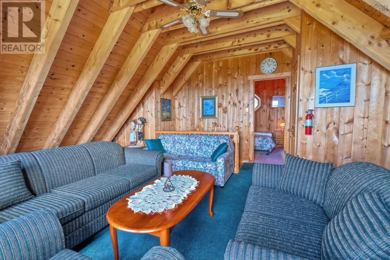
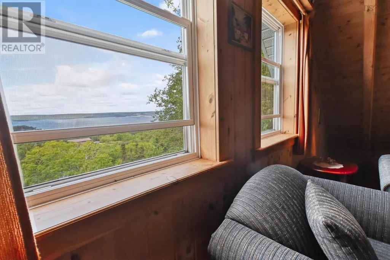
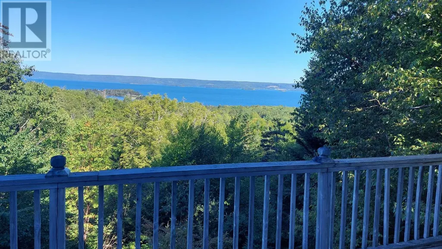
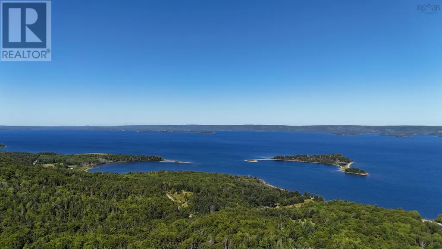
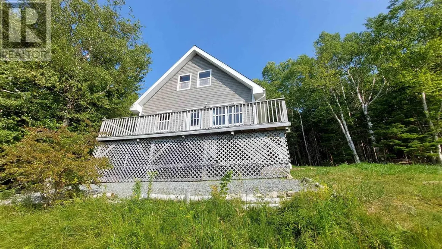
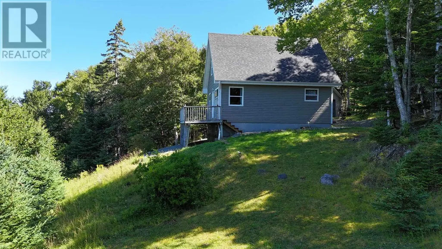
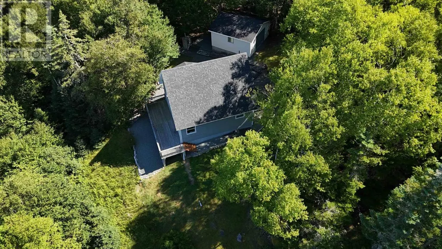
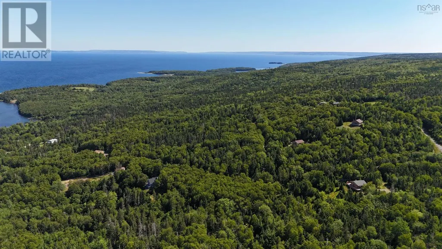
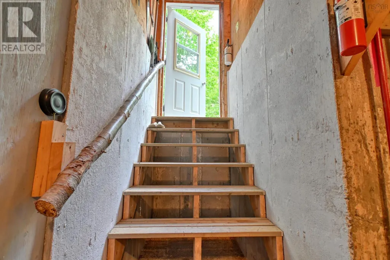
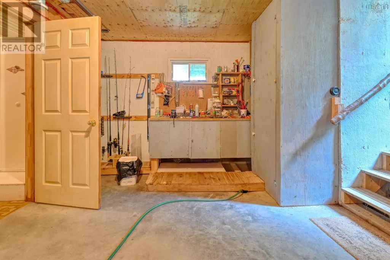
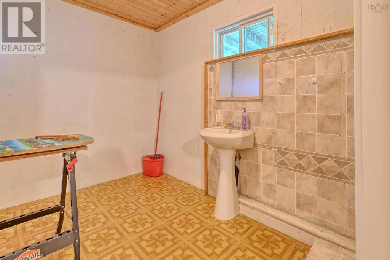
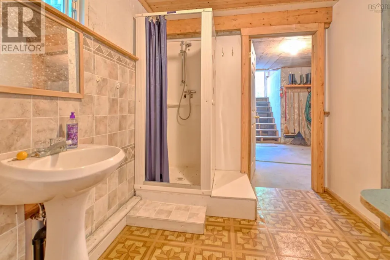
Move-in ready 4-bedroom, 1.5-bath home on 2.9 acres with beautiful views of the Bras dOr Lake. Ideally located between St. Peters and Dundee in a small hillside subdivision, this property offers privacy while remaining close to amenities 20 minutes to St. Peters, less than 10 minutes to Dundee Golf Resort, and 35 minutes to Port Hawkesbury. The main level features a bright living room with access to a sundeck overlooking the lake, an open kitchen, two bedrooms, and a full bath. Upstairs offers two additional bedrooms and a half bath. The basement includes a workshop, shower, and plenty of space for future development. A spacious detached garage provides room for your vehicle, tools, and outdoor equipment. The partially cleared 2.9-acre property with mature trees offers a peaceful setting. Enjoy stunning Bras dOr Lake views from the deck and make this property a must-see. Interior photos will be added in the next few days (id:7434)
General Features
| Features | Treed |
|---|---|
| Community Features | School Bus |
| Property Type | Single Family |
| CommunityName | The Points West Bay |
| Amenities | Golf Course, Place of Worship, Beach |
| Building Appliances | Stove, Refrigerator |
| Location Description | Traveling along West Bay Hwy, if coming from St. Peters and passing the sign "Roberta" turn left into Diana Mountain Road civic #80 on the right |
| Foundation Type | Poured Concrete |
| Building Type | House |
| Ownership Type | Freehold |
| Building.StoriesTotal | 1.5 |
Interior Features
| Building Fireplace Present | False |
|---|---|
| Building Heating Type | Baseboard heaters |
| Building Heating Fuel | Electric |
| Construction Style Attachment | Detached |
| Flooring Type | Carpeted, Hardwood, Laminate |
| Living Area Range | 1343 |
| Bedrooms | 2+2 |
Exterior Features
| Land Amenities | Golf Course, Place of Worship, Beach |
|---|---|
| Landscape Features | Partially landscaped |
| Sewer | Septic System |
| Exterior Finish | Wood siding |
Room Details
| Room | Dimensions | Level | Flooring | Details |
|---|---|---|---|---|
| 1pc Bathroom | 7.7 x 11.5 | Basement | ||
| 2pc Bathroom | 4.5 x 5 | Second level | ||
| 3pc Bathroom | 4.10 x 9.2 | Main level | ||
| Bath (# pieces 1-6) | 4.10 x 9.2 | Main level | ||
| Bedroom | 9.4 x 9.10 | Main level | ||
| Eat in kitchen | 7.1 x 9.9 | Main level | ||
| Living room | 12.5 x 16 | Main level | ||
| Mud room | 5.4 x 5/7 | Main level | ||
| Porch | 7.8 x 27.4 | Main level | ||
| Utility room | 11.5 x 18 | Basement | ||
| Workshop | 11.1 x 25.6 | Basement |
Amenities
- Views
- New Construction
- Adult 55+
- Lease To Own
- No Strata Fees
- Furnished
- Primary On Main
- Air Conditioning
- Seller Finance
- Green
- Fixer Upper
- Horse
- Golf
- Fireplace
- Deck
- Garage
- Basement
- Pool

Property vs Single Family Average in B0E 3K0
Price
Year Built

 All information deemed reliable but not guaranteed. All properties are subject to prior sale, change or withdrawal. Neither listing broker(s) or information provider(s) shall be responsible for any typographical errors, misinformation, misprints and shall be held totally harmless. Listing(s) information is provided for consumer's personal, non-commercial use and may not be used for any purpose other than to identify prospective properties consumers may be interested in purchasing. The data relating