
Address
3 Shore Lane, Greenhill, NS
Price
$ 449,900
Property Attributes
- ID#202616271
- TypeSingle Family
- Listing Status Active
- MunicipalityGreenhill
- CityGreenhill
- AreaGreenhill
- NeighbourhoodGreenhill
- Postal CodeB0M 1S0
- StyleContemporary
- Year Built1979
- Price$ 449,900
- Bedrooms4
- Bathrooms2
- Half Bathrooms1
- Sqr Footage2576
- Lot Size1 Acres
Data Source:
Canadian Real Estate Association (CREA)
Property Description
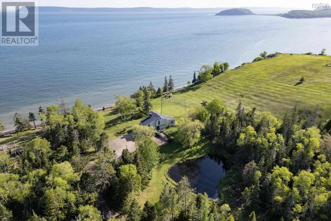
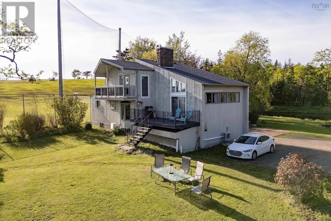
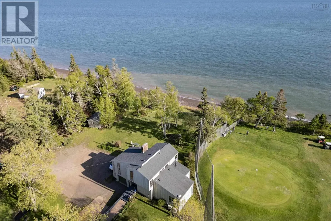
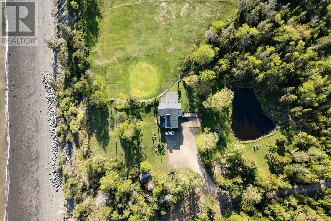
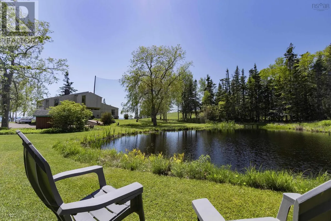
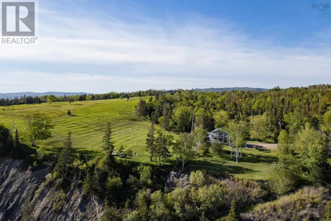
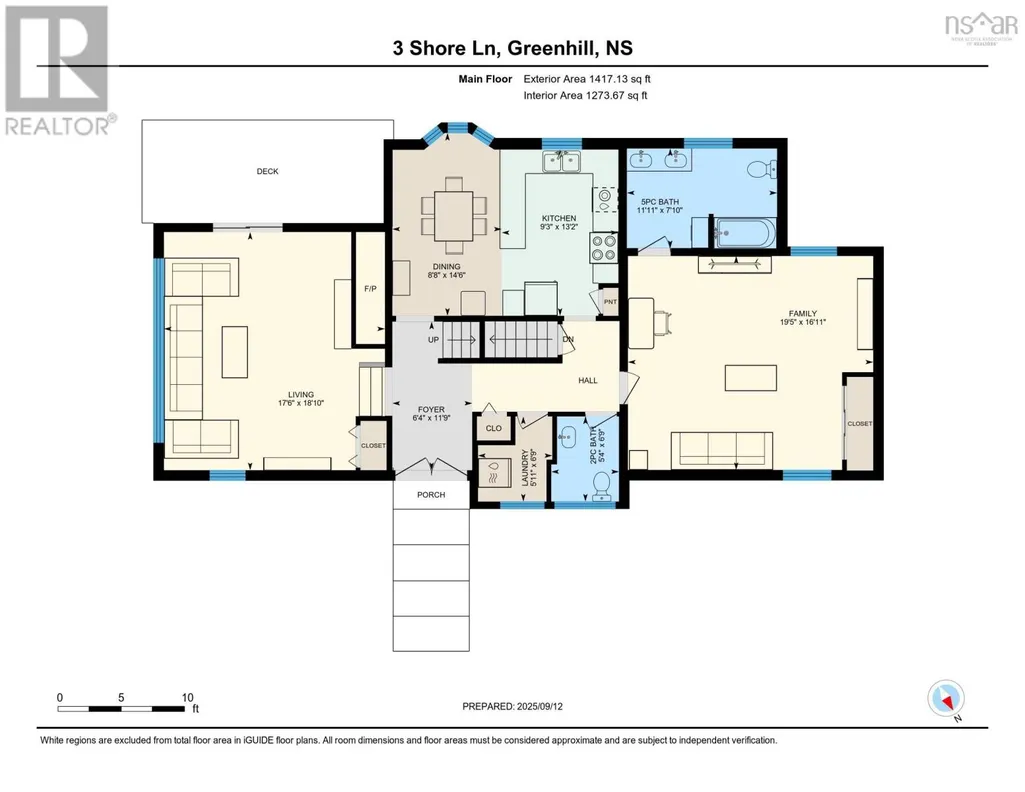
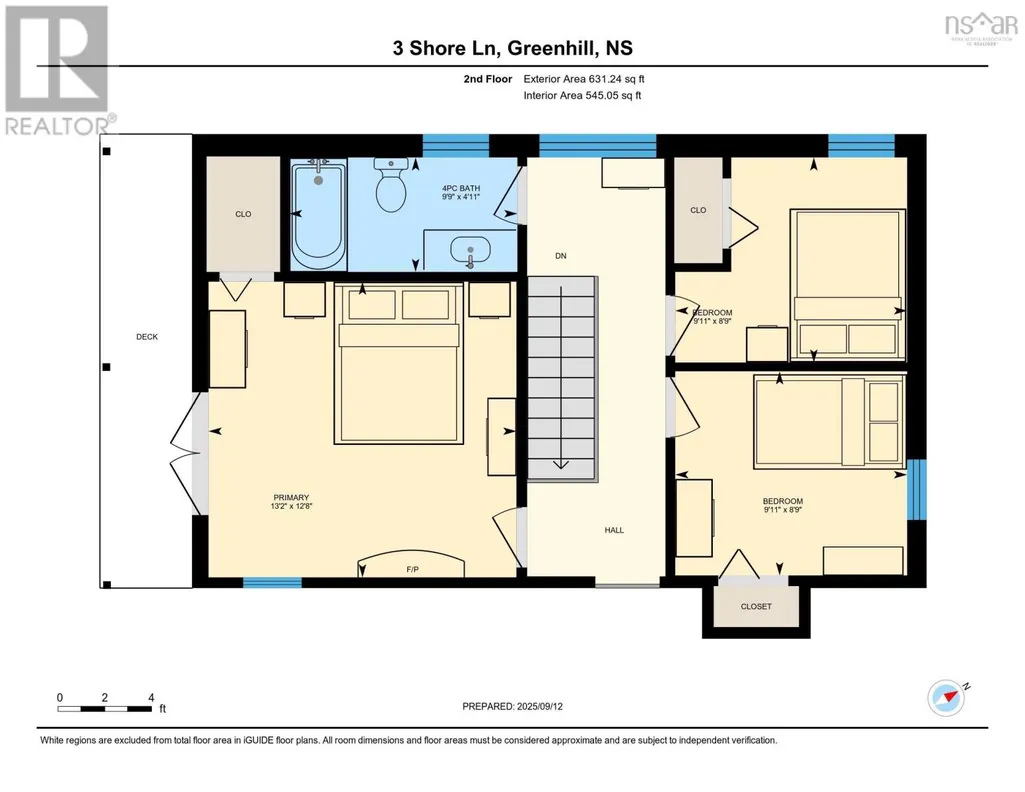
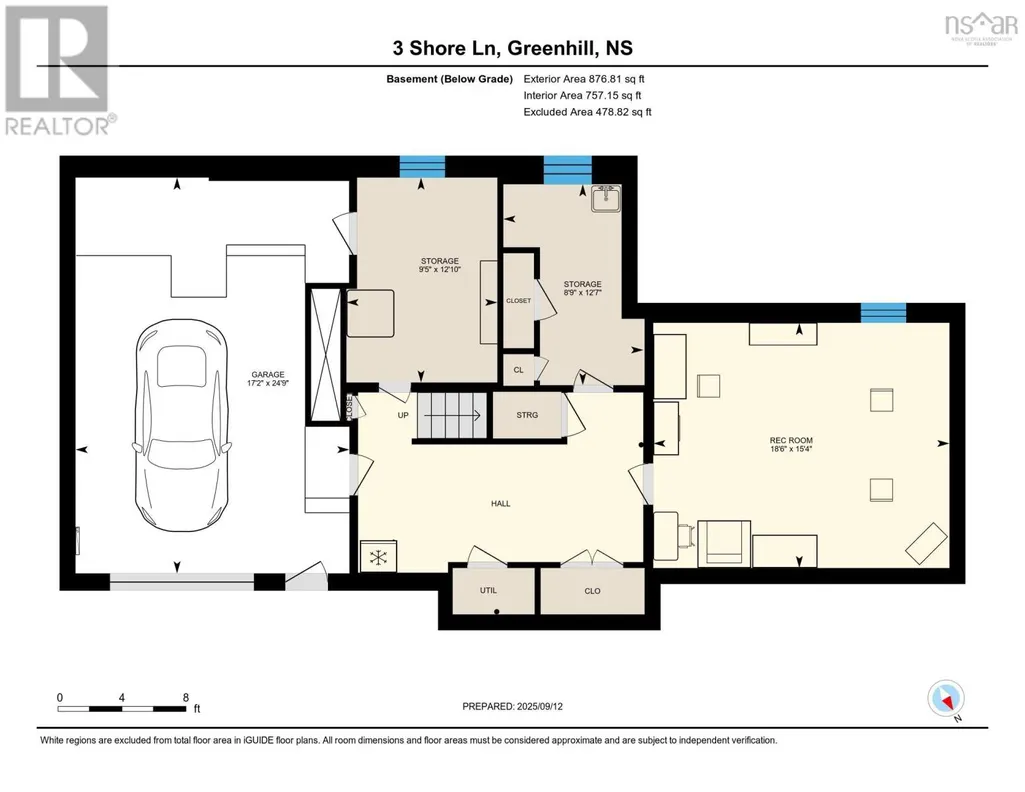
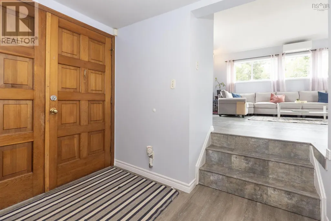
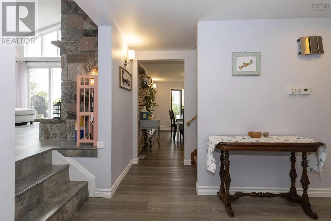
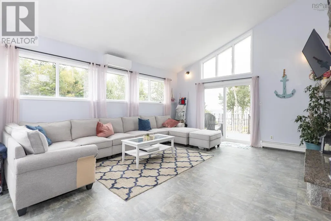
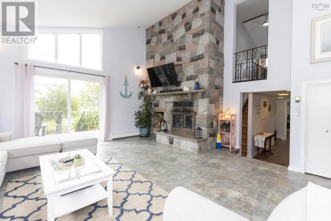
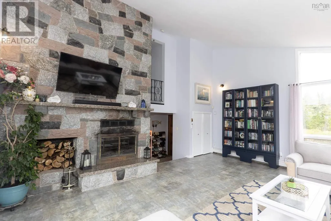
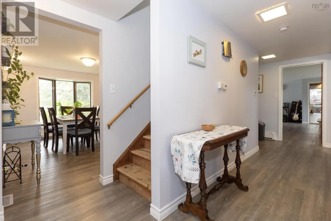
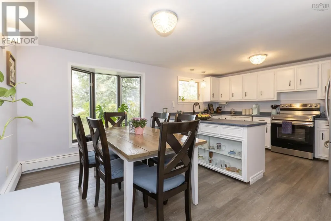
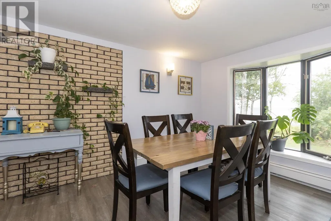
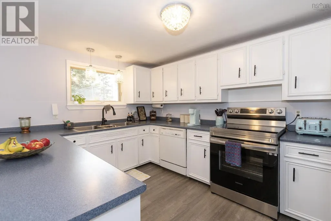
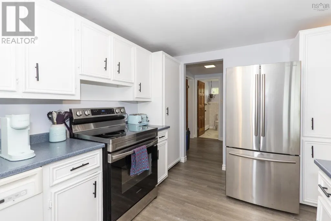
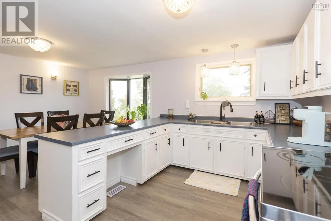
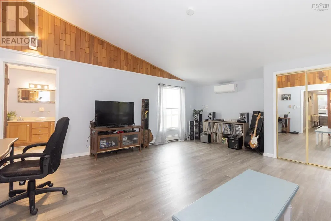
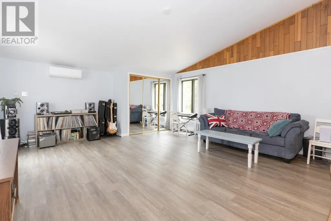
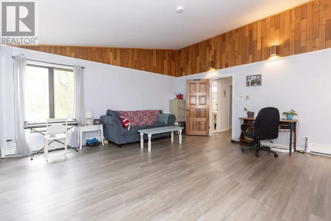
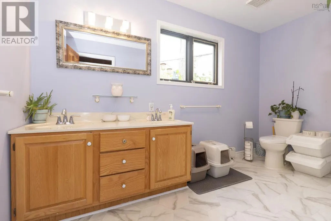
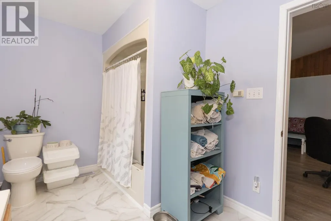
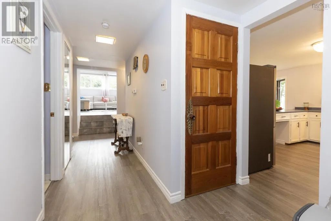
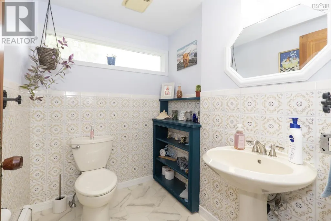
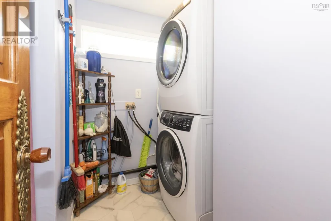
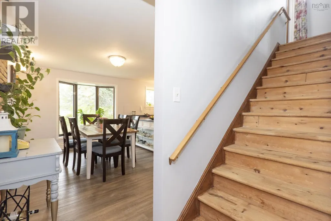
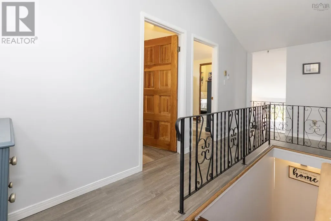
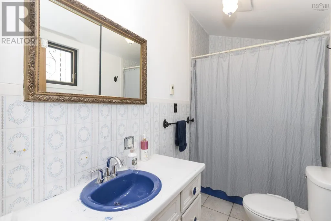
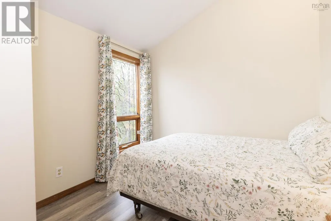
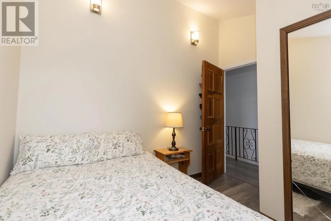
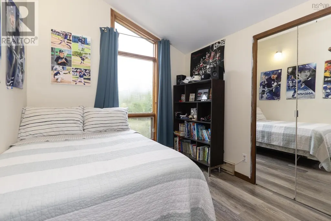
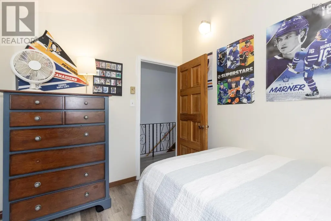
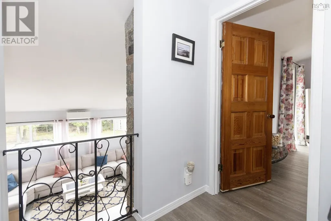
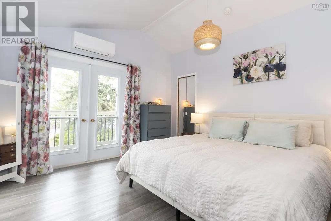
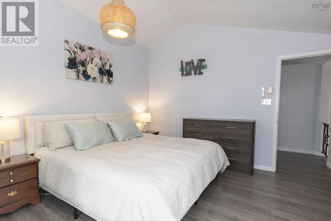
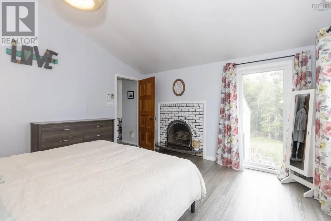
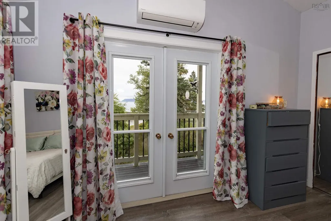
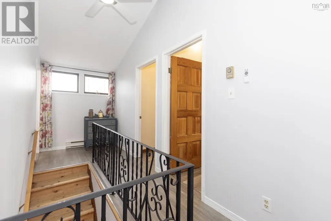
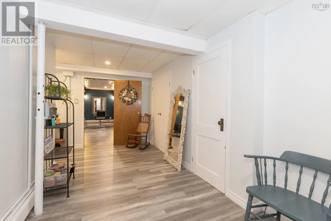
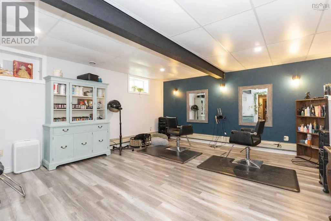
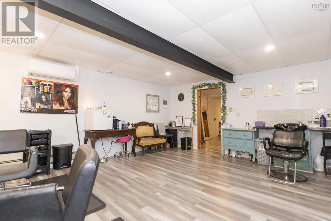
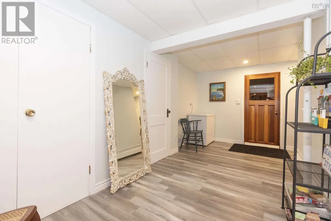
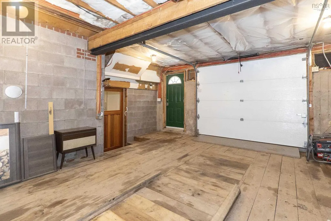
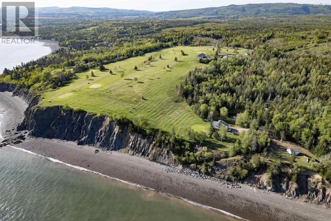
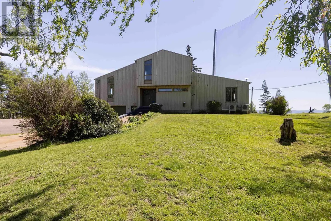
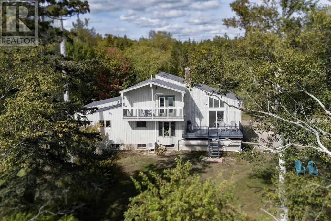
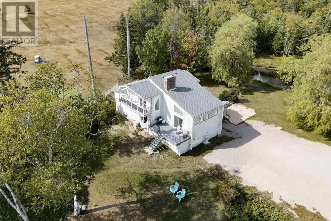
Enjoy sweeping views of the Bay of Fundy and Partridge Island from this stylish home, perfectly positioned on a 1-acre waterfront lot just minutes from Parrsboro. Overlooking the first green of the Parrsboro Golf Club, this property is ideal for golf enthusiasts, offering direct course access. The grounds include ample parking, a quaint pond, mature treeline, a bonfire area, and private beach access (some work required). Enter through a spacious foyer into the living room with vaulted ceilings, a stone fireplace, and patio doors opening to the deck. The bright, open-concept dining room and kitchen feature modern appliances and fixtures, with updated lighting throughout. The main floor offers a laundry room, guest bathroom, and a large primary bedroom (currently a family room) with an ensuite. Upstairs, find three guest bedroomsone with a private balconyand a full bath. The finished basement boasts a generous rec room, extra storage, and walkout access to the built-in garage. Since 2022, the property has seen extensive upgrades: new fiberglass oil tank, four heat pumps, a new water system, air sealing, new windows and patio door, chimney repairs, new flooring, and Starlink internet. Beautifully landscaped with major tree removal and a restored lane, this move-in-ready home invites you to enjoy the best of waterfront living. (id:7434)
General Features
| Community Features | School Bus |
|---|---|
| Property Type | Single Family |
| CommunityName | Greenhill |
| Amenities | Golf Course, Beach |
| Building Appliances | Range - Electric, Dishwasher, Dryer - Electric, Washer, Refrigerator |
| Building Architectural Style | Contemporary |
| Building Basement Features | Walk out |
| Building Cooling Type | Air Conditioned, Wall unit |
| Location Description | https://maps.app.goo.gl/vF4XZCESXjp5JFPx7 |
| Foundation Type | Poured Concrete |
| Building Type | House |
| Ownership Type | Freehold |
| Building.StoriesTotal | 2 |
Interior Features
| Building Fireplace Present | True |
|---|---|
| Building Heating Type | Baseboard heaters, Heat Pump, Ductless, Stove, Radiator |
| Building Heating Fuel | Electric, Oil, Wood |
| Basement Development | Partially finished |
| Basement Type | Full (Partially finished) |
| Construction Style Attachment | Detached |
| Flooring Type | Laminate, Tile, Vinyl |
| Living Area Range | 2576 |
| Bedrooms | 4 |
Exterior Features
| Structure | Shed |
|---|---|
| Water Front Type | Waterfront on ocean |
| ViewType | Ocean view |
| Land Amenities | Golf Course, Beach |
| Landscape Features | Landscaped |
| Sewer | Septic System |
| Exterior Finish | Wood siding |
Room Details
| Room | Dimensions | Level | Flooring | Details |
|---|---|---|---|---|
| 2pc Bathroom | 6.9 x 5.4 | Main level | ||
| 4pc Bathroom | 9.9 x 4.11 | Second level | ||
| 5pc Ensuite bath | 7.10 x 11.11 | Main level | ||
| Bath (# pieces 1-6) | 6.9 x 5.4 | Main level | ||
| Bedroom | 13.2 x 12.8 | Second level | ||
| Dining room | 14.6 x 8.8 | Main level | ||
| Ensuite (# pieces 2-6) | 7.10 x 11.11 | Main level | ||
| Foyer | 11.9 x 6.4 | Main level | ||
| Kitchen | 13.2 x 9.3 | Main level | ||
| Laundry / Bath | 6.9 x 5.11 | Main level | ||
| Living room | 18.10 x 17.6 | Main level | ||
| Primary Bedroom | 16.11 x 19.5 | Main level | ||
| Recreational, Games room | 15.4 x 18.6 | Basement | ||
| Storage | 12.7 x 8.9 | Basement | ||
| Utility room | 12.10 x 9.5 | Basement |
Amenities
- Views
- New Construction
- Adult 55+
- Lease To Own
- No Strata Fees
- Furnished
- Primary On Main
- Air Conditioning
- Seller Finance
- Green
- Fixer Upper
- Horse
- Golf
- Fireplace
- Deck
- Garage
- Basement
- Pool

Property vs Single Family Average in B0M 1S0
Price
Year Built

 All information deemed reliable but not guaranteed. All properties are subject to prior sale, change or withdrawal. Neither listing broker(s) or information provider(s) shall be responsible for any typographical errors, misinformation, misprints and shall be held totally harmless. Listing(s) information is provided for consumer's personal, non-commercial use and may not be used for any purpose other than to identify prospective properties consumers may be interested in purchasing. The data relating