

Address
8265 West Bay Highway, Sampsonville, NS
Price
$ 1,499,000
Property Attributes
- ID#202616145
- TypeSingle Family
- Listing Status Active
- MunicipalitySampsonville
- CitySampsonville
- AreaSampsonville
- NeighbourhoodSampsonville
- Postal CodeB0E 3B0
- Style3 Level
- Year Built1999
- Price$ 1,499,000
- Bedrooms4
- Bathrooms3
- Half Bathrooms1
- Sqr Footage3304
- Lot Size30 Acres
Data Source:
Canadian Real Estate Association (CREA)
Property Description
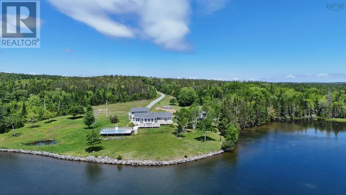
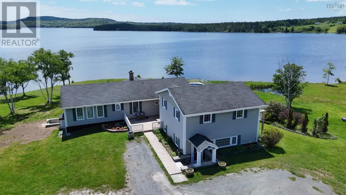
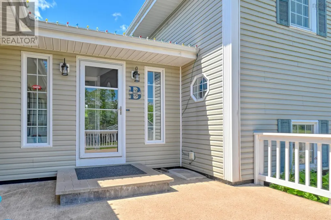
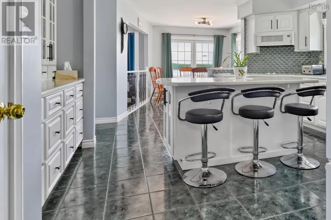
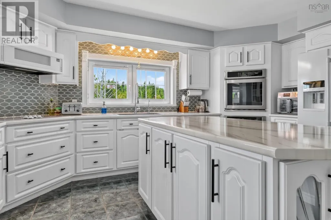
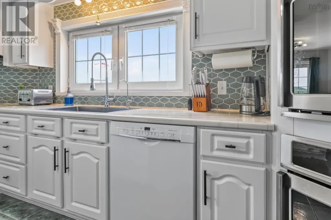
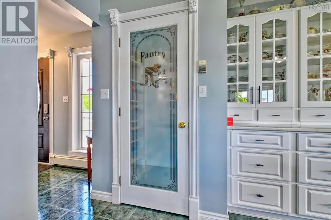
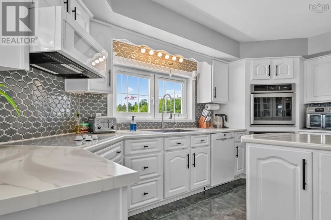
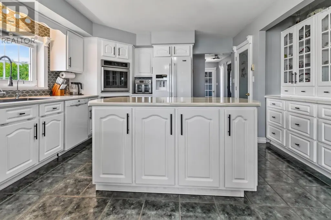
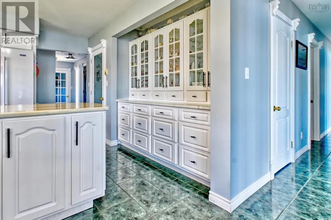
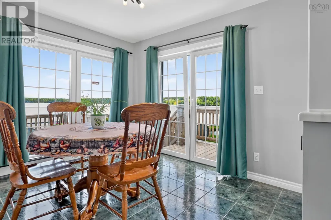
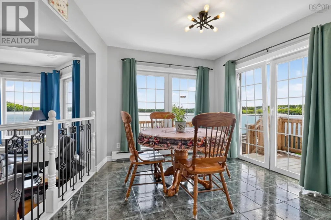
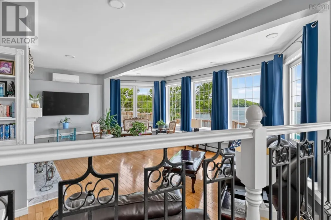
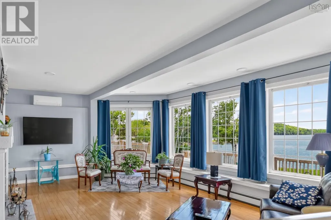
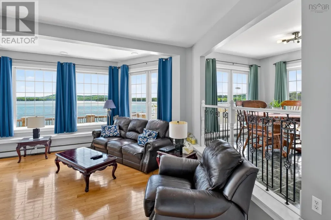
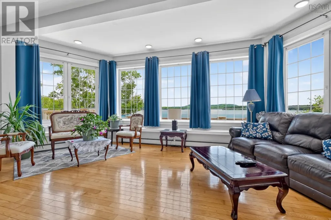
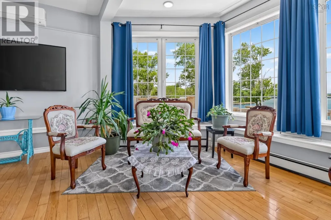
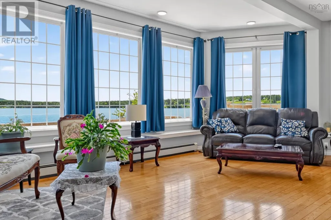
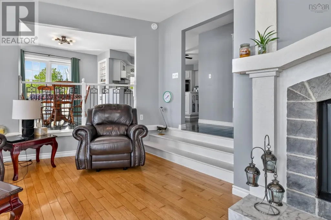
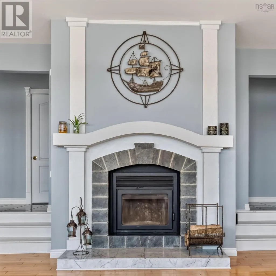
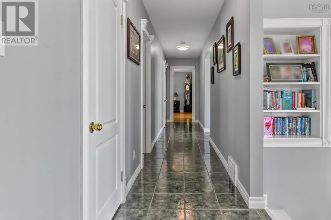
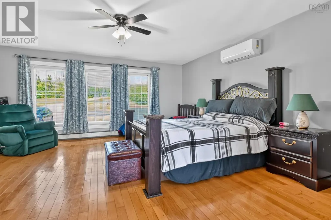
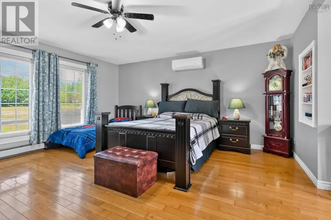
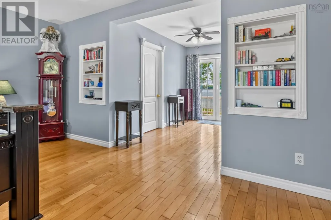
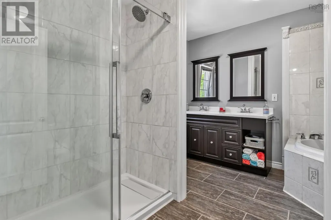
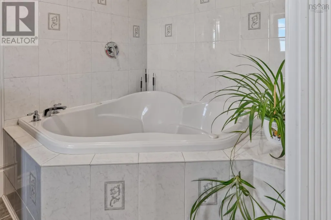
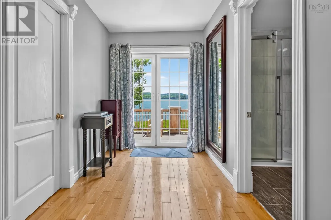
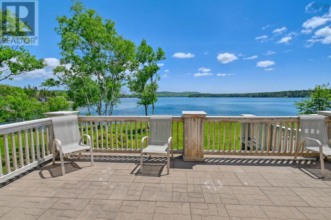
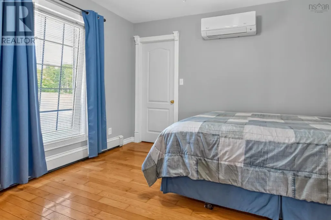
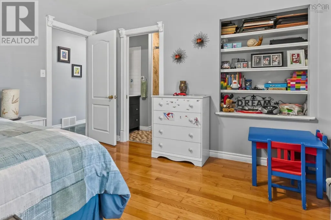
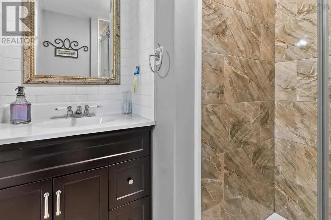
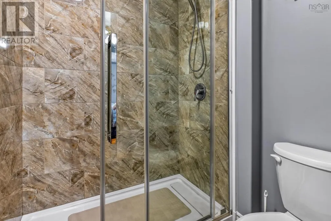
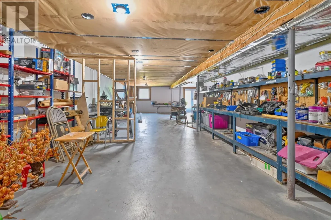
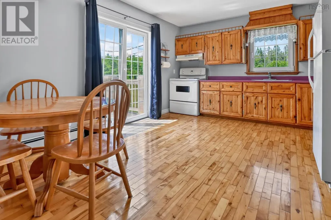
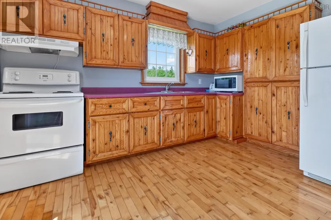
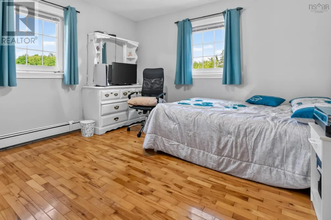
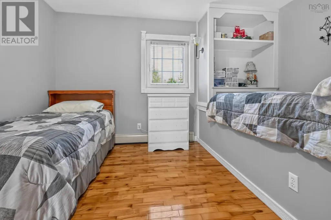
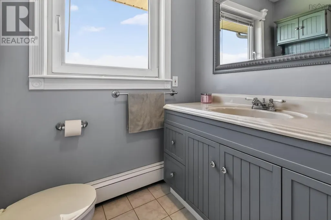
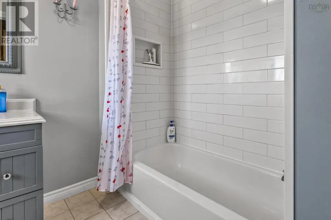
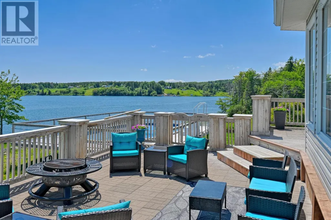
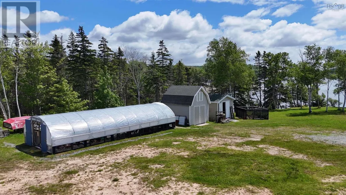
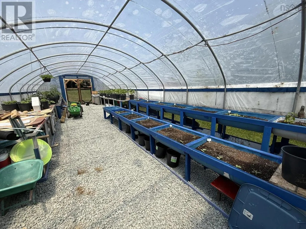
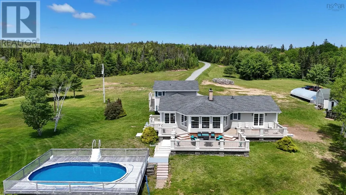
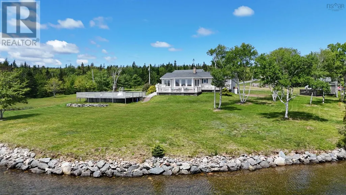
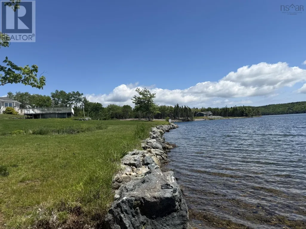
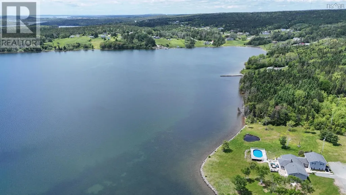
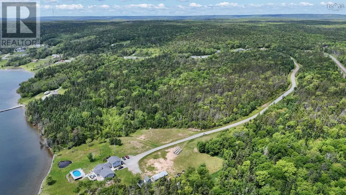
Privacy, waterfront, and exceptional versatility come together on this stunning Bras d'Or Lake property featuring close to 800 feet of deep-water shoreline. Set well back from the road at the end of a long driveway, the home enjoys peace, privacy, and spectacular lake views. The main residence offers two spacious bedrooms, each with its own ensuite and walk-in closet, plus a convenient half bath. A sunken living room provides a warm gathering space, while the spacious kitchen features a large island, separate walk-in pantry, and adjoining dining room overlooking the water. The primary suite includes a luxurious five-piece ensuite with double sinks and a jetted tub, while the guest bedroom offers a private three-piece ensuite. Main-floor laundry adds everyday convenience. The home also includes a private two-bedroom guest suite with a full bath, accessible through its own exterior entrance as well as from the main home. This versatile space is ideal for accommodating extended family, hosting guests, or generating rental income. The unfinished basement offers abundant storage or workshop space. Outside, enjoy a stone-lined waterfront deck, an 18' x 33' swimming pool surrounded by decking, a picturesque man-made pond, multiple outbuildings, and an impressive 40' x 20' greenhouse. The gently sloping shoreline provides easy walkout access to the Bras d'Or Lake, with deep water ideal for swimming, kayaking, paddleboarding, or mooring your boat. Whether you're looking for a year-round waterfront residence, family retreat, or multi-generational property, this exceptional estate offers an unparalleled lifestyle in one of Nova Scotia's most beautiful settings. (id:7434)
General Features
| Features | Treed, Sloping |
|---|---|
| Community Features | School Bus |
| Property Type | Single Family |
| CommunityName | Sampsonville |
| Amenities | Golf Course, Playground, Shopping, Place of Worship, Beach |
| Building Appliances | Cooktop - Electric, Oven - Electric, Dishwasher, Dryer, Washer, Freezer - Stand Up, Freezer - Chest, Microwave, Refrigerator |
| Building Architectural Style | 3 Level |
| Building Cooling Type | Air Conditioned, Wall unit |
| Location Description | West Bay Highway to civic #8265 Sampsonville |
| Foundation Type | Poured Concrete |
| Building Type | House |
| Ownership Type | Freehold |
| Building.StoriesTotal | 2 |
Interior Features
| Building Fireplace Present | True |
|---|---|
| Building Heating Type | Baseboard heaters, Heat Pump, Ductless, Hot Water |
| Building Heating Fuel | Electric, Oil, Wood |
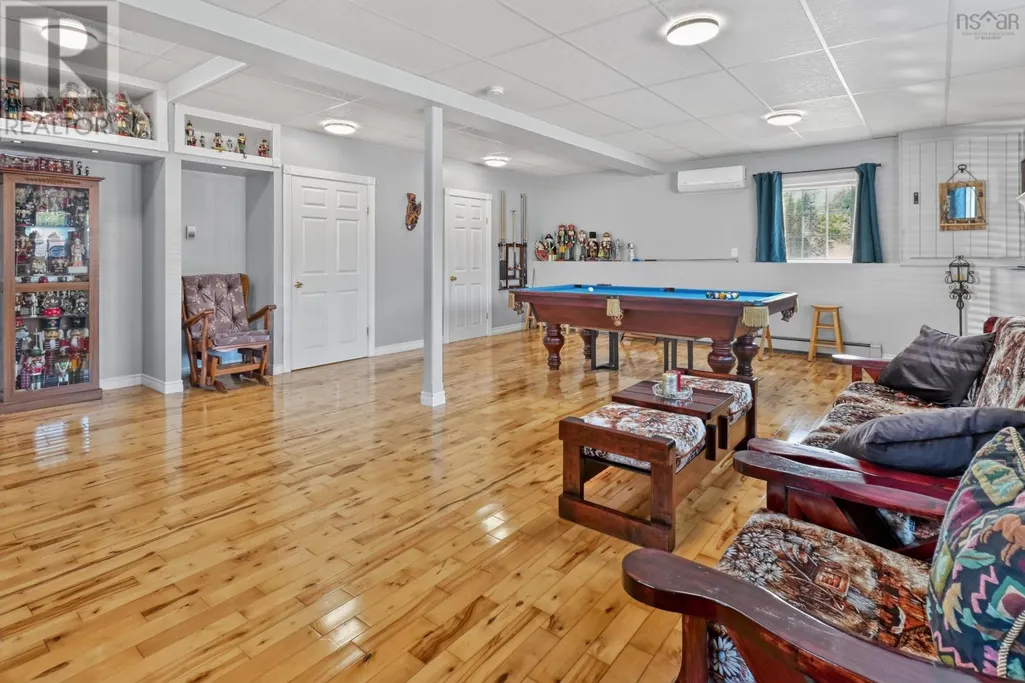
| Basement Development | Unfinished |
| Basement Type | Partial (Unfinished) |
| Construction Style Attachment | Detached |
| Flooring Type | Ceramic Tile, Hardwood, Laminate |
| Living Area Range | 3304 |
| Bedrooms | 4 |
Exterior Features
| Structure | Shed |
|---|---|
| Water Front Type | Waterfront on lake |
| ViewType | Lake view |
| Land Amenities | Golf Course, Playground, Shopping, Place of Worship, Beach |
| Landscape Features | Partially landscaped |
| Sewer | Septic System |
| Exterior Finish | Vinyl |
Room Details
| Room | Dimensions | Level | Flooring | Details |
|---|---|---|---|---|
| 2pc Bathroom | 6x4 | Main level | ||
| 3pc Ensuite bath | 7.6x5.6 | Main level | ||
| 4pc Bathroom | 9x6 | Second level | ||
| 5pc Ensuite bath | 10x5.+10.6x5.9 | Main level | ||
| Bath (# pieces 1-6) | 6x4 | Main level | ||
| Bedroom | 11.9x11 | Main level | ||
| Dining room | 15x7 | Second level | ||
| Ensuite (# pieces 2-6) | 10x5.+10.6x5.9 | Main level | ||
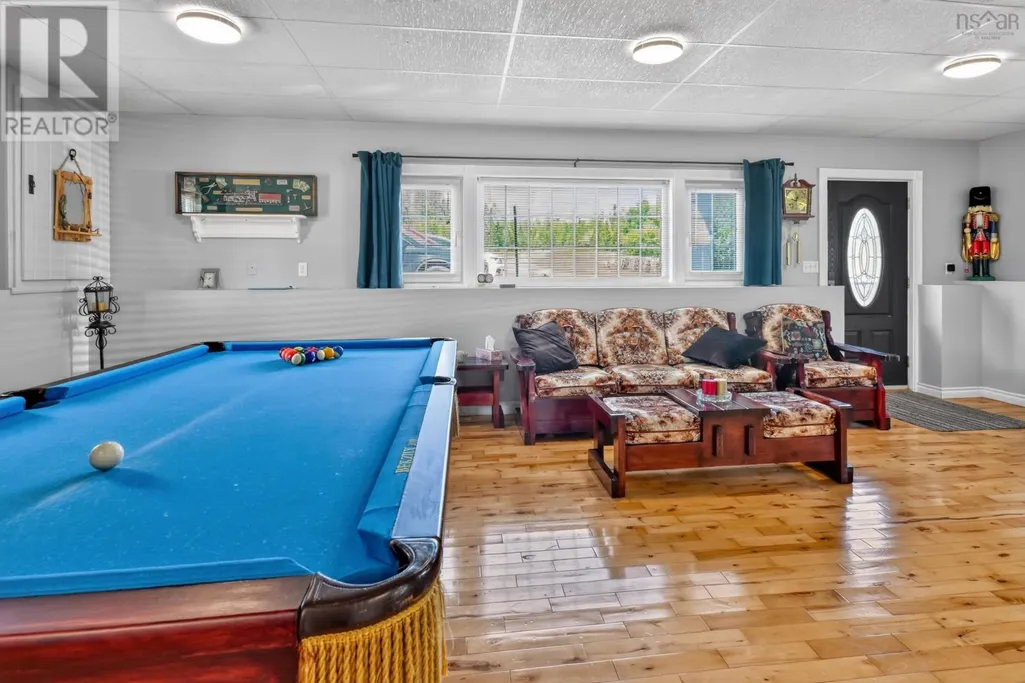
| Family room | 25x18 | Lower level | ||
| Foyer | 13x4 | Main level | ||
| Kitchen | 16x14 | Main level | ||
| Laundry room | 13x8.6 | Main level | ||
| Living room | 22x18 | Main level | ||
| Other | Pantry 6.9x5 | Main level | ||
| Primary Bedroom | 17x16.+5x11 | Main level |
Amenities
- Views
- New Construction
- Adult 55+
- Lease To Own
- No Strata Fees
- Furnished
- Primary On Main
- Air Conditioning
- Seller Finance
- Green
- Fixer Upper
- Horse
- Golf
- Fireplace
- Deck
- Garage
- Basement
- Pool

Property vs Single Family Average in B0E 3B0
Price
Year Built

 All information deemed reliable but not guaranteed. All properties are subject to prior sale, change or withdrawal. Neither listing broker(s) or information provider(s) shall be responsible for any typographical errors, misinformation, misprints and shall be held totally harmless. Listing(s) information is provided for consumer's personal, non-commercial use and may not be used for any purpose other than to identify prospective properties consumers may be interested in purchasing. The data relating