
Address
28 Fisherman Path, North Kemptville, NS
Price
$ 675,000
Property Attributes
- ID#202607470
- TypeSingle Family
- Listing Status Active
- MunicipalityNorth Kemptville
- CityNorth Kemptville
- AreaNorth Kemptville
- NeighbourhoodNorth Kemptville
- Postal CodeB5A 5P2
- Style
- Year Built2020
- Price$ 675,000
- Bedrooms3
- Bathrooms1
- Half Bathrooms1
- Sqr Footage2590
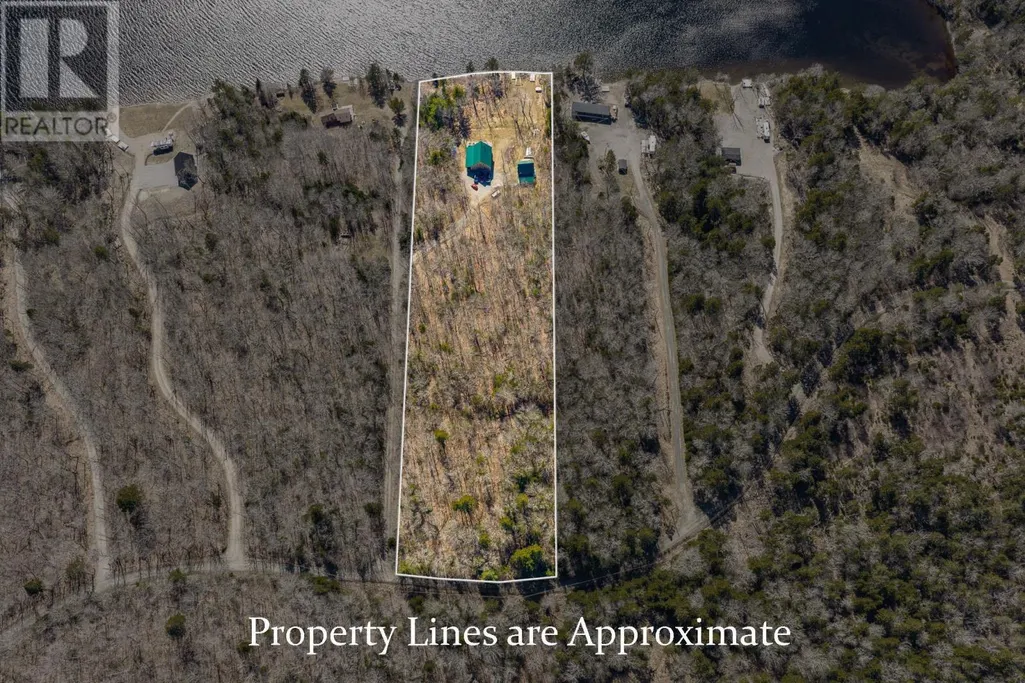
- Lot Size4.09 Acres
Data Source:
Canadian Real Estate Association (CREA)
Property Description
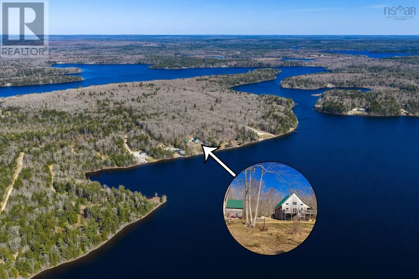
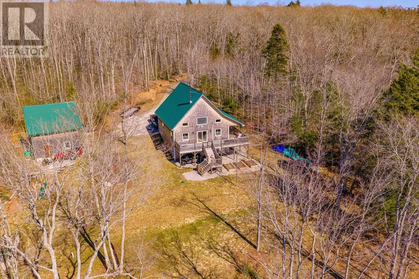
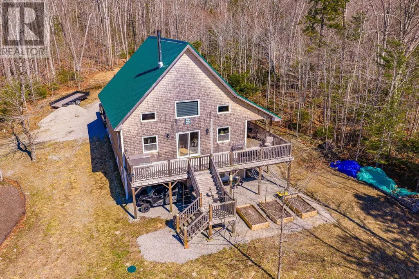
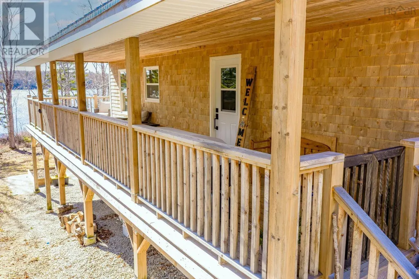
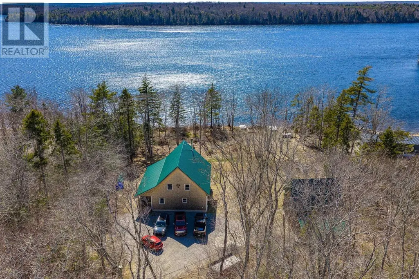
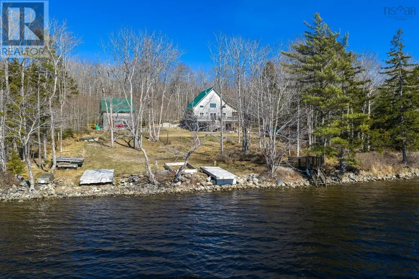
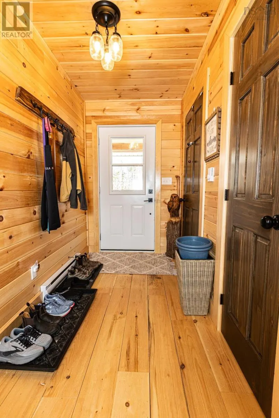
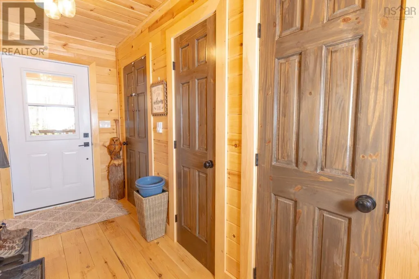
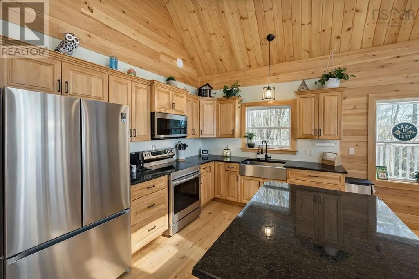
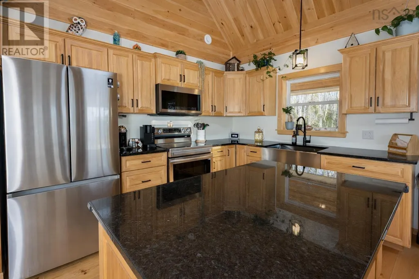
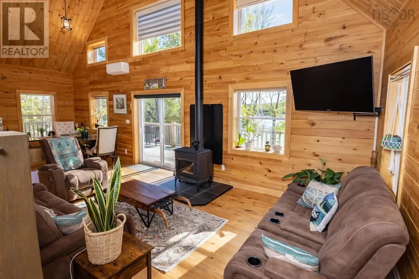
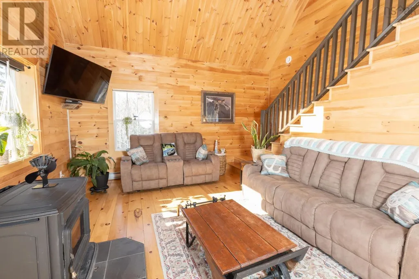
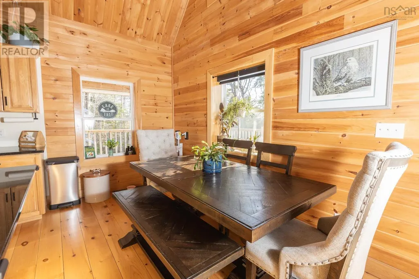
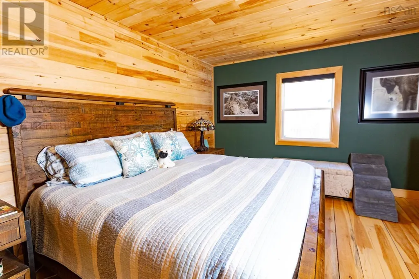
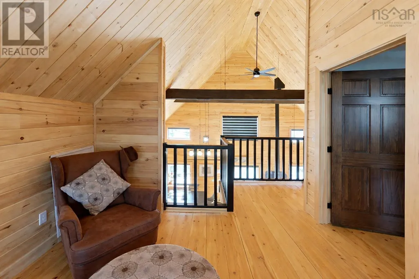
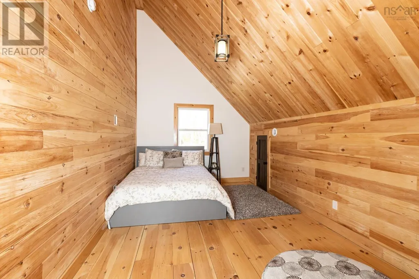
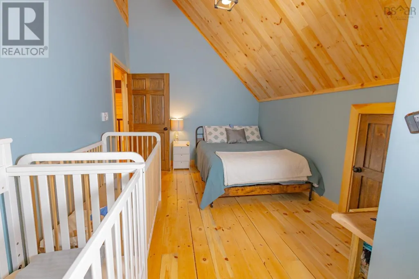
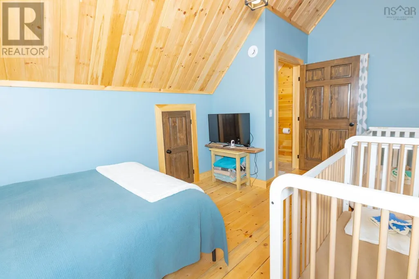
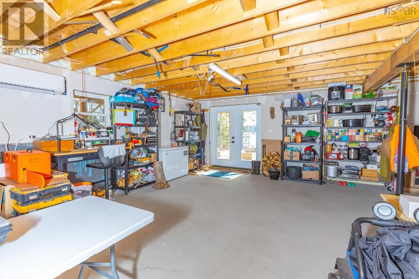
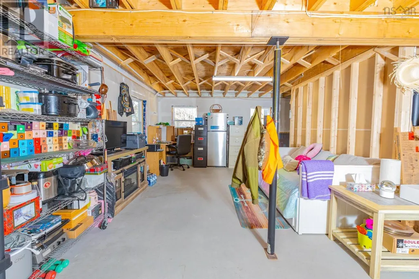
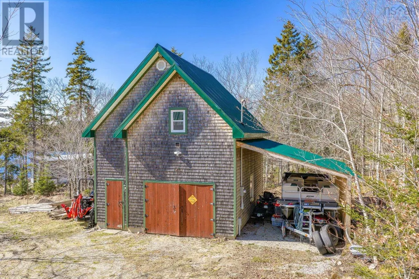
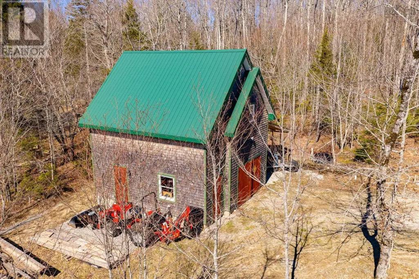
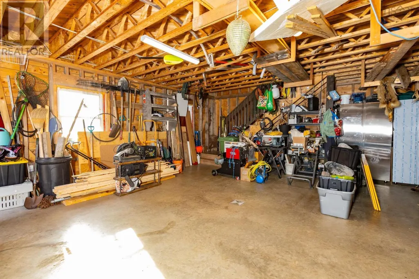
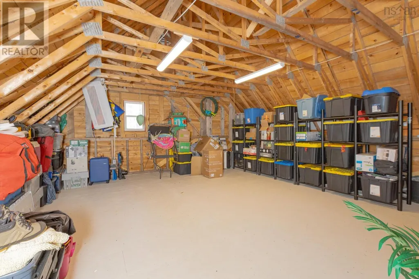
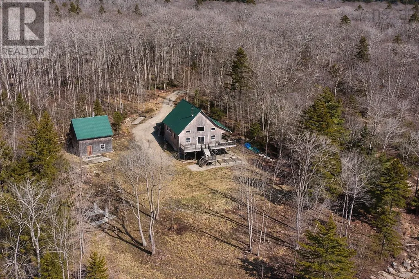
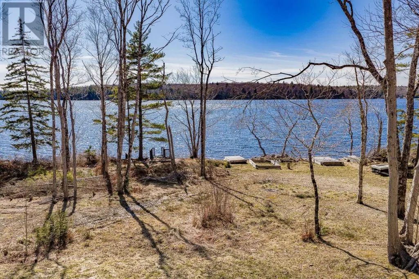
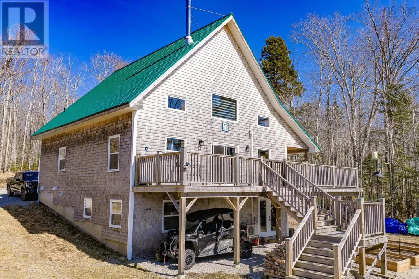
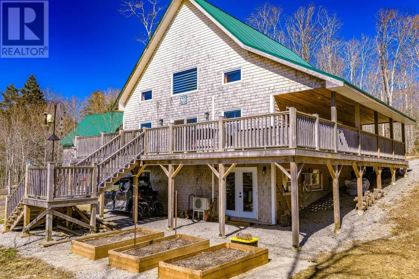
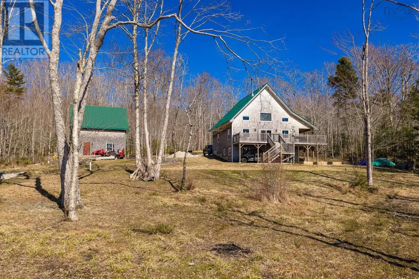
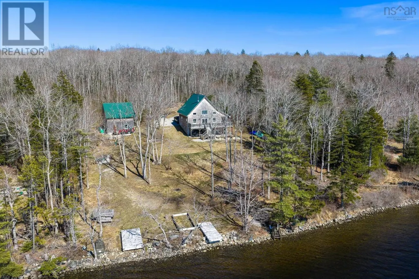

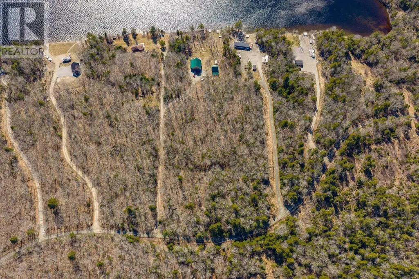
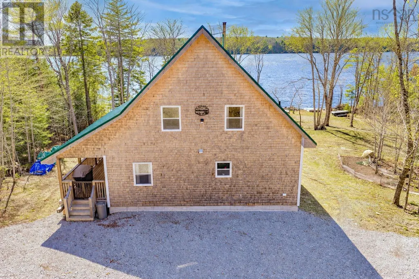
Experience lakefront living in a beautifully crafted 6-year-old home set on 4.1 acres with 213 feet of frontage on the pristine waters of Kempt Back Lake. This west-facing property captures incredible sunsets and offers a peaceful setting on a spring-fed lakeperfect for swimming, kayaking, or simply unwinding by the water. Inside, soaring cathedral ceilings and an open-concept layout create a bright, airy feel throughout the main living space. Large windows showcase stunning lake views, while natural wood finishes add warmth and character. The home has been exceptionally well maintained, making it truly move-in ready. The kitchen is both stylish and functional, featuring quality cabinetry, stone countertops, and a layout that flows seamlessly into the living and dining areasideal for entertaining or everyday living. Step outside to enjoy the wrap-around deck, partially covered so you can relax in the shade or soak up the sunperfect for taking in the views no matter the weather. With multiple sleeping areas, including a loft space, theres plenty of room for family and guests. Outside, youll also appreciate the beautiful garage, offering excellent storage or workspace potential. A rare opportunity to own a thoughtfully designed, well-maintained lakefront property in a truly serene setting. (id:7434)
General Features
| Property Type | Single Family |
|---|---|
| CommunityName | North Kemptville |
| Building Basement Features | Walk out |
| Building Cooling Type | Air Conditioned |
| Location Description | Use GPS |
| Foundation Type | Poured Concrete |
| Building Type | House |
| Ownership Type | Freehold |
| Building.StoriesTotal | 1.5 |
Interior Features
| Building Fireplace Present | False |
|---|---|
| Building Heating Type | Baseboard heaters, Heat Pump, Ductless, Stove |
| Building Heating Fuel | Electric, Wood |
| Basement Development | Partially finished |
| Basement Type | Full (Partially finished) |
| Construction Style Attachment | Detached |
| Flooring Type | Wood |
| Living Area Range | 2590 |
| Bedrooms | 3 |
Exterior Features
| Water Front Type | Waterfront on lake |
|---|---|
| Landscape Features | Partially landscaped |
| Sewer | Septic System |
| Exterior Finish | Wood shingles |
Room Details
| Room | Dimensions | Level | Flooring | Details |
|---|---|---|---|---|
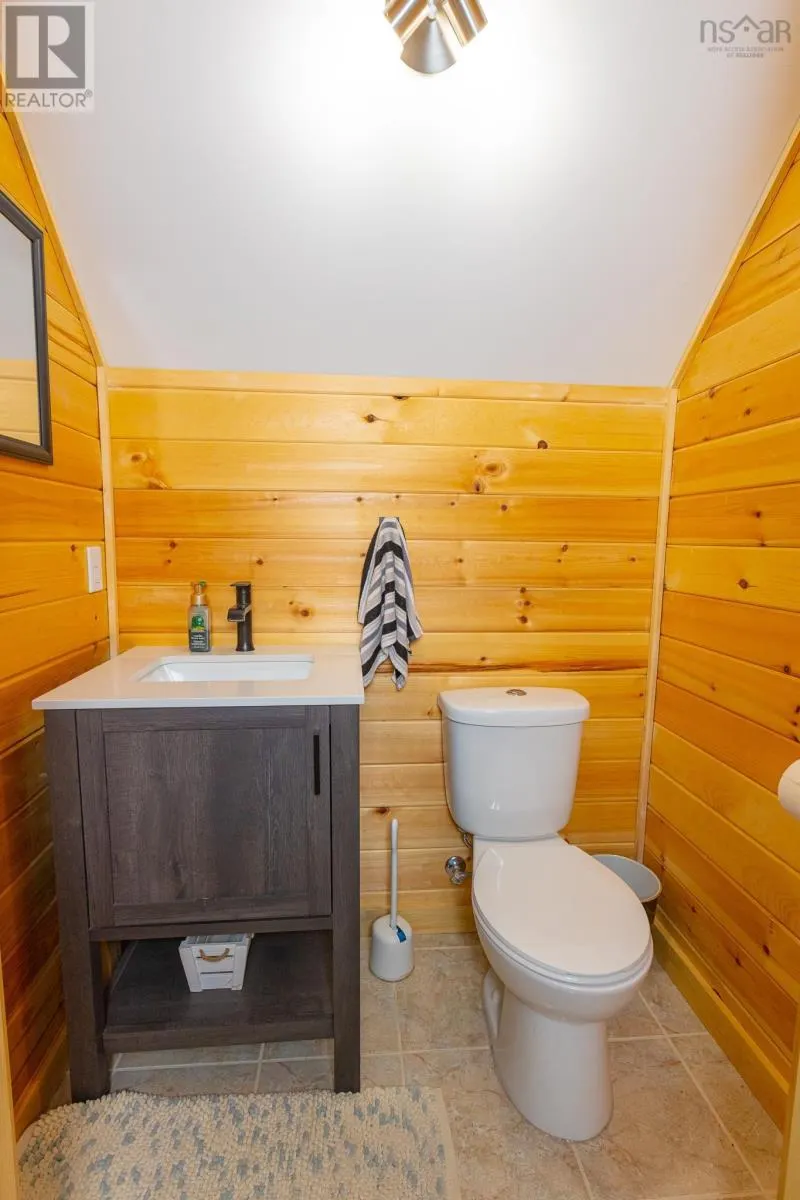
| 2pc Bathroom | 3.8 x 4.2 | Second level | ||
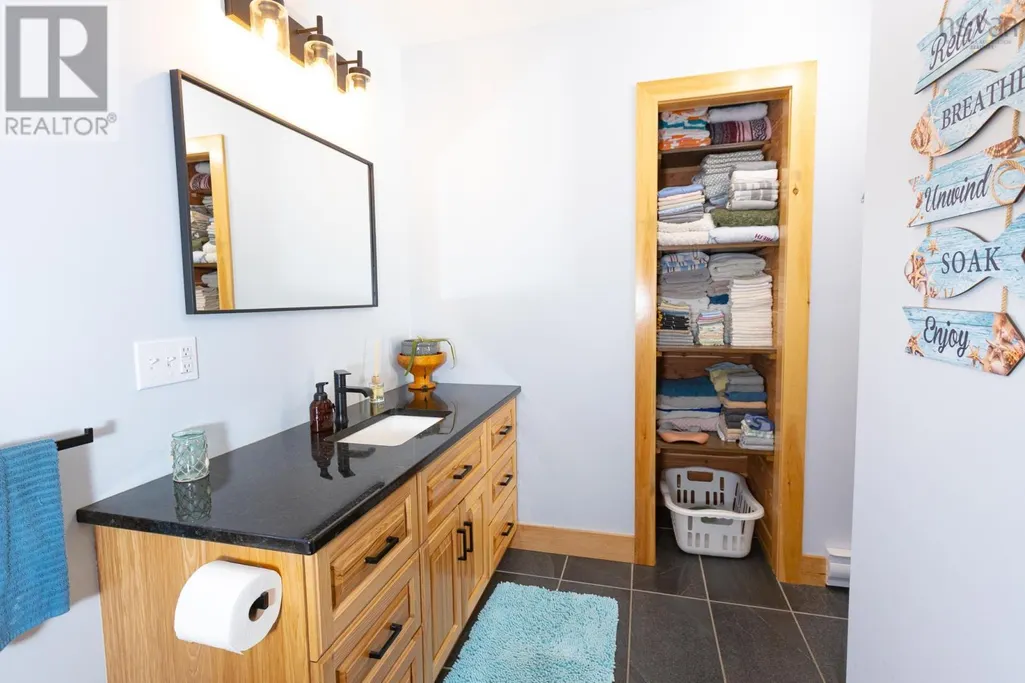
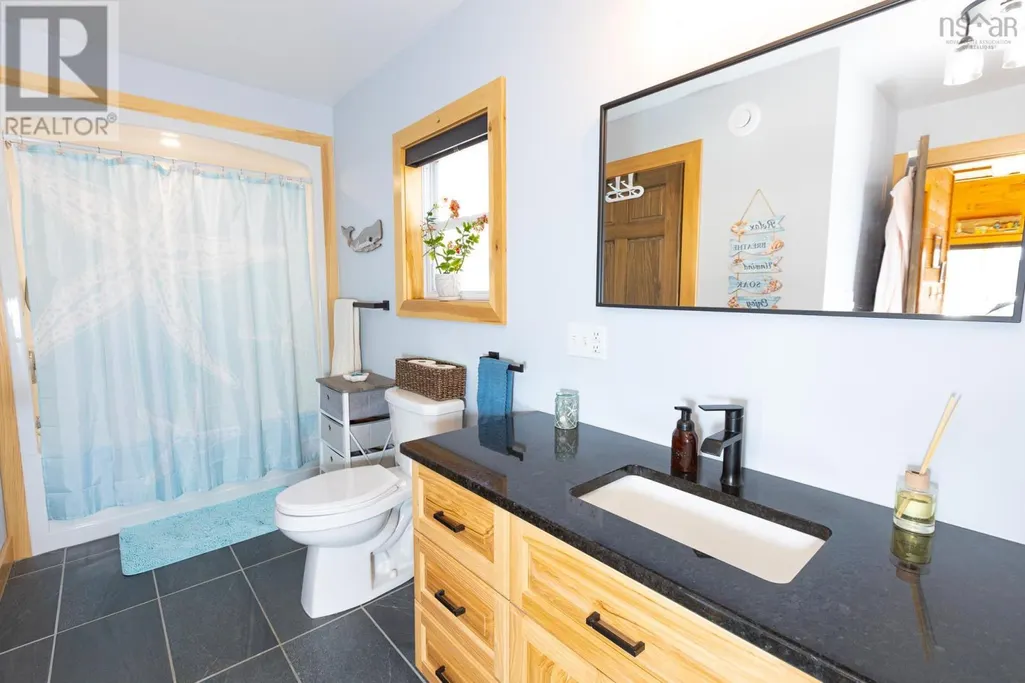
| 3pc Bathroom | 8.11 x 13.11 | Main level | ||
| Bath (# pieces 1-6) | 8.11 x 13.11 | Main level | ||
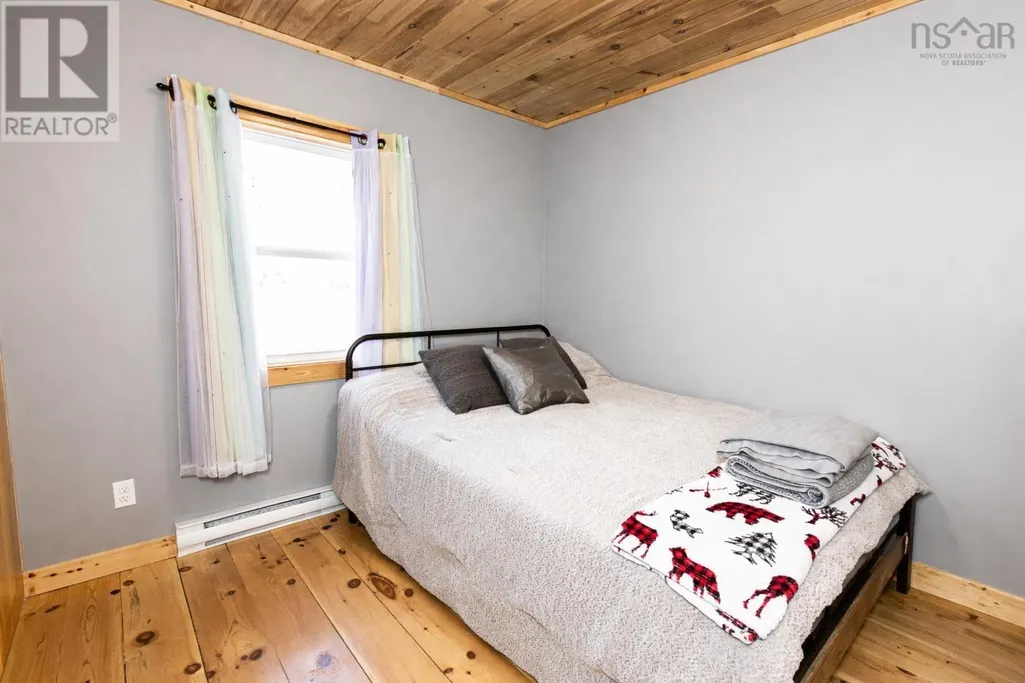
| Bedroom | 12.8 x 15.4 | Main level | ||
| Kitchen | 16.6 x 12 | Main level | ||
| Living room | 16.8 x 19.5 | Main level | ||
| Other | 8.2 x 16.1/Entry | Main level | ||
| Primary Bedroom | 18.5 x 10.8 | Second level | ||
| Utility room | 34.11 x 31.5 | Basement |
Amenities
- Views
- New Construction
- Adult 55+
- Lease To Own
- No Strata Fees
- Furnished
- Primary On Main
- Air Conditioning
- Seller Finance
- Green
- Fixer Upper
- Horse
- Golf
- Fireplace
- Deck
- Garage
- Basement
- Pool

Property vs Single Family Average in B5A 5P2
Price
Year Built

 All information deemed reliable but not guaranteed. All properties are subject to prior sale, change or withdrawal. Neither listing broker(s) or information provider(s) shall be responsible for any typographical errors, misinformation, misprints and shall be held totally harmless. Listing(s) information is provided for consumer's personal, non-commercial use and may not be used for any purpose other than to identify prospective properties consumers may be interested in purchasing. The data relating