
Address
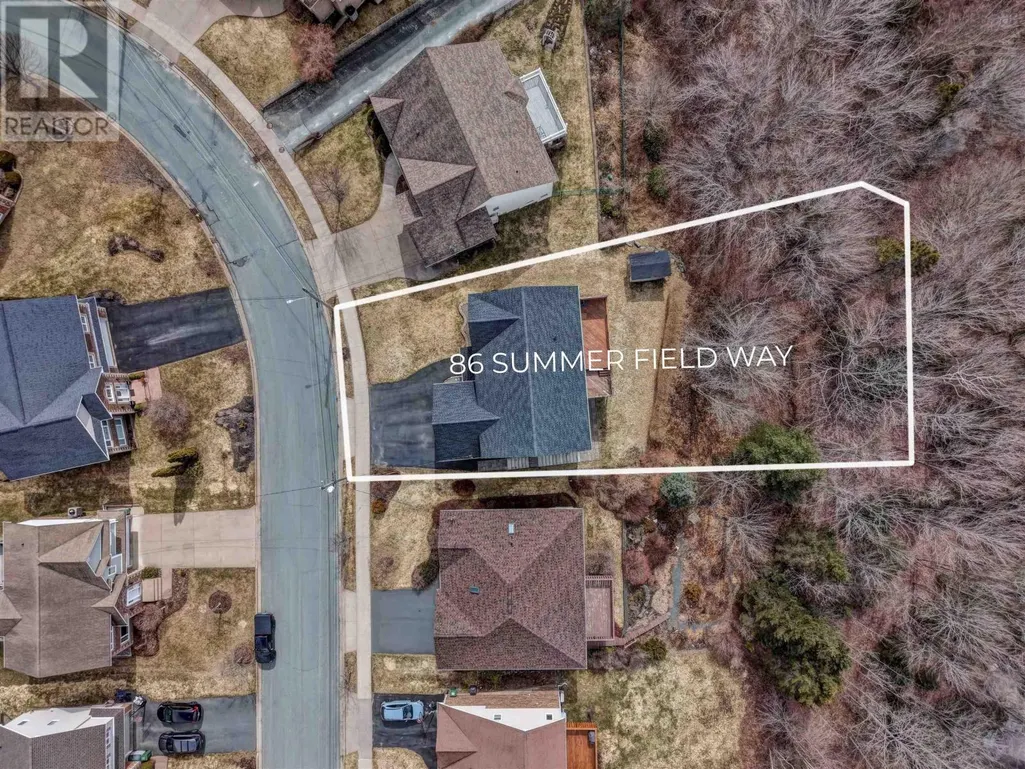
86 Summer Field Way, Portland Hills, NS
Price
$ 999,000
Property Attributes
- ID#202605419
- TypeSingle Family
- Listing Status Active
- MunicipalityPortland Hills
- CityPortland Hills
- AreaPortland Hills
- NeighbourhoodPortland Hills
- Postal CodeB2W 6M7
- Style
- Year Built2002
- Price$ 999,000
- Bedrooms4+1
- Bathrooms3
- Half Bathrooms1
- Sqr Footage4588
- Lot Size0.3312 Acres
Data Source:
Canadian Real Estate Association (CREA)
Property Description
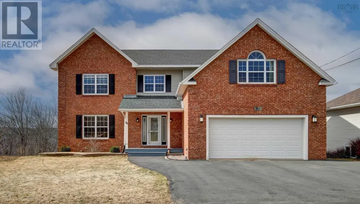
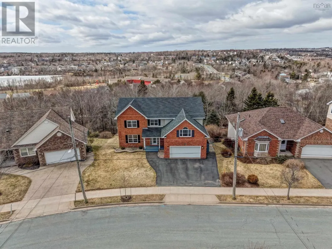
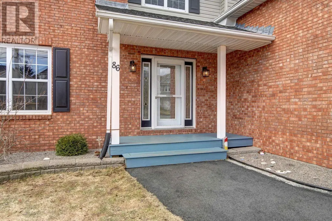
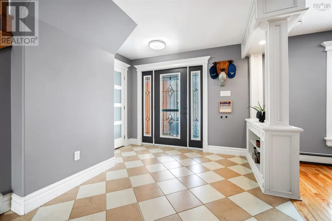
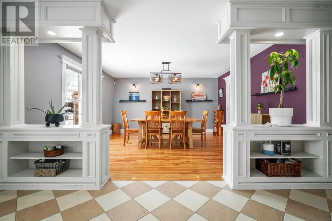
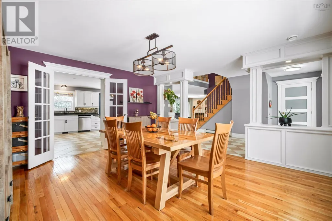
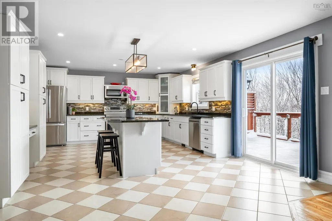
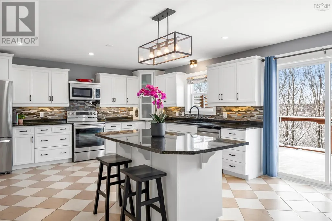
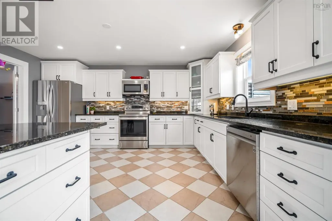
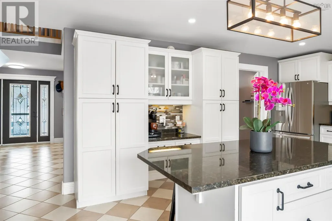
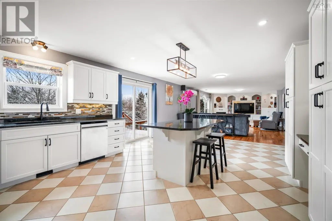
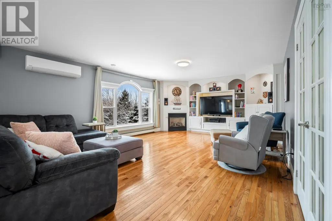
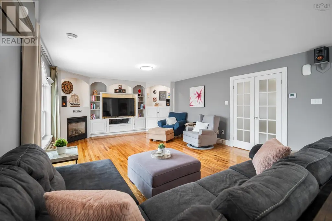
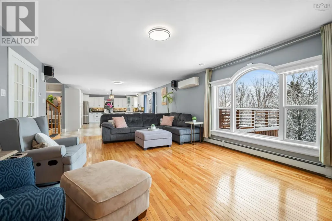
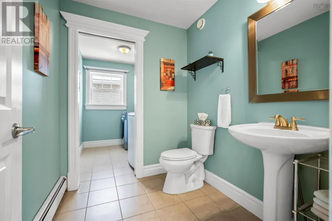
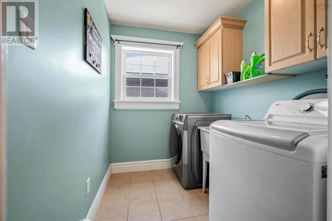
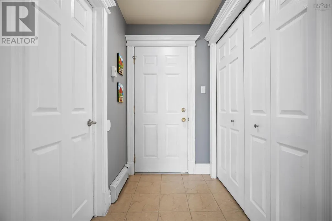
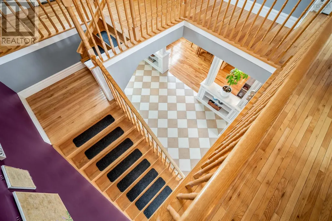
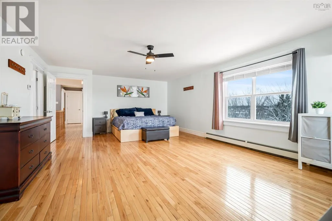
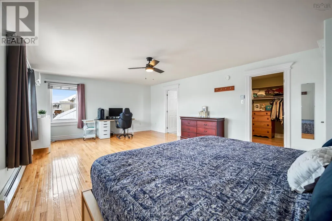
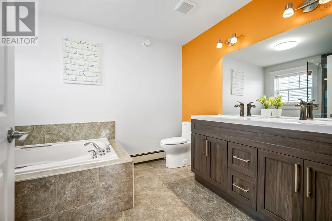
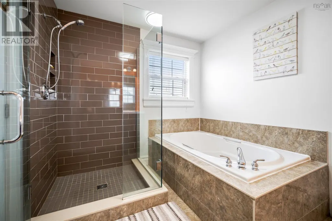
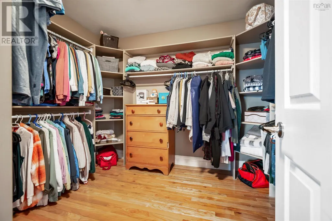
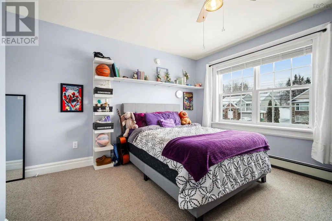
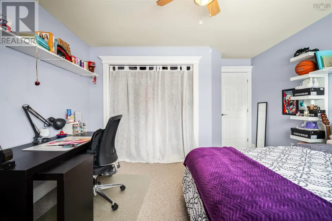
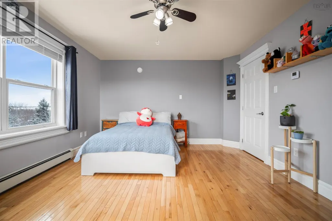
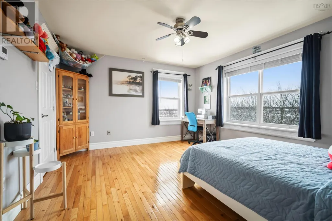
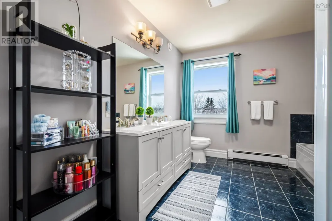
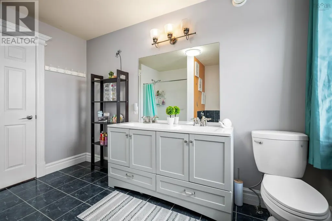
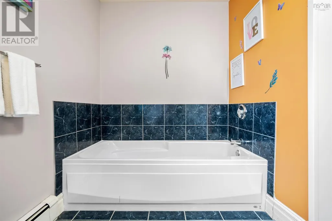
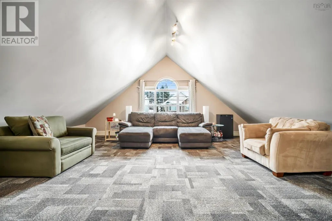
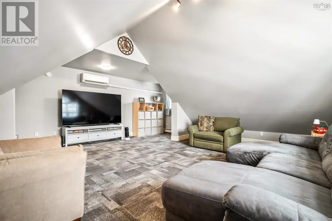
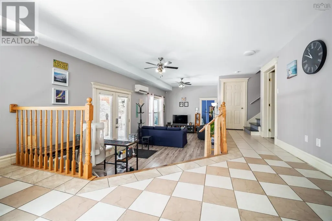
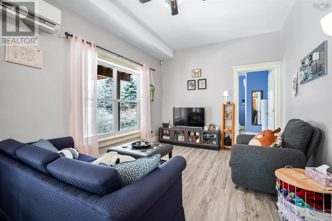
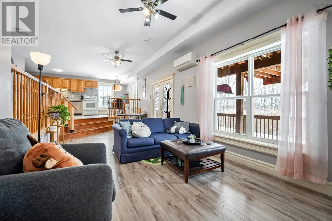
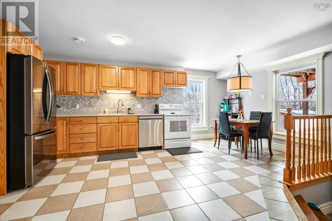
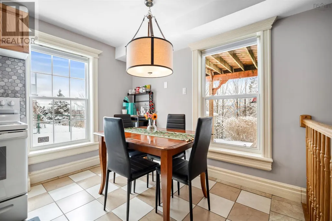
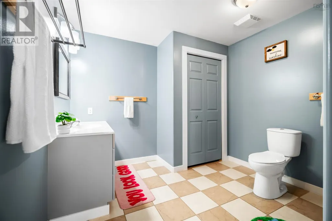
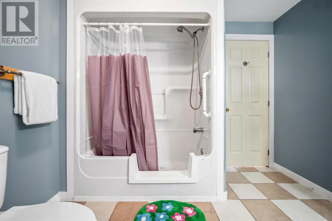
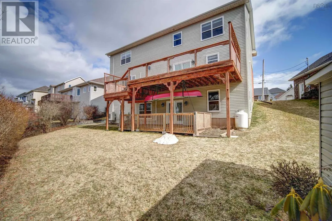
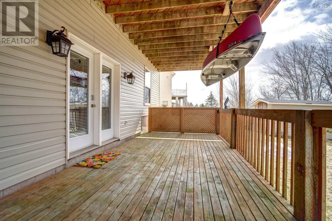
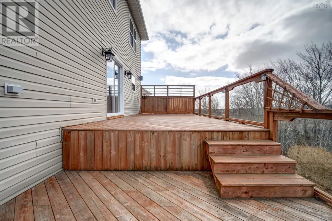
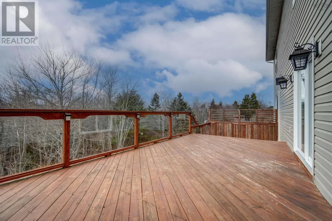
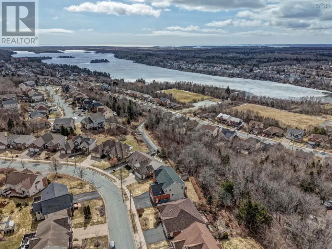
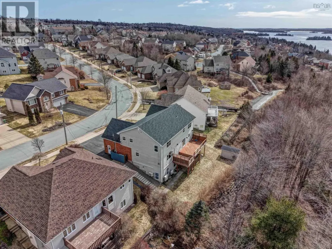
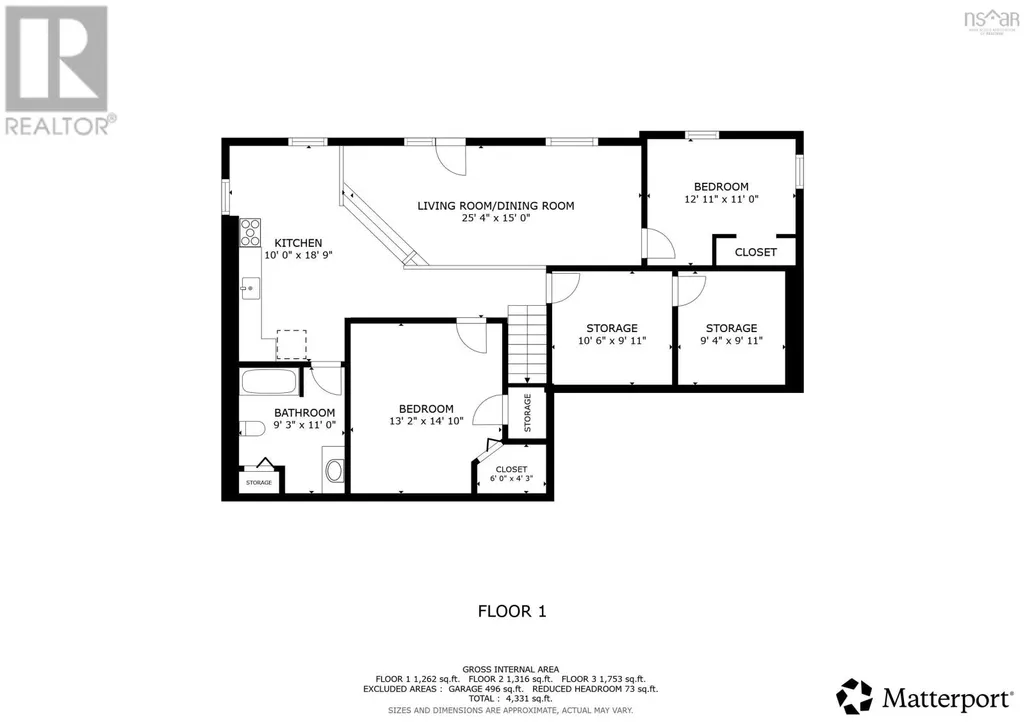
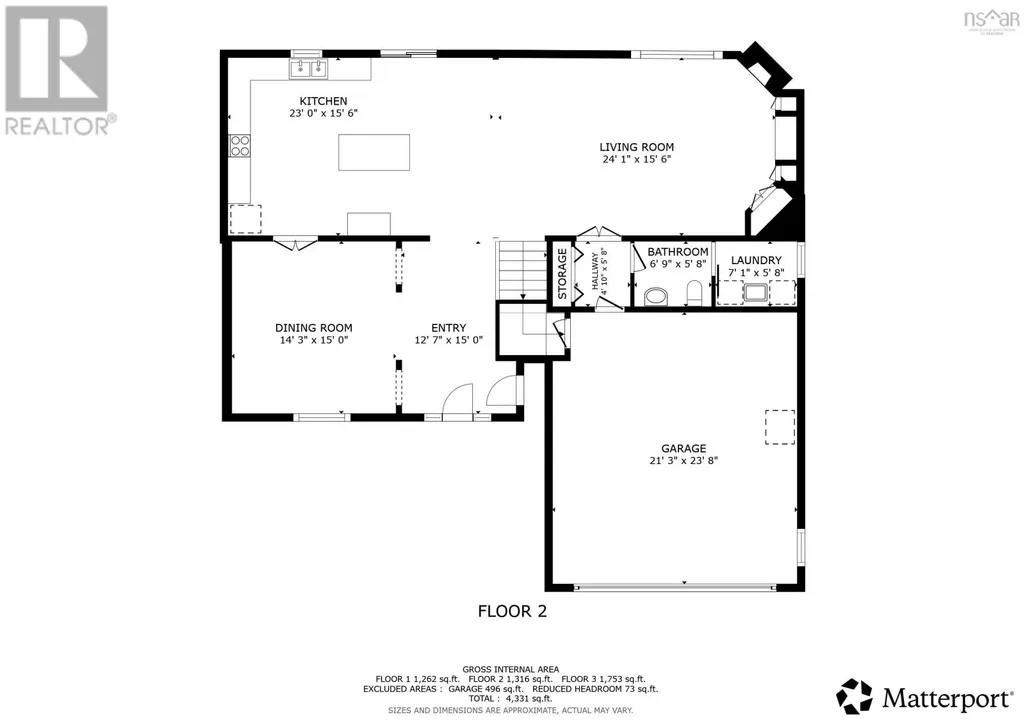
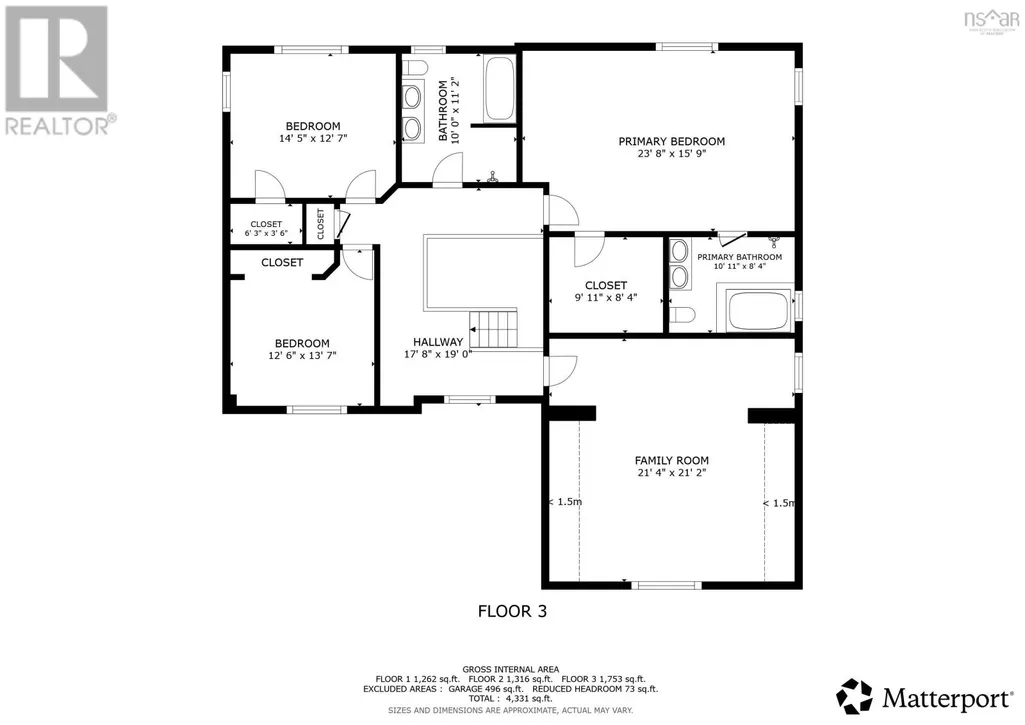
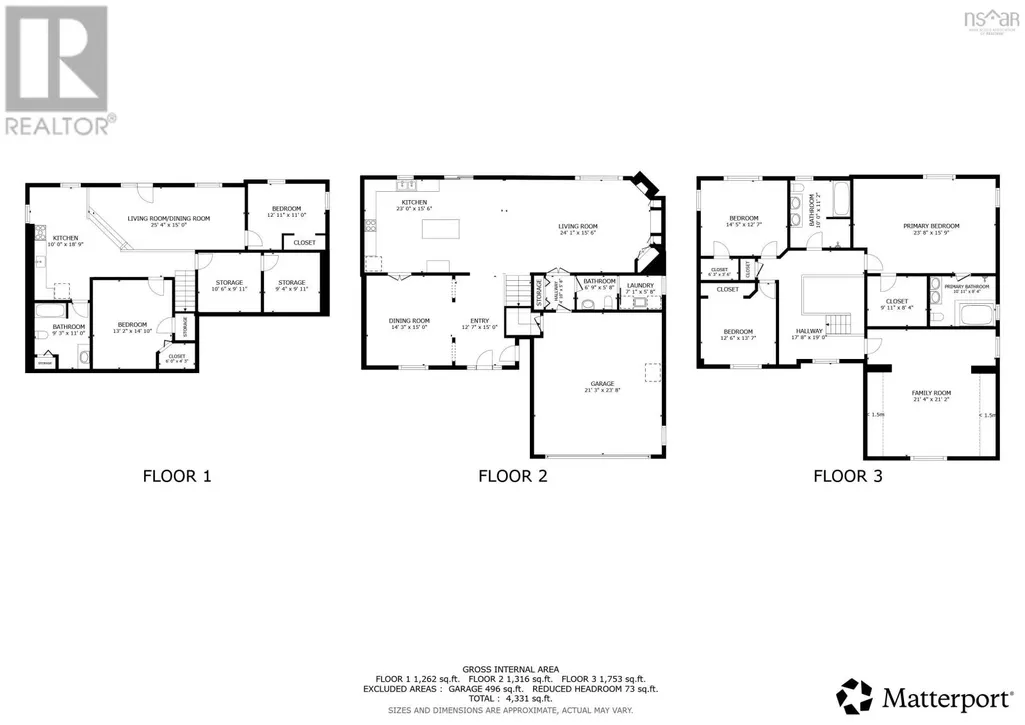
Exceptional home at 86 Summer Field Way in sought-after Portland Hills! Set on one of the largest lots in the area, this impressive home offers flexibility for large families and multi-generational living, with over 4,500 sq. ft. of total living area. The main level is the heart of the home, showcasing a spacious foyer, updated oversized kitchen, bright living room, and dining room. A powder room and laundry room are located off the built-in double garage, making daily routines effortless. New patio doors lead to the large 2-tier deck overlooking the yard and forested area behind the home, perfect for lounging and BBQs thanks to its southwest orientation. Upstairs, there are three bedrooms plus a versatile bonus room, perfect as an additional bedroom, rec room, office, or playroom. The main bath was recently updated to include a double vanity and separate shower. The primary bedroom is a showstopper with space for a lounge area. The 8 x 10 walk-in closet provides ample storage, and the ensuite includes a tiled shower, tub, and double vanity. The fully developed basement features a self-contained one-bedroom plus den suite, ideal for extended family or guests. The kitchen has full-sized appliances and a dining nook, and the bathroom was recently renovated. Other features of note: the living room, primary bedroom, bonus room, and basement suite each have their own ductless heat pump (installed in 2024). The basement has dedicated in-floor heat. Roof shingles were replaced in the last decade. New concrete block steps on the right side provide safe access to the basement suite. The electrical service is upgraded to 200 amps with a generator plug added. Ideally located in Portland Hills subdivision, 86 Summer Field Way is on a quiet street within walking distance of the transit terminal. With incredible square footage, thoughtful layout, tasteful updates, and a large private lot, this home is a must-see. Dont miss your chance to own this standout propertycall today (id:7434)
General Features
| Features | Sloping |
|---|---|
| Community Features | Recreational Facilities |
| Property Type | Single Family |
| CommunityName | Portland Hills |
| Amenities | Park, Playground, Public Transit, Shopping |
| Building Appliances | Central Vacuum |
| Building Basement Features | Walk out |
| Building Cooling Type | Air Conditioned |
| Location Description | Portland Street to Portland Hills Drive, right on Summer Field Way |
| Foundation Type | Poured Concrete |
| Building Type | House |
| Ownership Type | Freehold |
| Building.StoriesTotal | 2 |
Interior Features
| Building Fireplace Present | True |
|---|---|
| Building Heating Type | Baseboard heaters, Heat Pump, Ductless, In Floor Heating |
| Building Heating Fuel | Electric, Oil |
| Basement Development | Finished |
| Basement Type | Full (Finished) |
| Construction Style Attachment | Detached |
| Flooring Type | Carpeted, Ceramic Tile, Hardwood, Laminate |
| Living Area Range | 4588 |
| Bedrooms | 4+1 |
Exterior Features
| Structure | Shed |
|---|---|
| Land Amenities | Park, Playground, Public Transit, Shopping |
| Landscape Features | Landscaped |
| Sewer | Municipal sewage system |
| Exterior Finish | Brick, Vinyl |
Room Details
| Room | Dimensions | Level | Flooring | Details |
|---|---|---|---|---|
| 2pc Bathroom | 6..5 x 6 | Main level | ||
| 4pc Bathroom | 9..4 x 11..2 | Basement | ||
| 5pc Bathroom | 9..5 x 11..5 /31 | Second level | ||
| 5pc Ensuite bath | 11. x 8..4 | Second level | ||
| Bath (# pieces 1-6) | 6..5 x 6 | Main level | ||
| Bedroom | 12..1 x 10..10 /Open | Basement | ||
| Den | 12..8 x 14..7 /Open | Basement | ||
| Dining room | Open | Main level | ||
| Eat in kitchen | 9..4 x 18..10 / Open | Basement | ||
| Ensuite (# pieces 2-6) | 11. x 8..4 | Second level | ||
| Family room | 25..8 x 10..8 /Open | Basement | ||
| Foyer | 7..5 x 14..11 /Open | Main level | ||
| Kitchen | Open | Main level | ||
| Laundry room | 7..3 x 6. /48 | Main level | ||
| Living room | Open | Main level | ||
| Primary Bedroom | 23..9 x 15..8 /31 | Second level |
Amenities
- Views
- New Construction
- Adult 55+
- Lease To Own
- No Strata Fees
- Furnished
- Primary On Main
- Air Conditioning
- Seller Finance
- Green
- Fixer Upper
- Horse
- Golf
- Fireplace
- Deck
- Garage
- Basement
- Pool

Property vs Single Family Average in B2W 6M7
Price
Year Built

 All information deemed reliable but not guaranteed. All properties are subject to prior sale, change or withdrawal. Neither listing broker(s) or information provider(s) shall be responsible for any typographical errors, misinformation, misprints and shall be held totally harmless. Listing(s) information is provided for consumer's personal, non-commercial use and may not be used for any purpose other than to identify prospective properties consumers may be interested in purchasing. The data relating