
Address
240 Pine Prince Drive, Briar Lake, NS
Price
$ 480,000
Property Attributes
- ID#202523794
- TypeSingle Family
- Listing Status Active
- MunicipalityBriar Lake
- CityBriar Lake
- AreaBriar Lake
- NeighbourhoodBriar Lake
- Postal CodeB0W 2Y0
- Style
- Price$ 480,000
- Bedrooms2
- Bathrooms2
- Half Bathrooms1
- Sqr Footage1431
- Lot Size2.6624 Acres
Data Source:
Canadian Real Estate Association (CREA)
Property Description
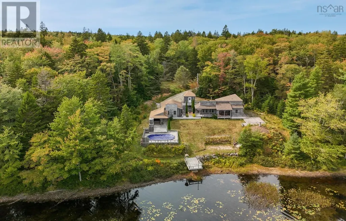
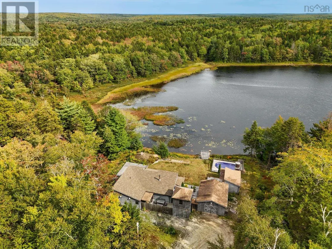
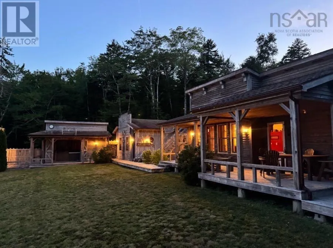
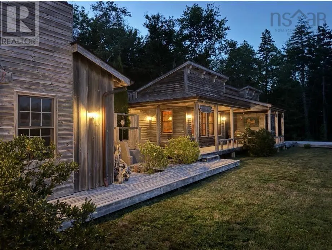
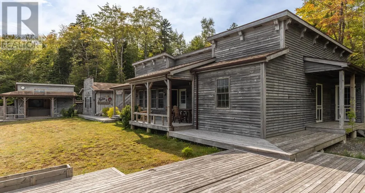
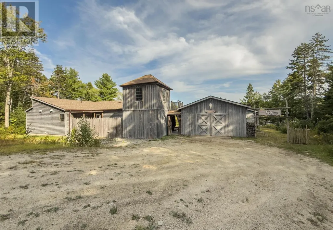
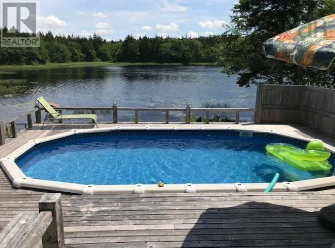
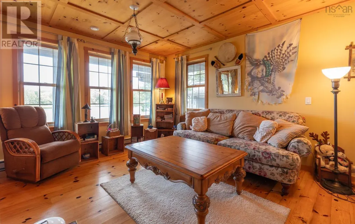
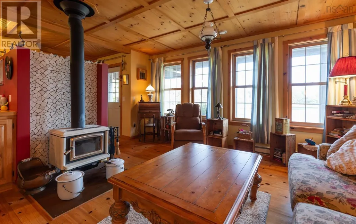
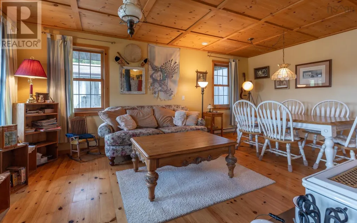
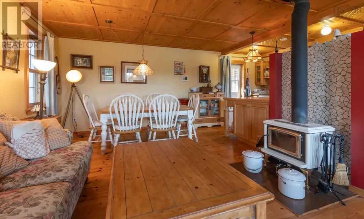
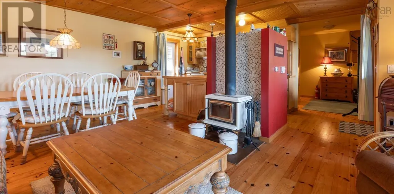
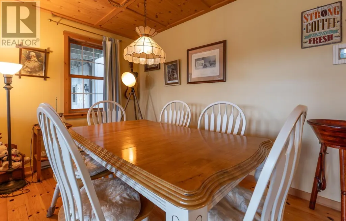
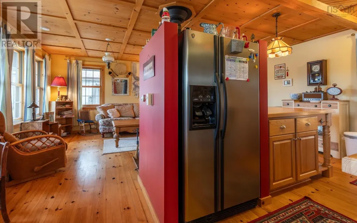
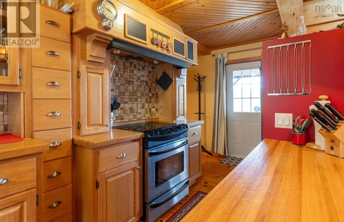
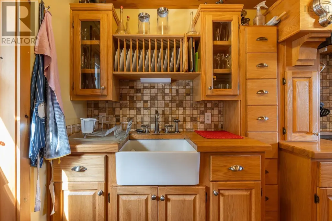
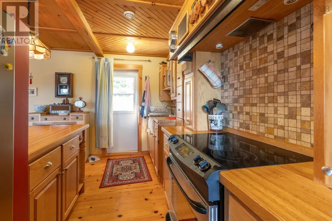
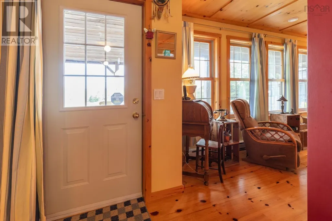
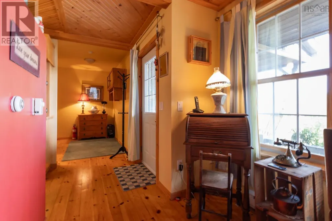
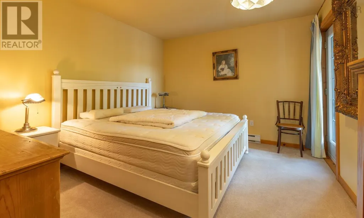
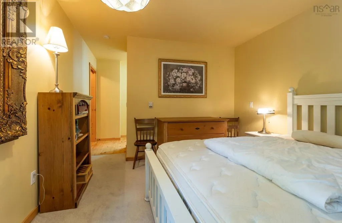
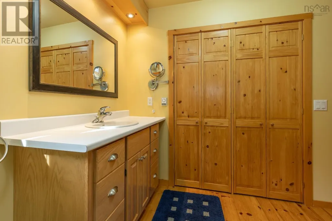
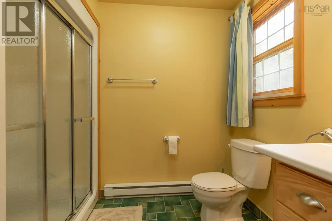
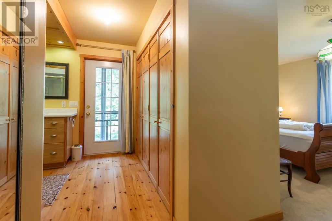
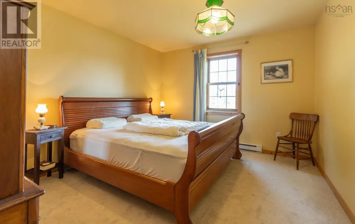
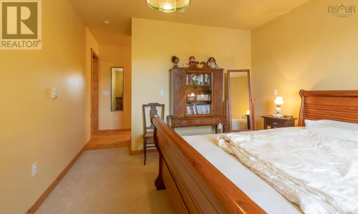
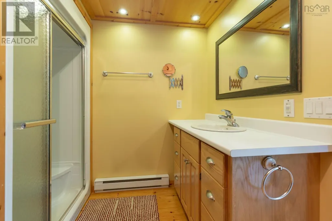
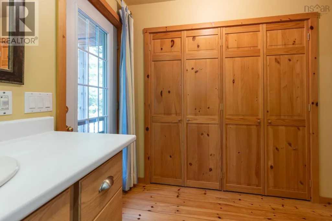
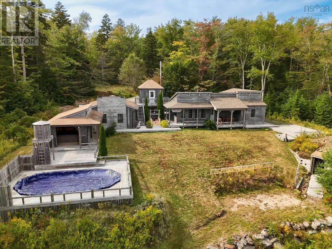
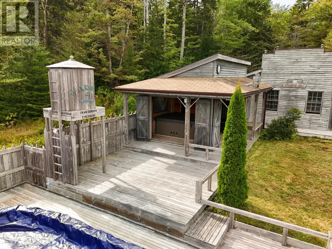
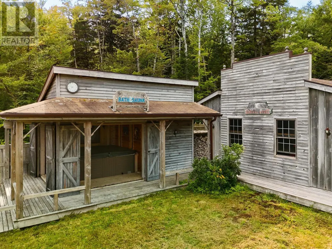
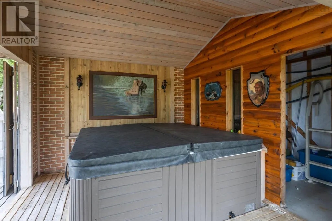
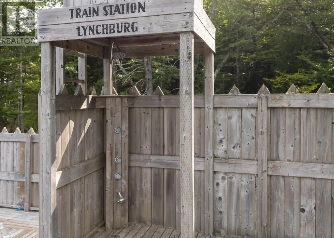
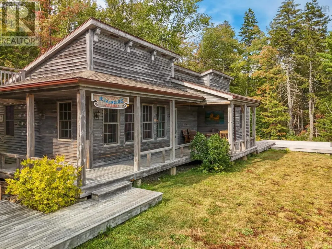
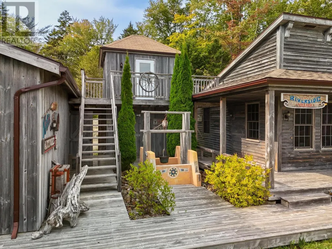
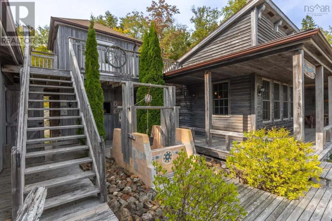
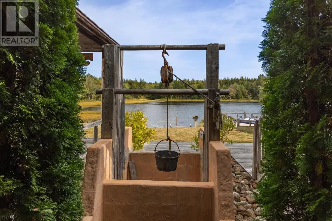
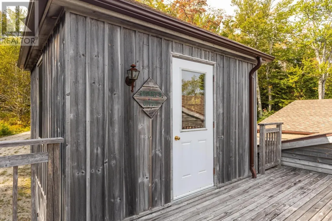
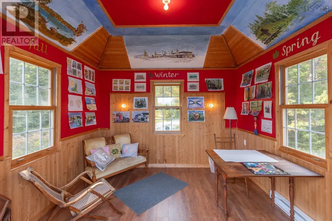
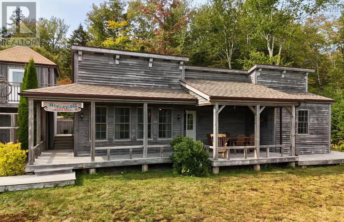
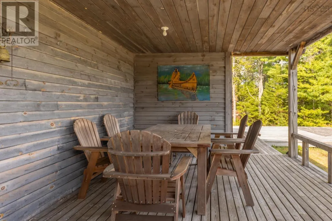
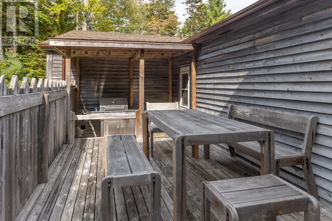
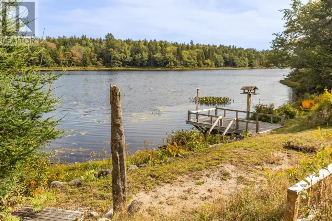
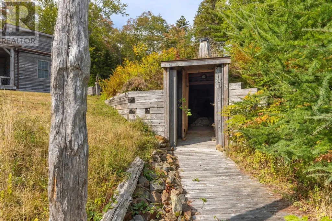
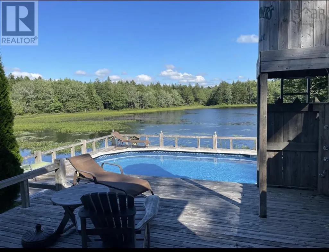
On the tranquil shores of First Briar Lake, this extraordinary property was custom designed by the seller and built by Kevin Crosby, one of the areas premier contractors. Thoughtfully planned for both comfort and lifestyle, the single-level layout offers two spacious bedrooms, each with its own private ensuite, creating a retreat-like atmosphere for owners and guests alike. The open living areas are filled with natural light and designed to take in sweeping lake views, while quality craftsmanship and attention to detail are evident throughout. Outdoors, the 2.66-acre lot offers privacy and peaceful surroundings, with room to relax or entertain. A sparkling pool and hot tub are already in place, and theres even space designed for a future saunaperfect for creating your own spa-like escape. For those who value hobbies or storage, a large detached garage provides ample room, and the property also includes a charming studio with spectacular lake viewsan inspiring setting for an artist, writer, or quiet workspace. This property captures the very essence of lakeside living. With its thoughtful design, quality craftsmanship, and resort-style features, 240 Pine Prince Drive is a serene retreat where comfort and natural beauty come together in perfect harmony. (id:7434)
General Features
| Property Type | Single Family |
|---|---|
| CommunityName | Briar Lake |
| Building Age | 20 years |
| Building Appliances | Range - Electric, Dryer, Washer, Refrigerator, Hot Tub |
| Location Description | From Hectanooga Road, take Secret Road, right on Pine Prince Drive approx. 1.5 Km., #240 signed on right. |
| Foundation Type | Poured Concrete |
| Building Type | House |
| Ownership Type | Freehold |
| Building.StoriesTotal | 1 |
Interior Features
| Building Fireplace Present | False |
|---|---|
| Building Heating Type | Baseboard heaters, Stove |
| Building Heating Fuel | Electric, Wood |
| Basement Type | Crawl space |
| Construction Style Attachment | Detached |
| Flooring Type | Carpeted, Wood, Vinyl |
| Living Area Range | 1431 |
| Bedrooms | 2 |
Exterior Features
| Pool Type | Above ground pool |
|---|---|
| Structure | Shed |
| Water Front Type | Waterfront on lake |
| ViewType | Lake view |
| Landscape Features | Partially landscaped |
| Sewer | Septic System |
| Exterior Finish | Wood siding |
Room Details
| Room | Dimensions | Level | Flooring | Details |
|---|---|---|---|---|
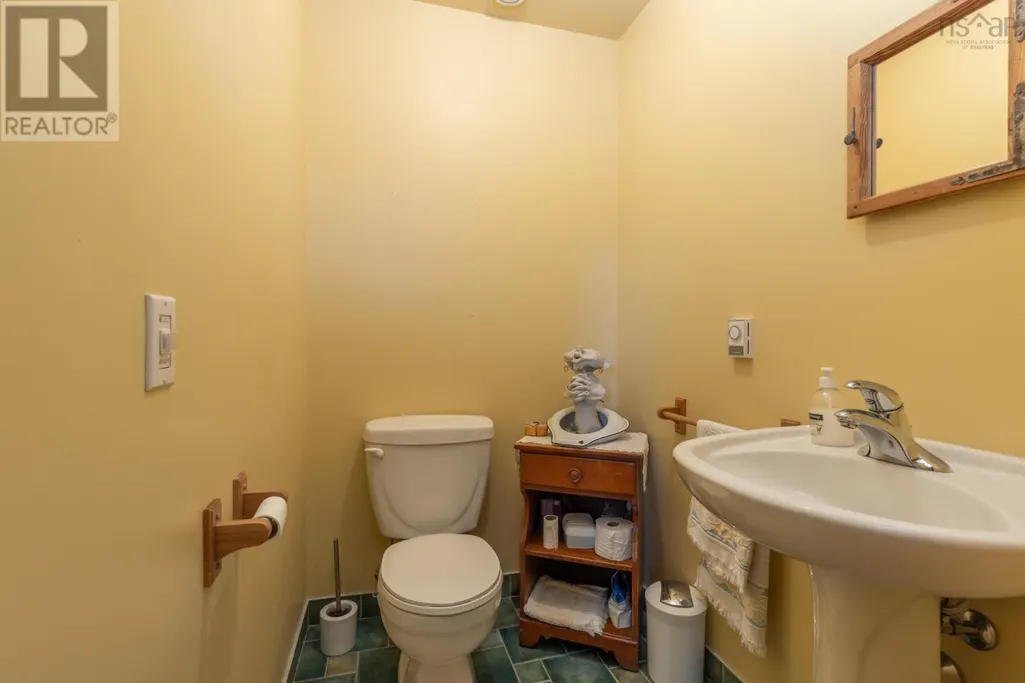
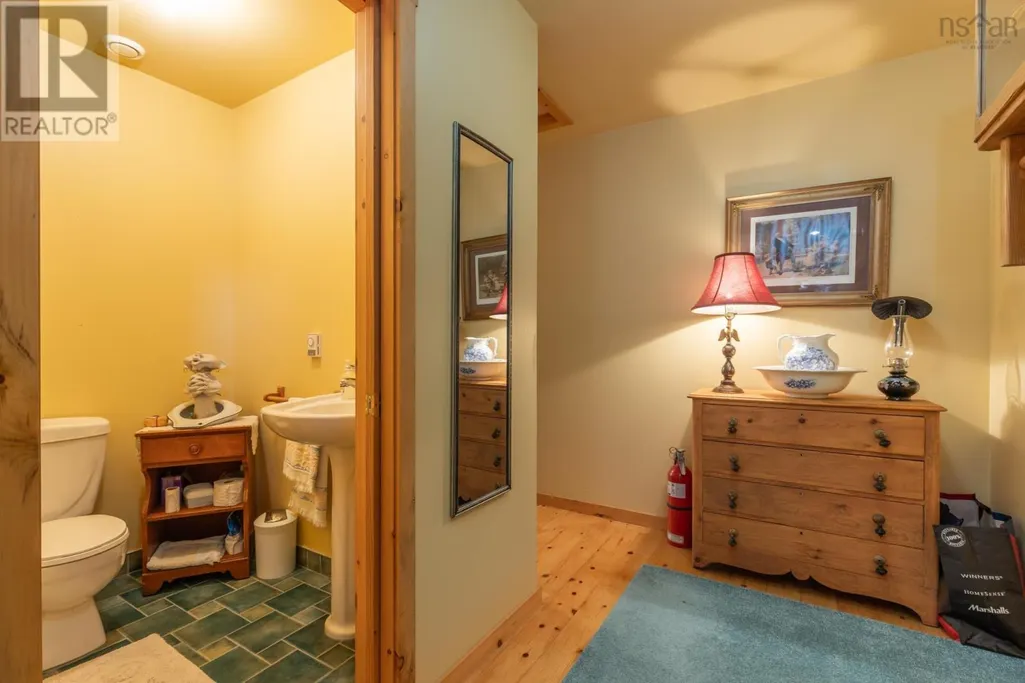
| 2pc Bathroom | 4.3 x 5.4 | Main level | ||
| 3pc Ensuite bath | 8.7 X 8.10 | Main level | ||
| Bath (# pieces 1-6) | 4.3 x 5.4 | Main level | ||
| Bedroom | 10.1 X 13.2 | Main level | ||
| Dining room | 7.4 X 12.6 | Main level | ||
| Ensuite (# pieces 2-6) | 8.7 X 8.10 | Main level | ||
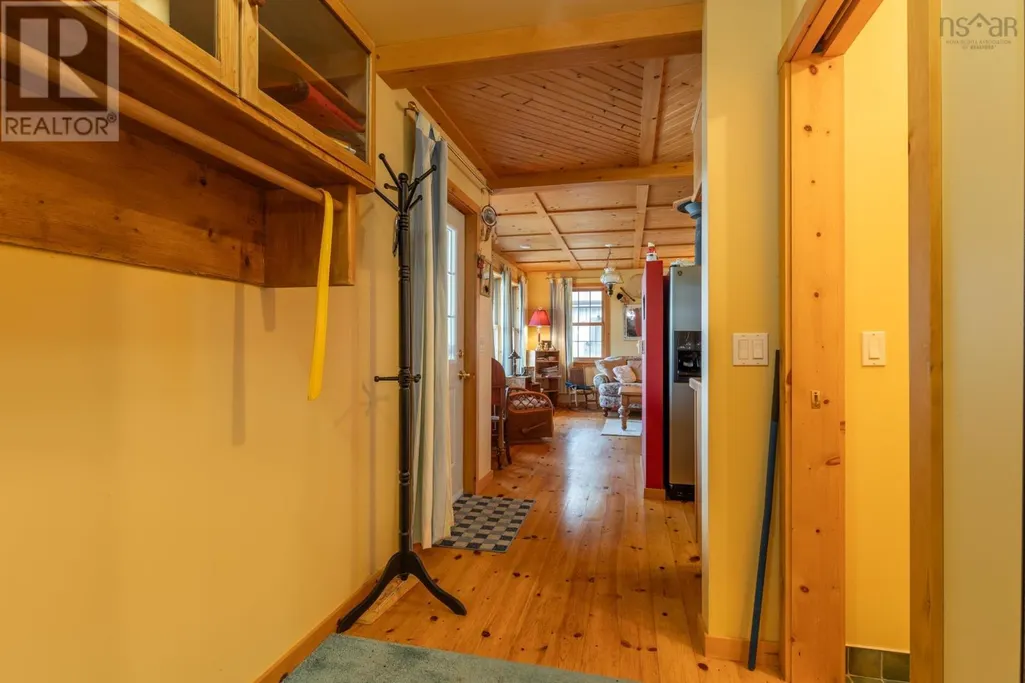
| Foyer | 4. X 6 | Main level | ||
| Kitchen | 8.6 X 12.8 | Main level | ||
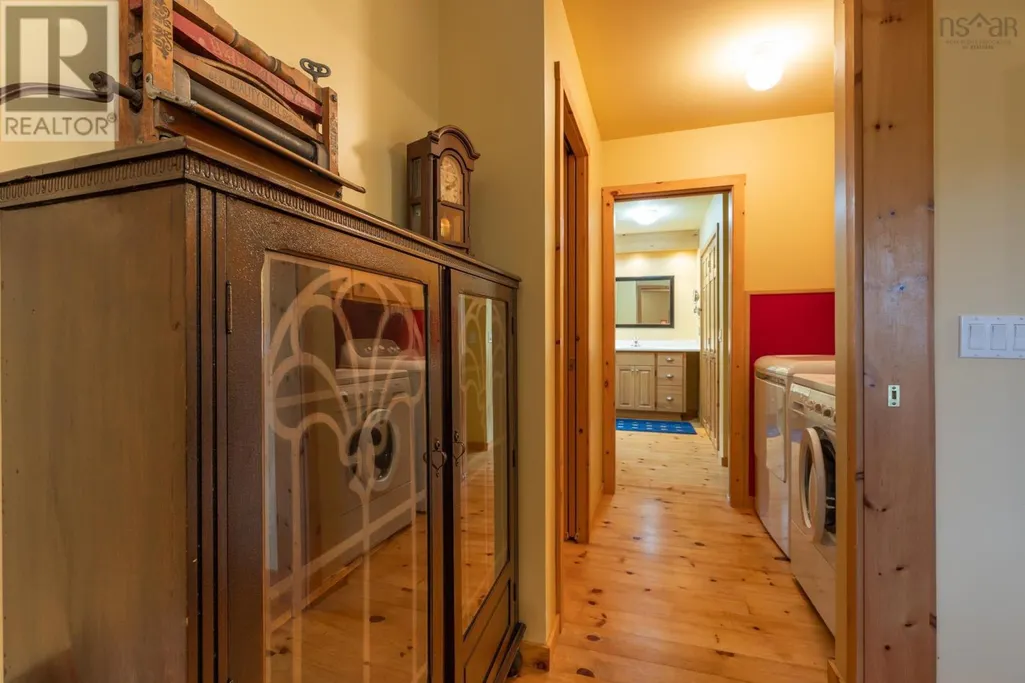
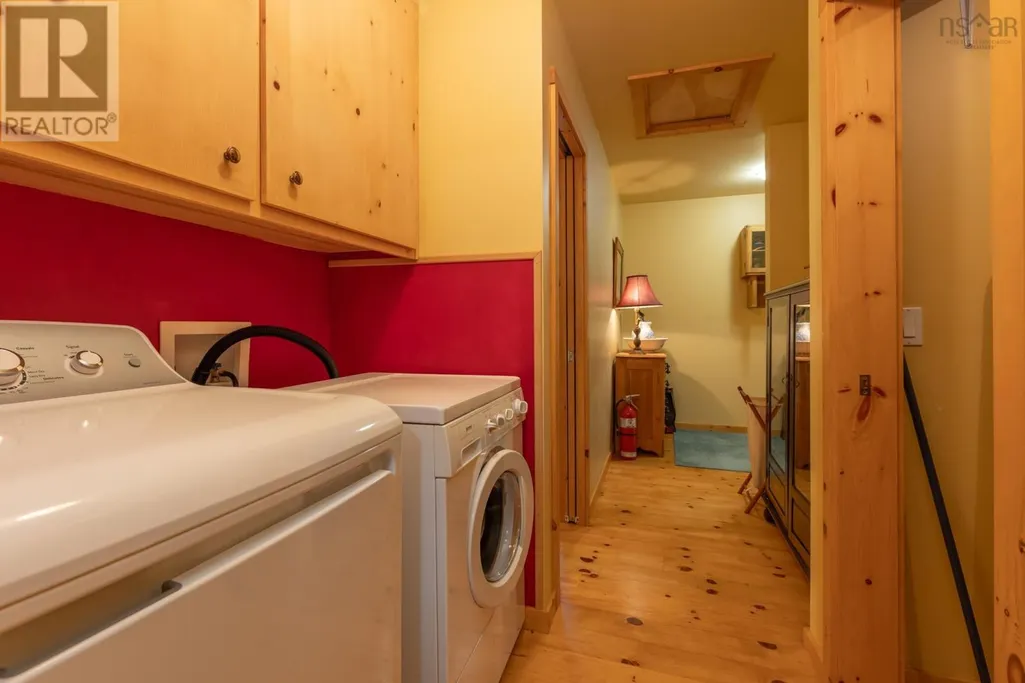
| Laundry room | 4.2 x 11 | Main level | ||
| Living room | 12.3 X 12.6 | Main level | ||
| Primary Bedroom | 11.2 x 12.6 | Main level | ||
| Utility room | 5.6 X 7.8 | Main level |
Amenities
- Views
- New Construction
- Adult 55+
- Lease To Own
- No Strata Fees
- Furnished
- Primary On Main
- Air Conditioning
- Seller Finance
- Green
- Fixer Upper
- Horse
- Golf
- Fireplace
- Deck
- Garage
- Basement
- Pool

Property vs Single Family Average in B0W 2Y0
Price

 All information deemed reliable but not guaranteed. All properties are subject to prior sale, change or withdrawal. Neither listing broker(s) or information provider(s) shall be responsible for any typographical errors, misinformation, misprints and shall be held totally harmless. Listing(s) information is provided for consumer's personal, non-commercial use and may not be used for any purpose other than to identify prospective properties consumers may be interested in purchasing. The data relating