
Open House Sat, Sep 19th 01:30 PM - 03:00 PM
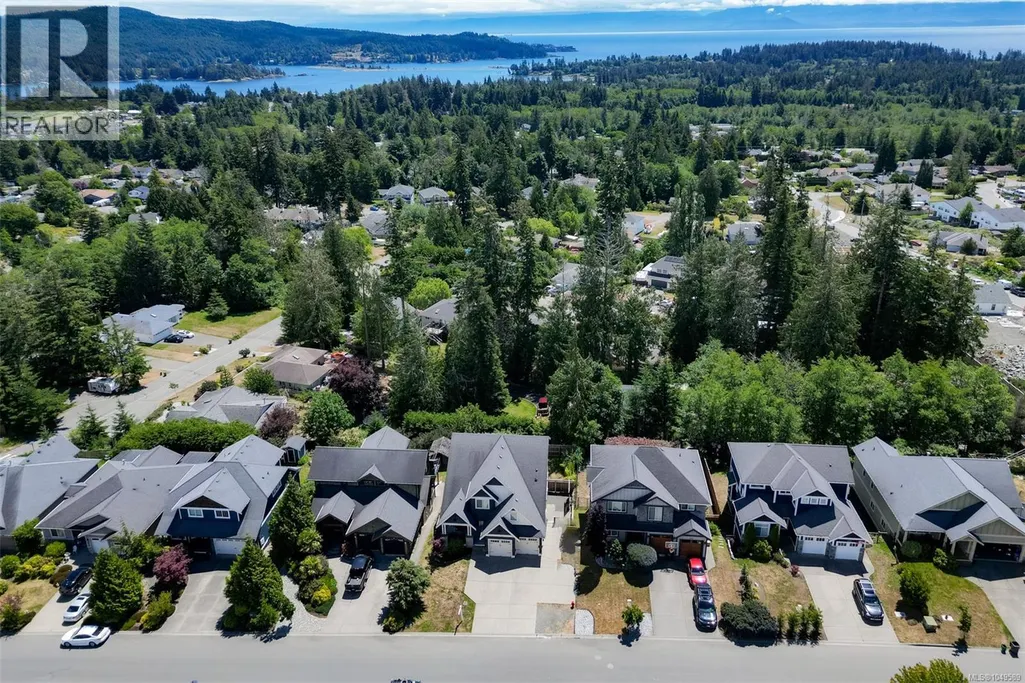
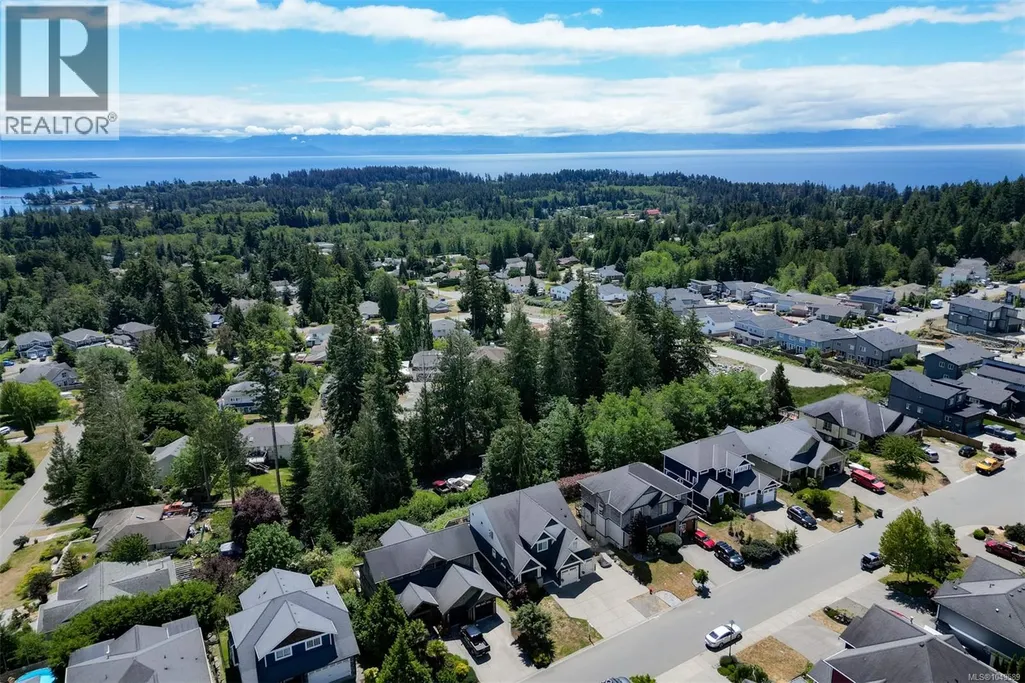
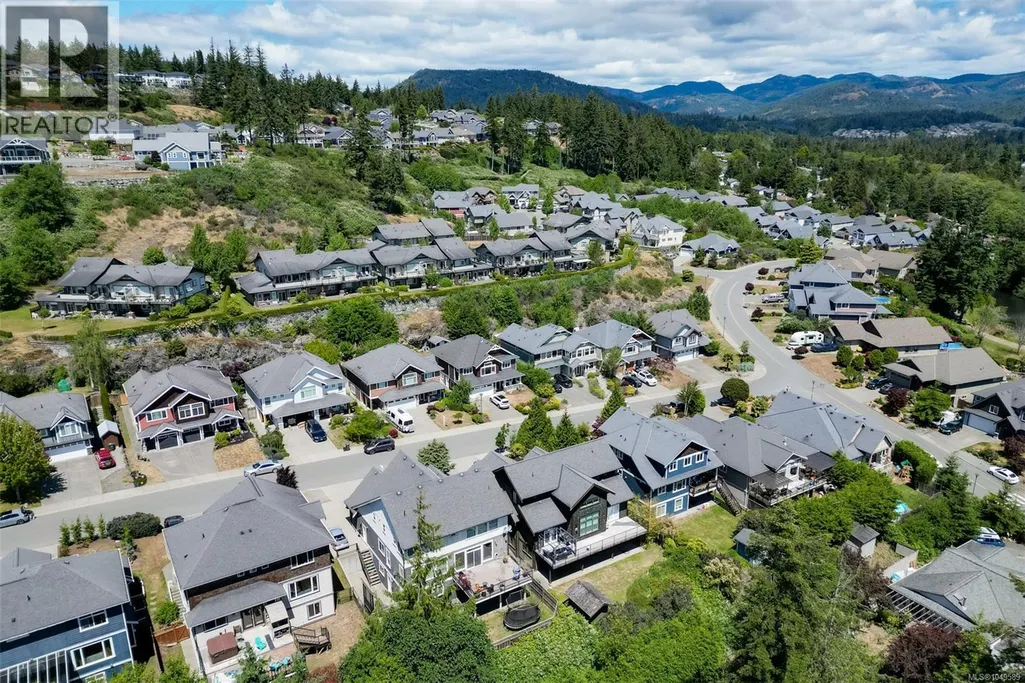
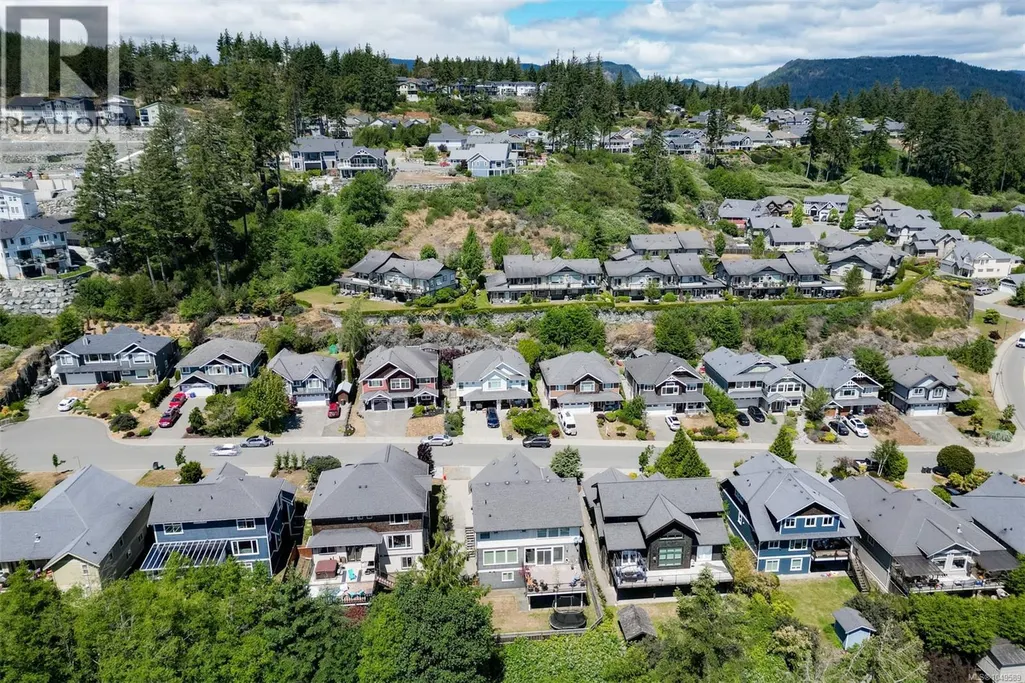
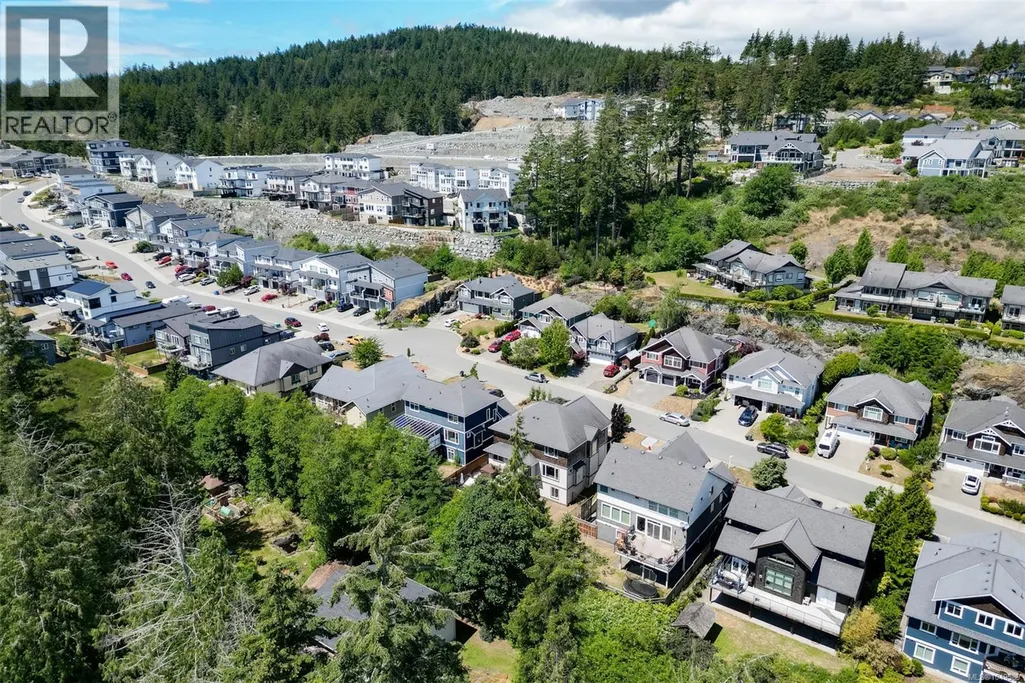
Address
6983 Brailsford Pl, Sooke, BC
Price
$ 1,169,900
Open House Sat, Sep 19th 01:30 PM - 03:00 PM
Property Attributes
- ID#1049589
- TypeSingle Family
- Listing Status Active
- MunicipalitySooke
- CitySooke
- AreaSooke
- NeighbourhoodBroomhill
- Postal CodeV9Z 1J7
- StyleWestcoast
- Year Built2010
- Price$ 1,169,900
- Bedrooms5
- Bathrooms4
- Half Bathrooms0
- Sqr Footage4006
Data Source:
Canadian Real Estate Association (CREA)
Property Description
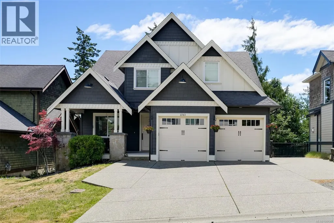
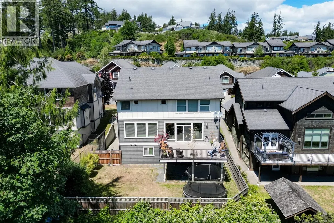
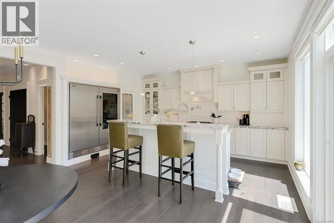
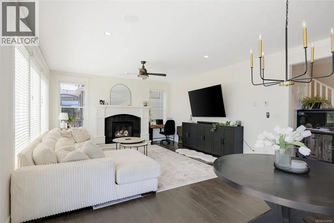
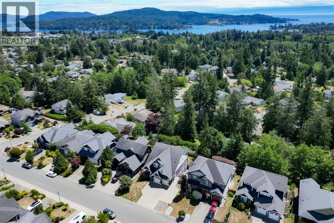
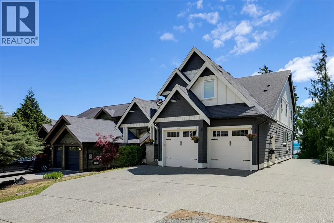
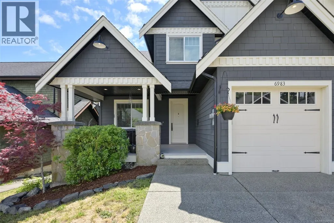
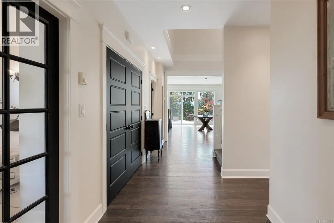
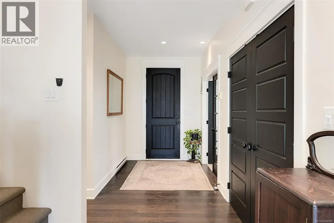
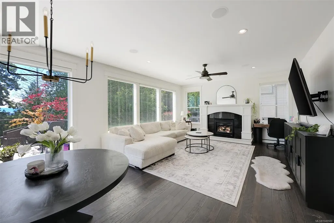
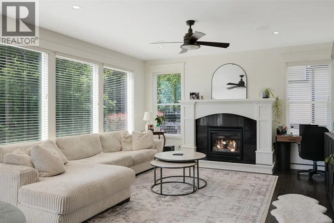
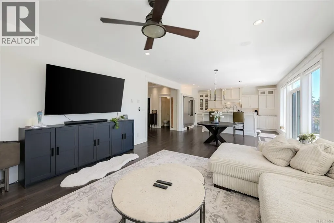
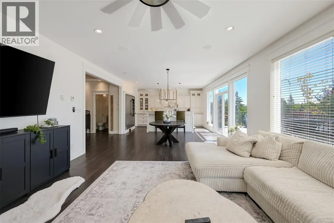
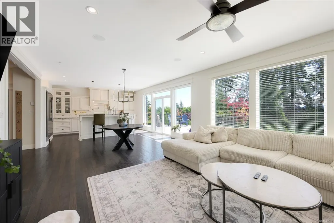
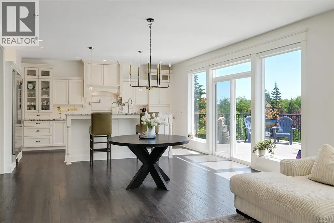
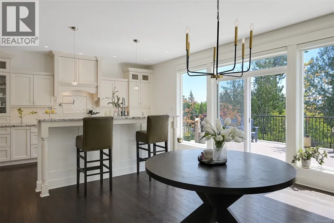
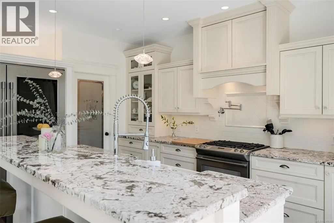
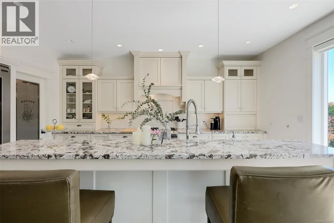
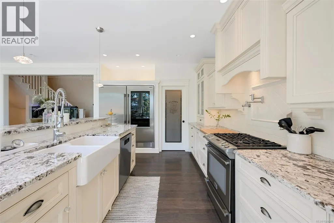
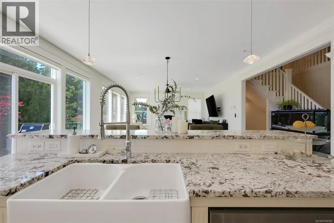
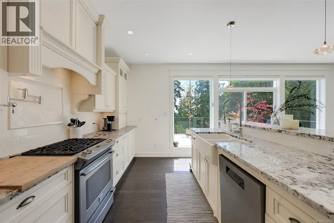
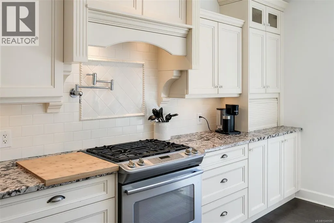
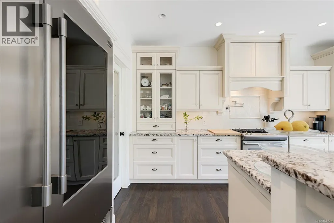
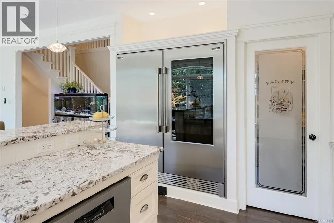
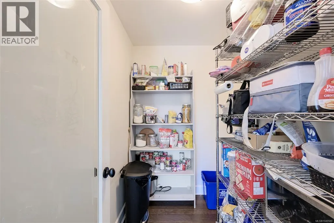
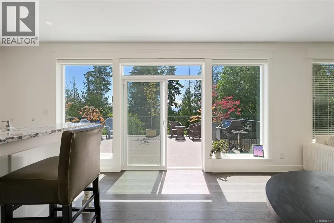
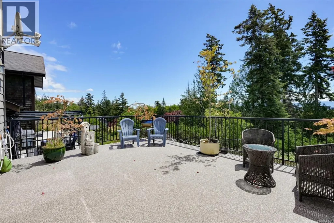
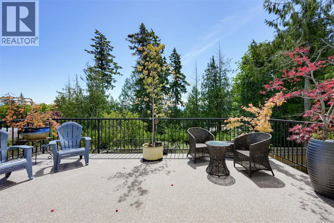
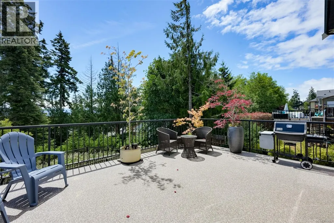
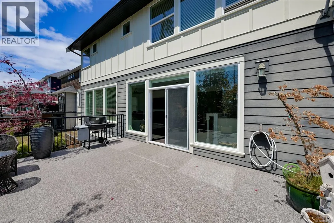
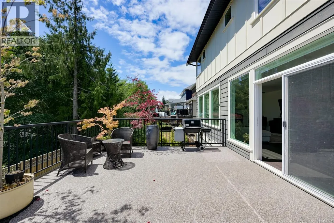
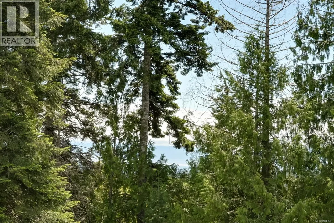
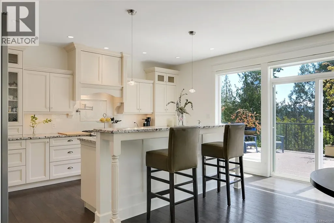
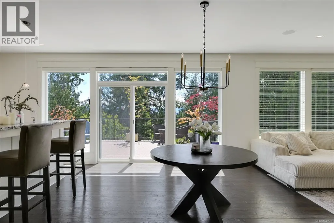
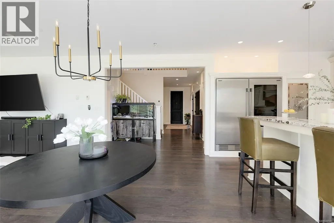
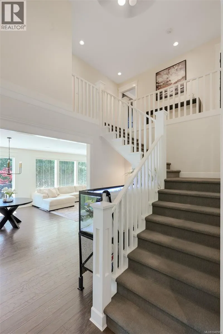
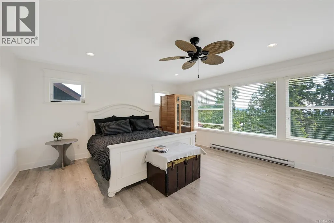
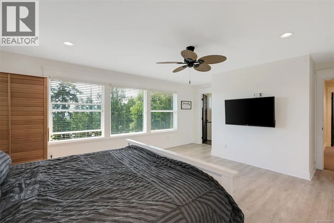
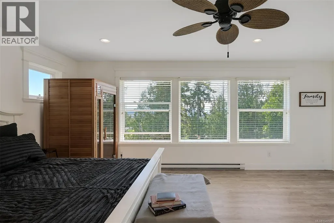
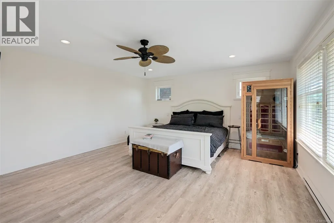
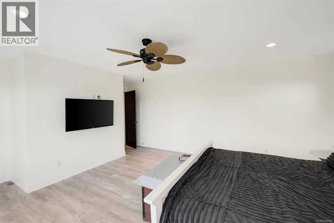
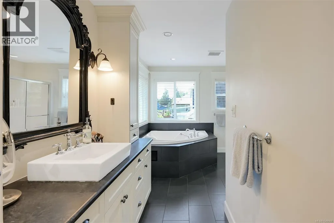
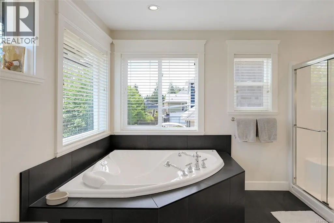
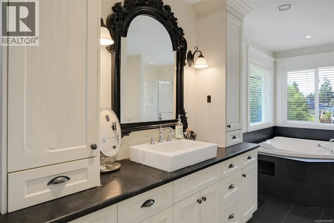
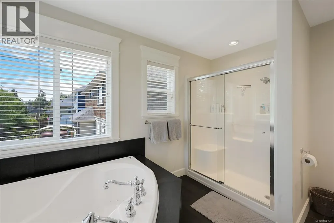
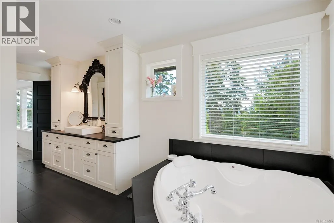
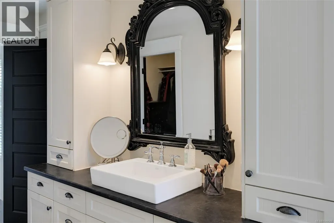
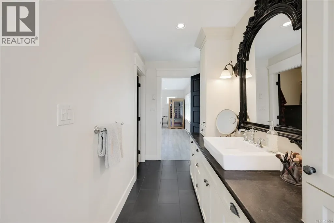
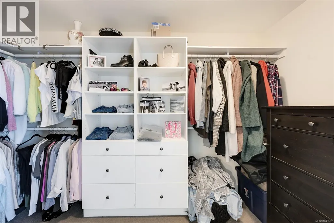
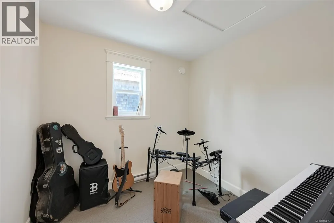
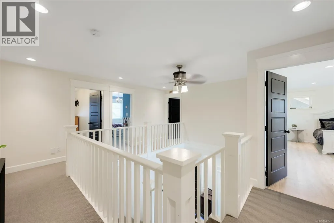
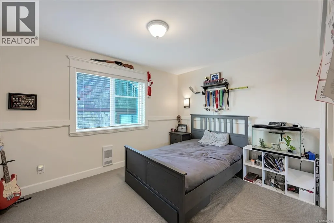
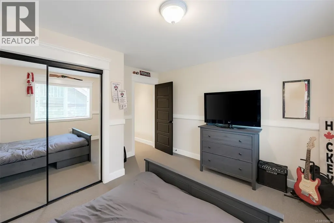
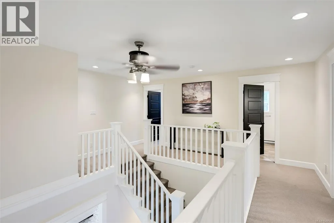
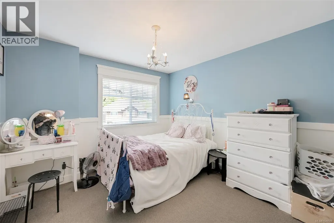
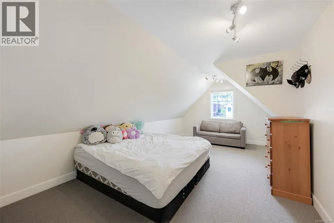
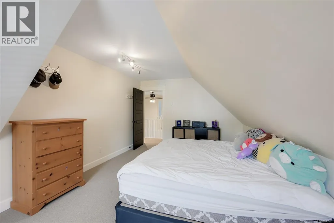
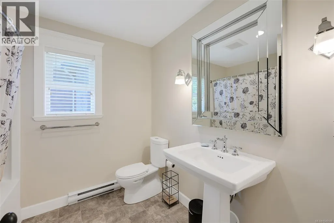
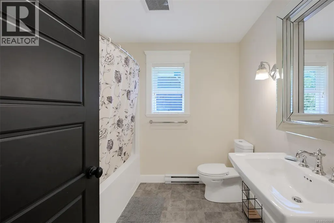
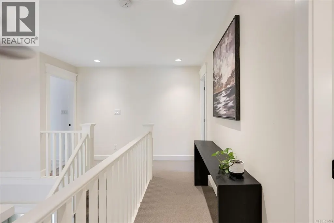
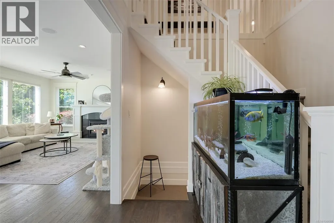
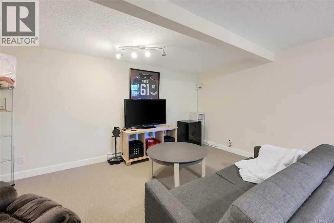
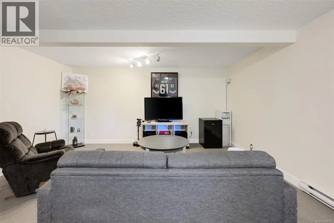
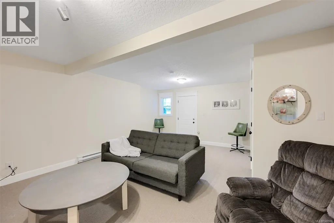
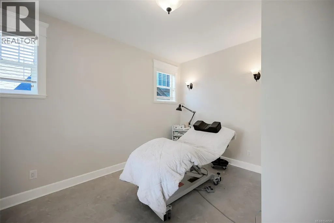
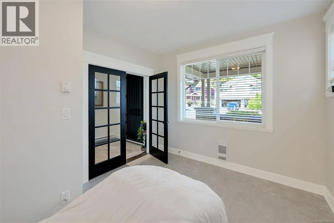
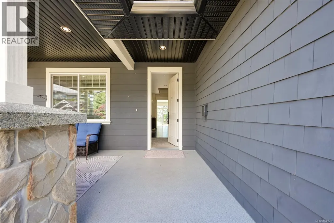
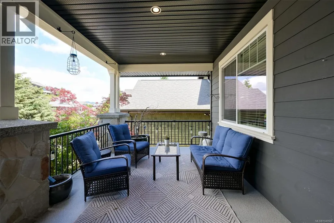
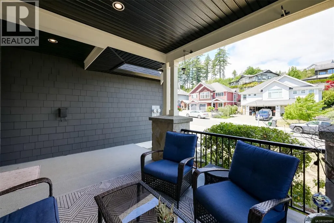
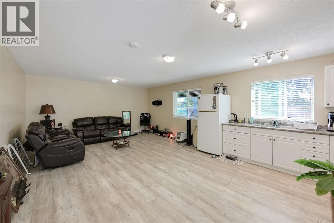
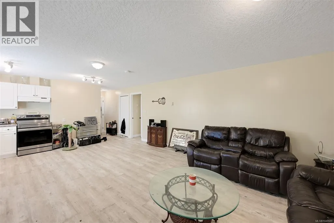
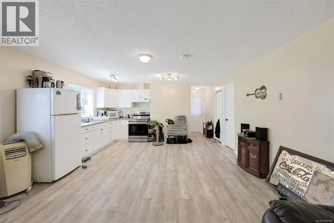
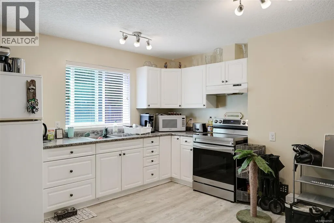
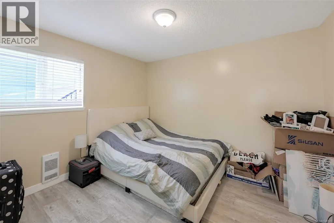
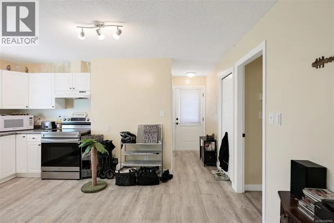
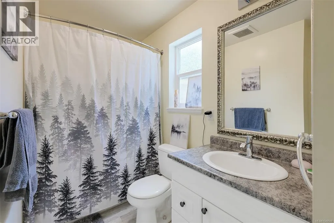
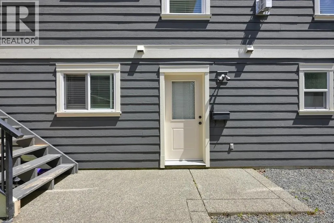
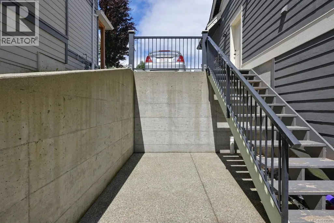
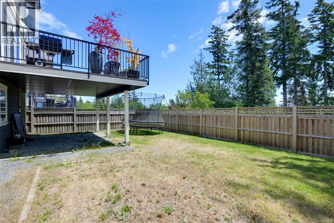
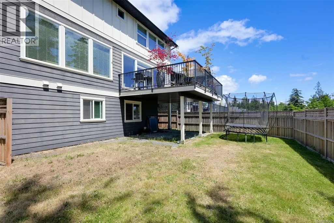
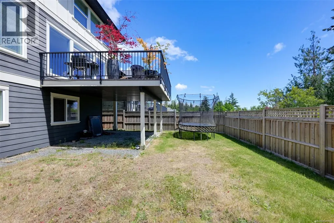
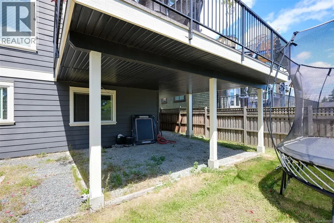
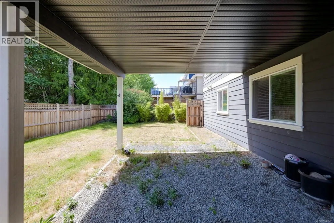
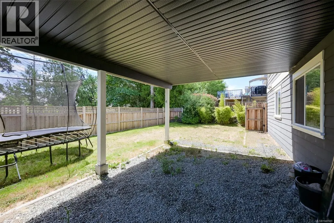
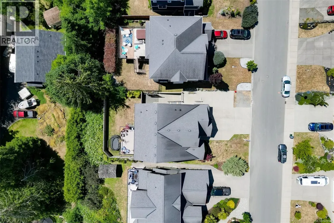
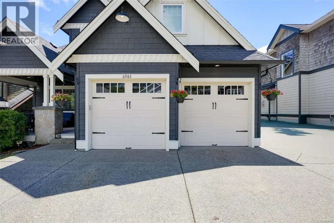
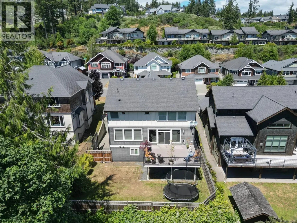
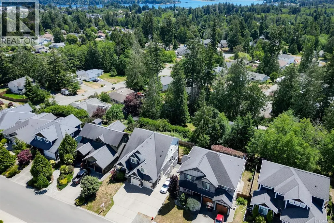
OPEN HOUSE SAT SEPT 19 1:30-3:00PM! Executive 4,000+sqft luxury home in desirable Stone Ridge Estates, offering an exceptional 5-bedroom, 2-den, 4-bathroom layout with multiple living options for families of all sizes. A fully self-contained legal 1-bedroom suite with private entrance and patio provides excellent flexibility and is currently rented for $1,600/month. The main level features a chef’s kitchen by Urbana with gas range, pot filler, granite counters, Frigidaire Professional double-door fridge/freezer and walk-in pantry, opening to a 250sqft south-facing sundeck with ocean and mountain glimpses. Upstairs offers 4 bedrooms plus a den, including a generous 16x16 primary retreat with walk-in closet and luxurious ensuite with jetted soaker tub. The lower level adds the legal suite plus a large flex space ideal for a rec room, home theatre, gym, office or future suite expansion. Double garage, ample driveway parking, excellent curb appeal and quality 2010 construction complete this versatile family home for comfort. (id:7434)
General Features
| Features | Central location, Southern exposure, Other, Rectangular, Marine Oriented |
|---|---|
| Property Type | Single Family |
| Zoning Description | CD-5 |
| ZoningType | Residential |
| Neighbourhood | Broomhill |
| Building Appliances | Range, Dishwasher, Dryer, Freezer, Jetted Tub, Range - Gas, Refrigerator, Washer |
| Building Architectural Style | Westcoast |
| Building Cooling Type | None |
| Parking Space Total | 5 |
| Building Type | House |
| Ownership Type | Freehold |
Interior Features
| Building Fireplace Present | True |
|---|---|
| Building Fireplace Total | 1 |
| Building Heating Type | Baseboard heaters |
| Building Heating Fuel | Electric, Natural gas |
| Living Area Range | 4006 |
| Bedrooms | 5 |
Exterior Features
| Structure | Patio(s) |
|---|---|
| ViewType | Mountain view, Ocean view |
Room Details
| Room | Dimensions | Level | Flooring | Details |
|---|---|---|---|---|
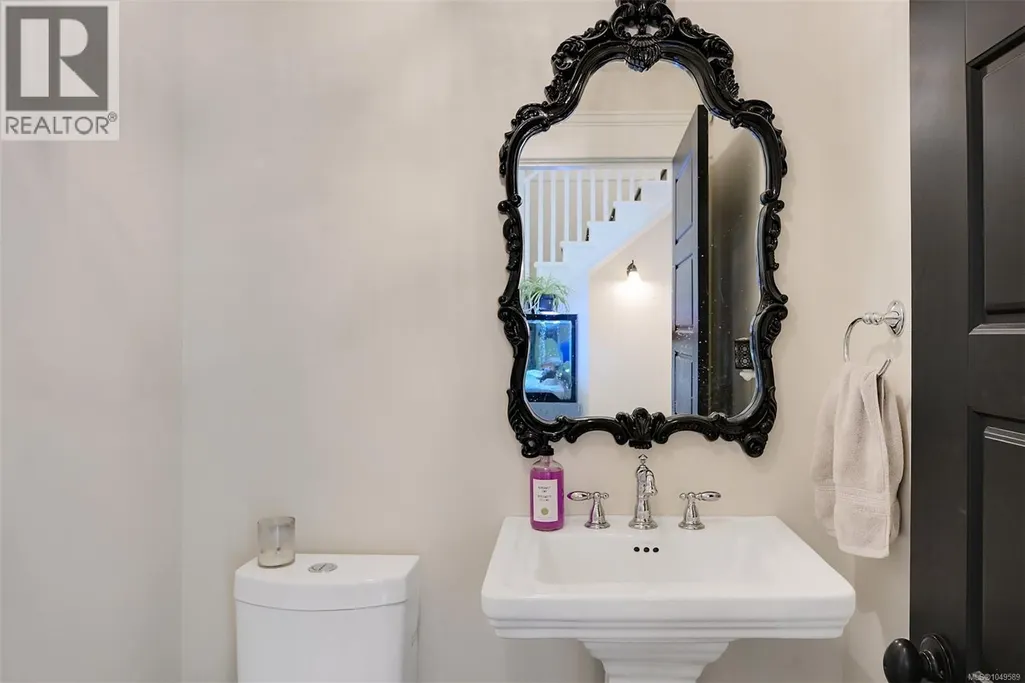
| Bathroom | 2-Piece | Main level | ||
| Bedroom | 12' x 10' | Lower level | ||
| Den | 8' x 8' | Second level | ||
| Dining room | 16' x 11' | Main level | ||
| Ensuite | 4-Piece | Second level | ||
| Entrance | 12' x 7' | Main level | ||
| Kitchen | 16' x 11' | Main level | ||
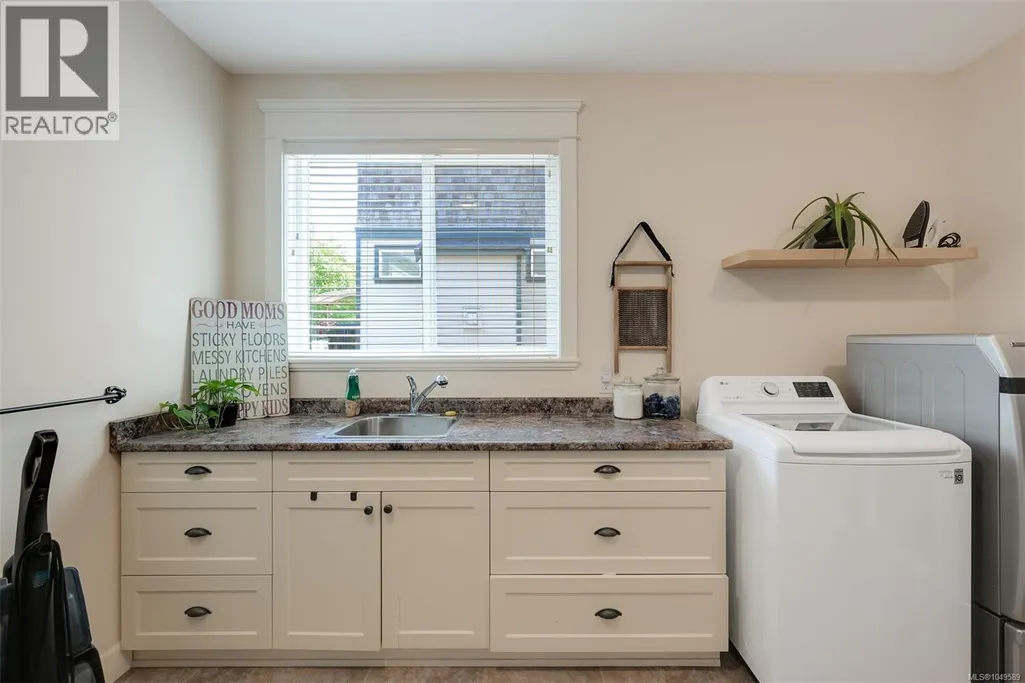
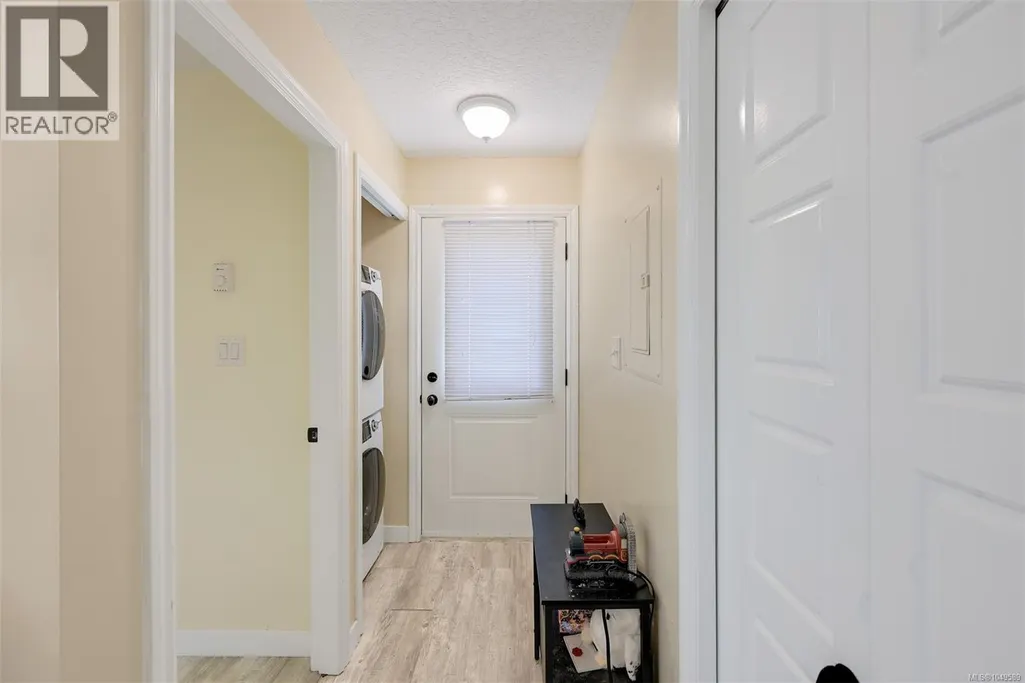
| Laundry room | 13' x 12' | Main level | ||
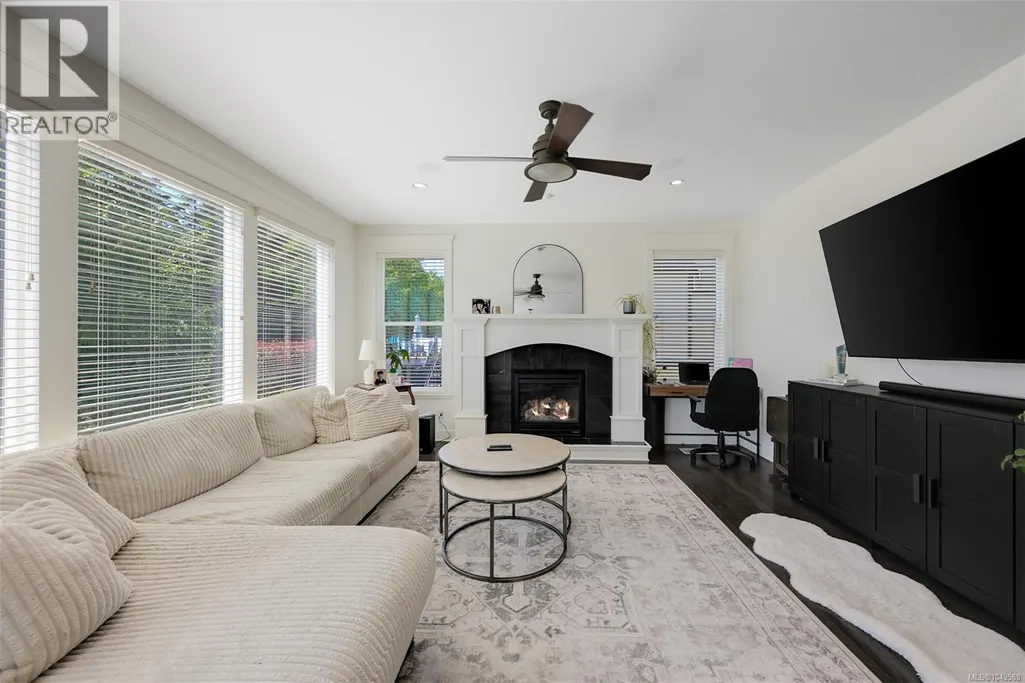
| Living room | 17' x 16' | Main level | ||
| Office | 14' x 8' | Main level | ||
| Pantry | 7' x 5' | Main level | ||
| Patio | 19' x 11' | Lower level | ||
| Porch | 18' x 11' | Main level | ||
| Primary Bedroom | 16' x 16' | Second level | ||
| Recreation room | 20' x 17' | Lower level | ||
| Storage | 12' x 6' | Lower level |
Amenities
- Views
- New Construction
- Adult 55+
- Lease To Own
- No Strata Fees
- Furnished
- Primary On Main
- Air Conditioning
- Seller Finance
- Green
- Fixer Upper
- Horse
- Golf
- Fireplace
- Deck
- Garage
- Basement
- Pool

Property vs Single Family Average in V9Z 1J7
Price
Year Built
In The Neighbourhood
Just Listed
Sooke
$ 829,900
- Type
- Single Family
- Size
- 2,090 SqFt
- Rooms
- 4 Beds + 3 Baths
Coldwell Banker Oceanside Real Estate
Open House
Sooke
$ 899,900
- Type
- Single Family
- Size
- 3,054 SqFt
- Rooms
- 5 Beds + 3 Baths
Maxxam Realty Ltd.
Sooke
$ 1,349,900
- Type
- Single Family
- Size
- 3,511 SqFt
- Rooms
- 4 Beds + 3 Baths
Royal LePage Coast Capital - Sooke
Sooke
$ 699,900
- Type
- Single Family
- Size
- 1,666 SqFt
- Rooms
- 3 Beds + 2 Baths
Royal LePage Coast Capital - Sooke
Sooke
$ 849,900
- Type
- Single Family
- Size
- 2,267 SqFt
- Rooms
- 4 Beds + 3 Baths
Royal LePage Coast Capital - Sooke

 All information deemed reliable but not guaranteed. All properties are subject to prior sale, change or withdrawal. Neither listing broker(s) or information provider(s) shall be responsible for any typographical errors, misinformation, misprints and shall be held totally harmless. Listing(s) information is provided for consumer's personal, non-commercial use and may not be used for any purpose other than to identify prospective properties consumers may be interested in purchasing. The data relating