
Address
2450 Carpenter Rd, Sooke, BC
Price
$ 799,000
Property Attributes
- ID#1049057
- TypeSingle Family
- Listing Status Active
- MunicipalitySooke
- CitySooke
- AreaSooke
- NeighbourhoodKemp Lake
- Postal CodeV9Z 0R1
- StyleWestcoast
- Year Built2026
- Price$ 799,000
- Bedrooms3
- Bathrooms2
- Half Bathrooms0
- Sqr Footage966
- Lot Size2.5 Acres
Data Source:
Canadian Real Estate Association (CREA)
Property Description
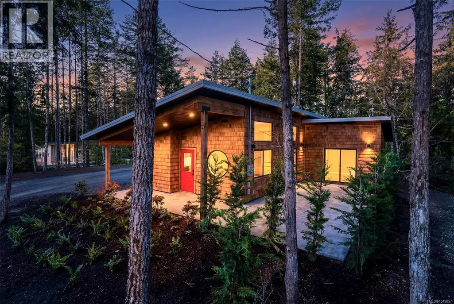
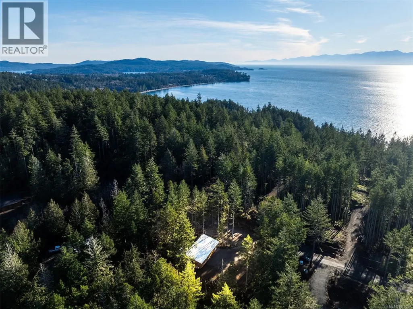
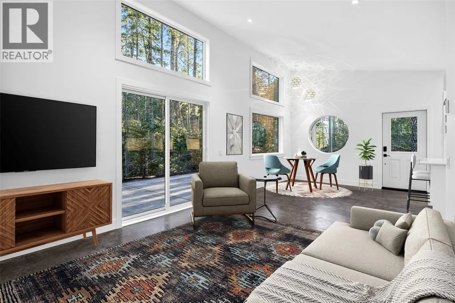
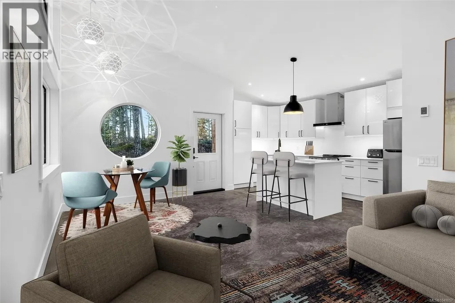
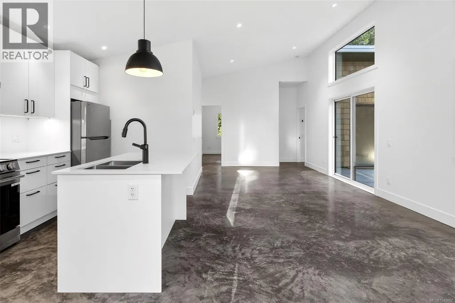
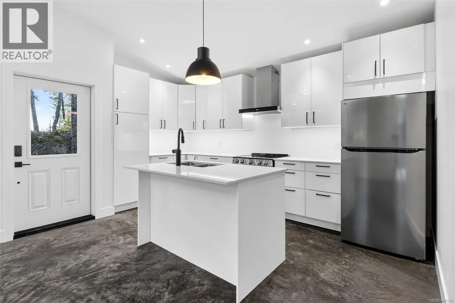
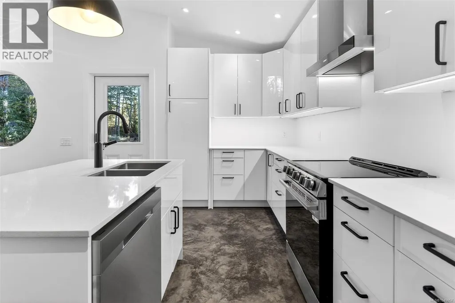
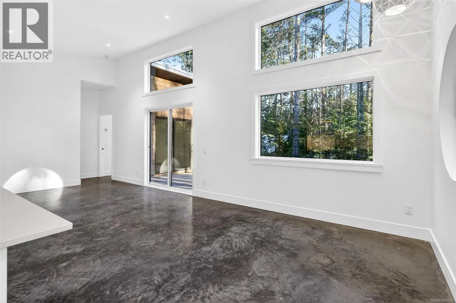
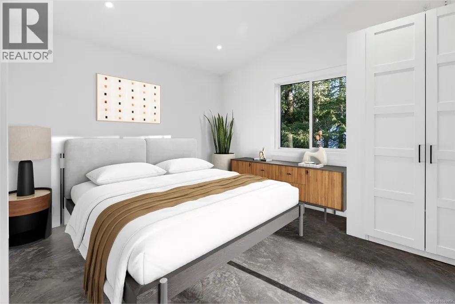
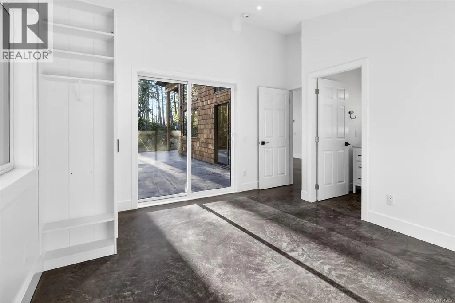
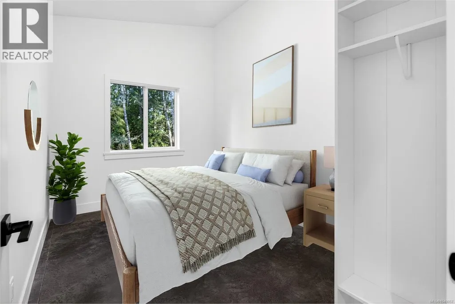
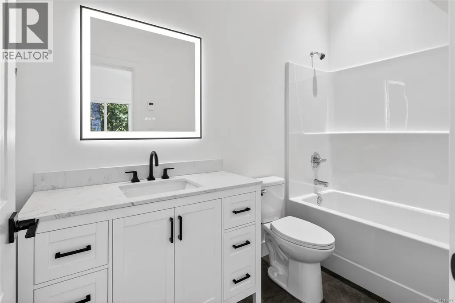
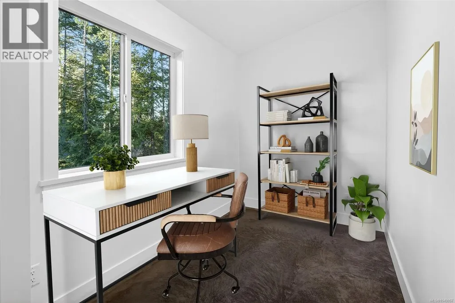
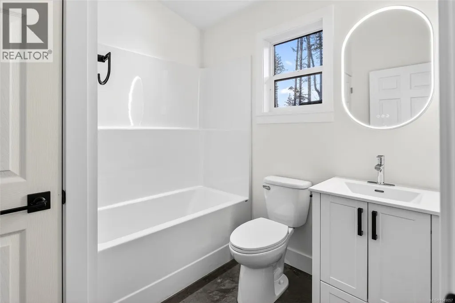
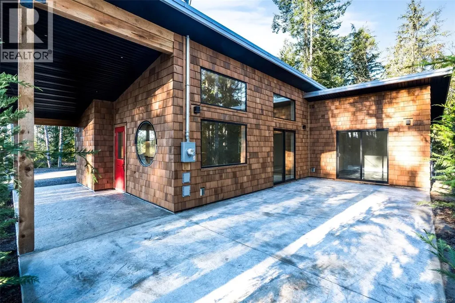
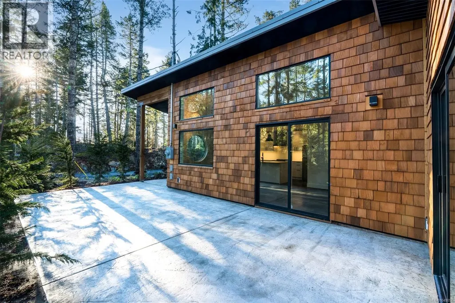
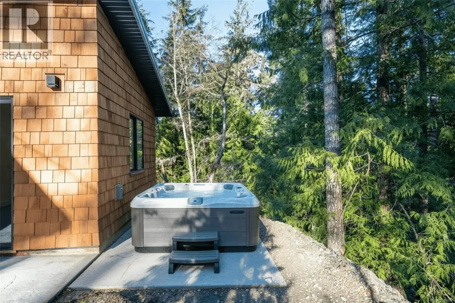
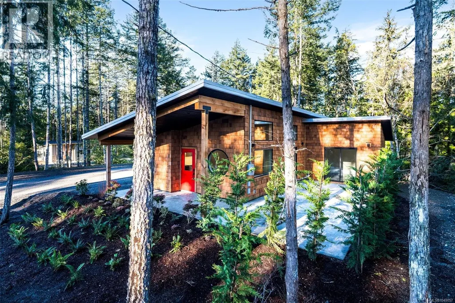
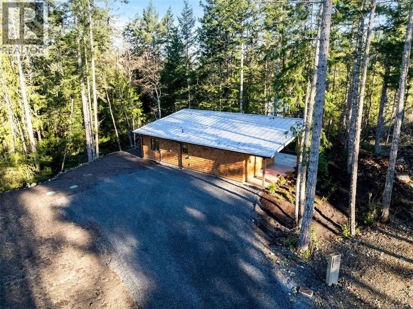
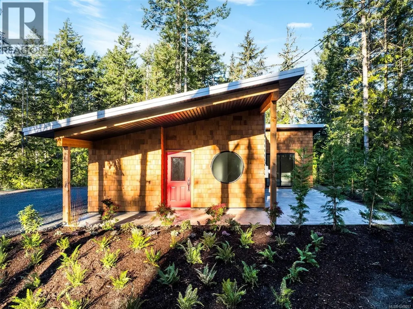
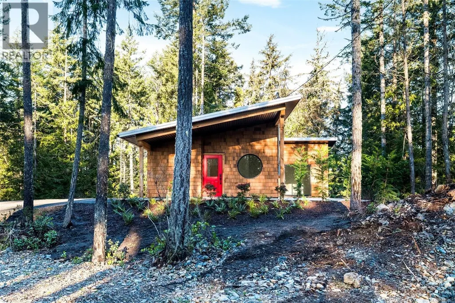
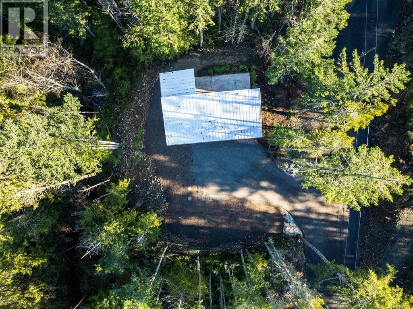
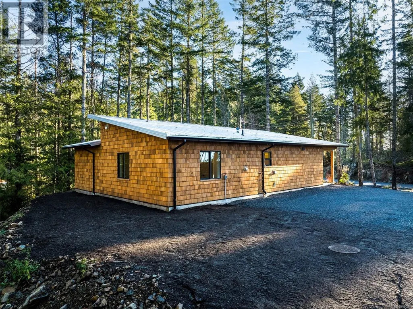
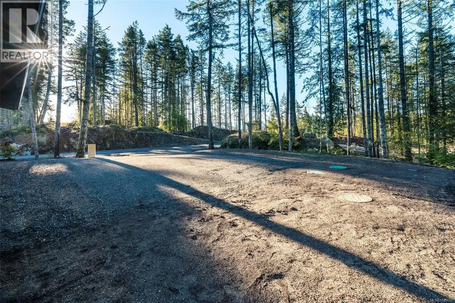
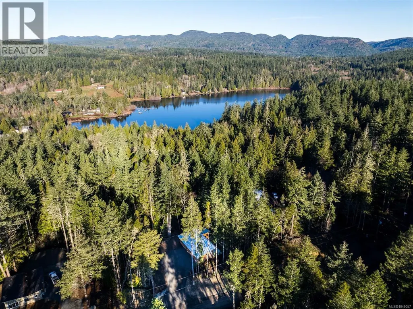
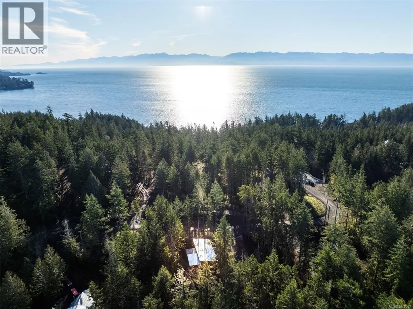
Welcome to this peaceful West Coast modern home set on 2.5 private acres just minutes from Sooke and a short drive to Jordan River’s renowned surf. Surrounded by beaches, trails and Kemp Lake, this location offers endless outdoor enjoyment. The home features a warm West Coast aesthetic with cedar shake exterior, stamped concrete patios, and large windows that frame the natural surroundings. Inside you’ll find 2 bedrooms + an office and 2 bathrooms, including a primary bedroom with ensuite, heated concrete floors, and rough-ins for solar panels and a hot tub. The spacious acreage provides a beautiful natural setting with room for future possibilities subject to municipal guidelines. Enjoy the tranquility of your secluded patio, mature trees and true West Coast living.Home warranty and connected to CRD water for your convienence. Price plus GST (id:7434)
General Features
| Features | Acreage, Wooded area, Partially cleared, Other |
|---|---|
| Community Features | Pets Allowed, Family Oriented |
| Property Type | Single Family |
| ZoningType | Unknown |
| Neighbourhood | Kemp Lake |
| Building Architectural Style | Westcoast |
| Building Cooling Type | Air Conditioned, None |
| Parking Space Total | 4 |
| Building Type | House |
| Maintenance Fee | 0.00 |
| Ownership Type | Strata |
Interior Features
| Building Fireplace Present | False |
|---|---|
| Building Heating Type | Heat Recovery Ventilation (HRV) |
| Building Heating Fuel | Other |
| Living Area Range | 966 |
| Bedrooms | 3 |
Exterior Features
| Structure | Patio(s) |
|---|
Room Details
| Room | Dimensions | Level | Flooring | Details |
|---|---|---|---|---|
| Bathroom | 7 ft x 7 ft | Main level | 7 ft | |
| Bedroom | 13 ft x 6 ft | Main level | 6 ft | |
| Dining room | 9 ft x 11 ft | Main level | 11 ft | |
| Ensuite | 10 ft x 5 ft | Main level | 5 ft | |
| Kitchen | 15 ft x 8 ft | Main level | 8 ft | |
| Living room | 15 ft x 11 ft | Main level | 11 ft | |
| Patio | 32 ft x 14 ft | Main level | 14 ft | |
| Porch | 8 ft x 21 ft | Main level | 21 ft | |
| Primary Bedroom | 13 ft x 11 ft | Main level | 11 ft |
Amenities
- Views
- New Construction
- Adult 55+
- Lease To Own
- No Strata Fees
- Furnished
- Primary On Main
- Air Conditioning
- Seller Finance
- Green
- Fixer Upper
- Horse
- Golf
- Fireplace
- Deck
- Garage
- Basement
- Pool

Property vs Single Family Average in V9Z 0R1
Price
Year Built
In The Neighbourhood
Sooke
$ 1,399,000
- Type
- Single Family
- Size
- 1,832 SqFt
- Rooms
- 3 Beds + 2 Baths
Sotheby's International Realty Canada
Sooke
$ 1,198,000
- Type
- Single Family
- Size
- 1,639 SqFt
- Rooms
- 3 Beds + 1 Baths
Macdonald Realty Victoria

 All information deemed reliable but not guaranteed. All properties are subject to prior sale, change or withdrawal. Neither listing broker(s) or information provider(s) shall be responsible for any typographical errors, misinformation, misprints and shall be held totally harmless. Listing(s) information is provided for consumer's personal, non-commercial use and may not be used for any purpose other than to identify prospective properties consumers may be interested in purchasing. The data relating