
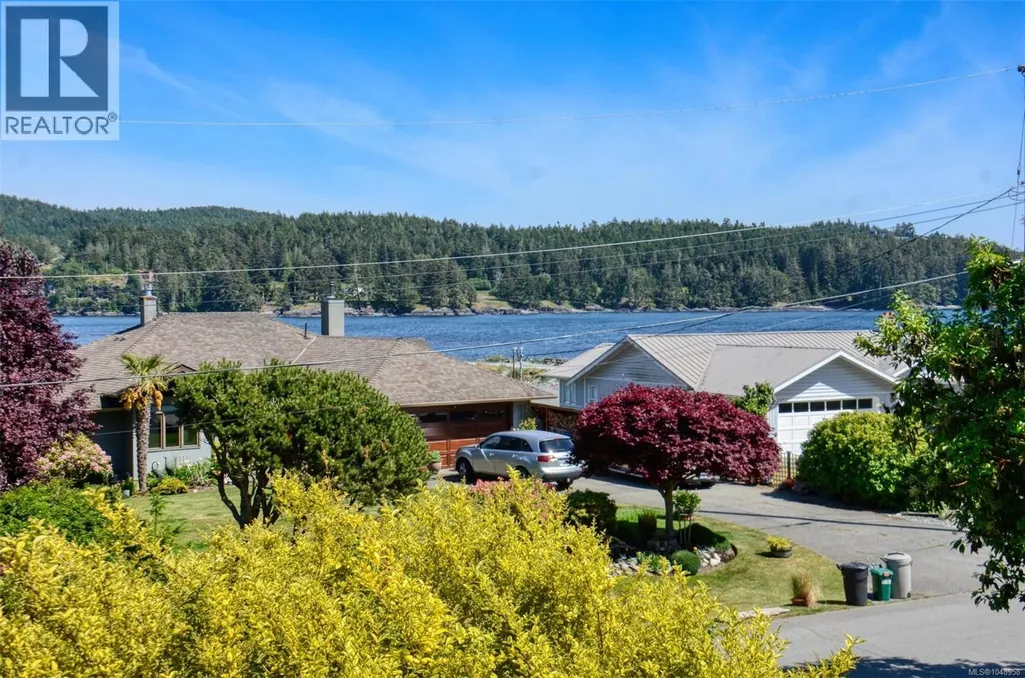
Address
6972 Sea Lion Way, Sooke, BC
Price
$ 1,099,000
Property Attributes
- ID#1048958
- TypeSingle Family
- Listing Status Active
- MunicipalitySooke
- CitySooke
- AreaSooke
- NeighbourhoodWhiffin Spit
- Postal CodeV9Z 0T4
- StyleWestcoast
- Year Built1985
- Price$ 1,099,000
- Bedrooms4
- Bathrooms3
- Half Bathrooms0
- Sqr Footage2804
Data Source:
Canadian Real Estate Association (CREA)
Property Description
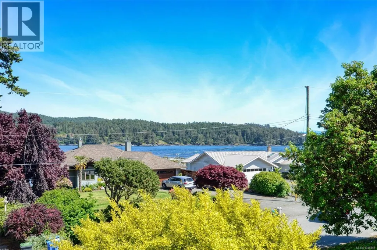
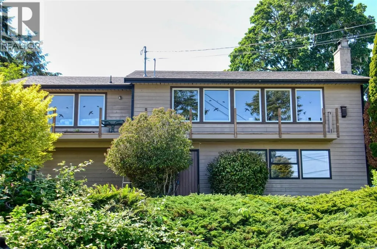
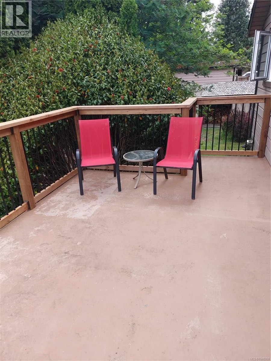
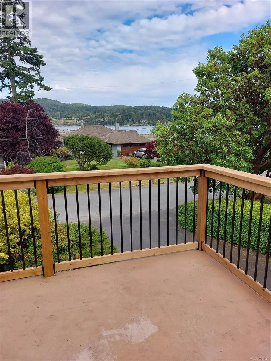
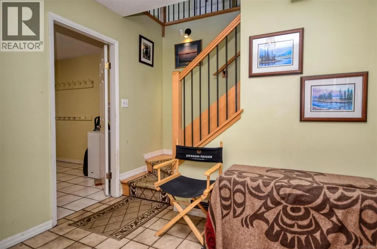
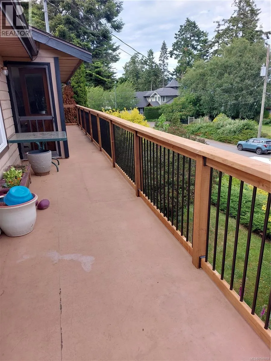
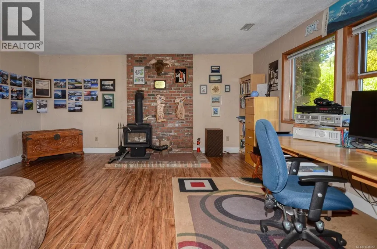
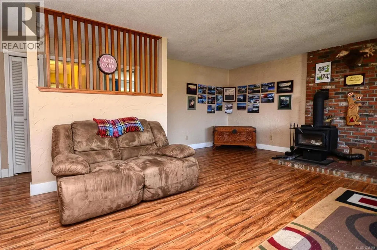
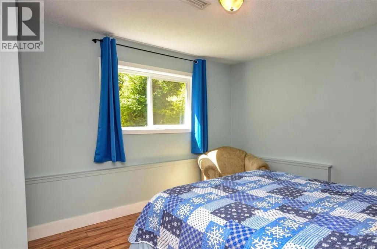
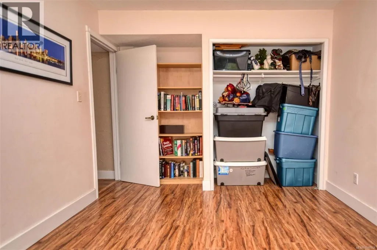
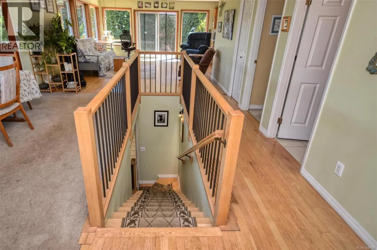
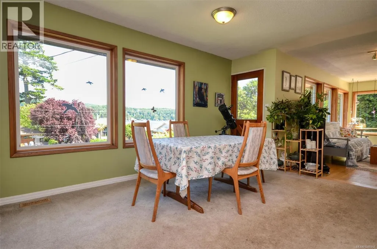
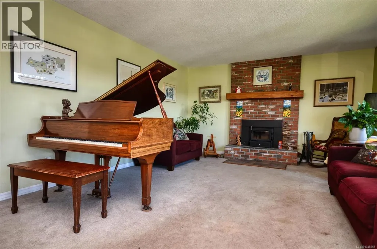
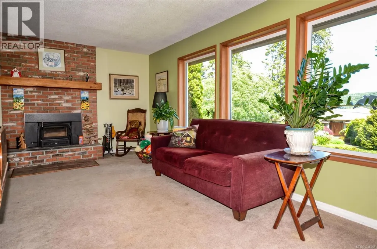
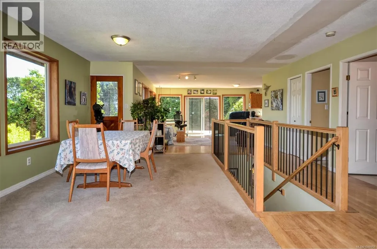
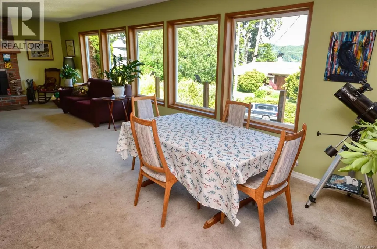
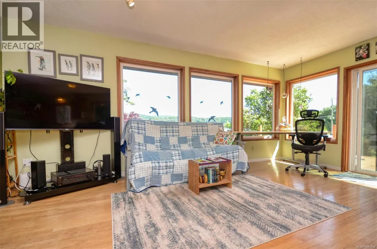
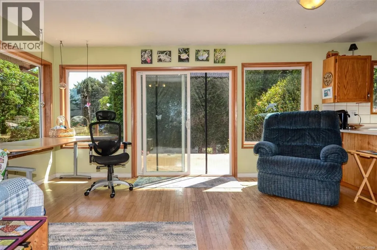
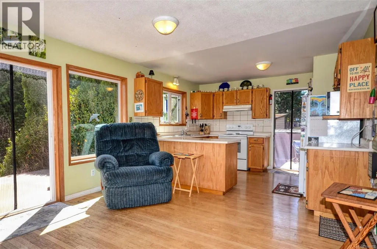
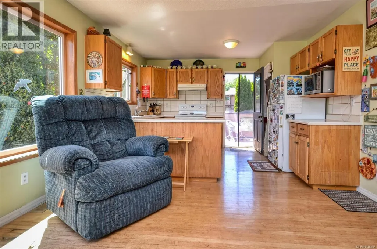
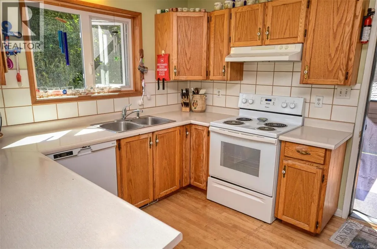
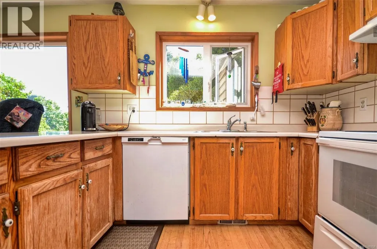
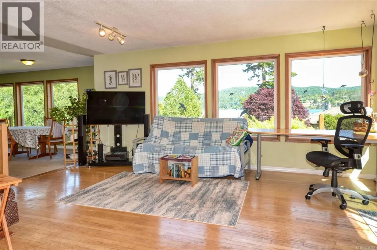
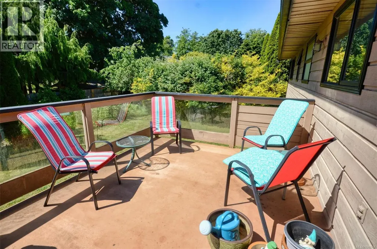
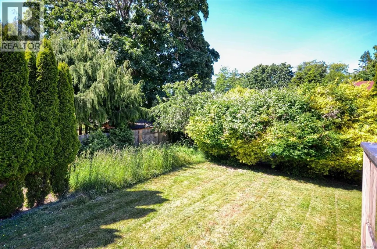
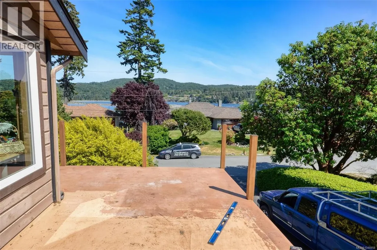
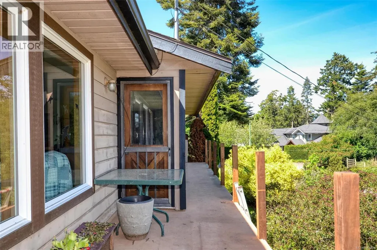
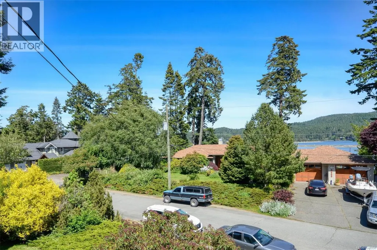
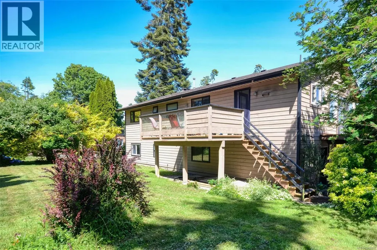
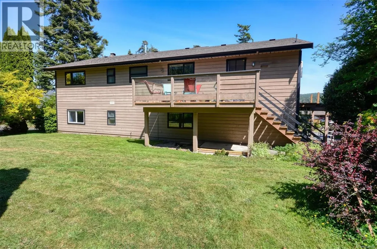
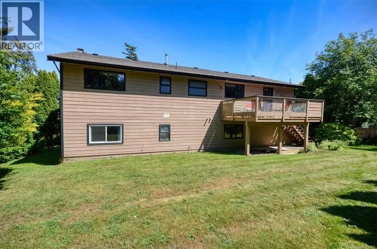
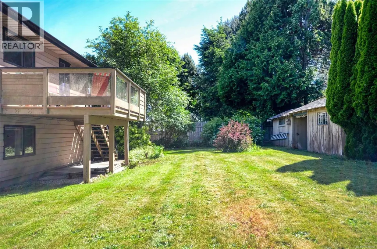
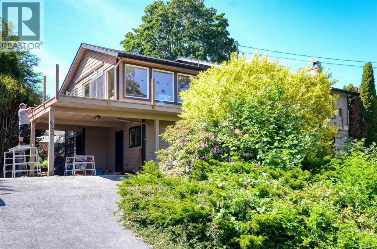
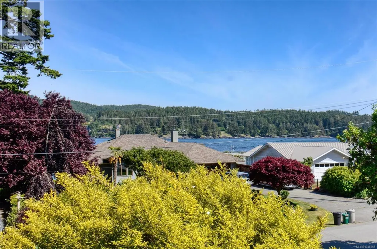
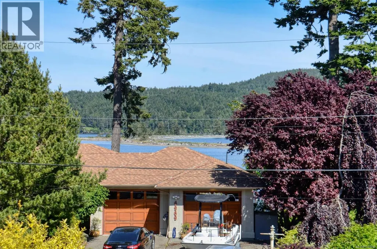
Tranquility awaits you! Set just a few short steps from Whiffin Spit Park, this two-level home beckons. With just over 2800 sq. ft. of finished living space you will find all the room you need, plus STUNNING VIEWS! Are you looking to relax and unwind? Sooke offers endless opportunities for recreation. Everything from salmon fishing to biking, hiking, kayaking, walking, jogging, and exploring the trail system, exists here. With a new deck rail system, this home provides great opportunities to entertain, host family get togethers or simply sit and enjoy the views of beautiful Whiffin Spit and the Sooke Harbour. Stroll out your front door and walk to Whiffin Spit! Looking for extra off-street parking for a motorhome, boat, or trailer? We have a driveway area that runs from the front of the lot right to the rear of the property. No need to rent a pad to maintain your recreational vehicles. This four-bedroom, three-bathroom home is worthy of your personal viewing. Quick possession can be arranged as the current owners have moved. Call to view! (id:7434)
General Features
| Features | Cul-de-sac, Level lot, Private setting, Other |
|---|---|
| Property Type | Single Family |
| ZoningType | Residential |
| Neighbourhood | Whiffin Spit |
| Building Appliances | Dishwasher, Dryer, Range - Electric, Refrigerator, Washer |
| Building Architectural Style | Westcoast |
| Building Cooling Type | None |
| Parking Space Total | 4 |
| Building Type | House |
| Maintenance Fee | 0.00 |
| Ownership Type | Freehold |
Interior Features
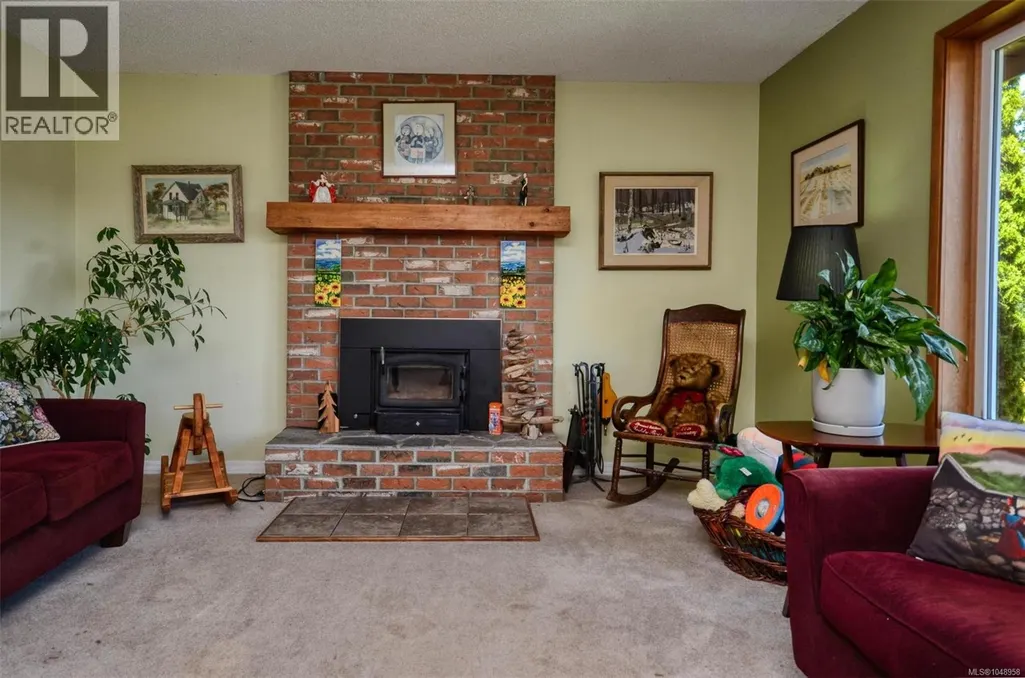
| Building Fireplace Present | True |
|---|---|
| Building Fireplace Total | 1 |
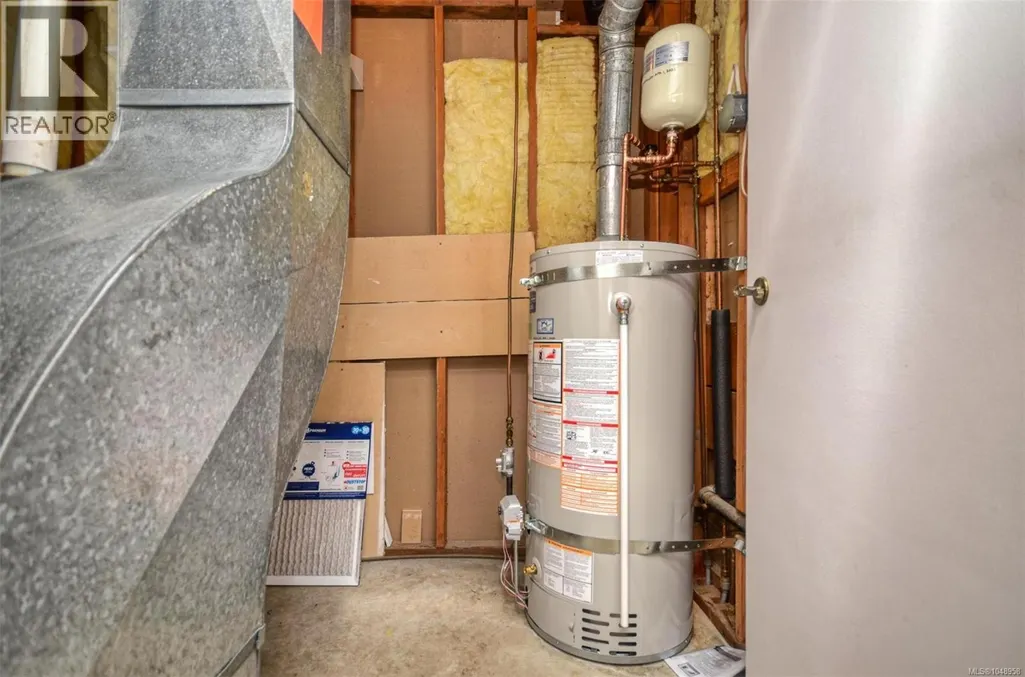
| Building Heating Type | Forced air, Hot Water |
| Building Heating Fuel | Natural gas, Wood |
| Living Area Range | 2804 |
| Bedrooms | 4 |
Exterior Features
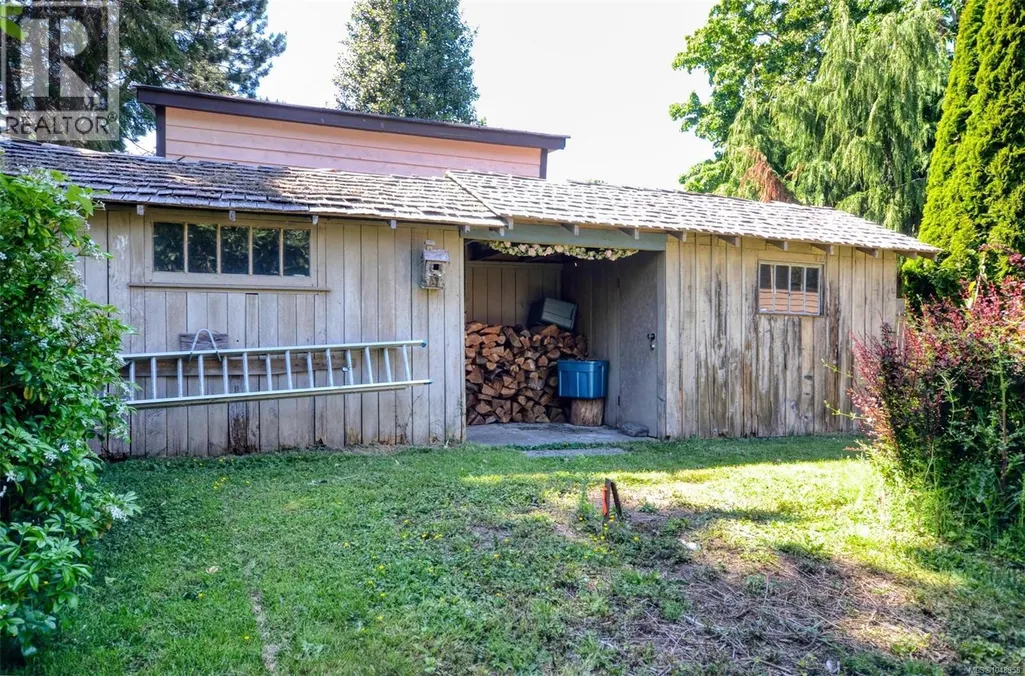
| Structure | Shed |
|---|---|
| ViewType | Mountain view |
Room Details
| Room | Dimensions | Level | Flooring | Details |
|---|---|---|---|---|
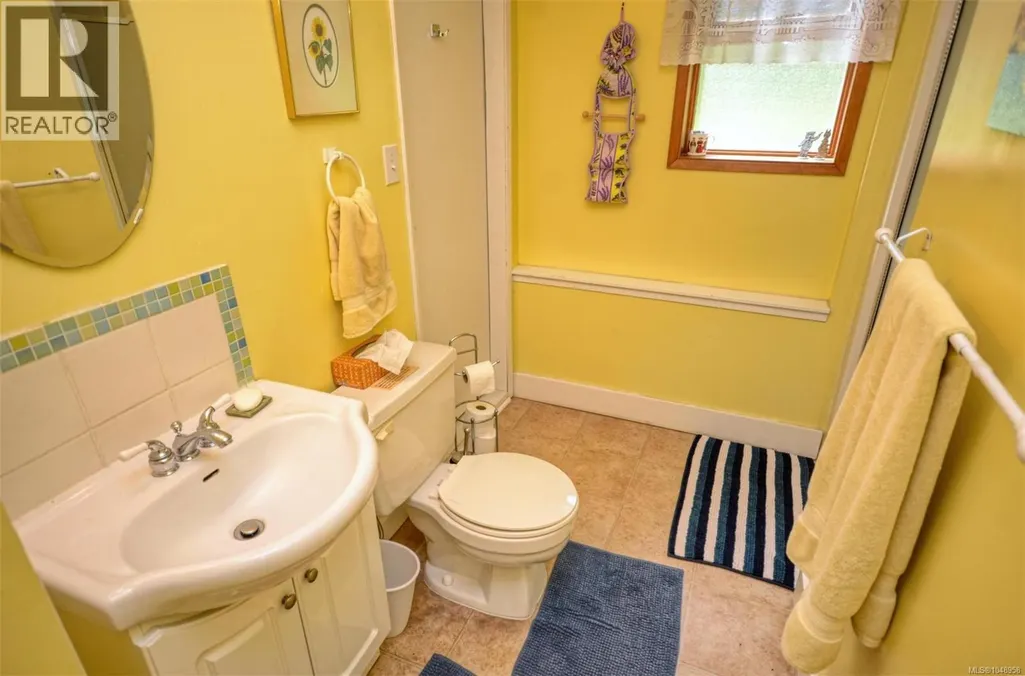
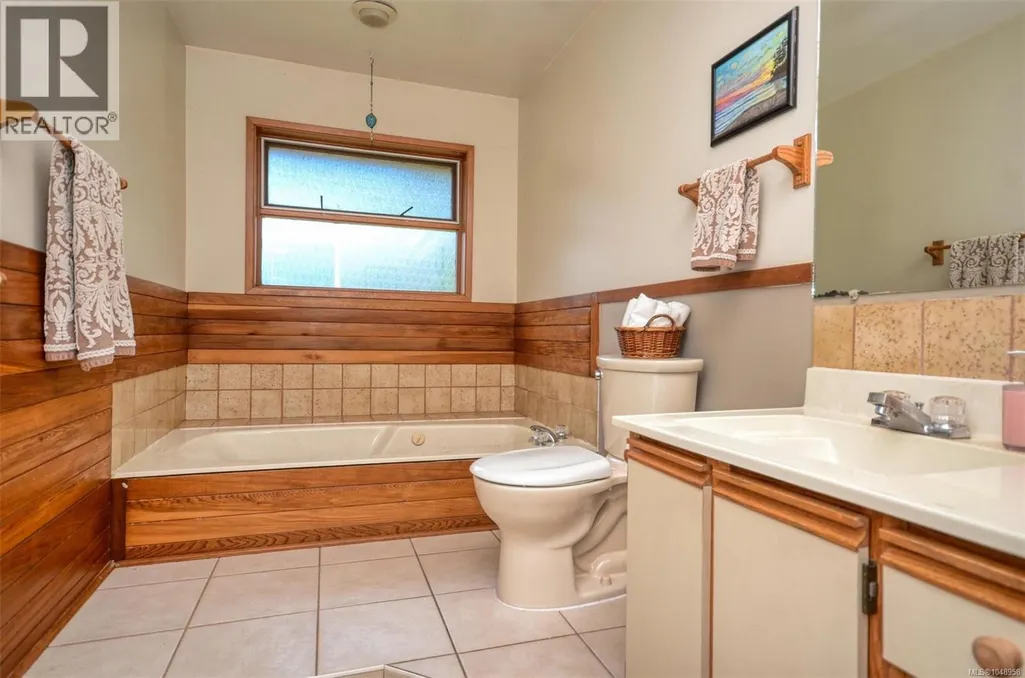
| Bathroom | 3-Piece | Main level | ||
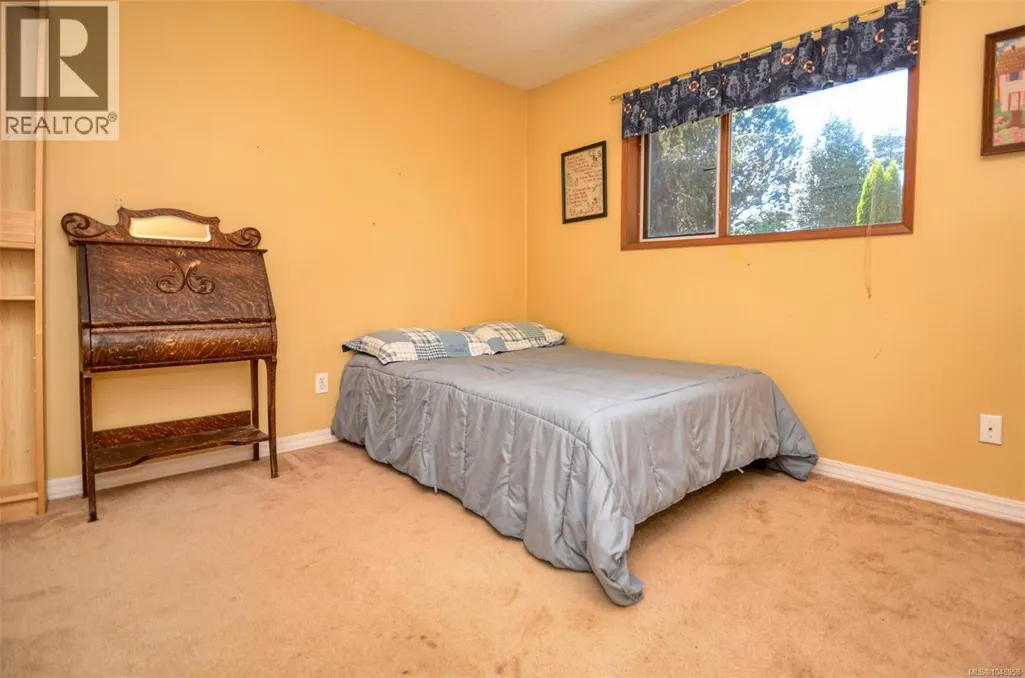
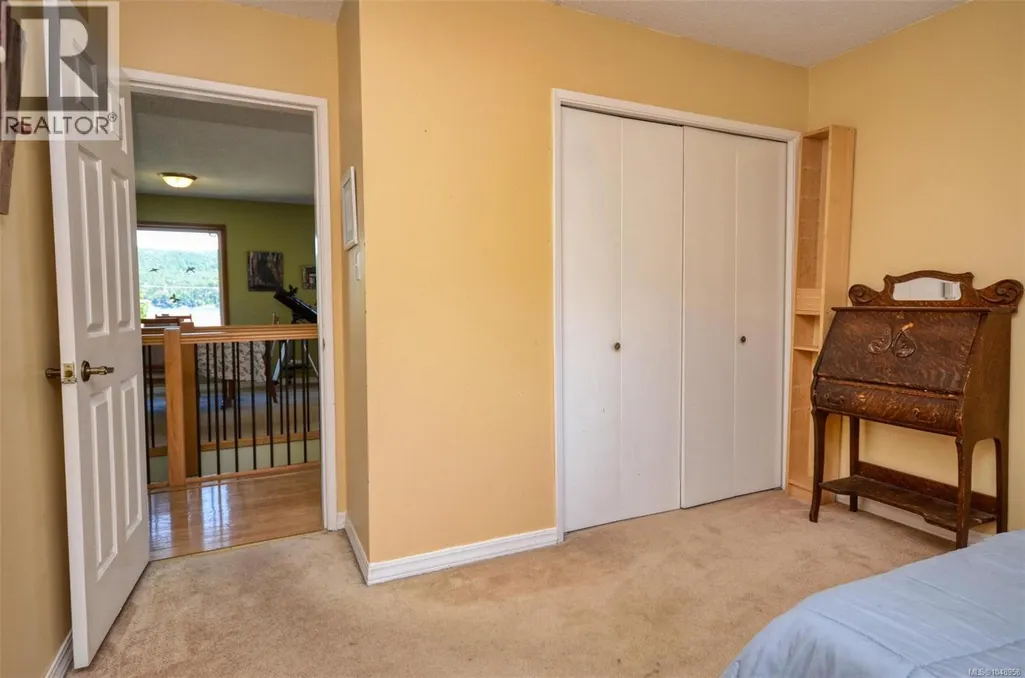
| Bedroom | 11' x 10' | Main level | ||
| Dining room | 13' x 10' | Main level | ||
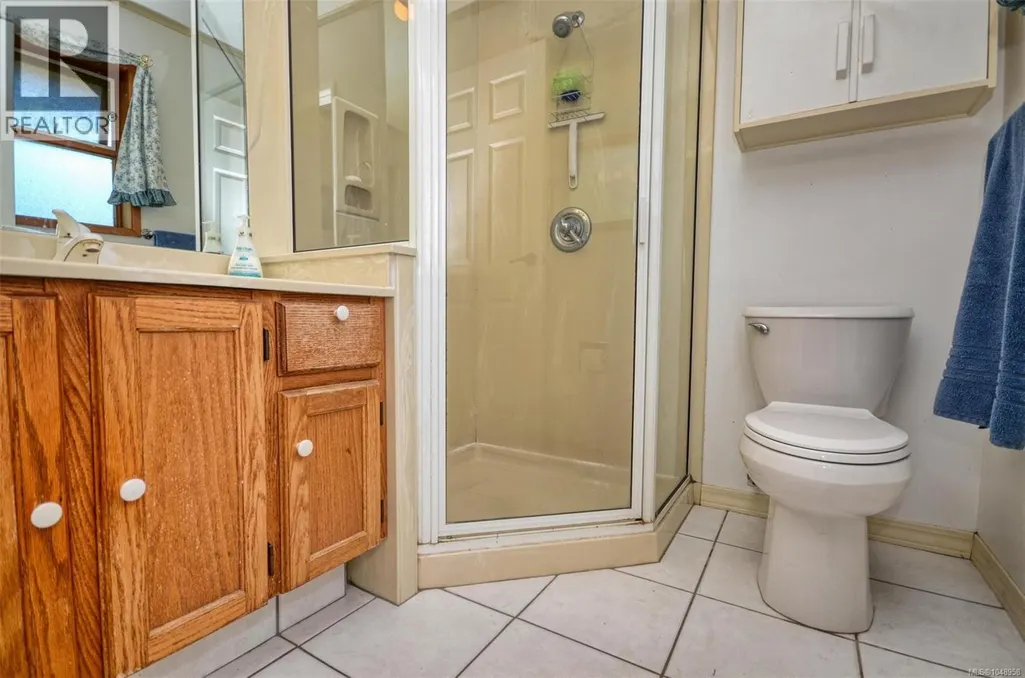
| Ensuite | 3-Piece | Main level | ||
| Entrance | 10' x 7' | Lower level | ||
| Family room | 14' x 18' | Main level | ||
| Kitchen | 12' x 12' | Main level | ||
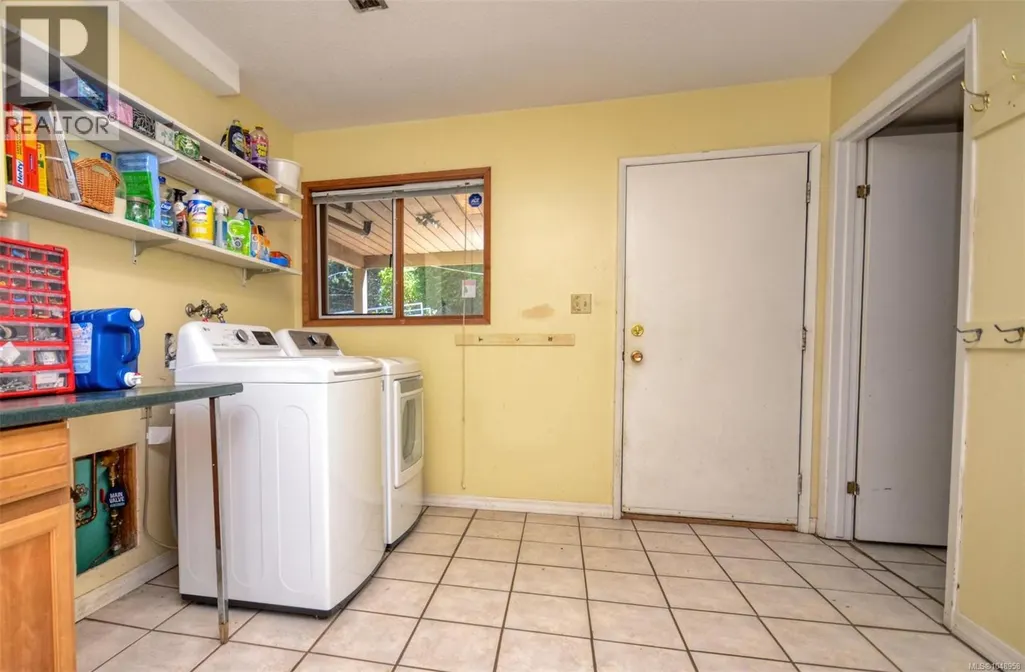
| Laundry room | 10' x 14' | Lower level | ||
| Living room | Measurements not available x 1 | Main level | 14 ft | |
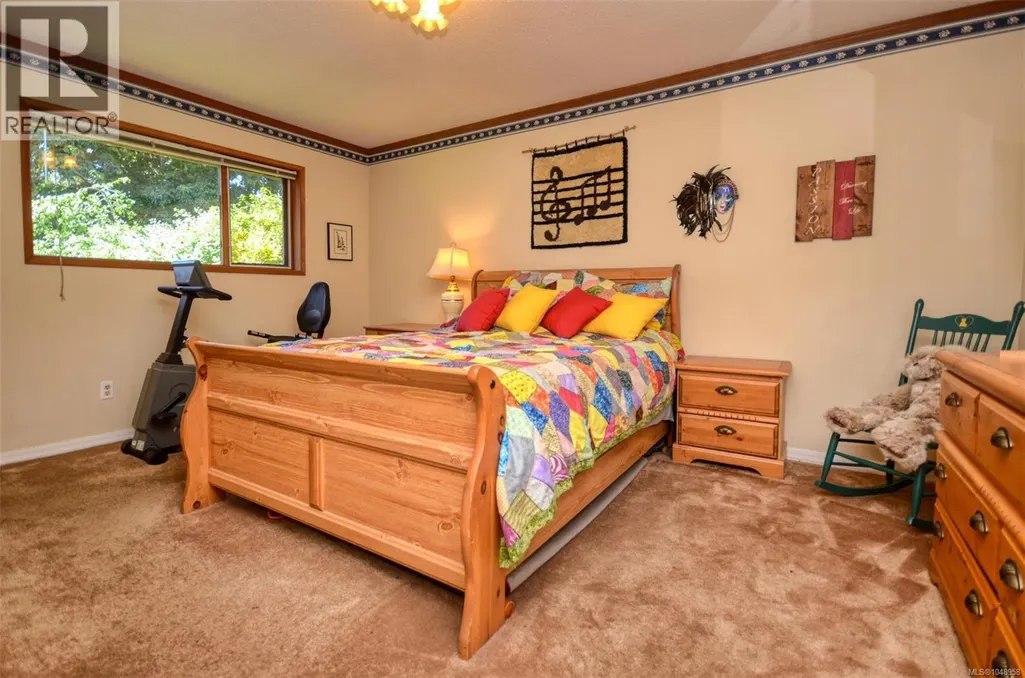
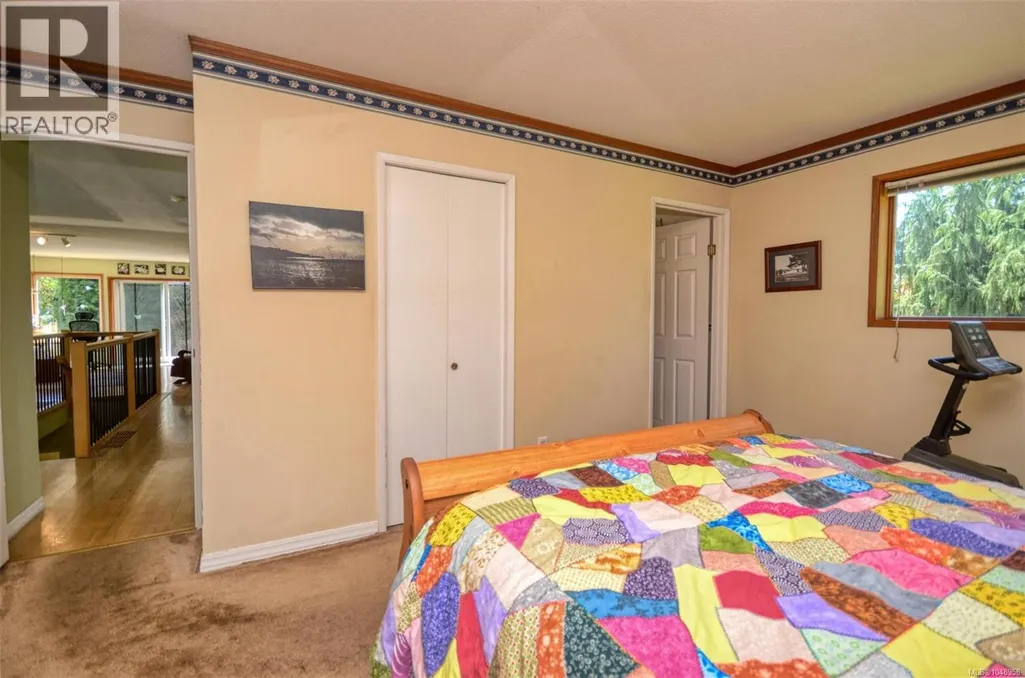
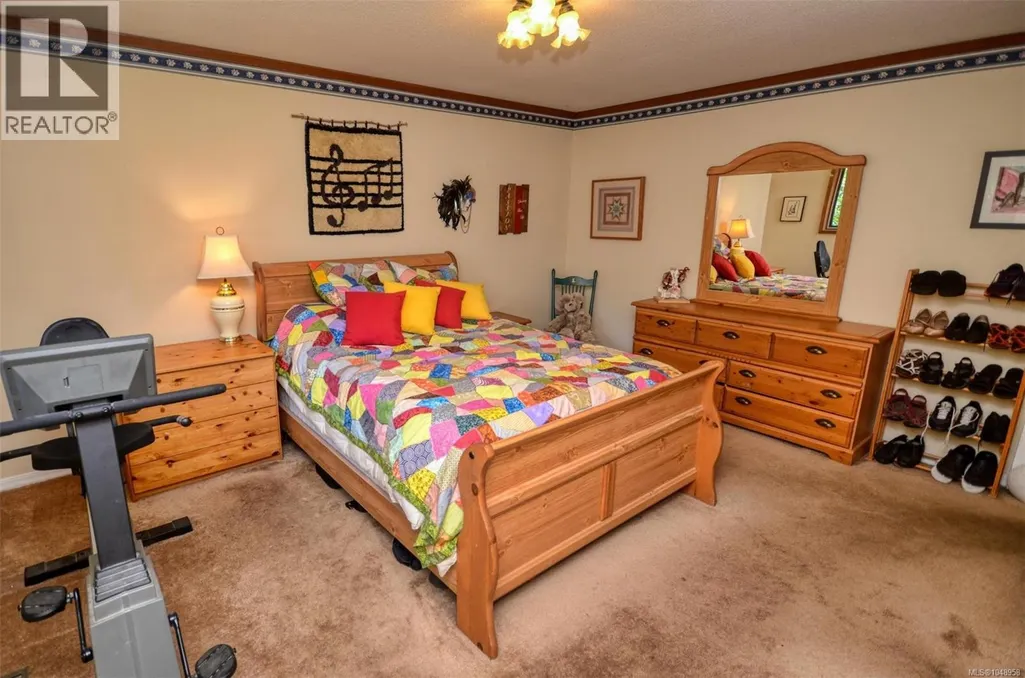
| Primary Bedroom | 15' x 12' | Main level | ||
| Recreation room | 13' x 22' | Lower level | ||
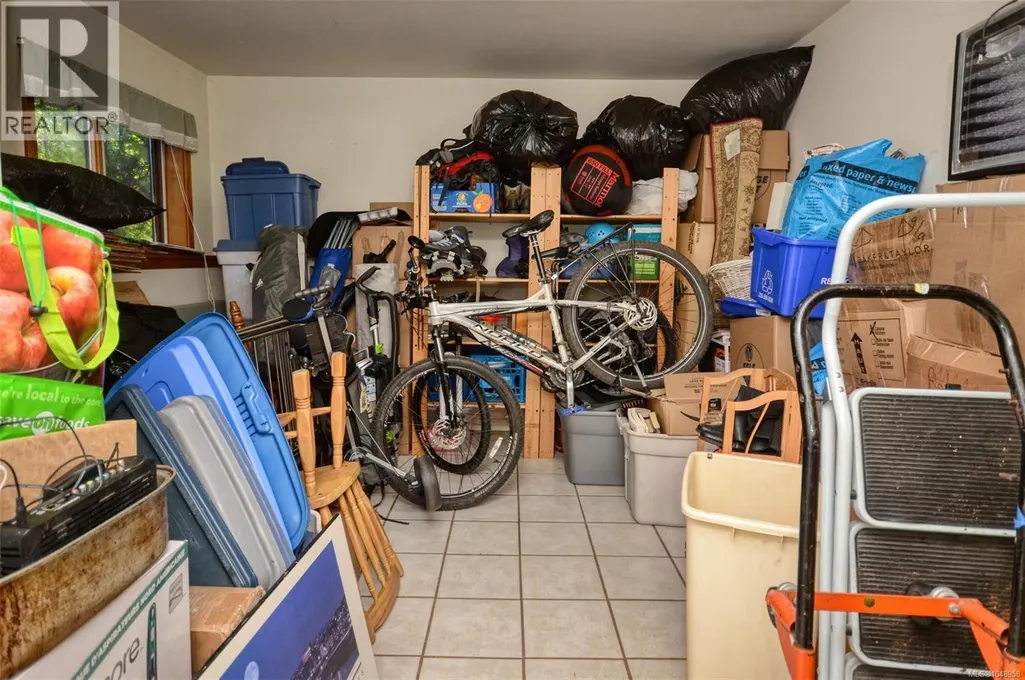
| Storage | 11' x 15' | Lower level | ||
| Unfinished Room | 7' x 5' | Lower level | ||
| Utility room | 7' x 6' | Lower level |
Amenities
- Views
- New Construction
- Adult 55+
- Lease To Own
- No Strata Fees
- Furnished
- Primary On Main
- Air Conditioning
- Seller Finance
- Green
- Fixer Upper
- Horse
- Golf
- Fireplace
- Deck
- Garage
- Basement
- Pool

Property vs Single Family Average in V9Z 0T4
Price
Year Built

 All information deemed reliable but not guaranteed. All properties are subject to prior sale, change or withdrawal. Neither listing broker(s) or information provider(s) shall be responsible for any typographical errors, misinformation, misprints and shall be held totally harmless. Listing(s) information is provided for consumer's personal, non-commercial use and may not be used for any purpose other than to identify prospective properties consumers may be interested in purchasing. The data relating