

Address
3112 Dolphin Dr, Nanoose Bay, BC
Price
$ 1,250,000
Property Attributes
- ID#1048366
- TypeSingle Family
- Listing Status Active
- MunicipalityNanoose Bay
- CityNanoose Bay
- AreaNanoose Bay
- NeighbourhoodNanoose
- Postal CodeV9P 9J2
- Style
- Year Built2018
- Price$ 1,250,000
- Bedrooms4
- Bathrooms3
- Half Bathrooms0
- Sqr Footage2661
Data Source:
Canadian Real Estate Association (CREA)
Property Description
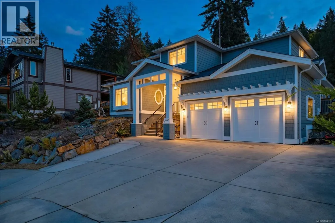
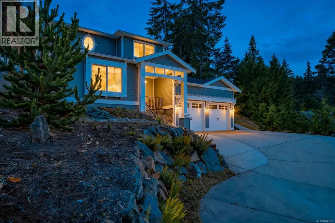
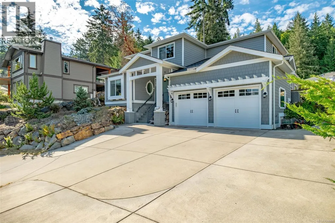
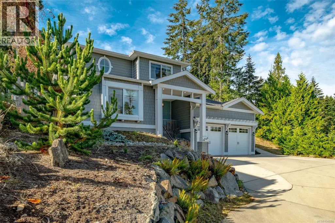
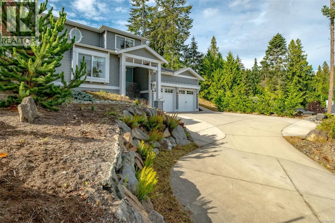
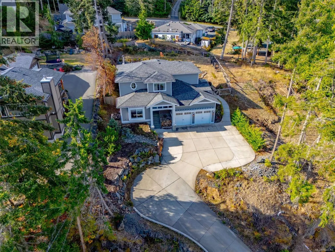
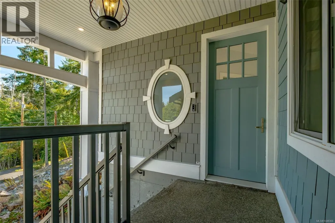
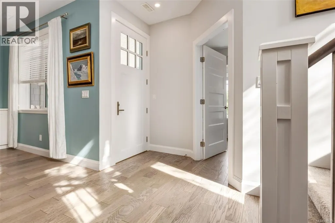
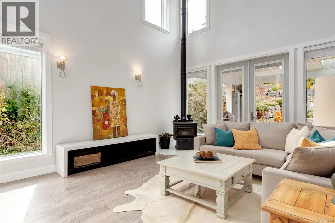
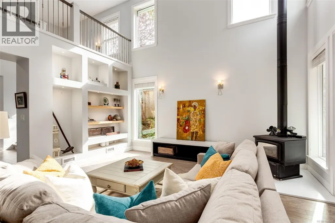
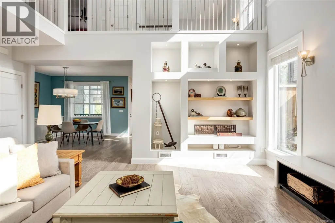
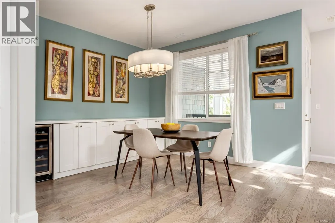
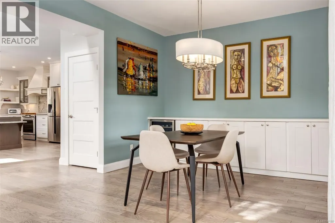
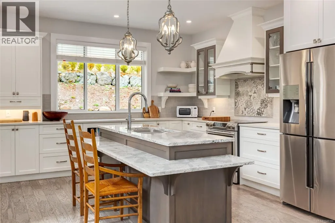
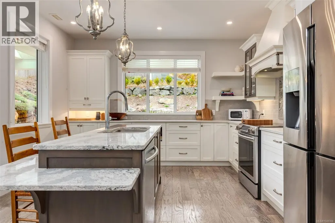
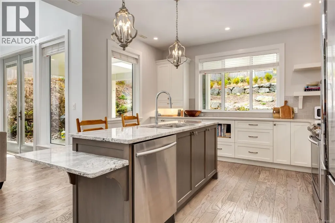
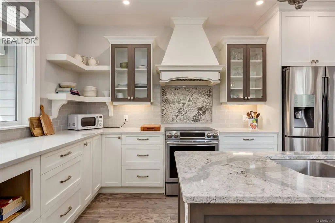
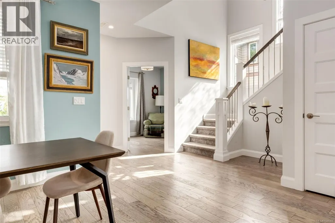
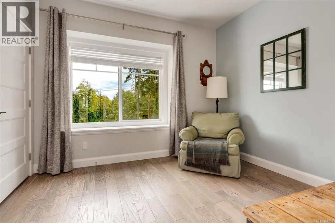
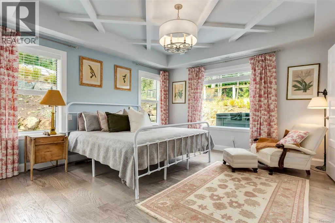
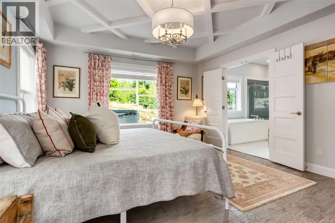
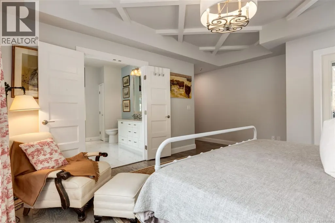
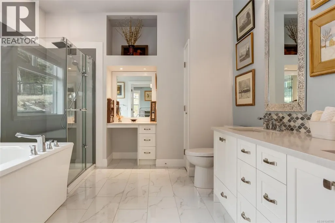
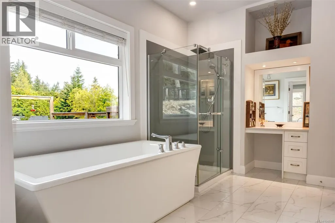
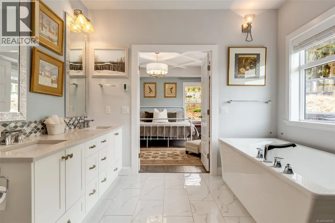
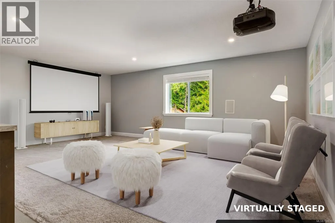
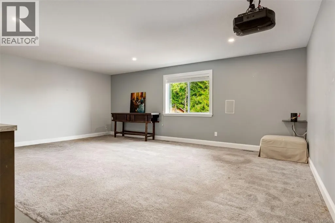
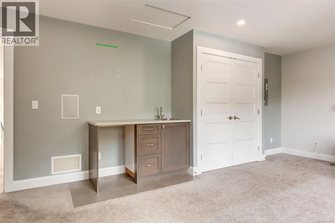
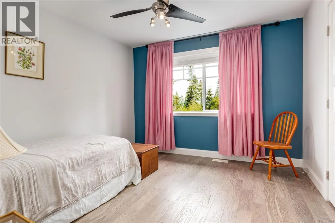
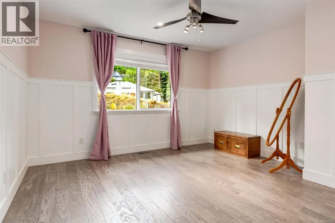
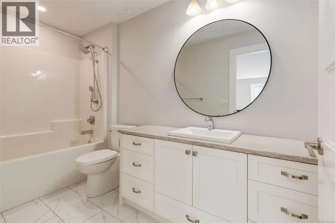
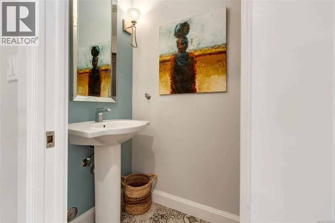
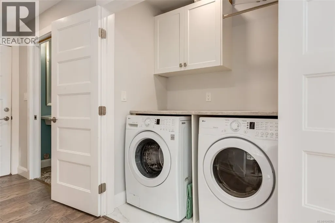
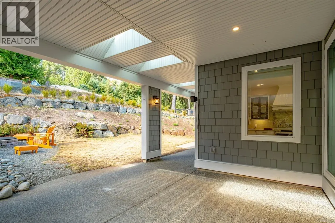
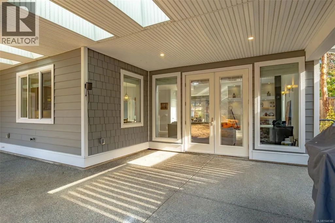
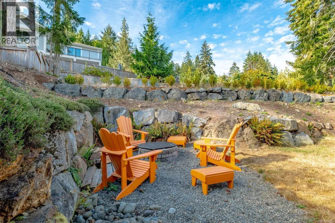
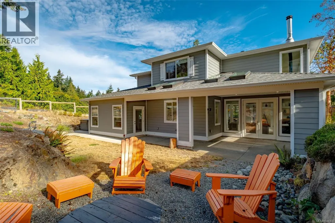
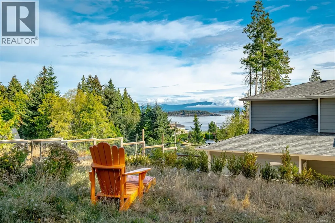
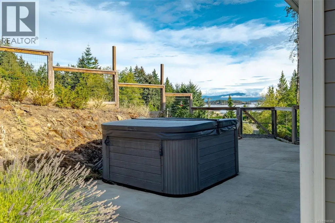
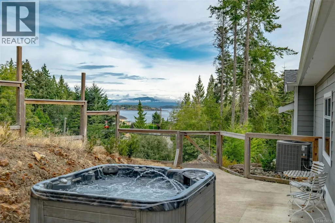
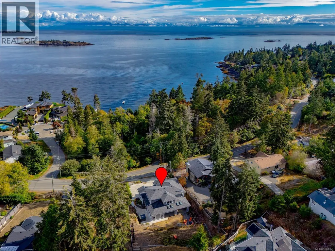
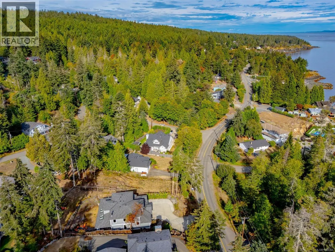
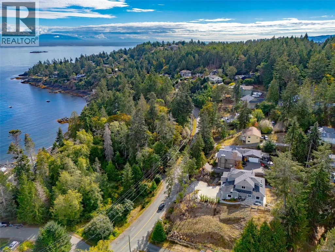
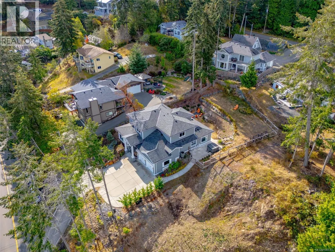
Built in 2018, this well-designed Nanoose Bay home offers 9-foot ceilings, main-floor living and plenty of additional space for family and guests. The heart of the home is the gourmet kitchen, featuring an expansive island with an eat-at bar, generous cabinetry and ample workspace. It opens to the living and dining areas, where built-in storage and a wine fridge make entertaining easy. The main-floor primary bedroom includes a spacious ensuite with heated floors, dual sinks, a soaker tub, walk-in shower and bidet toilet seat. A second bedroom, powder room with heated floors and laundry complete this level. Upstairs are two additional bedrooms, a 4-piece bathroom and a large media room with a sink, counter and space for a bar fridge. This flexible area could serve as a family room, games room or offer options for an in-law or nanny setup. The open upper landing overlooks the living room below, adding to the home’s bright, connected feel. A covered rear patio extends the main living space outdoors, while a separate uncovered patio beside the home provides a dedicated hot tub area with an ocean view. The double garage has an impressive 12-foot-4-inch ceiling, pulley systems for kayak storage and additional lockable storage. The sloped driveway leads to a generous turnaround area beside the garage, allowing vehicles to exit facing forward. Located close to Fairwinds Marina at Schooner Cove, Fairwinds Golf Club and Wellness Club, and Nanoose Bay Cafe, this is a comfortable, adaptable home in a convenient Nanoose Bay location. (id:7434)
General Features
| Features | Hillside, Southern exposure, See remarks, Other, Marine Oriented |
|---|---|
| Property Type | Single Family |
| Zoning Description | RS1 |
| ZoningType | Residential |
| Neighbourhood | Nanoose |
| Building Appliances | Dishwasher, Dryer, Hot Tub, Range - Electric, Refrigerator, Washer |
| Building Cooling Type | Air Conditioned |
| Parking Space Total | 4 |
| Building Type | House |
| Ownership Type | Freehold |
Interior Features
| Building Fireplace Present | True |
|---|---|
| Building Fireplace Total | 1 |
| Building Heating Type | Heat Pump, Heat Recovery Ventilation (HRV) |
| Building Heating Fuel | Electric, Wood |
| Living Area Range | 2661 |
| Bedrooms | 4 |
Exterior Features
| ViewType | Ocean view |
|---|
Room Details
| Room | Dimensions | Level | Flooring | Details |
|---|---|---|---|---|
| Bathroom | 2-Piece | Main level | ||
| Bedroom | 11'2 x 10'5 | Main level | ||
| Dining room | 11'7 x 10'11 | Main level | ||
| Ensuite | 5-Piece | Main level | ||
| Entrance | 11'4 x 7'4 | Main level | ||
| Kitchen | 13'7 x 13'0 | Main level | ||
| Laundry room | 5'4 x 3'5 | Main level | ||
| Living room | 23'9 x 16'1 | Main level | ||
| Media | 20'11 x 15'6 | Second level | ||
| Primary Bedroom | 16'5 x 13'5 | Main level |
Amenities
- Views
- New Construction
- Adult 55+
- Lease To Own
- No Strata Fees
- Furnished
- Primary On Main
- Air Conditioning
- Seller Finance
- Green
- Fixer Upper
- Horse
- Golf
- Fireplace
- Deck
- Garage
- Basement
- Pool

Property vs Single Family Average in V9P 9J2
Price
Year Built
In The Neighbourhood
Just Listed
Nanoose Bay
$ 1,695,000
- Type
- Single Family
- Size
- 3,216 SqFt
- Rooms
- 4 Beds + 5 Baths
Royal LePage Island Living (PK)
Just Listed
Nanoose Bay
$ 1,849,000
- Type
- Single Family
- Size
- 4,636 SqFt
- Rooms
- 7 Beds + 7 Baths
Royal LePage Island Living (QU)
Nanoose Bay
$ 865,000
- Type
- Single Family
- Size
- 1,946 SqFt
- Rooms
- 3 Beds + 2 Baths
460 Realty Inc. (NA)
Nanoose Bay
$ 6,249,000
- Type
- Single Family
- Size
- 5,250 SqFt
- Rooms
- 4 Beds + 6 Baths
Royal LePage Island Living (QU)
Nanoose Bay
$ 2,688,000
- Type
- Single Family
- Size
- 1,707 SqFt
- Rooms
- 2 Beds + 2 Baths
Royal LePage Island Living (PK)
Nanoose Bay
$ 975,000
- Type
- Single Family
- Size
- 1,632 SqFt
- Rooms
- 2 Beds + 2 Baths
RE/MAX Anchor Realty (QU)
Nanoose Bay
$ 1,099,000
- Type
- Single Family
- Size
- 1,505 SqFt
- Rooms
- 2 Beds + 2 Baths
460 Realty Inc. (NA)
Nanoose Bay
$ 5,295,000
- Type
- Single Family
- Size
- 5,181 SqFt
- Rooms
- 4 Beds + 4 Baths
Royal LePage Island Living (PK)
Nanoose Bay
$ 1,849,900
- Type
- Single Family
- Size
- 4,973 SqFt
- Rooms
- 4 Beds + 5 Baths
REMAX Professionals (NA)
Nanoose Bay
$ 1,098,000
- Type
- Single Family
- Size
- 3,384 SqFt
- Rooms
- 5 Beds + 3 Baths
Royal LePage Island Living (PK)
Nanoose Bay
$ 1,559,000
- Type
- Single Family
- Size
- 3,915 SqFt
- Rooms
- 6 Beds + 5 Baths
460 Realty Inc. (QU)
Open House
Nanoose Bay
$ 949,000
- Type
- Single Family
- Size
- 2,977 SqFt
- Rooms
- 5 Beds + 2 Baths
REMAX Professionals (NA)

 All information deemed reliable but not guaranteed. All properties are subject to prior sale, change or withdrawal. Neither listing broker(s) or information provider(s) shall be responsible for any typographical errors, misinformation, misprints and shall be held totally harmless. Listing(s) information is provided for consumer's personal, non-commercial use and may not be used for any purpose other than to identify prospective properties consumers may be interested in purchasing. The data relating