
Open House Sat, Sep 19th 11:00 AM - 01:00 PM
Address
1844 Connie Rd, Sooke, BC
Price
$ 1,080,000
Open House Sat, Sep 19th 11:00 AM - 01:00 PM
Property Attributes
- ID#1048210
- TypeSingle Family
- Listing Status Active
- MunicipalitySooke
- CitySooke
- AreaSooke
- Neighbourhood17 Mile
- Postal CodeV9Z 1C8
- StyleWestcoast
- Year Built1982
- Price$ 1,080,000
- Bedrooms5
- Bathrooms2
- Half Bathrooms0
- Sqr Footage2413
- Lot Size4.99 Acres
Data Source:
Canadian Real Estate Association (CREA)
Property Description
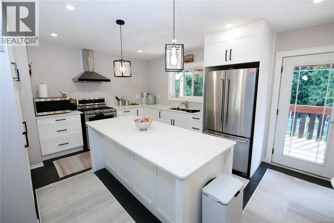
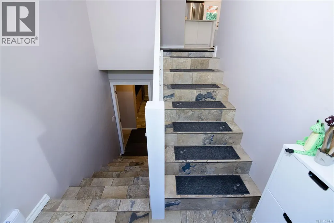
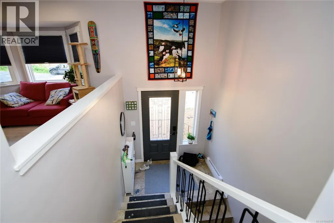
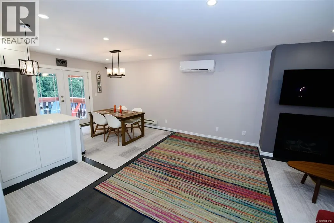
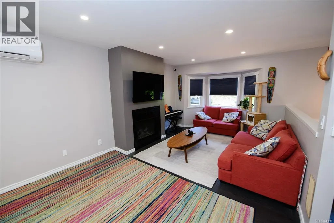
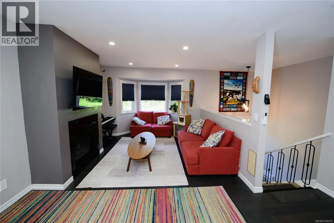
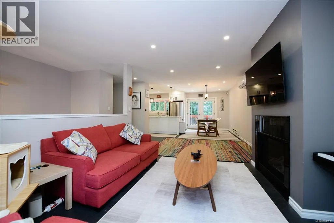
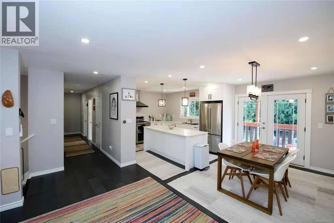
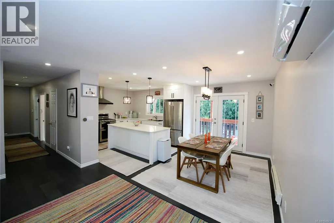
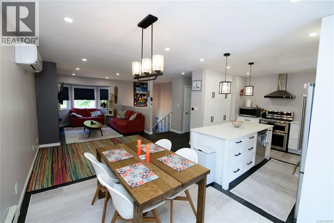
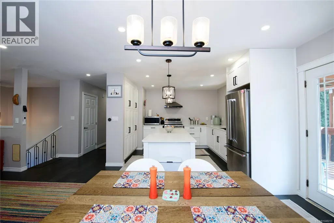
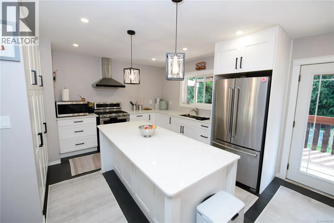
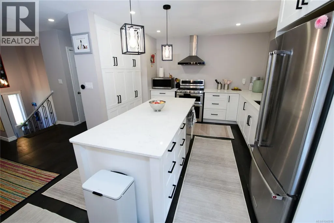
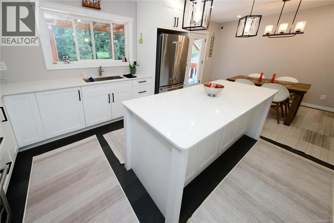
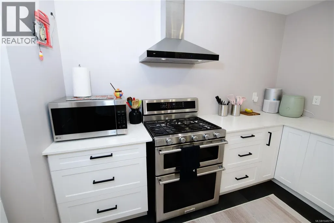
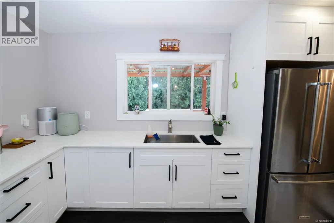
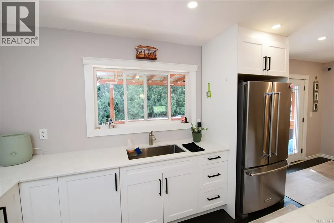
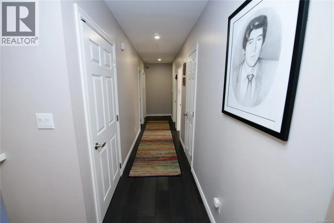
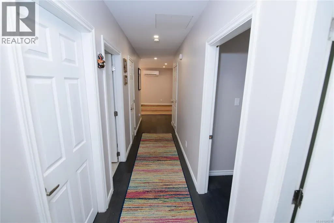
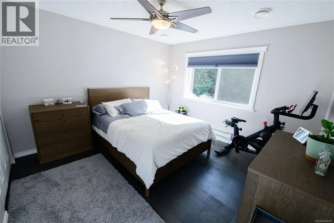
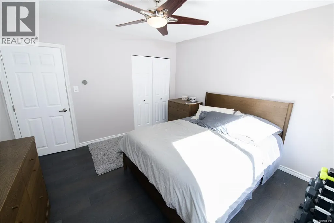
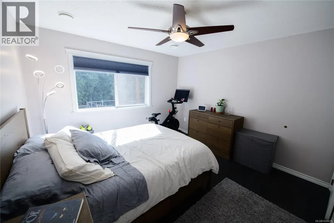
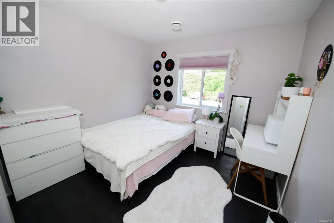
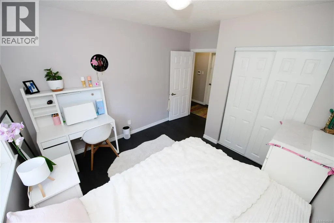
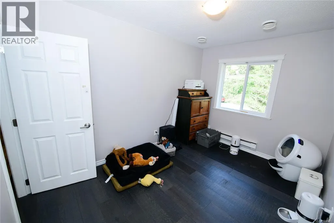
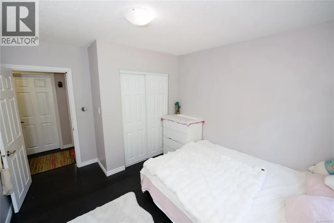
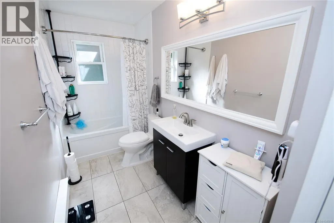
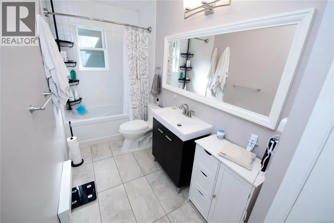
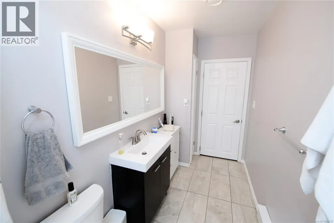
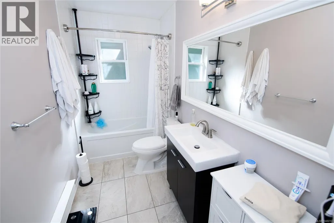
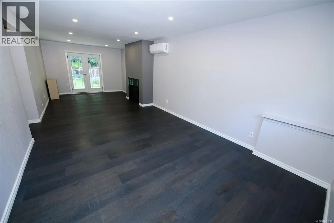
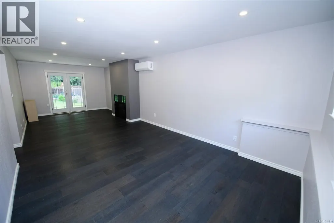
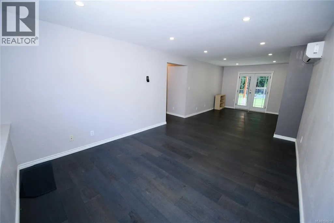
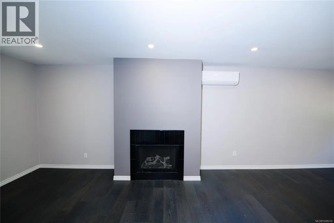
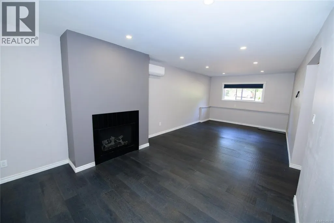
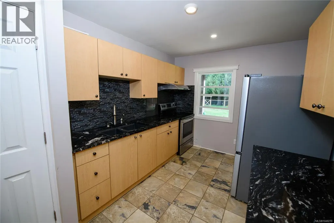
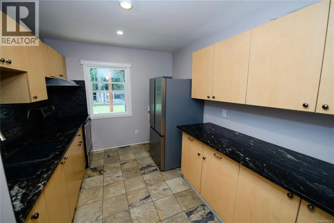
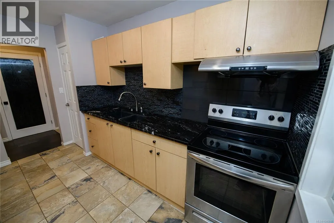
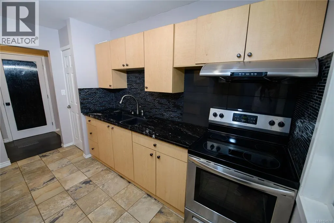
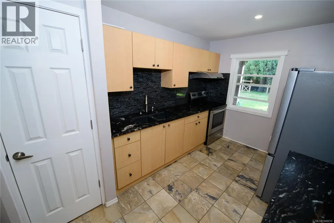
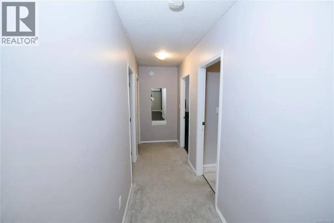
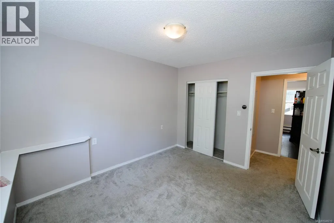
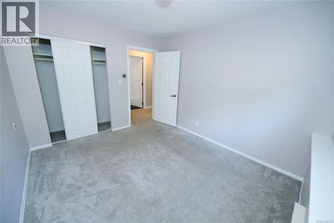
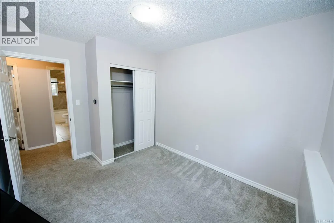
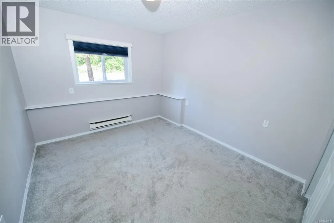
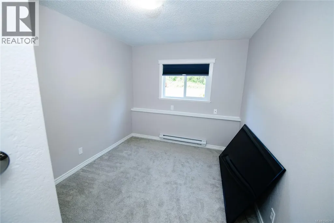
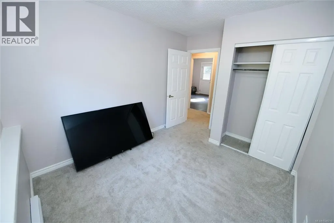
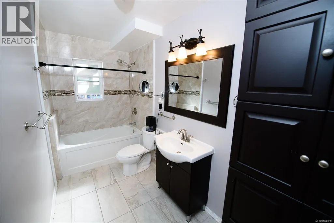
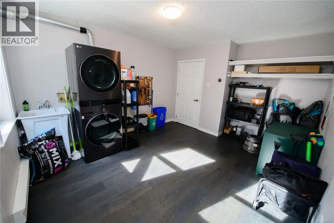
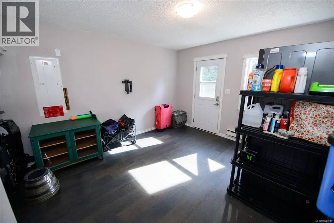
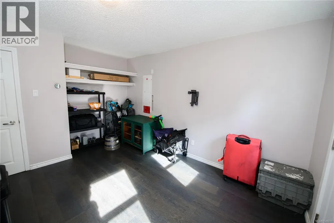
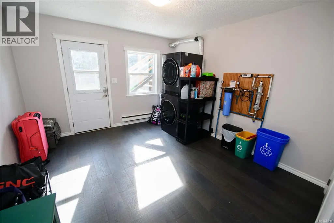
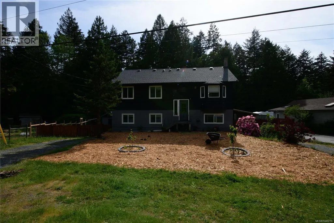
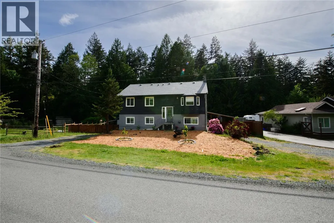
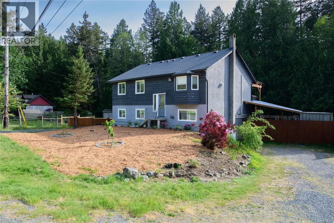
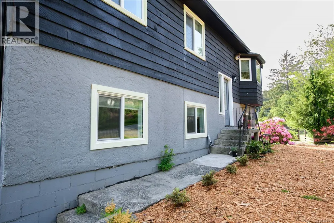
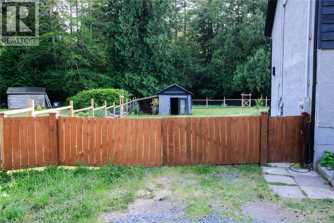
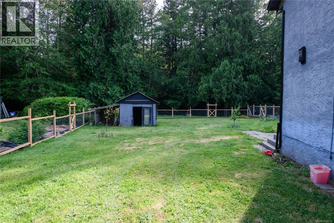
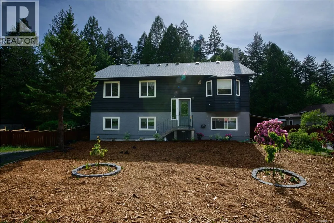
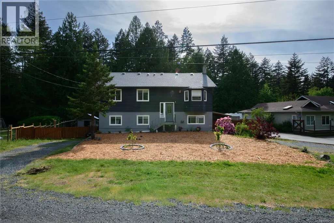
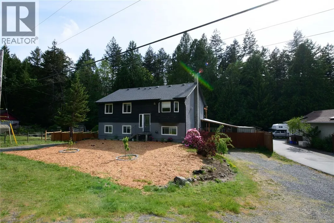
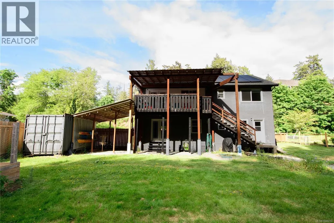
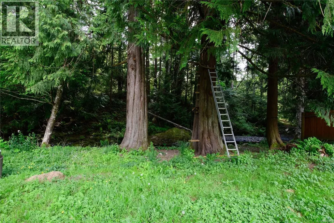
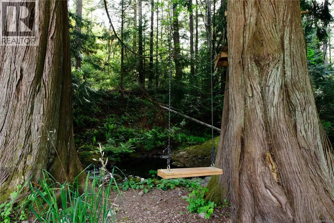
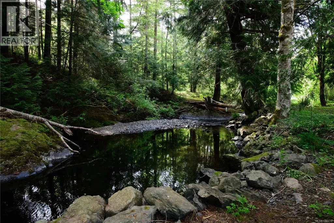
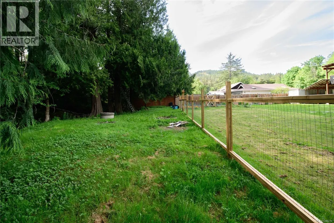
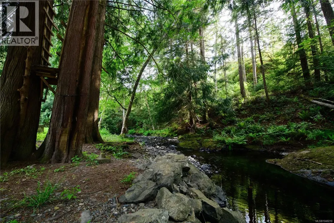
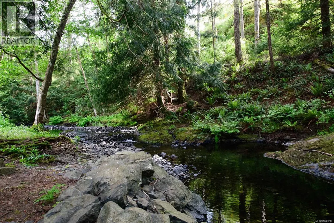
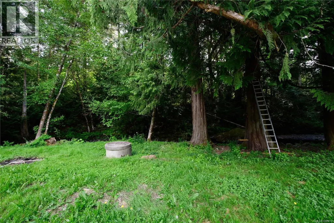
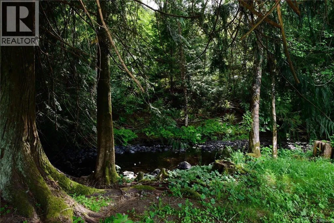
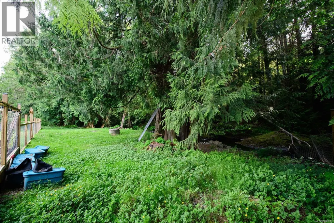
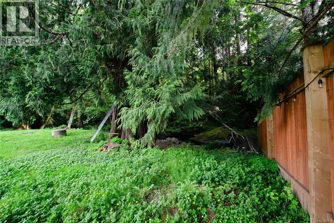
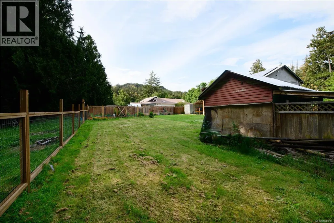
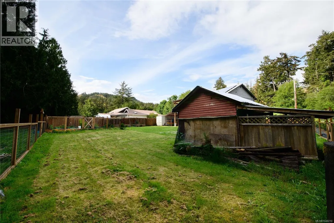
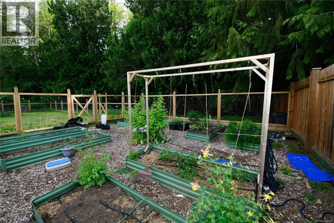
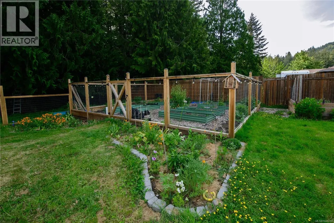
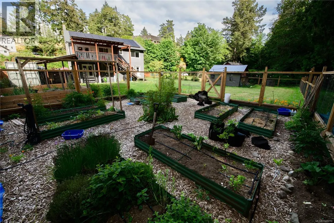
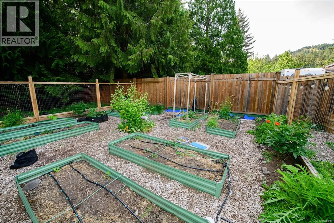
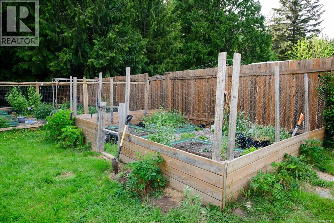
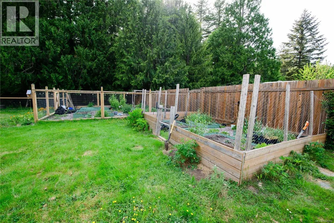
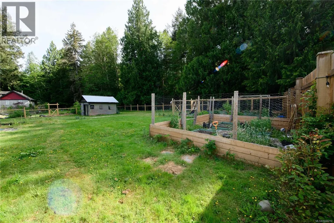
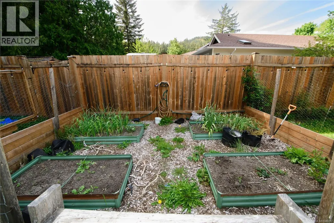
Extensively upgraded and priced below assessed value! This beautiful 5-bedroom, 2-bathroom home offers comfort, efficiency, and exceptional value in a peaceful rural setting backing onto Veitch Creek. Major improvements include brand-new solar panels, a new roof, new heat pump, upgraded 200-amp electrical service, new windows, and more. Professionally designed fencing and landscaped gardens create an inviting outdoor space for growing food, flowers, or simply enjoying the natural surroundings. The flexible layout features three bedrooms upstairs and a bright 2-bedroom lower-level suite ideal for extended family, guests, or potential rental income. The shared lower-level laundry area can easily be reconfigured to provide separate laundry facilities for each living space. Inside, you’ll find an updated open-concept design, quality finishes, spacious living areas, and a practical layout for everyday living. Situated on approximately one acre of usable land with ample parking, the property is conveniently located just 25 minutes from Victoria and 10 minutes from both Langford and Sooke. As an added bonus, the sellers are including a $7,000 exterior painting credit, which has already been prepaid, allowing the new owners to personalize the home’s exterior to their taste. (id:7434)
General Features
| Features | Acreage, Level lot, Private setting, Other |
|---|---|
| Property Type | Single Family |
| Zoning Description | RU4 |
| ZoningType | Residential |
| Neighbourhood | 17 Mile |
| Building Appliances | Dishwasher, Dryer, Refrigerator, Washer |
| Building Architectural Style | Westcoast |
| Building Cooling Type | Air Conditioned, Wall unit, None |
| Parking Space Total | 8 |
| Building Type | House |
| Ownership Type | Freehold |
Interior Features
| Building Fireplace Present | True |
|---|---|
| Building Fireplace Total | 2 |
| Building Heating Type | Baseboard heaters, Heat Pump |
| Building Heating Fuel | Electric, Propane |
| Living Area Range | 2413 |
| Bedrooms | 5 |
Exterior Features
| Structure | Shed |
|---|---|
| ViewType | Mountain view, River view, View |
Room Details
| Room | Dimensions | Level | Flooring | Details |
|---|---|---|---|---|
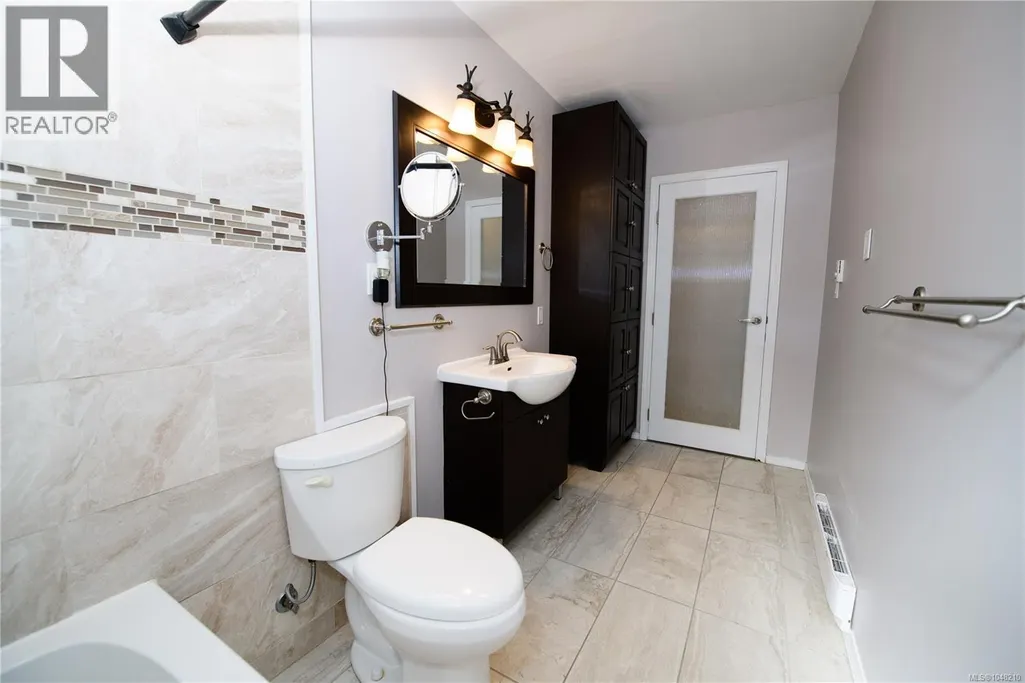
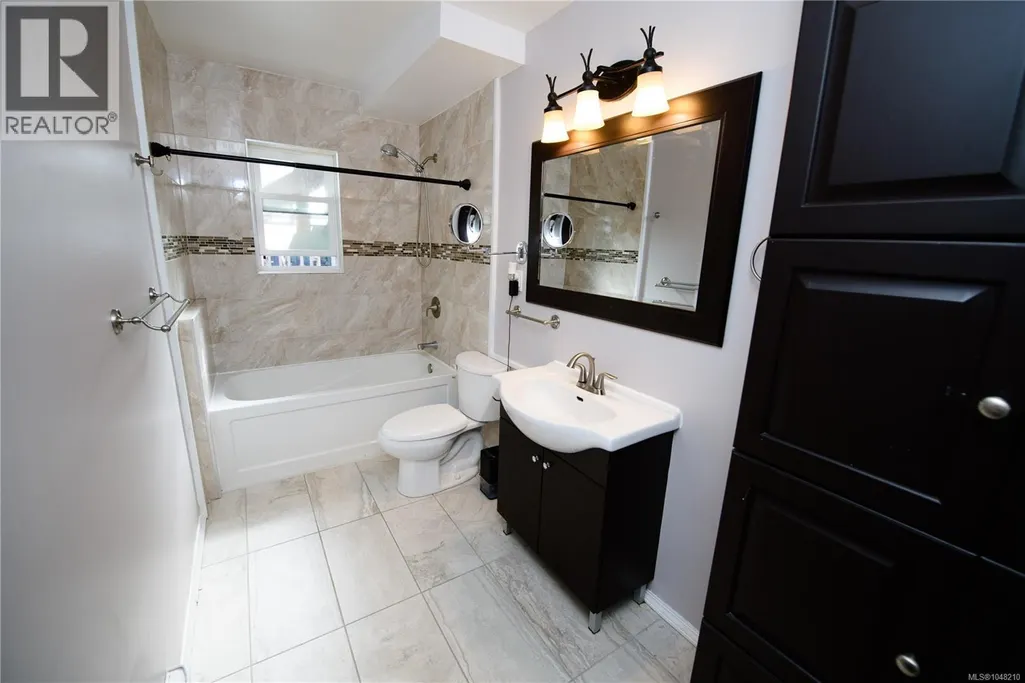
| Bathroom | 4-Piece | Main level | ||
| Bedroom | 12 ft x 9 ft | Main level | 9 ft | |
| Dining room | 11 ft x 12 ft | Additional Accommodation | 12 ft | |
| Entrance | 7 ft x 4 ft | Main level | 4 ft | |
| Kitchen | 9 ft x 13 ft | Additional Accommodation | 13 ft | |
| Laundry room | 12 ft x 13 ft | Lower level | 13 ft | |
| Living room | 12 ft x 17 ft | Additional Accommodation | 17 ft | |
| Primary Bedroom | 12 ft x 12 ft | Main level | 12 ft |
Amenities
- Views
- New Construction
- Adult 55+
- Lease To Own
- No Strata Fees
- Furnished
- Primary On Main
- Air Conditioning
- Seller Finance
- Green
- Fixer Upper
- Horse
- Golf
- Fireplace
- Deck
- Garage
- Basement
- Pool

Property vs Single Family Average in V9Z 1C8
Price
Year Built

 All information deemed reliable but not guaranteed. All properties are subject to prior sale, change or withdrawal. Neither listing broker(s) or information provider(s) shall be responsible for any typographical errors, misinformation, misprints and shall be held totally harmless. Listing(s) information is provided for consumer's personal, non-commercial use and may not be used for any purpose other than to identify prospective properties consumers may be interested in purchasing. The data relating