
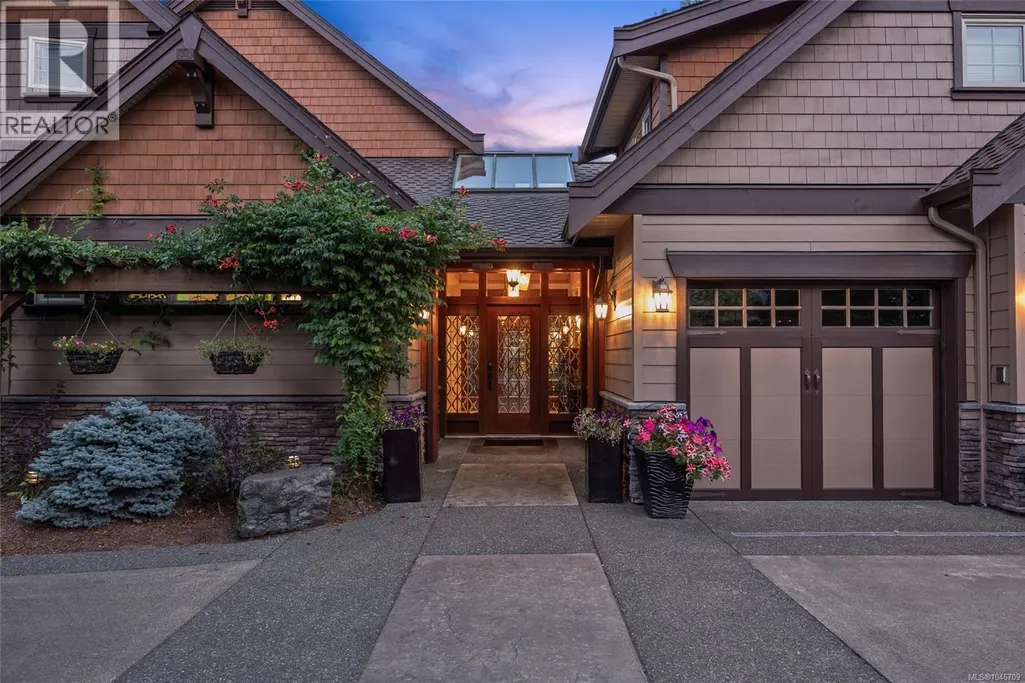
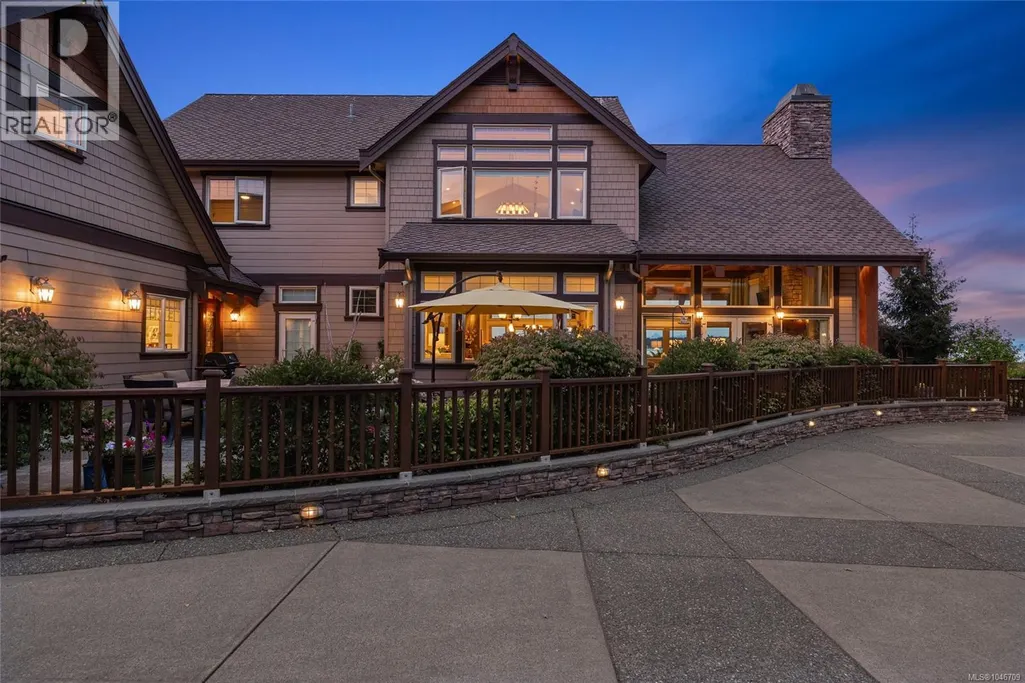
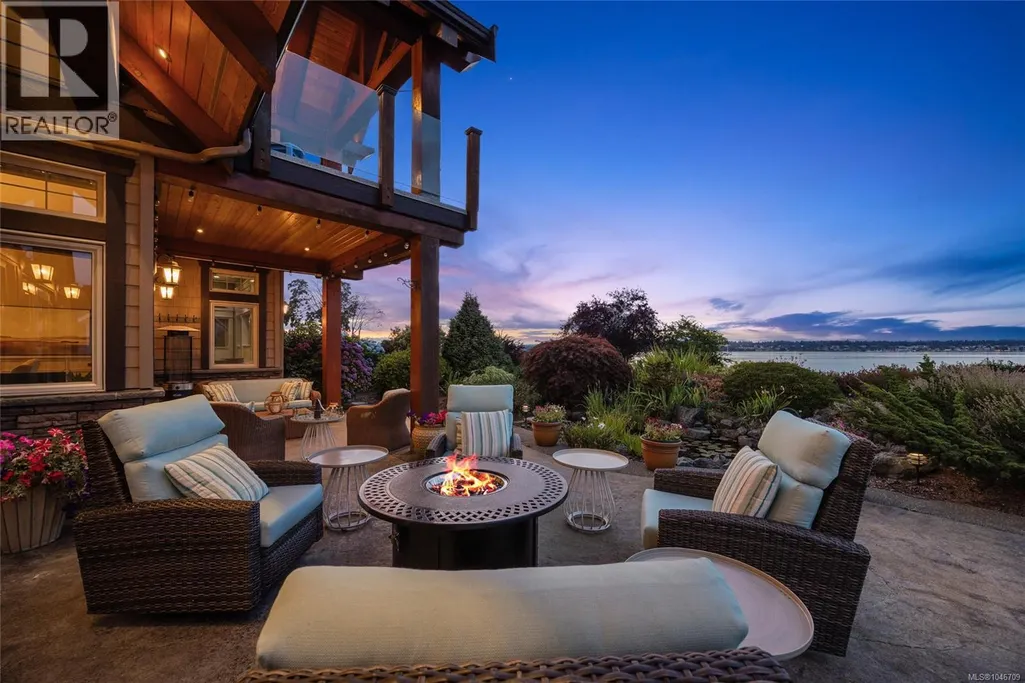
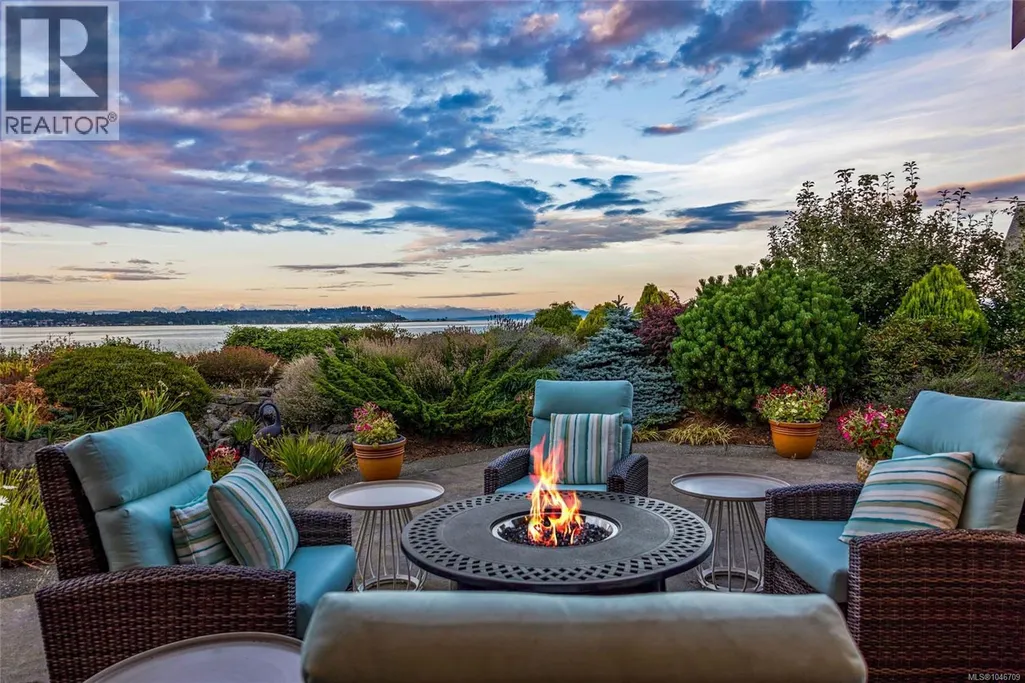
Address
3943/3941 Marine Dr, Royston, BC
Price
$ 2,950,000
Property Attributes
- ID#1046709
- TypeSingle Family
- Listing Status Active
- MunicipalityRoyston
- CityRoyston
- AreaRoyston
- NeighbourhoodCourtenay South
- Postal CodeV0R 2V0
- Style
- Year Built2010
- Price$ 2,950,000
- Bedrooms6
- Bathrooms6
- Half Bathrooms0
- Sqr Footage5866
Data Source:
Canadian Real Estate Association (CREA)
Property Description
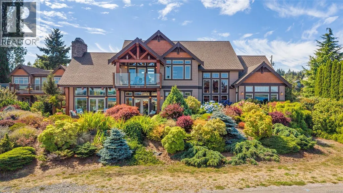
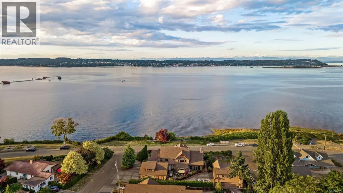
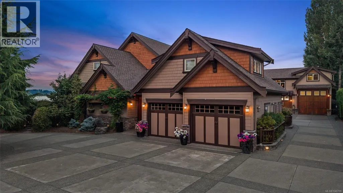
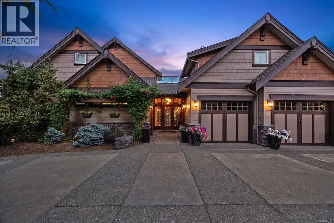
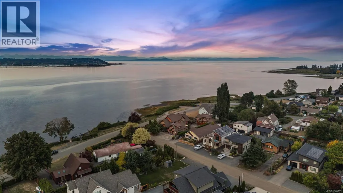
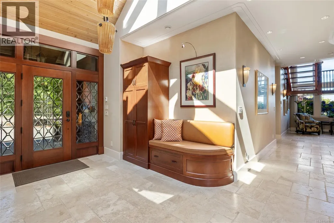
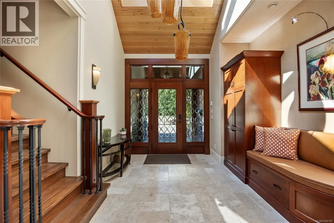
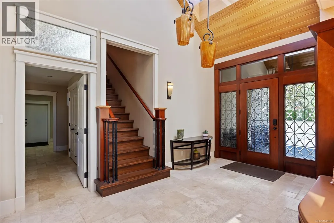
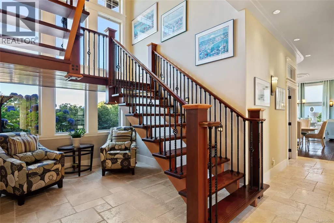
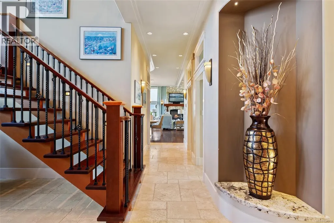
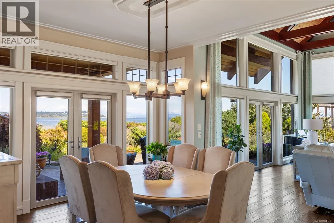
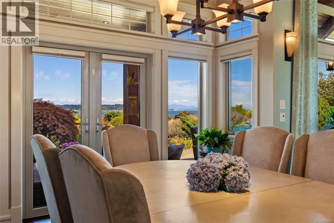
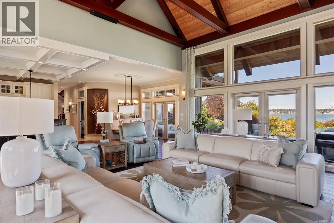
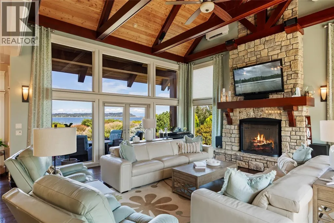
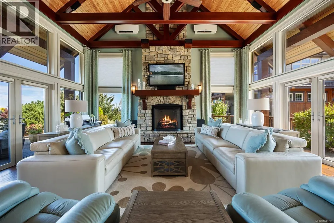
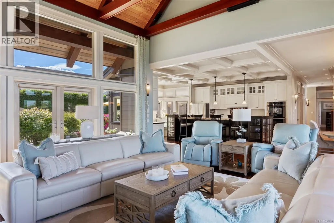
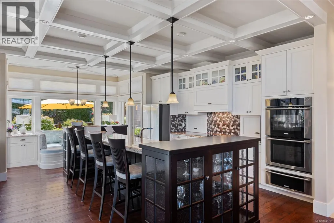
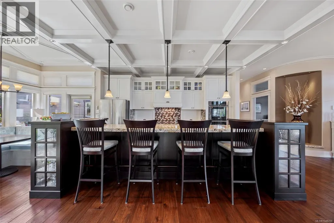
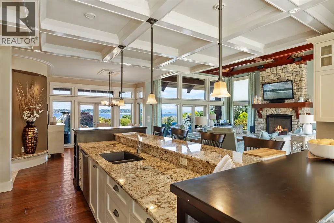
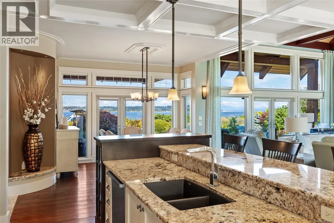
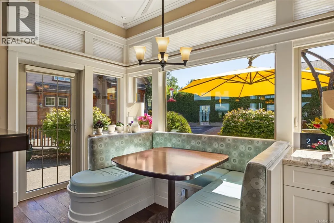
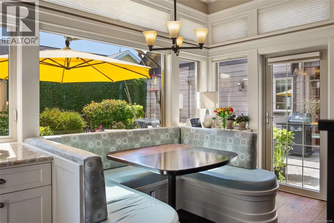
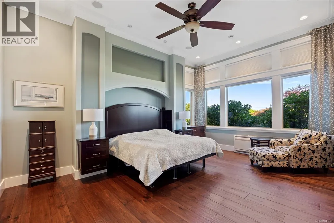
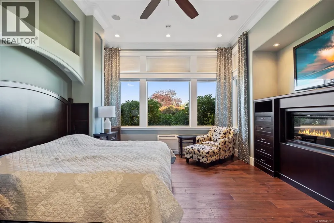
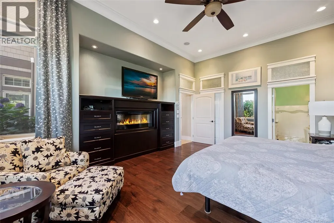
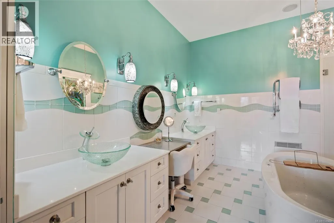
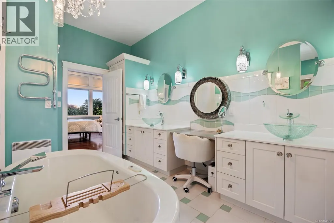
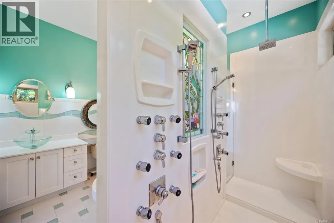
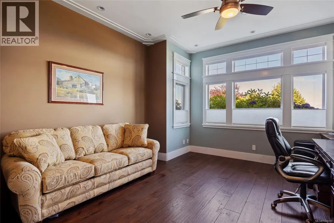
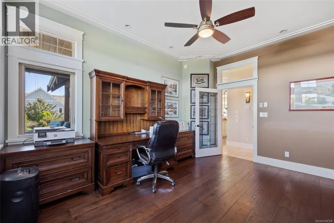
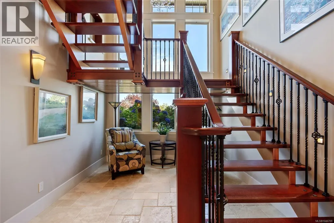
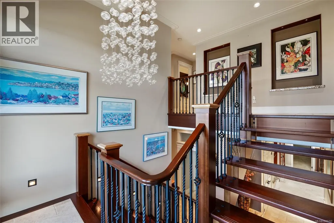
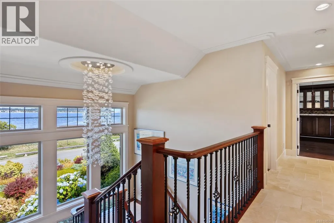

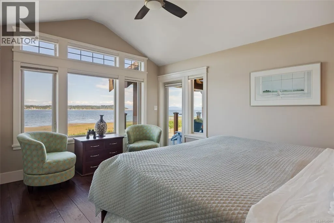
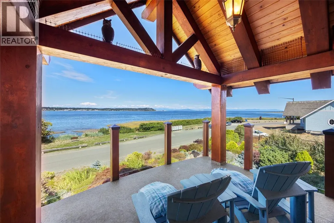
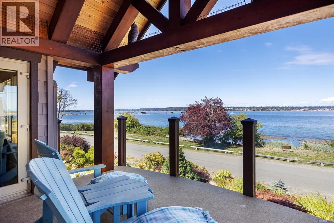
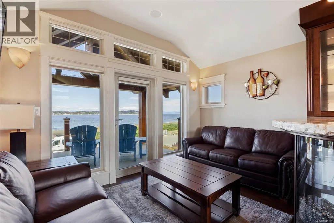
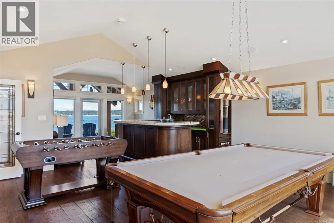
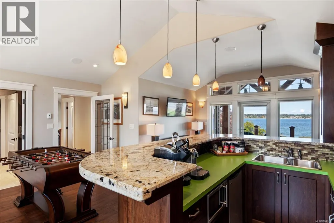
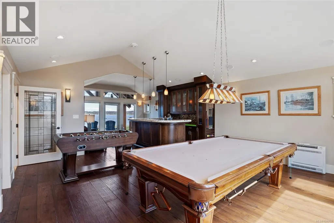
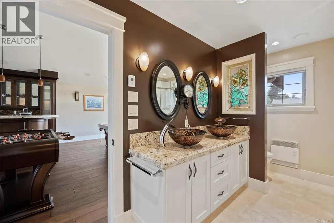
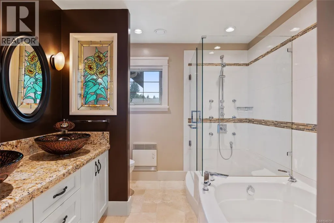
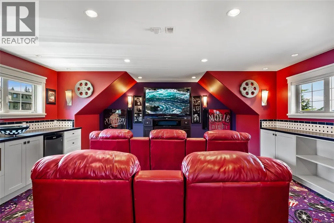
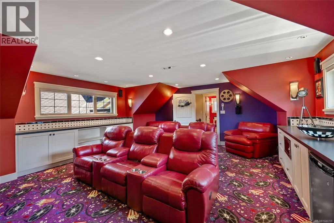
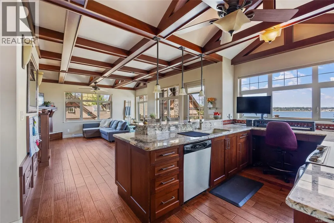
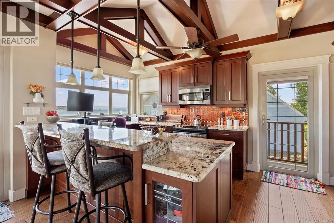
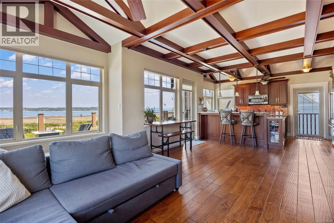
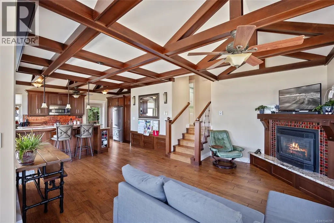
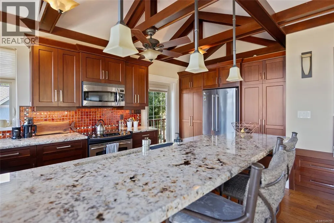
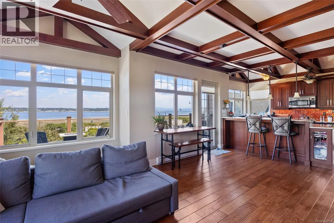
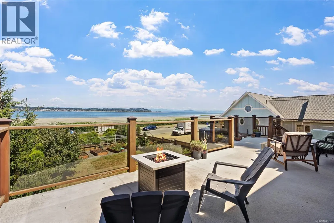
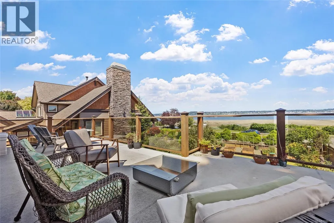
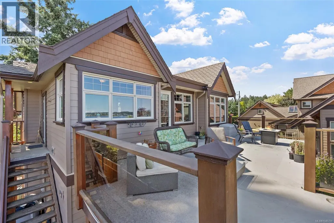
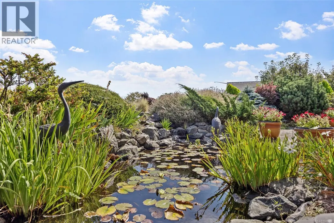
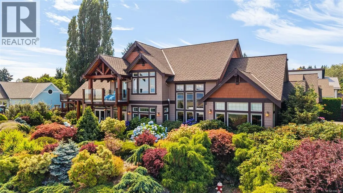
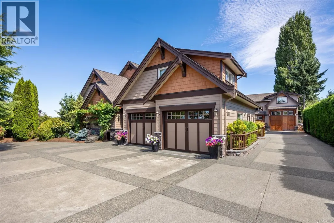
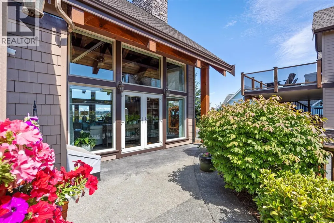
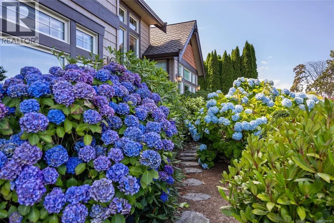
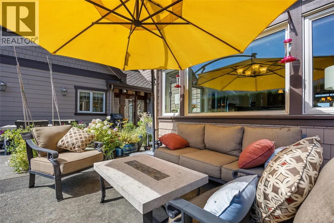
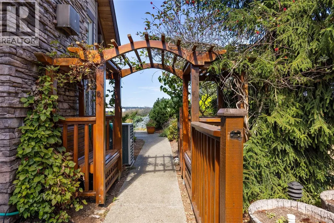
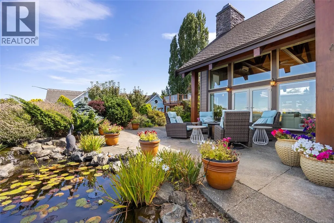
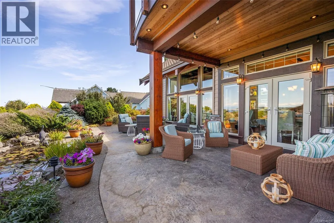
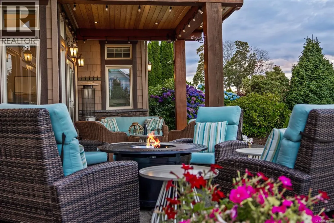
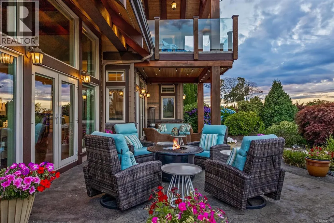
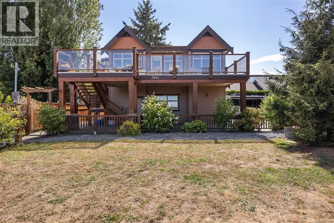
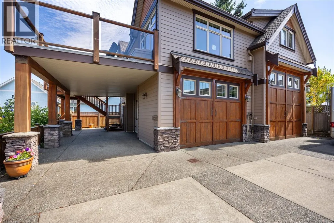
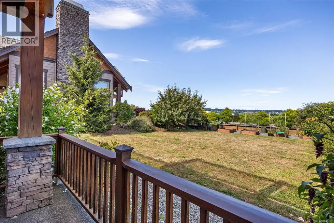
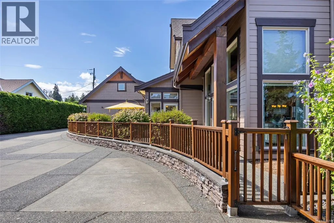
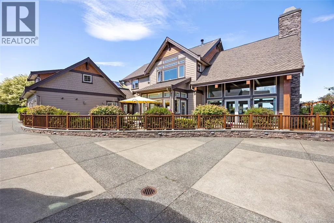
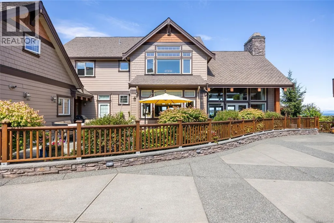
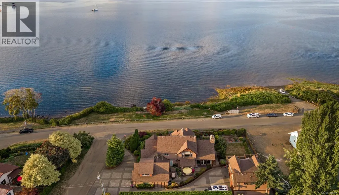
Some homes impress you the moment you walk through the door. This one stays with you long after you've left. Thoughtfully designed and meticulously crafted, this extraordinary timber frame estate strikes the perfect balance between remarkable craftsmanship and effortless everyday living. Soaring vaulted ceilings, rich timber accents and walls of windows frame breathtaking ocean and mountain views, while the chef's kitchen, luxurious main-floor primary retreat, dedicated theatre, games room and countless custom built-ins reflect a home where craftsmanship was never compromised. Outside, professionally landscaped grounds, tranquil water features and expansive patios create the perfect setting for entertaining or quiet reflection. An equally impressive two-bedroom carriage home offers exceptional flexibility for multigenerational living, guests or rental income. Built with intention and cherished with pride, this is the kind of home that becomes part of a family's story for generations. (id:7434)
General Features
| Features | Private setting, Corner Site, Other, Marine Oriented |
|---|---|
| Property Type | Single Family |
| Zoning Description | R-1 |
| ZoningType | Residential |
| Neighbourhood | Courtenay South |
| Building Cooling Type | Air Conditioned, Wall unit |
| Parking Space Total | 8 |
| Building Type | House |
| Ownership Type | Freehold |
Interior Features
| Building Fireplace Present | True |
|---|---|
| Building Fireplace Total | 4 |
| Building Heating Type | Heat Pump, Hot Water |
| Building Heating Fuel | Electric, Other |
| Living Area Range | 5866 |
| Bedrooms | 6 |
Exterior Features
| ViewType | Mountain view, Ocean view |
|---|
Room Details
| Room | Dimensions | Level | Flooring | Details |
|---|---|---|---|---|
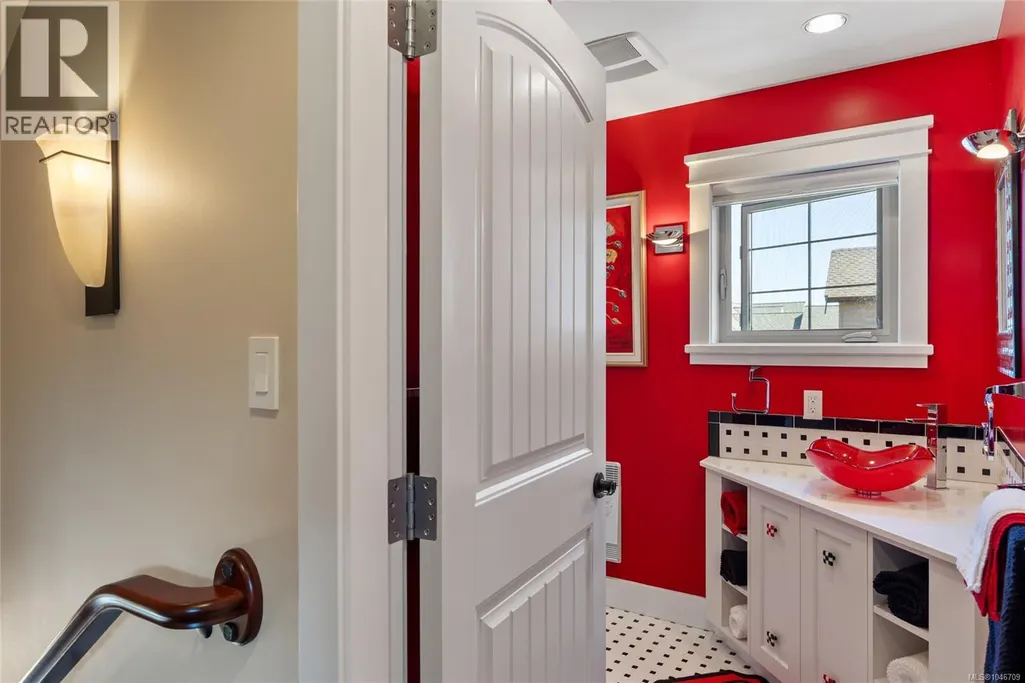
| Bathroom | 1-Piece | Other | ||
| Bedroom | 10'10 x 13'10 | Other | ||
| Dining room | 14'0 x 15'7 | Main level | ||
| Eating area | 9'8 x 6'8 | Second level | ||
| Ensuite | 5-Piece | Main level | ||
| Entrance | 10'10 x 15'9 | Main level | ||
| Kitchen | 8'8 x 17'5 | Other | ||
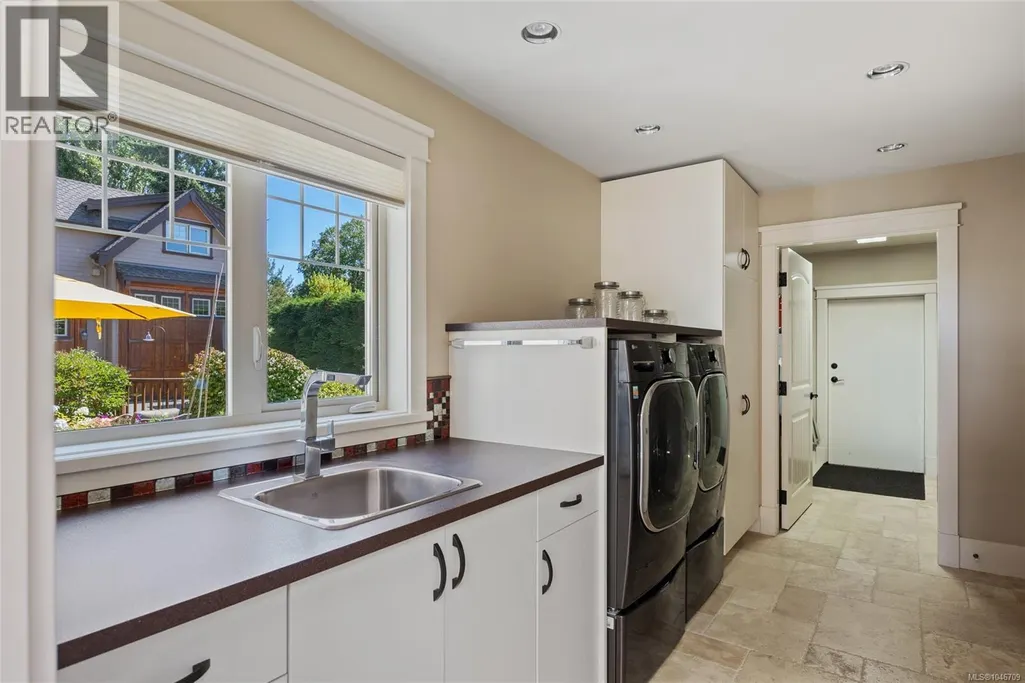
| Laundry room | 13'4 x 8'7 | Main level | ||
| Living room | 20'4 x 17'6 | Other | ||
| Media | 18'10 x 20'10 | Third level | ||
| Pantry | 13'5 x 5'11 | Main level | ||
| Primary Bedroom | 11'2 x 13'10 | Other | ||
| Recreation room | 30'0 x 18'0 | Second level | ||
| Storage | 9'1 x 8'8 | Main level | ||
| Workshop | 12'3 x 9'8 | Other |
Amenities
- Views
- New Construction
- Adult 55+
- Lease To Own
- No Strata Fees
- Furnished
- Primary On Main
- Air Conditioning
- Seller Finance
- Green
- Fixer Upper
- Horse
- Golf
- Fireplace
- Deck
- Garage
- Basement
- Pool

Property vs Single Family Average in V0R 2V0
Price
Year Built
In The Neighbourhood
Just Listed
Courtenay
$ 1,269,000
- Type
- Single Family
- Size
- 2,793 SqFt
- Rooms
- 4 Beds + 3 Baths
REMAX Ocean Pacific (CX)
Royston
$ 1,049,000
- Type
- Single Family
- Size
- 2,970 SqFt
- Rooms
- 4 Beds + 3 Baths
Royal LePage-Comox Valley (CV)
Royston
$ 675,000
- Type
- Single Family
- Size
- 2,270 SqFt
- Rooms
- 3 Beds + 3 Baths
REMAX Ocean Pacific (Crtny)
Courtenay
$ 998,000
- Type
- Single Family
- Size
- 1,173 SqFt
- Rooms
- 3 Beds + 2 Baths
Royal LePage-Comox Valley (CV)
Courtenay
$ 1,299,900
- Type
- Single Family
- Size
- 1,852 SqFt
- Rooms
- 3 Beds + 1 Baths
Royal LePage-Comox Valley (CV)
Courtenay
$ 1,699,000
- Type
- Single Family
- Size
- 2,041 SqFt
- Rooms
- 3 Beds + 2 Baths
PG Direct Realty Ltd.
Courtenay
$ 1,100,000
- Type
- Single Family
- Size
- 1,978 SqFt
- Rooms
- 3 Beds + 2 Baths
Royal LePage-Comox Valley (CV)
Courtenay
$ 1,374,900
- Type
- Single Family
- Size
- 3,570 SqFt
- Rooms
- 5 Beds + 4 Baths
Royal LePage-Comox Valley (CV)

 All information deemed reliable but not guaranteed. All properties are subject to prior sale, change or withdrawal. Neither listing broker(s) or information provider(s) shall be responsible for any typographical errors, misinformation, misprints and shall be held totally harmless. Listing(s) information is provided for consumer's personal, non-commercial use and may not be used for any purpose other than to identify prospective properties consumers may be interested in purchasing. The data relating