
Open House Sat, Sep 19th 02:00 PM - 03:30 PM
Address
1790 Denman St, Victoria, BC
Price
$ 1,299,000
Open House Sat, Sep 19th 02:00 PM - 03:30 PM
Property Attributes
- ID#1043808
- TypeSingle Family
- Listing Status Active
- MunicipalityVictoria
- CityVictoria
- AreaVictoria
- NeighbourhoodJubilee
- Postal CodeV8R 1Y4
- Style
- Year Built1955
- Price$ 1,299,000
- Bedrooms5
- Bathrooms3
- Half Bathrooms0
- Sqr Footage3201
Data Source:
Canadian Real Estate Association (CREA)
Property Description
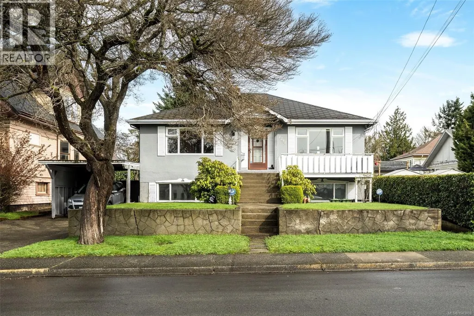
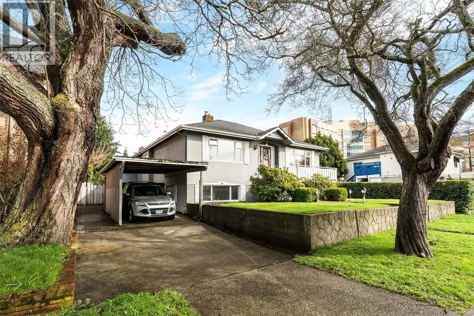
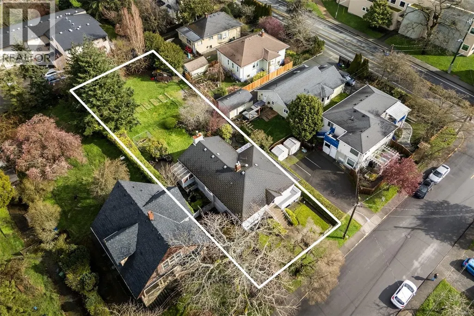
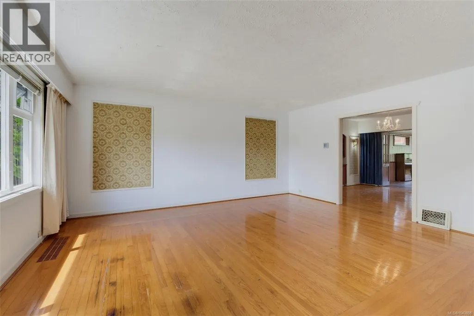
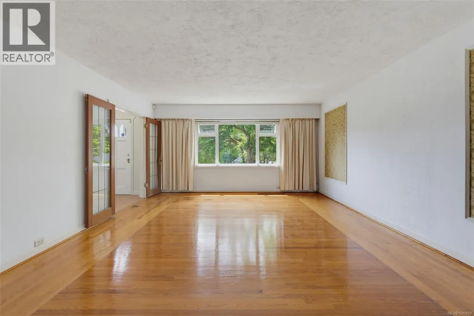
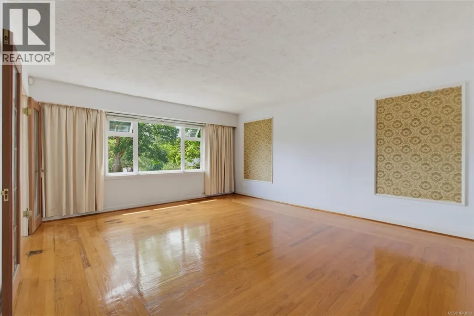
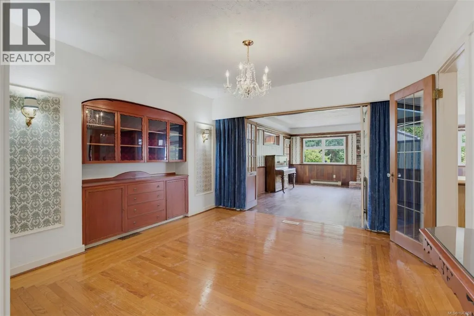
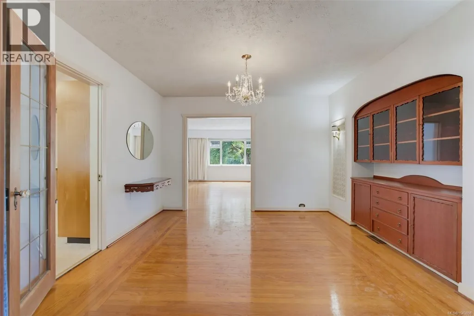
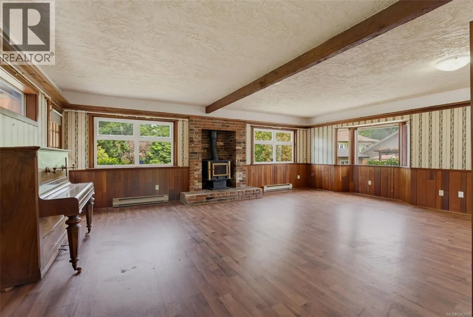
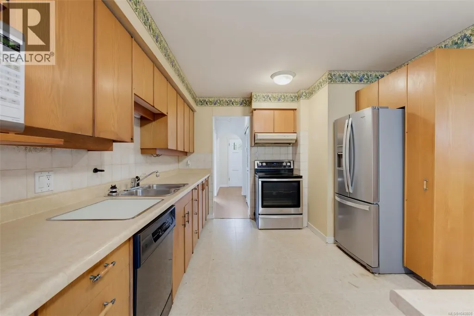
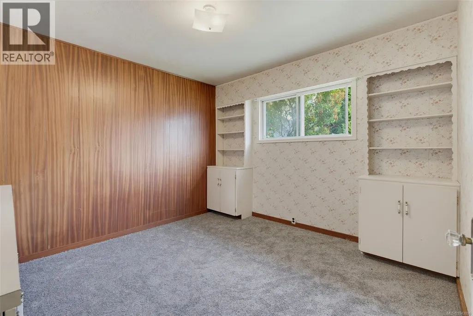
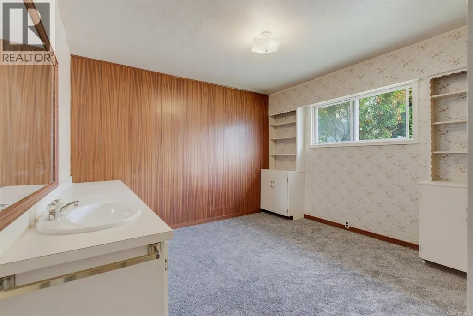
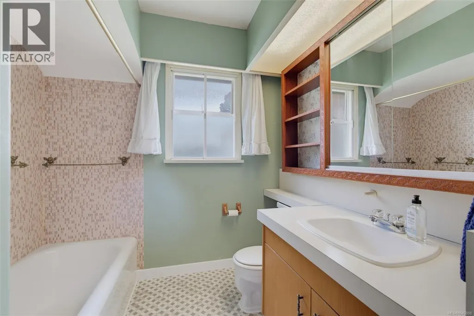
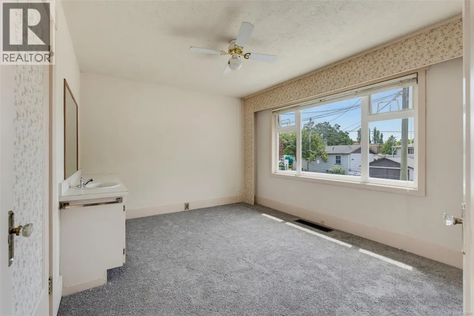
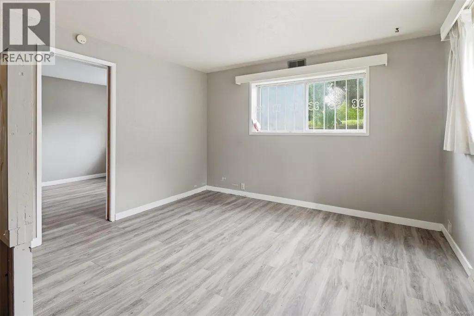
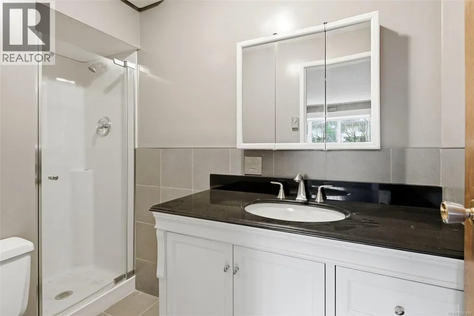
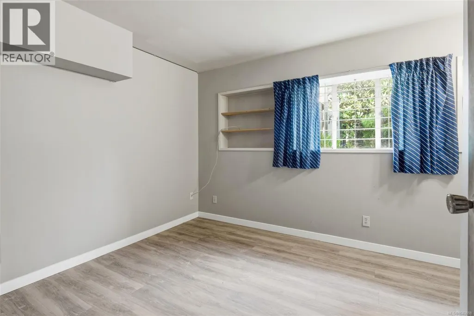
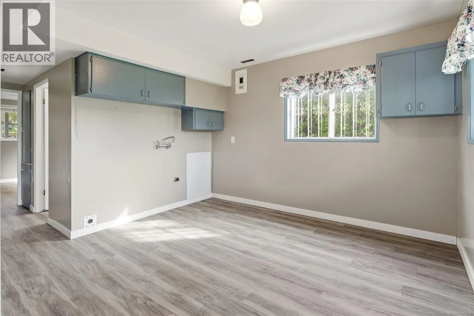
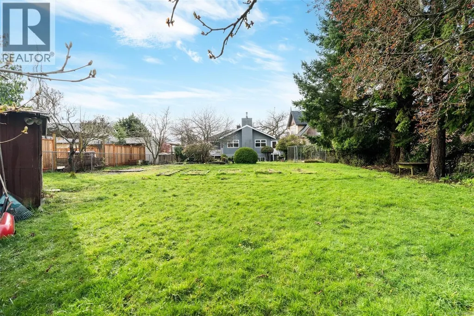
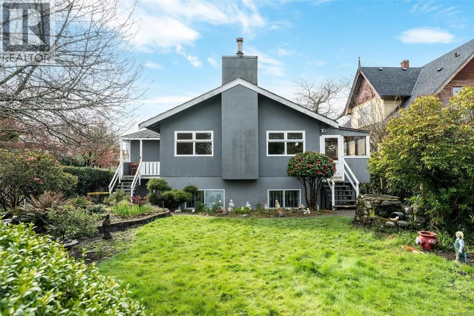
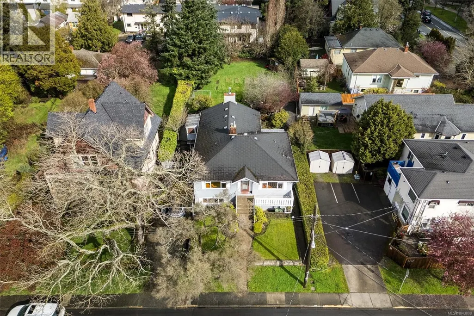
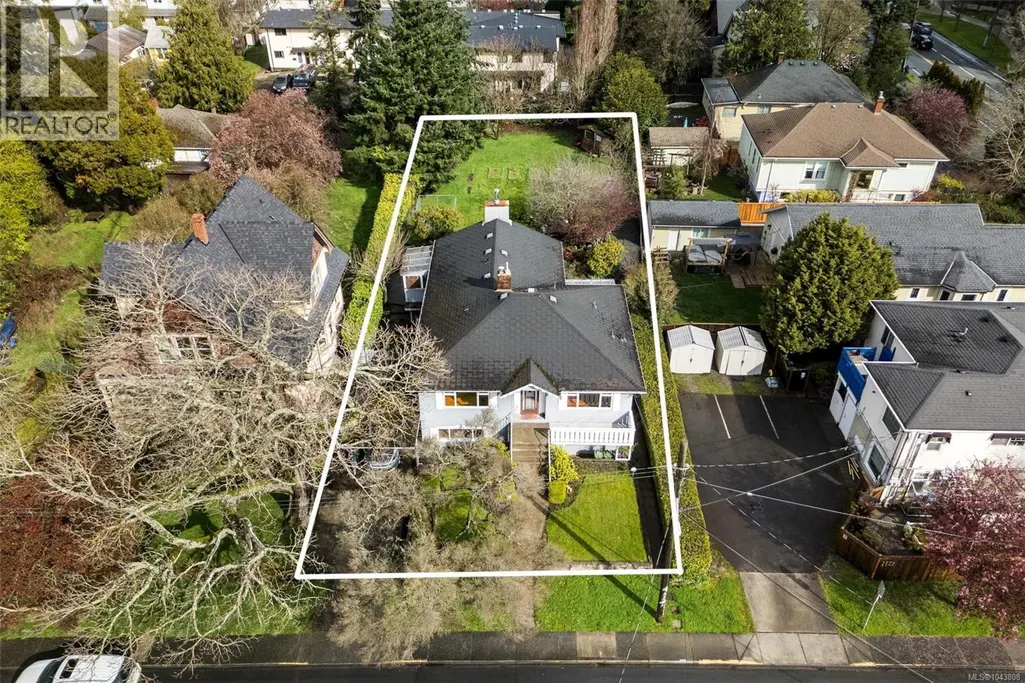
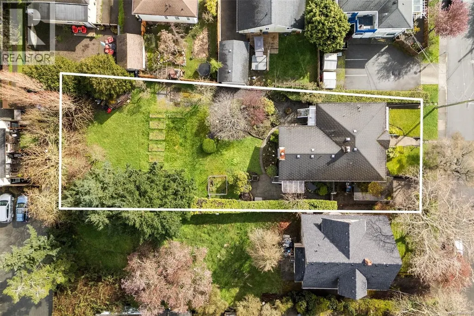
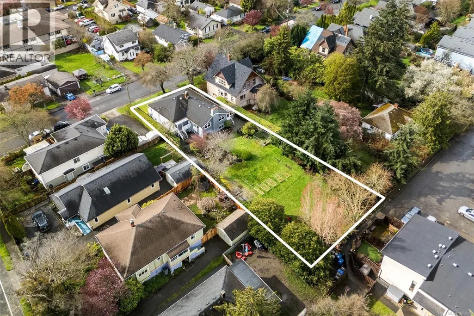
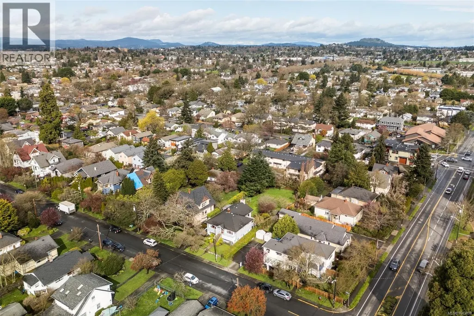
*OPEN HOUSE SATURDAY 2:00 - 3:30pm* Exceptional Urban Development Opportunity in Victoria’s vibrant Jubilee neighbourhood, just steps to the Oak Bay border. This rare 65’ x 200’ (13,000 sq ft - taken from BCA) lot offers outstanding potential for multi-family, townhouse, or houseplex development in a prime, centrally located community. Close to the hospital and walkable to Victoria's downtown core, the site is also near transit, schools, and local amenities, supporting increased density in line with City of Victoria planning policies. The existing legal up/down duplex (previously a triplex) provides a flexible holding property with 1,600sq ft on the main floor (2-3 Beds) and a self-contained lower level with multi-suite potential. While updates are required, the true value lies in the land and its significant redevelopment possibilities. Large urban parcels of this size and location are increasingly rare. *Priced $230,000 below Assessed Value* (id:7434)
General Features
| Features | Central location, Level lot, See remarks, Other, Rectangular |
|---|---|
| Property Type | Single Family |
| ZoningType | Residential |
| Neighbourhood | Jubilee |
| Building Appliances | Dryer, Refrigerator, Washer |
| Building Cooling Type | None |
| Parking Space Total | 2 |
| Building Type | House |
| Ownership Type | Freehold |
Interior Features
| Building Fireplace Present | True |
|---|---|
| Building Fireplace Total | 1 |
| Building Heating Type | Baseboard heaters, Forced air |
| Building Heating Fuel | Electric, Natural gas, Wood, Other |
| Living Area Range | 3201 |
| Bedrooms | 5 |
Exterior Features
| Structure | Patio(s) |
|---|
Room Details
| Room | Dimensions | Level | Flooring | Details |
|---|---|---|---|---|
| Bathroom | 5' x 9' | Additional Accommodation | ||
| Bedroom | 13' x 10' | Additional Accommodation | ||
| Dining room | 12' x 12' | Main level | ||
| Entrance | 6' x 6' | Main level | ||
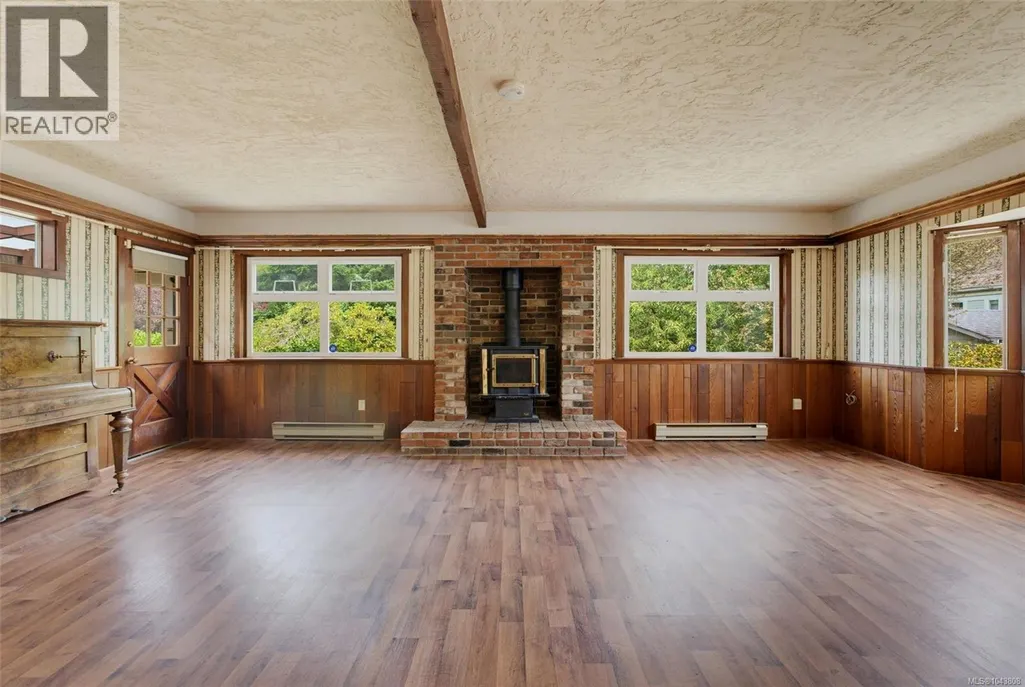
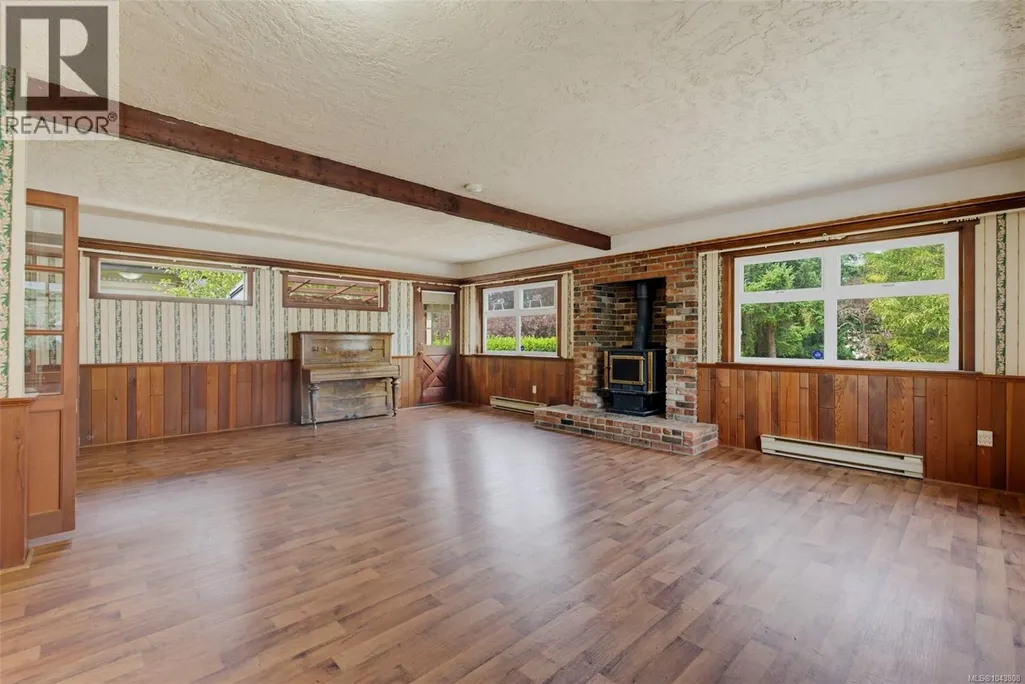
| Family room | 23' x 18' | Main level | ||
| Kitchen | 6' x 7' | Additional Accommodation | ||
| Living room | 11' x 12' | Additional Accommodation | ||
| Patio | 24' x 15' | Lower level | ||
| Porch | 5' x 20' | Main level | ||
| Storage | 12' x 9' | Lower level | ||
| Utility room | 15' x 13' | Lower level |
Amenities
- Views
- New Construction
- Adult 55+
- Lease To Own
- No Strata Fees
- Furnished
- Primary On Main
- Air Conditioning
- Seller Finance
- Green
- Fixer Upper
- Horse
- Golf
- Fireplace
- Deck
- Garage
- Basement
- Pool

Property vs Single Family Average in V8R 1Y4
Price
Year Built

 All information deemed reliable but not guaranteed. All properties are subject to prior sale, change or withdrawal. Neither listing broker(s) or information provider(s) shall be responsible for any typographical errors, misinformation, misprints and shall be held totally harmless. Listing(s) information is provided for consumer's personal, non-commercial use and may not be used for any purpose other than to identify prospective properties consumers may be interested in purchasing. The data relating